

115 Dunbar Crescent, Markham, ON L3R 6W4, Canada
115 Dunbar Crescent, Markham, ON L3R 6W4, CanadaRooms & Units Descr
- RoomType1: Primary Bedroom
- RoomLevel1: Second level
- RoomLength1: 5.45
- RoomWidth1: 2.92
- RoomDimensions1: 5.45 m X 2.92 m
- RoomType2: Bedroom
- RoomLevel2: Second level
- RoomLength2: 3.42
- RoomWidth2: 2.52
- RoomDimensions2: 3.42 m X 2.52 m
- RoomType3: Bedroom
- RoomLevel3: Second level
- RoomLength3: 2.82
- RoomWidth3: 2.51
- RoomDimensions3: 2.82 m X 2.51 m
- RoomType4: Recreational, Games room
- RoomLevel4: Basement
- RoomLength4: 5.85
- RoomWidth4: 5.22
- RoomDimensions4: 5.85 m X 5.22 m
- RoomType5: Bedroom 4
- RoomLevel5: Basement
- RoomLength5: 2.25
- RoomWidth5: 3.55
- RoomDimensions5: 2.25 m X 3.55 m
- RoomType6: Living room
- RoomLevel6: Main level
- RoomLength6: 5.41
- RoomWidth6: 3.41
- RoomDimensions6: 5.41 m X 3.41 m
- RoomType7: Kitchen
- RoomLevel7: Main level
- RoomLength7: 3.05
- RoomWidth7: 2.61
- RoomDimensions7: 3.05 m X 2.61 m
- RoomType8: Dining room
- RoomLevel8: Main level
- RoomLength8: 5.42
- RoomWidth8: 3.41
- RoomDimensions8: 5.42 m X 3.41 m
- RoomType9: Bedroom
- RoomLevel9: Main level
- RoomLength9: 3.12
- RoomWidth9: 2.45
- RoomDimensions9: 3.12 m X 2.45 m
Location Details
- City: Markham (Milliken Mills East)
- Province: Ontario
Property Details
- SubdivisionName: Milliken Mills East
- Levels: 2
- FrontageLength: 23 ft
- Lease: 3188.00
- LeaseFrequency: Monthly
- LeaseTerm: Monthly
Property Features
- CommunityFeatures: Community Centre
- Flooring: Laminate
- Heating: Forced air
- HeatingFuel: Natural gas
- CoolingYN: True
- Cooling: Central air conditioning
- ParkingTotal: 6
- OpenParkingYN: False
- GarageYN: False
- AttachedGarageYN: False
- CarportYN: False
- FireplacesTotal: 0
- PoolYN: False
- ViewYN: False
- WaterfrontYN: False
- Sewer: Sanitary sewer
Basics
- BathroomsHalf: 1
- Date added: Added 13 hours ago
- Category: Single Family
- Type: Single Family
- Bedrooms: 5
- Bathrooms: 3
- Half baths: 1
- Floors: Laminate
- Area: 1100 - 1500 sq ft
- Lot size: 0 sq ft
- SubdivisionName: Milliken Mills East
- ListOfficeName: UNION CAPITAL REALTY
- MLS ID: N13082064
Courtesy of
- OfficeName: UNION CAPITAL REALTY
- ListAOR: Toronto Regional Real Estate Board
Description
-
Description:
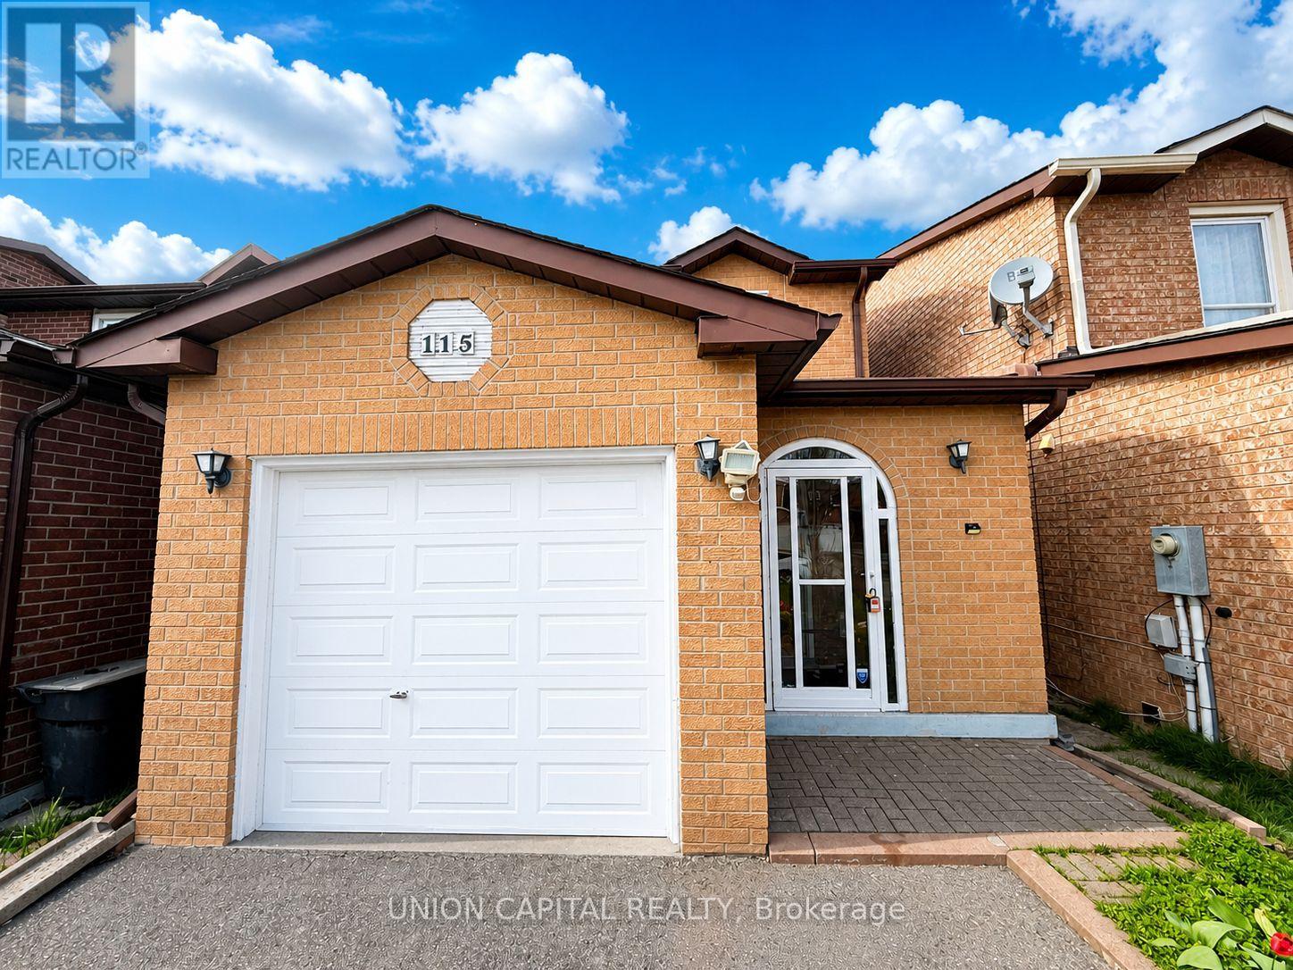
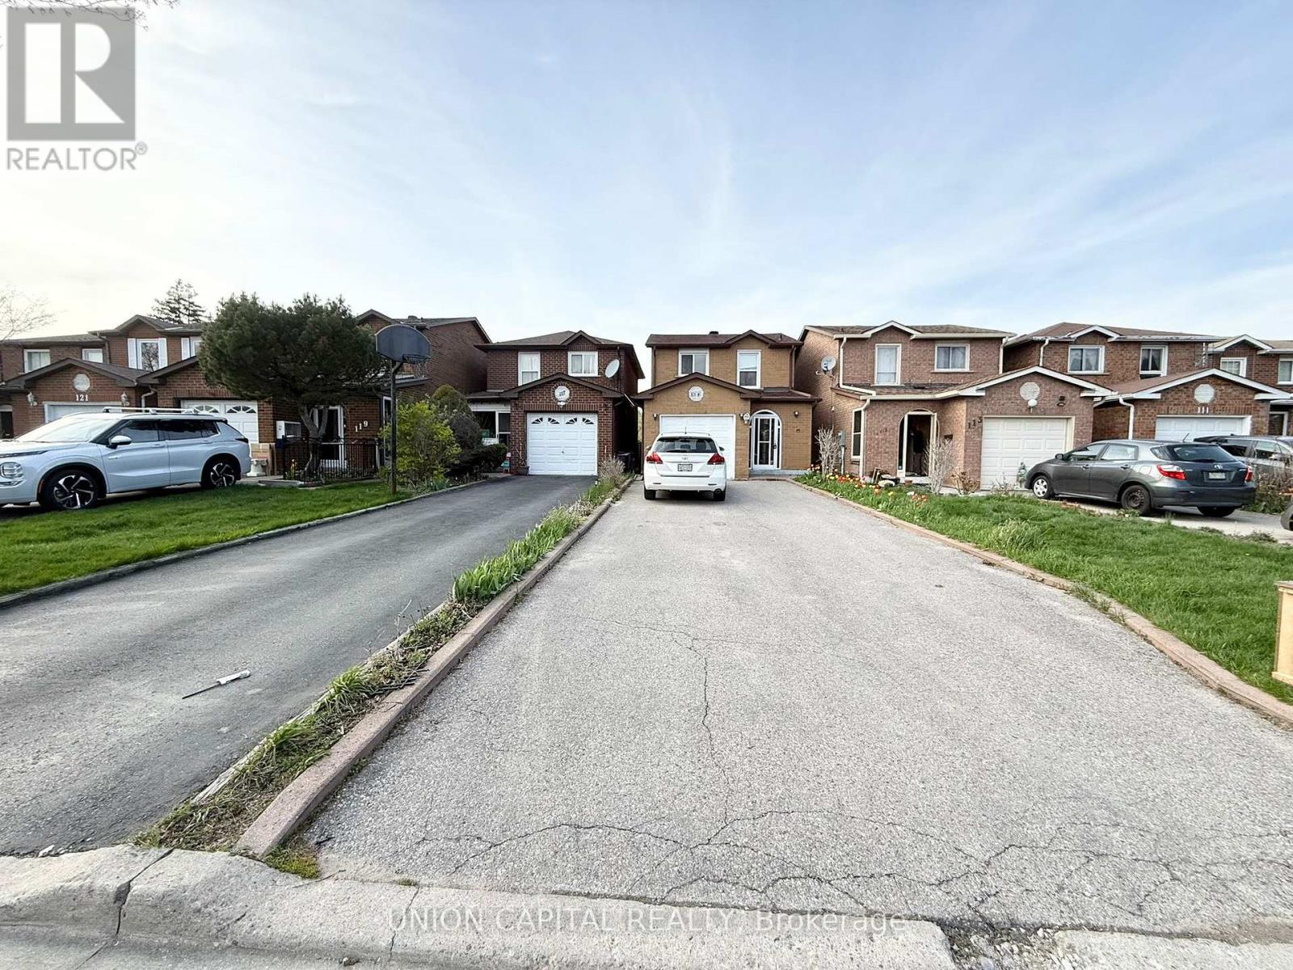
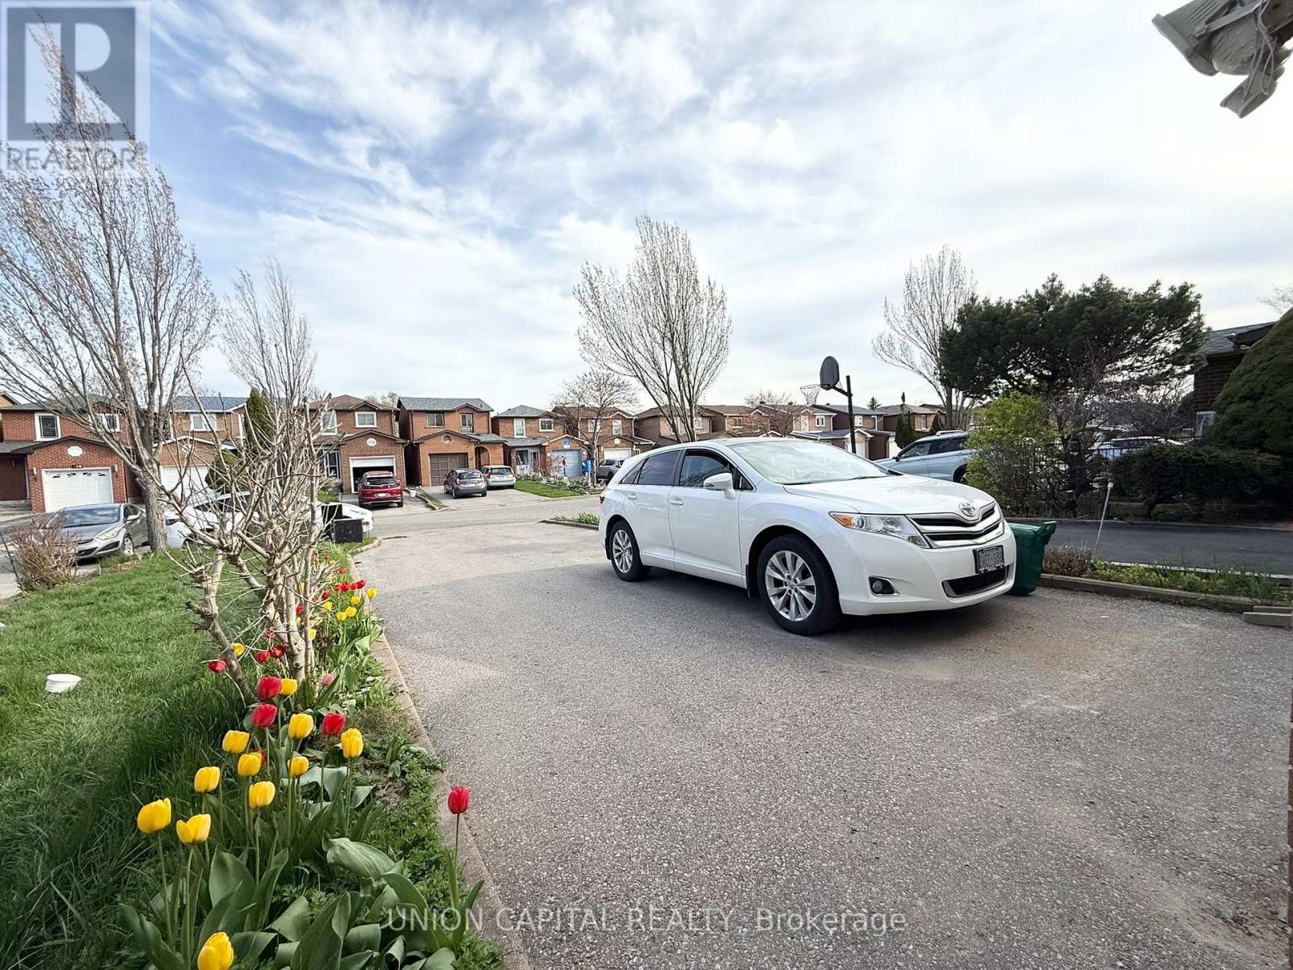
Spacious Detached Home In A Highly Desirable Markham Neighbourhood! Featuring 3 Bedrooms On The Upper + Main Floor Den - Perfect For Home Office Use. The Finished Basement Offers An Additional Bedroom And A Full Kitchen, Ideal For Extended Family Or Extra Living Space. Enjoy An Extra-Long Driveway With Parking For Up To 6 Cars And A Huge Private Backyard - Perfect For Outdoor Living. Walking Distance To Schools, Library, Community Centre, Pacific Mall, Go Station, Supermarkets, Shops, Trails, And Parks. Steps to TTC and YRT Bus Stops. Close To Milliken Mills High School (IB Program). Minutes To Hwy 7, 407, Costco, And Markville Mall. Welcoming Newcomers, Professionals, And Students. Move-In Ready And Available Immediately. Furniture Can Be Included Or Removed Upon Request. (id:59398)
Show all description
Location
Building Details
- ParkingTotal: 6
- Heating: Forced air
- Sewer: Sanitary sewer
Amenities & Features
- Waterfront available: No
- OpenParkingYN: No
- AttachedGarageYN: No
- GarageYN: No
- CarportYN: No
- PoolYN: No
- CoolingYN: Yes
- CommunityFeatures: Community Centre
- Cooling: Central air conditioning
- Total Fireplaces: 0