
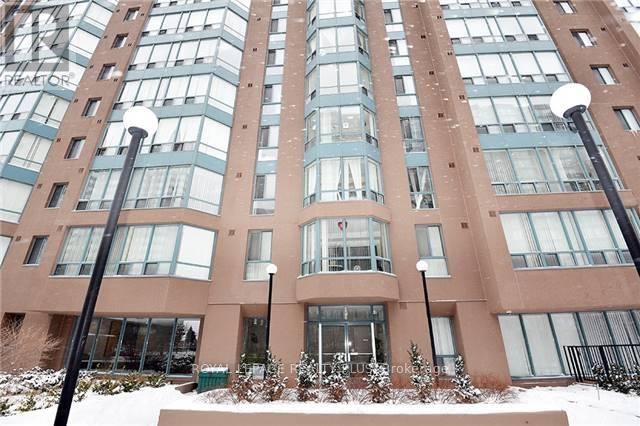
115 Hillcrest Avenue, Mississauga (Cooksville), Ontario, Canada, L5B3Y9, L5B3Y9
115 Hillcrest Avenue, Mississauga (Cooksville), Ontario, Canada, L5B3Y9, L5B3Y9
$2,399per month
Request info
Rooms & Units Descr
- UnitNumber: 1209
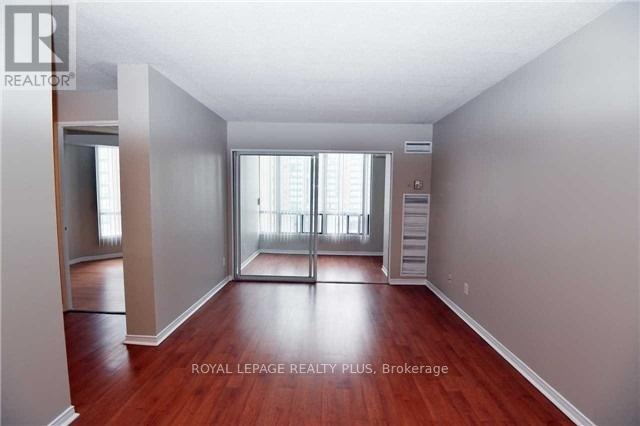
- RoomType1: Living room
- RoomLevel1: Flat
- RoomLength1: 4.78
- RoomWidth1: 3.04
- RoomDimensions1: 4.78 m X 3.04 m
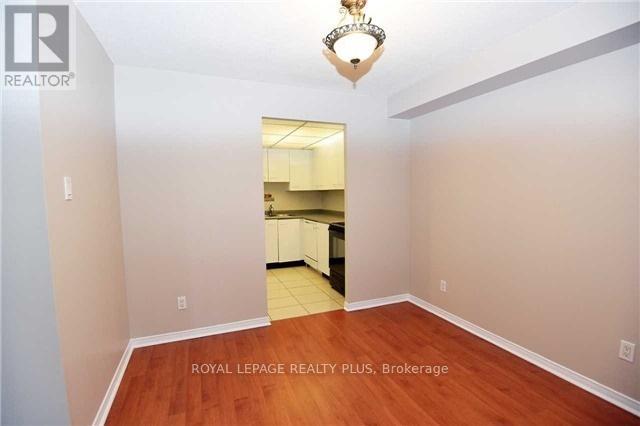
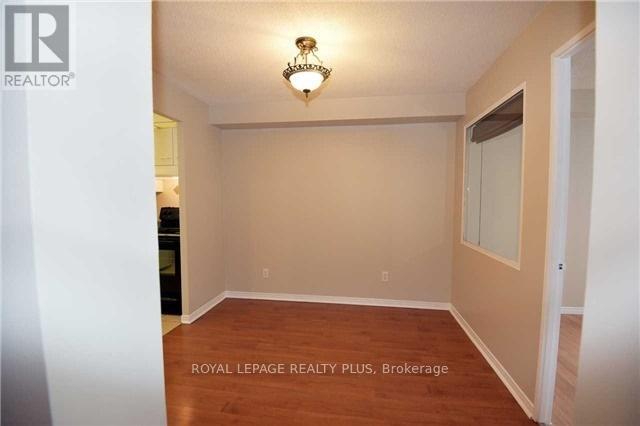
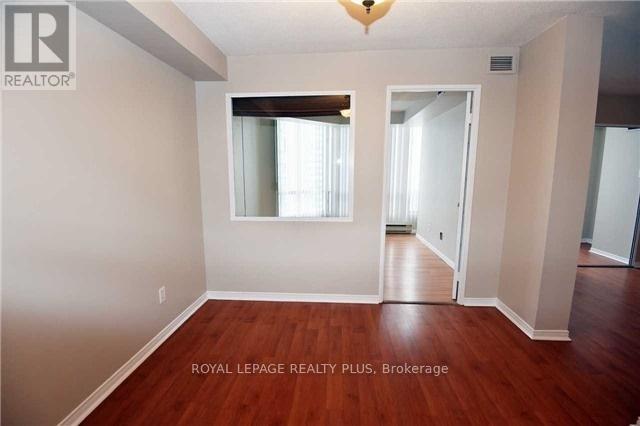
- RoomType2: Dining room
- RoomLevel2: Flat
- RoomLength2: 2.93
- RoomWidth2: 2.78
- RoomDimensions2: 2.93 m X 2.78 m
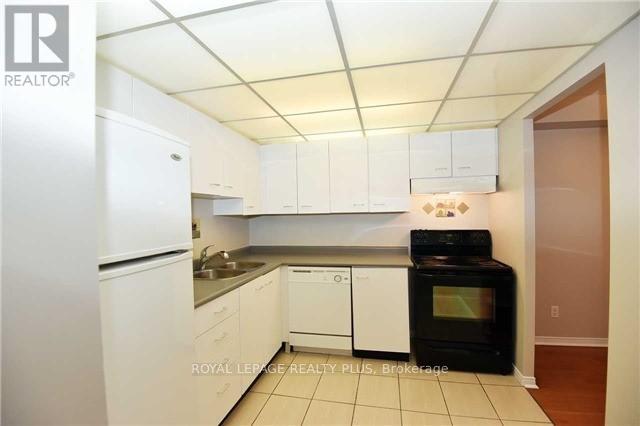
- RoomType3: Kitchen
- RoomLevel3: Flat
- RoomLength3: 2.59
- RoomWidth3: 2.32
- RoomDimensions3: 2.59 m X 2.32 m
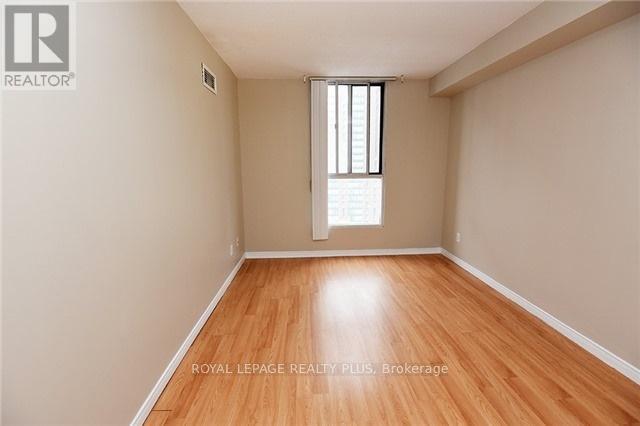
- RoomType4: Primary Bedroom
- RoomLevel4: Flat
- RoomLength4: 4.36
- RoomWidth4: 2.59
- RoomDimensions4: 4.36 m X 2.59 m
- RoomType5: Den
- RoomLevel5: Flat
- RoomLength5: 3.32
- RoomWidth5: 2.63
- RoomDimensions5: 3.32 m X 2.63 m
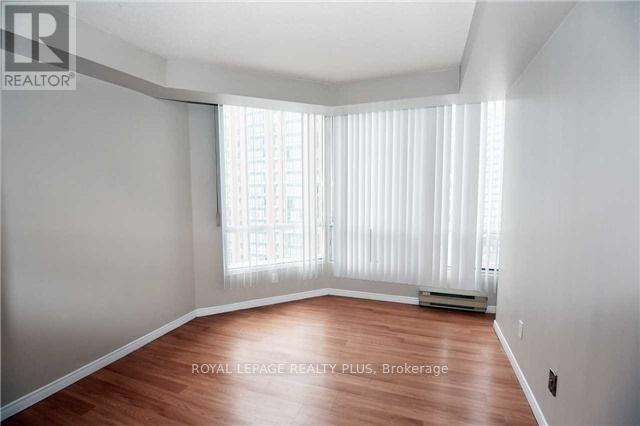
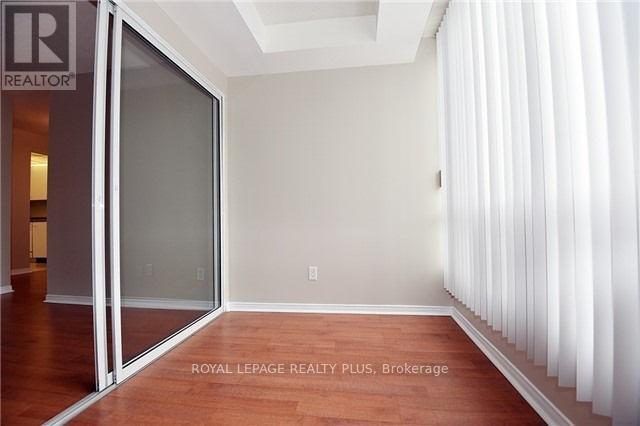
- RoomType6: Solarium
- RoomLevel6: Flat
- RoomLength6: 2.54
- RoomWidth6: 1.94
- RoomDimensions6: 2.54 m X 1.94 m
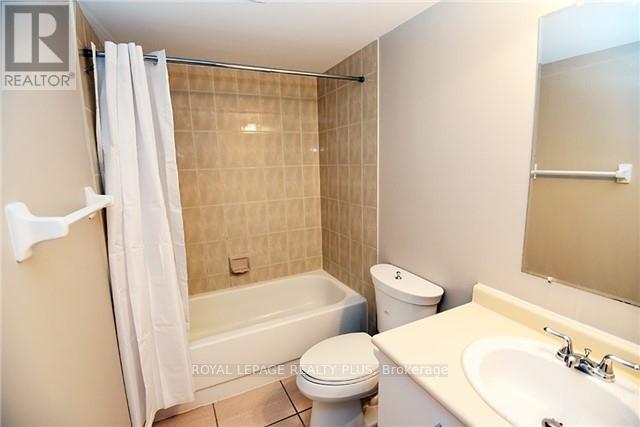
- RoomType7: Bathroom
- RoomLevel7: Flat
- RoomLength7: 0.31
- RoomWidth7: 0.31
- RoomDimensions7: 0.31 m X 0.31 m
- RoomType8: Laundry room
- RoomLevel8: Flat
- RoomLength8: 0.31
- RoomWidth8: 0.31
- RoomDimensions8: 0.31 m X 0.31 m
Location Details
- City: Mississauga (Cooksville), Mississauga (Cooksville)
- Province: Ontario
Property Details
- SubdivisionName: Cooksville
- Lease: 2399.00
- LeaseFrequency: Monthly
- LeaseTerm: Monthly
Property Features
- CommunityFeatures: Pets not Allowed
- Flooring: Laminate,Ceramic,Linoleum
- Heating: Heat Pump
- HeatingFuel: Electric
- CoolingYN: True
- Cooling: Central air conditioning
- ParkingTotal: 1
- OpenParkingYN: False
- GarageYN: True
- AttachedGarageYN: False
- CarportYN: False
- FireplacesTotal: 0
- PoolYN: False
- ViewYN: True
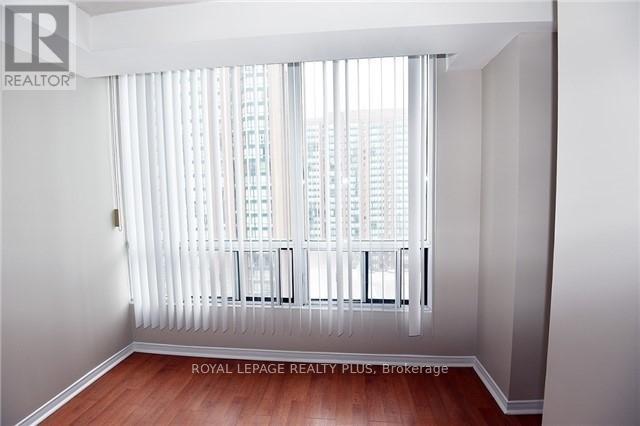
- View: City view
- WaterfrontYN: False
Basics
- Date added: Added 3 days ago
- Category: Single Family
- Type: Single Family
- Bedrooms: 3
- Bathrooms: 1
- Floors: Laminate,Ceramic,Linoleum
- Area: 900 - 999 sq ft
- Lot size: 0 sq ft
- SubdivisionName: Cooksville
- View: City view
- UnitNumber: 1209
- ListOfficeName: ROYAL LEPAGE REALTY PLUS
- MLS ID: W14096900
Courtesy of
- OfficeName: ROYAL LEPAGE REALTY PLUS
- ListAOR: Toronto Regional Real Estate Board
Description
-
Description:
Large (940 Sq Ft), Freshly Painted, Unit Featuring Large Master Bedroom + Open Concept Living/Dining/Solarium + Den (Could Be Used As A 2nd Bedroom). Bright And Airy. Plenty Of Storage. Ensuite Laundry. Fabulous Commuter Location Besides Cooksville Go Station. Near Schools, Parks, Loblaws, Shopper's Drug Mart, Home Depot, Banks, LCBO, ++. (id:67524)
Show all description
Building Details
- ParkingTotal: 1
- Heating: Heat Pump
Amenities & Features
- Waterfront available: No
- OpenParkingYN: No
- AttachedGarageYN: No
- GarageYN: Yes
- CarportYN: No
- PoolYN: No
- CoolingYN: Yes
- CommunityFeatures: Pets not Allowed
- Cooling: Central air conditioning
- Total Fireplaces: 0