
115 Lakeshore Road, Norfolk, Ontario, Canada, N0J1T0
115 Lakeshore Road, Norfolk, Ontario, Canada, N0J1T0Rooms & Units Descr
- RoomType1: Bathroom
- RoomLevel1: Second level
- RoomLength1: 2.69
- RoomWidth1: 2.77
- RoomDimensions1: 2.69 m X 2.77 m
- RoomType2: Bedroom
- RoomLevel2: Second level
- RoomLength2: 4.06
- RoomWidth2: 3.2
- RoomDimensions2: 4.06 m X 3.2 m
- RoomType3: Bedroom
- RoomLevel3: Second level
- RoomLength3: 3.91
- RoomWidth3: 2.54
- RoomDimensions3: 3.91 m X 2.54 m
- RoomType4: Primary Bedroom
- RoomLevel4: Second level
- RoomLength4: 6.45
- RoomWidth4: 6.68
- RoomDimensions4: 6.45 m X 6.68 m
- RoomType5: Bedroom
- RoomLevel5: Basement
- RoomLength5: 3.94
- RoomWidth5: 3.3
- RoomDimensions5: 3.94 m X 3.3 m
- RoomType6: Other
- RoomLevel6: Basement
- RoomLength6: 3.23
- RoomWidth6: 3.28
- RoomDimensions6: 3.23 m X 3.28 m
- RoomType7: Utility room
- RoomLevel7: Basement
- RoomLength7: 6.22
- RoomWidth7: 3.28
- RoomDimensions7: 6.22 m X 3.28 m
- RoomType8: Recreational, Games room
- RoomLevel8: Basement
- RoomLength8: 7.82
- RoomWidth8: 3.71
- RoomDimensions8: 7.82 m X 3.71 m
- RoomType9: Dining room
- RoomLevel9: Main level
- RoomLength9: 5.7441
- RoomWidth9: 3.73
- RoomDimensions9: 5.7441 m X 3.73 m
- RoomType10: Bathroom
- RoomLevel10: Main level
- RoomLength10: 1.22
- RoomWidth10: 2.08
- RoomDimensions10: 1.22 m X 2.08 m
- RoomType11: Living room
- RoomLevel11: Main level
- RoomLength11: 4.5
- RoomWidth11: 2.95
- RoomDimensions11: 4.5 m X 2.95 m
- RoomType12: Kitchen
- RoomLevel12: Main level
- RoomLength12: 4.05
- RoomWidth12: 3
- RoomDimensions12: 4.05 m X 3 m
- RoomType13: Pantry
- RoomLevel13: Main level
- RoomLength13: 2.24
- RoomWidth13: 2.97
- RoomDimensions13: 2.24 m X 2.97 m
- RoomType14: Laundry room
- RoomLevel14: Main level
- RoomLength14: 2.77
- RoomWidth14: 2.26
- RoomDimensions14: 2.77 m X 2.26 m
- RoomType15: Bedroom
- RoomLevel15: Main level
- RoomLength15: 3.35
- RoomWidth15: 3.02
- RoomDimensions15: 3.35 m X 3.02 m
- RoomType16: Bathroom
- RoomLevel16: Main level
- RoomLength16: 2.39
- RoomWidth16: 2.26
- RoomDimensions16: 2.39 m X 2.26 m
Location Details
- City: Norfolk
- Province: Ontario
Property Details
- SubdivisionName: Rural Houghton
- Levels: 2
- FrontageLength: 314 ft ,7 in
Property Features
- Heating: Forced air
- HeatingFuel: Propane
- CoolingYN: True
- Cooling: Central air conditioning
- ParkingTotal: 10
- OpenParkingYN: False
- GarageYN: True
- AttachedGarageYN: False
- CarportYN: False
- FireplacesTotal: 0
- PoolYN: False
- ViewYN: False
- WaterfrontYN: False
- Sewer: Septic System
Basics
- BathroomsHalf: 1
- Date added: Added 3 weeks ago
- Category: Single Family
- Type: Single Family
- Bedrooms: 5
- Bathrooms: 3
- Half baths: 1
- Area: 2000 - 2500 sq ft
- Lot size: 0 sq ft
- SubdivisionName: Rural Houghton
- ListOfficeName: REAL BROKER ONTARIO LTD.
- MLS ID: X13771436
Courtesy of
- OfficeName: REAL BROKER ONTARIO LTD.
- ListAOR: Toronto Regional Real Estate Board
Description
-
Description:
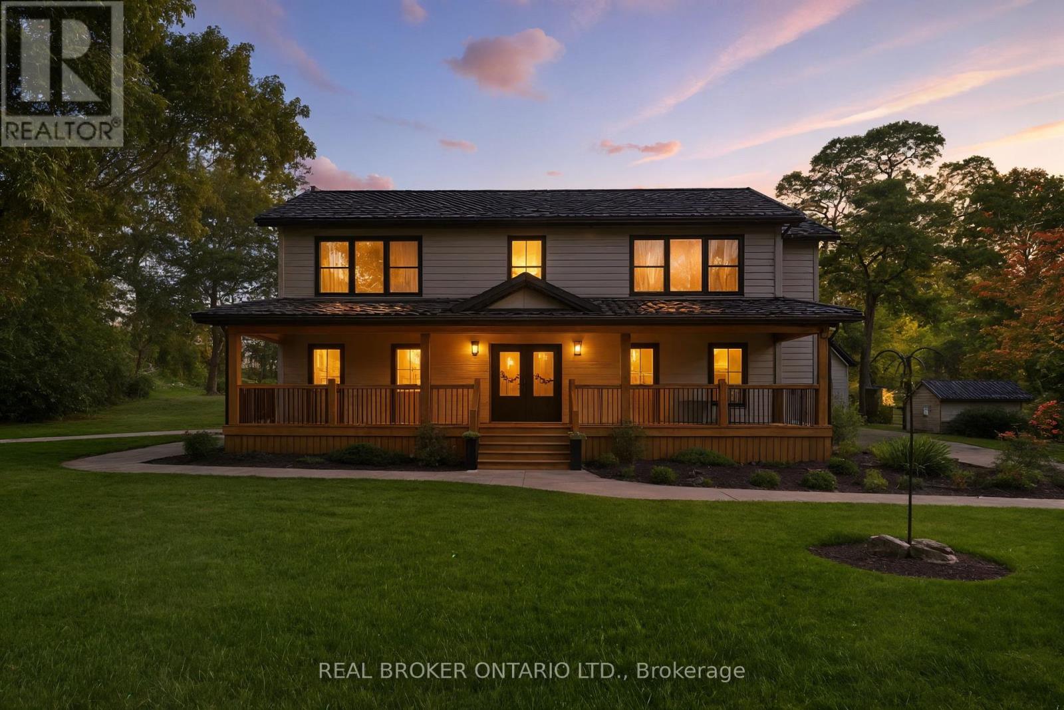
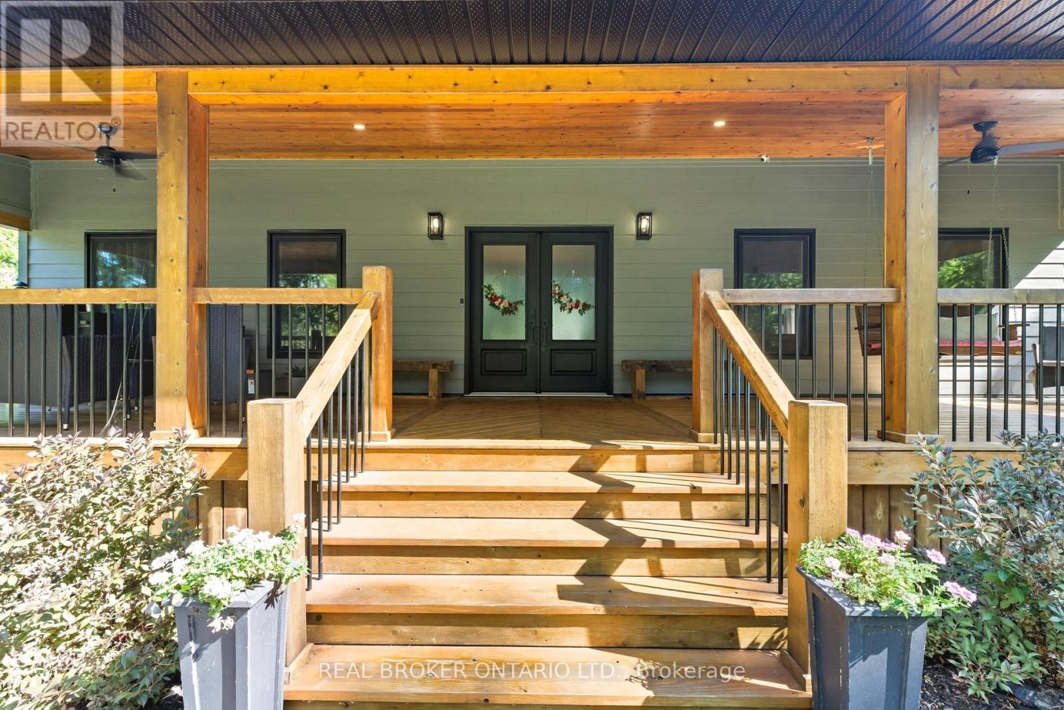
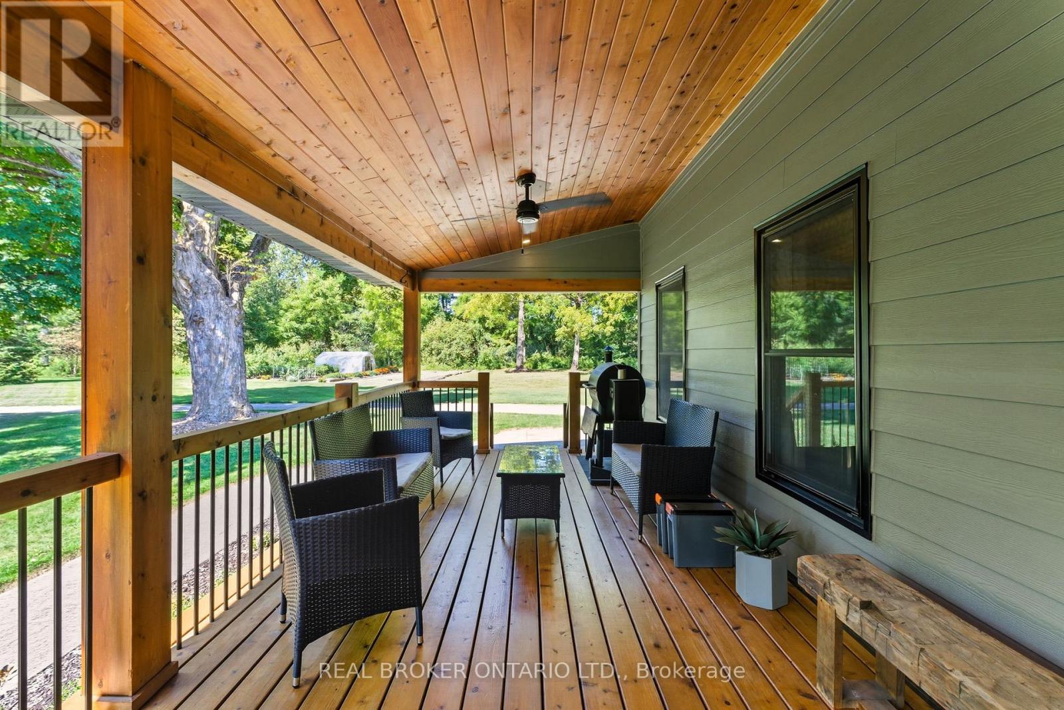
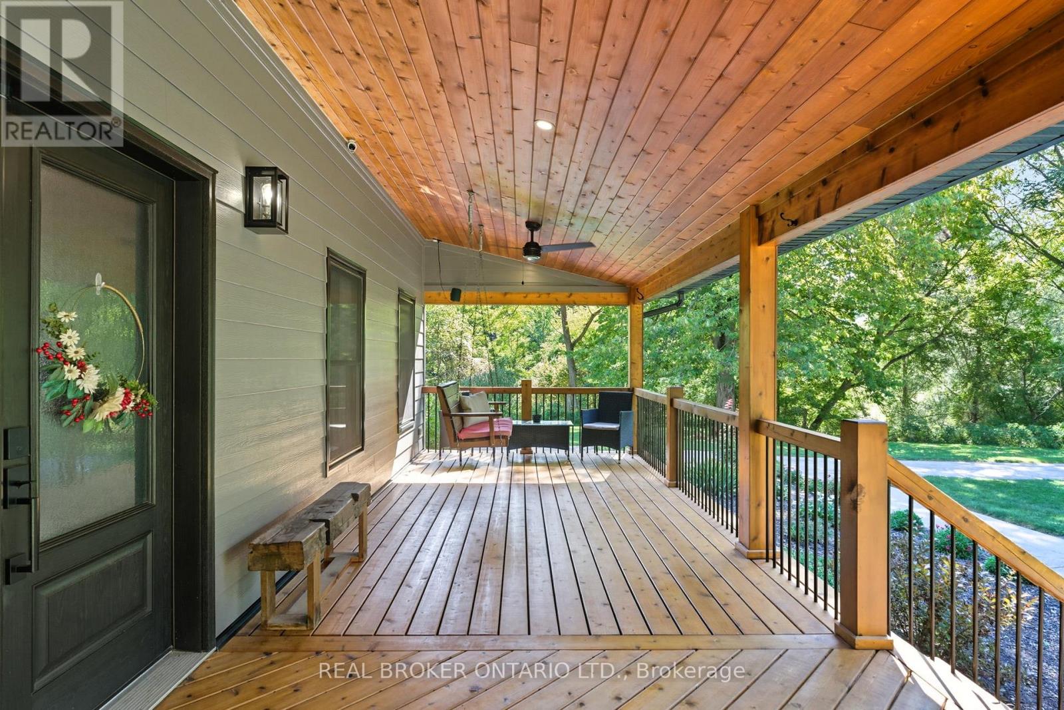
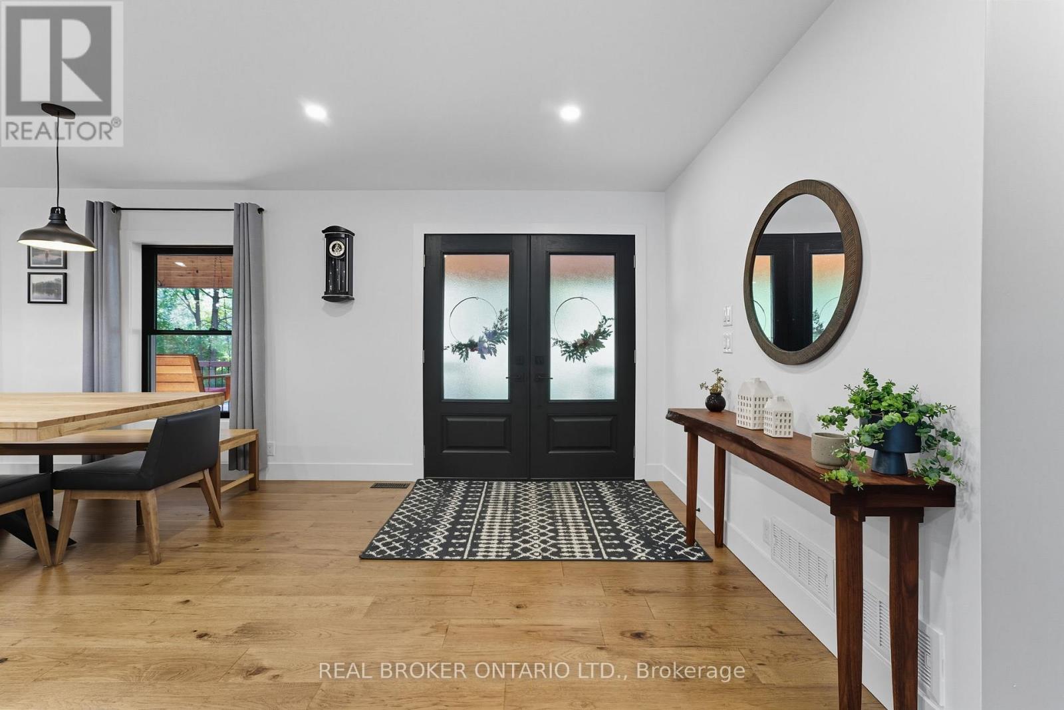
Welcome to your private country retreat just minutes from Port Burwell and the shores of Lake Erie! This beautifully crafted 4+1 bedroom, 2.5-bathroom home sits on a picturesque 4.28-acre lot and offers the perfect blend of modern living and rural charm. Step onto the covered cedar front porch and into an open-concept main floor designed for both style and function. The bright and airy living space features engineered hardwood flooring and flows seamlessly into a gourmet kitchen, complete with stunning white floor-to-ceiling Pioneer cabinetry, a contrasting black island with granite countertops, and a massive walk-in pantry. A main floor bedroom, full 4-piece bathroom, and convenient laundry room round out this level. Upstairs, you'll find a spacious primary bedroom with a large walk-in closet, two additional generous-sized bedrooms, and a luxurious 4-piece bathroom featuring a glass walk-in shower. The fully finished basement extends your living space with an additional bedroom, large rec room, and ample storage-perfect for a growing family or guests. Outside, the possibilities are endless! The 32' x 40' shop is a dream for hobbyists or business owners, featuring two 10' x 10' doors, a loft area, two separate 100-amp panels (with 200 amps at the pole), a cozy wood stove, and heated floors. Other highlights include a durable steel roof, Hardie Board exterior siding, and unbeatable privacy-all just minutes from the beach, marina, trails, and village amenities. Whether you're looking for peaceful country living, space to grow, or a functional live/work setup-this one checks all the boxes! (id:67524)
Show all description
Building Details
- ParkingTotal: 10
- Heating: Forced air
- Sewer: Septic System
Amenities & Features
- Waterfront available: No
- OpenParkingYN: No
- AttachedGarageYN: No
- GarageYN: Yes
- CarportYN: No
- PoolYN: No
- CoolingYN: Yes
- Cooling: Central air conditioning
- Total Fireplaces: 0