
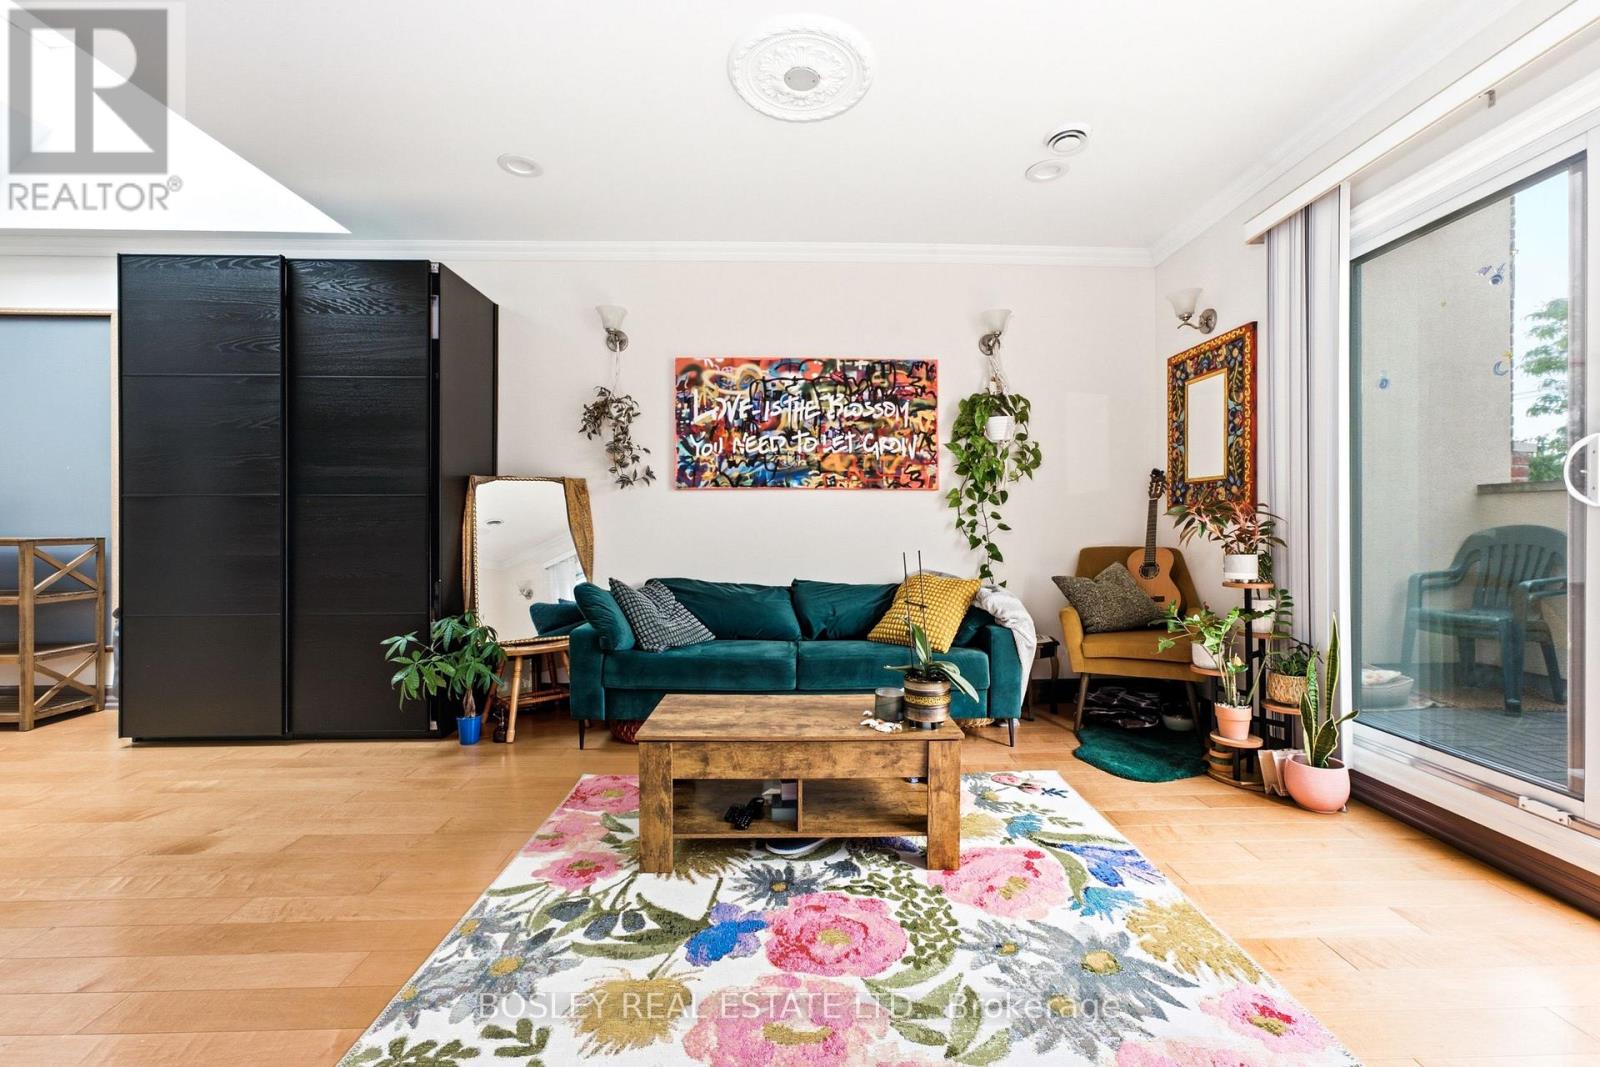
115 Roncesvalles Avenue, Toronto (Roncesvalles), Ontario, Canada, M6R2K9
115 Roncesvalles Avenue, Toronto (Roncesvalles), Ontario, Canada, M6R2K9Rooms & Units Descr
- UnitNumber: 3
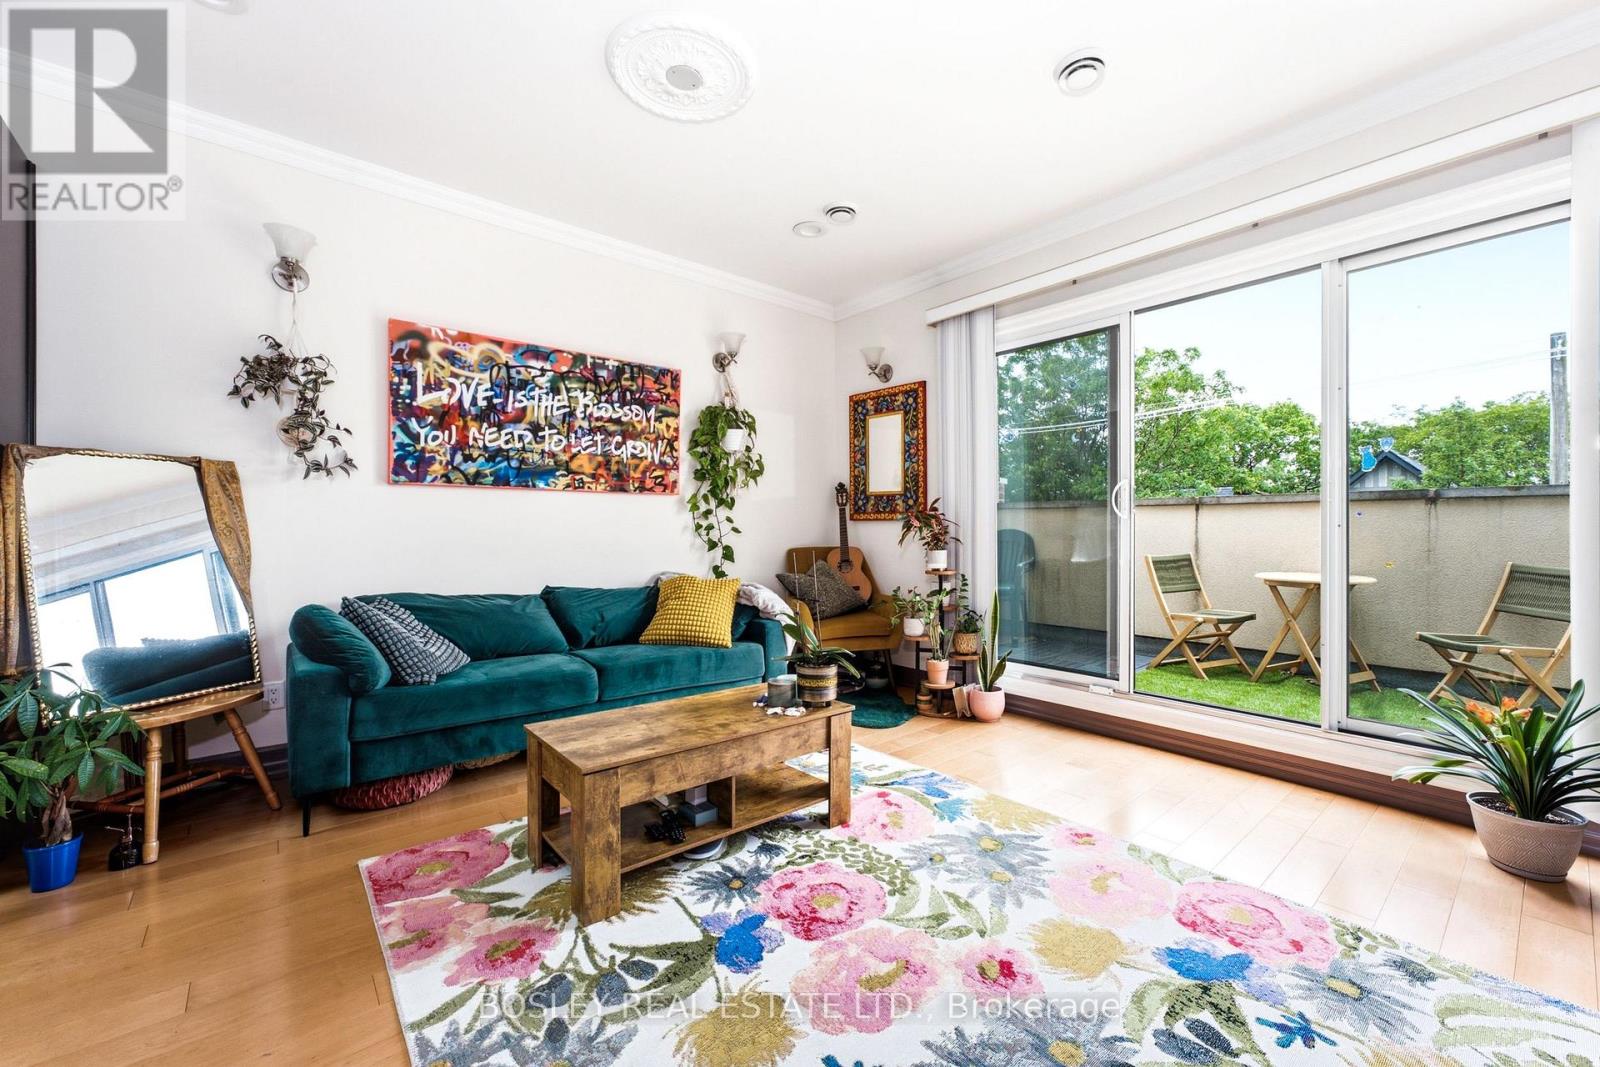
- RoomType1: Living room
- RoomLevel1: Main level
- RoomLength1: 5.02
- RoomWidth1: 3.22
- RoomDimensions1: 5.02 m X 3.22 m
- RoomType2: Dining room
- RoomLevel2: Main level
- RoomLength2: 5.02
- RoomWidth2: 3.22
- RoomDimensions2: 5.02 m X 3.22 m
- RoomType3: Kitchen
- RoomLevel3: Main level
- RoomLength3: 5.02
- RoomWidth3: 3.79
- RoomDimensions3: 5.02 m X 3.79 m
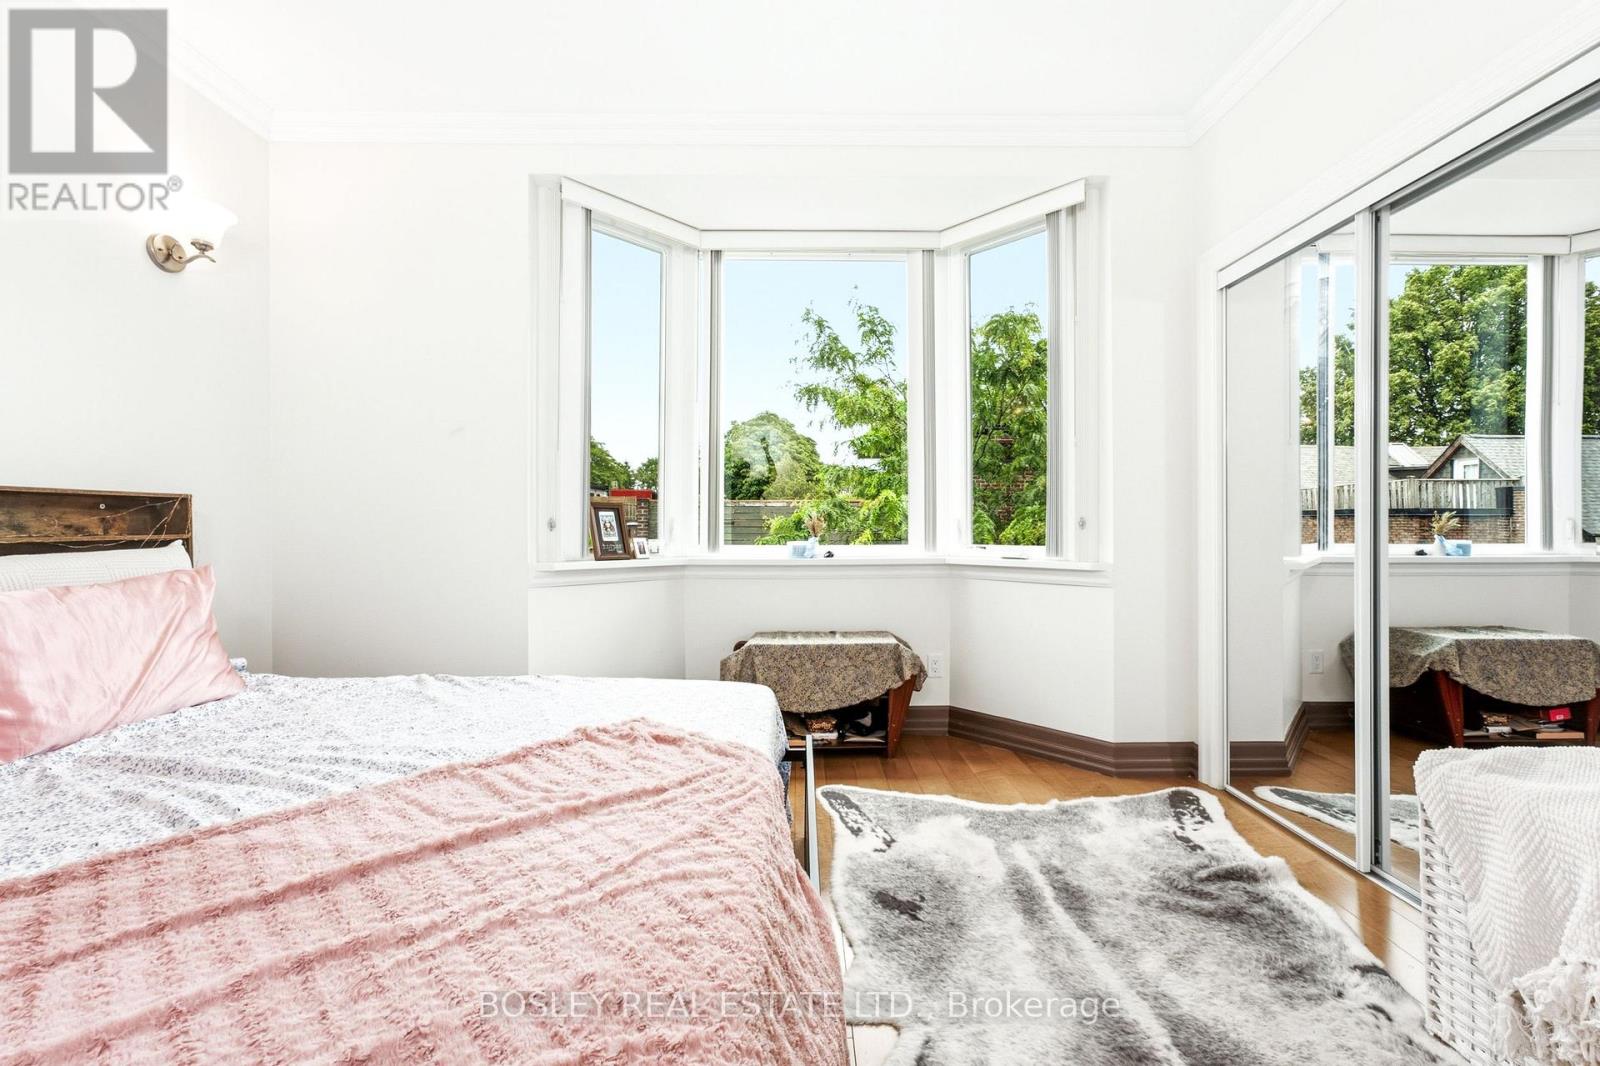
- RoomType4: Primary Bedroom
- RoomLevel4: Main level
- RoomLength4: 3.85
- RoomWidth4: 3.73
- RoomDimensions4: 3.85 m X 3.73 m
- RoomType5: Bedroom 2
- RoomLevel5: Main level
- RoomLength5: 2.96
- RoomWidth5: 3.62
- RoomDimensions5: 2.96 m X 3.62 m
Location Details
- City: Toronto (Roncesvalles)
- Province: Ontario
Property Details
- SubdivisionName: Roncesvalles
- Levels: 3
- Lease: 3500.00
- LeaseFrequency: Monthly
- LeaseTerm: Monthly
Property Features
- Flooring: Hardwood
- Heating: Forced air
- HeatingFuel: Natural gas
- CoolingYN: True
- Cooling: Central air conditioning
- ParkingTotal: 0
- OpenParkingYN: False
- GarageYN: False
- AttachedGarageYN: False
- CarportYN: False
- FireplacesTotal: 0
- PoolYN: False
- ViewYN: False
- WaterfrontYN: False
- Sewer: Sanitary sewer
Basics
- BathroomsHalf: 1
- Date added: Added 1 day ago
- Category: Multi-family
- Type: Multi-family
- Bedrooms: 2
- Bathrooms: 2
- Half baths: 1
- Floors: Hardwood
- Area: 700 - 1100 sq ft
- Lot size: 0 sq ft
- SubdivisionName: Roncesvalles
- UnitNumber: 3
- ListOfficeName: BOSLEY REAL ESTATE LTD.
- MLS ID: W13513560
Courtesy of
- OfficeName: BOSLEY REAL ESTATE LTD.
- ListAOR: Toronto Regional Real Estate Board
Description
-
Description:
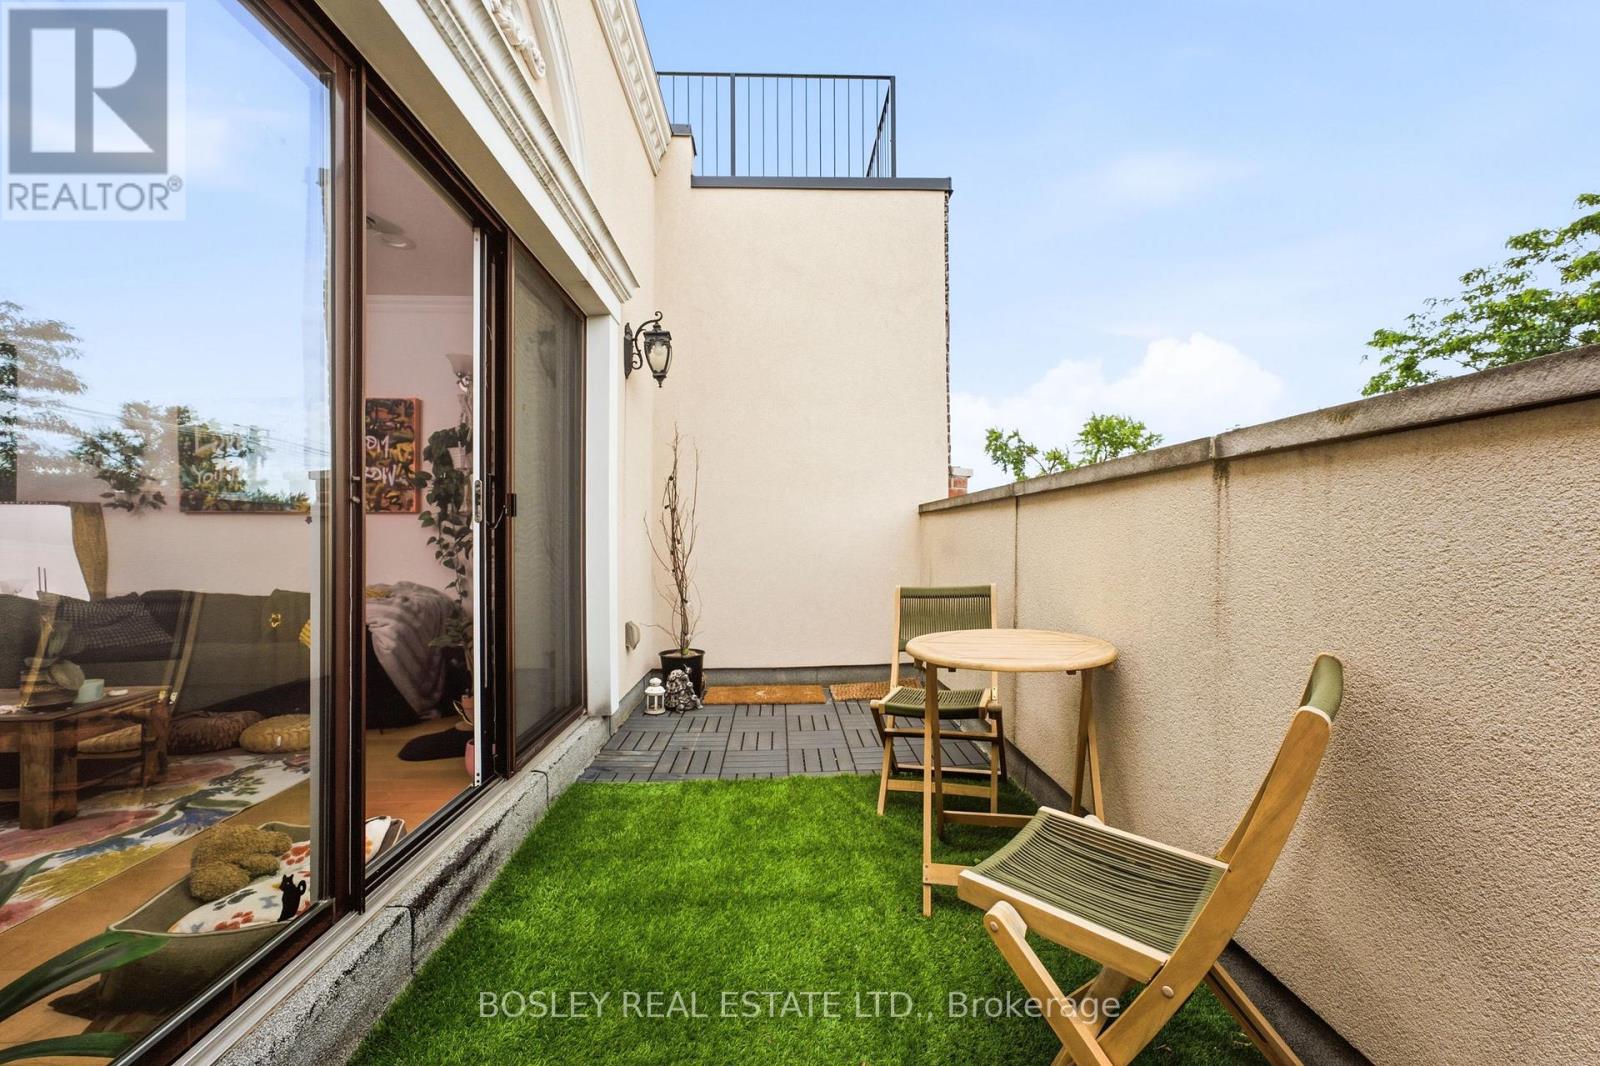
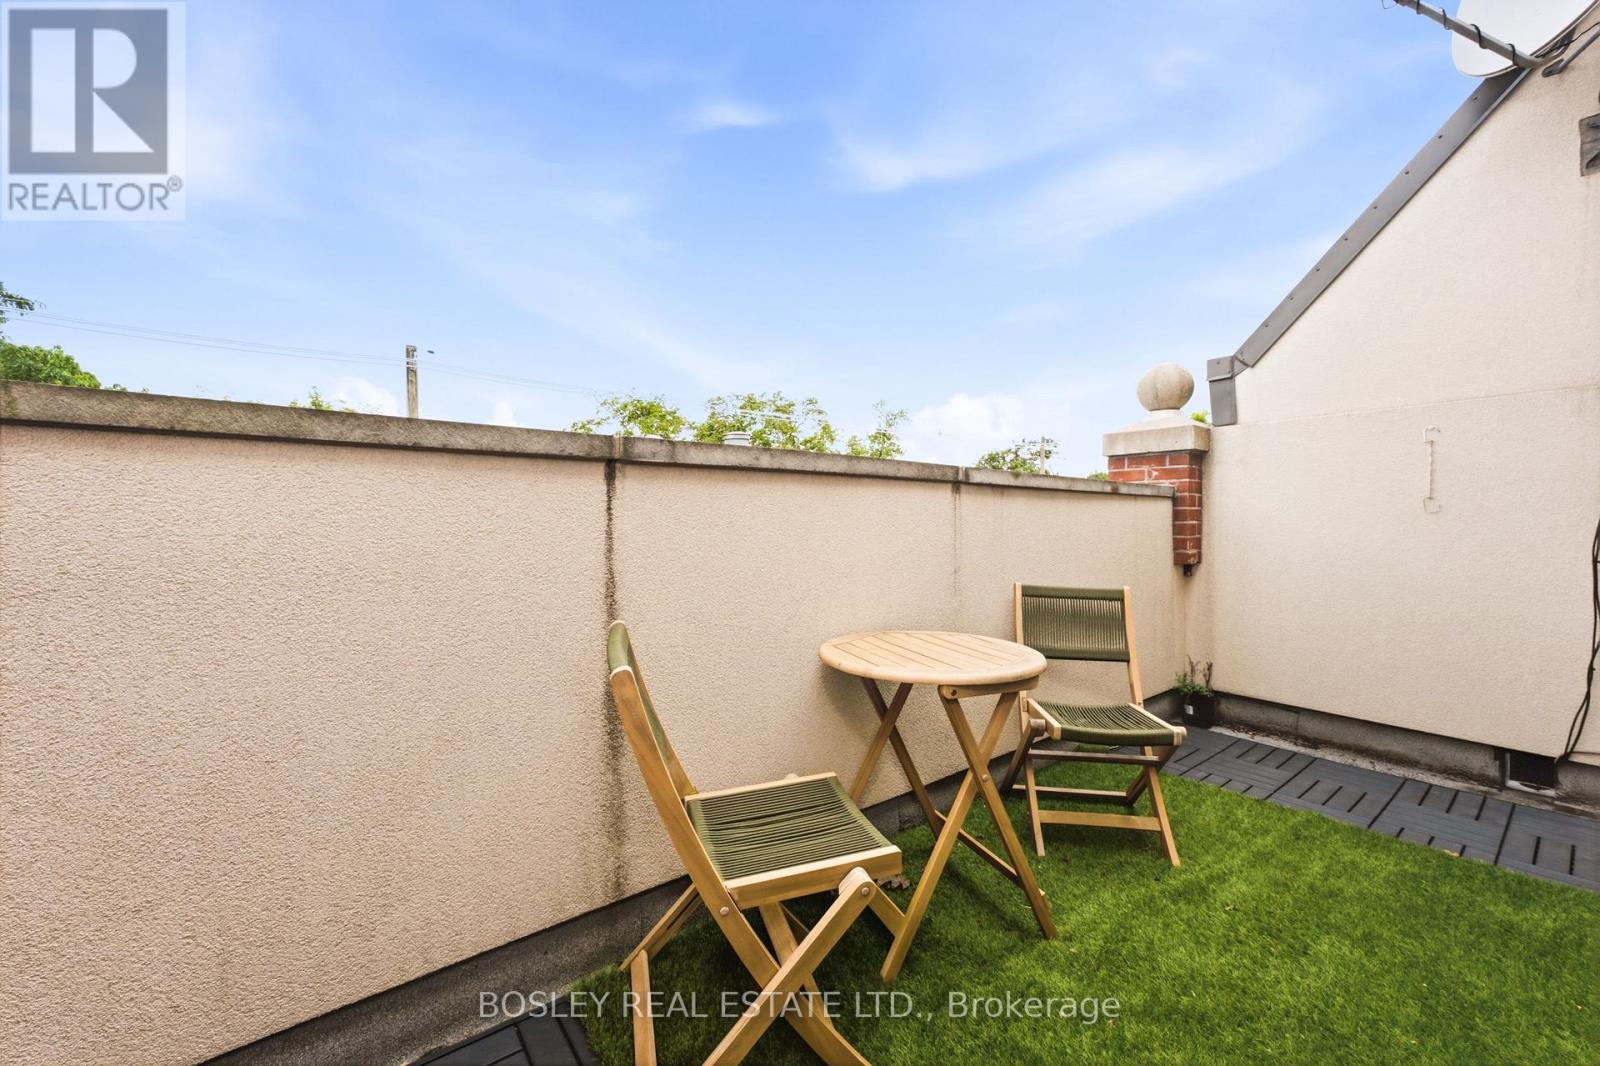
Embrace Authentic Roncesvalles Living In This Exceptionally Spacious 2-Bedroom, 2-Bathroom Apartment. Offering A Rare, Airy Footprint Not Found In Modern Condos, The Open-Concept Layout Features Impressive High Ceilings And A Central Skylight That Keeps The Entire Space Feeling Bright And Welcoming. The Seamless Living And Dining Flow Is Complemented By A Fully Equipped Kitchen, While The Primary Bedroom Features Ample Storage With Custom Closet Organizers. Double Your Outdoor Enjoyment With A Private Balcony And Access To A Shared Backyard. Located In A Prime, Walkable Hotspot Surrounded By Independent Boutiques, Top-Tier Dining, And Lush Parks, This Is A Unique Opportunity To Secure True Scale And Convenience In Roncy. (id:67524)
Show all description
Building Details
- ParkingTotal: 0
- Heating: Forced air
- Sewer: Sanitary sewer
Amenities & Features
- Waterfront available: No
- OpenParkingYN: No
- AttachedGarageYN: No
- GarageYN: No
- CarportYN: No
- PoolYN: No
- CoolingYN: Yes
- Cooling: Central air conditioning
- Total Fireplaces: 0