
1153 Deer Run, Mississauga (Creditview), Ontario, Canada, L5C3S3
1153 Deer Run, Mississauga (Creditview), Ontario, Canada, L5C3S3
$4,100per month
Request info
Rooms & Units Descr
- RoomType1: Primary Bedroom
- RoomLevel1: Second level
- RoomLength1: 6.49
- RoomWidth1: 3.31
- RoomDimensions1: 6.49 m X 3.31 m
- RoomType2: Bedroom 2
- RoomLevel2: Second level
- RoomLength2: 4.24
- RoomWidth2: 3.64
- RoomDimensions2: 4.24 m X 3.64 m
- RoomType3: Bedroom 3
- RoomLevel3: Second level
- RoomLength3: 3.3
- RoomWidth3: 3.24
- RoomDimensions3: 3.3 m X 3.24 m
- RoomType4: Bedroom 4
- RoomLevel4: Second level
- RoomLength4: 3.33
- RoomWidth4: 3.31
- RoomDimensions4: 3.33 m X 3.31 m
- RoomType5: Exercise room
- RoomLevel5: Basement
- RoomLength5: 3.5
- RoomWidth5: 4.4
- RoomDimensions5: 3.5 m X 4.4 m
- RoomType6: Kitchen
- RoomLevel6: Basement
- RoomLength6: 0
- RoomWidth6: 0
- RoomDimensions6: Measurements not available
- RoomType7: Recreational, Games room
- RoomLevel7: Basement
- RoomLength7: 7.5
- RoomWidth7: 4.4
- RoomDimensions7: 7.5 m X 4.4 m
- RoomType8: Laundry room
- RoomLevel8: Ground level
- RoomLength8: 2.2
- RoomWidth8: 2.8
- RoomDimensions8: 2.2 m X 2.8 m
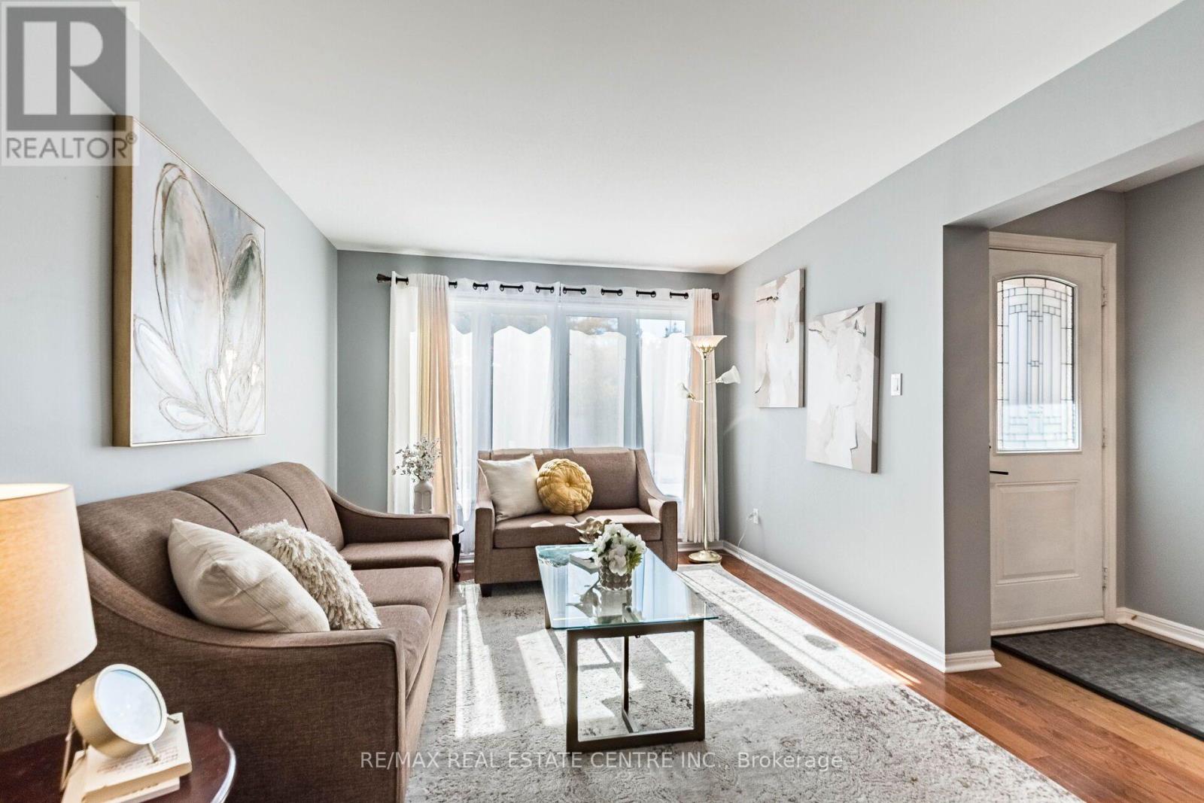
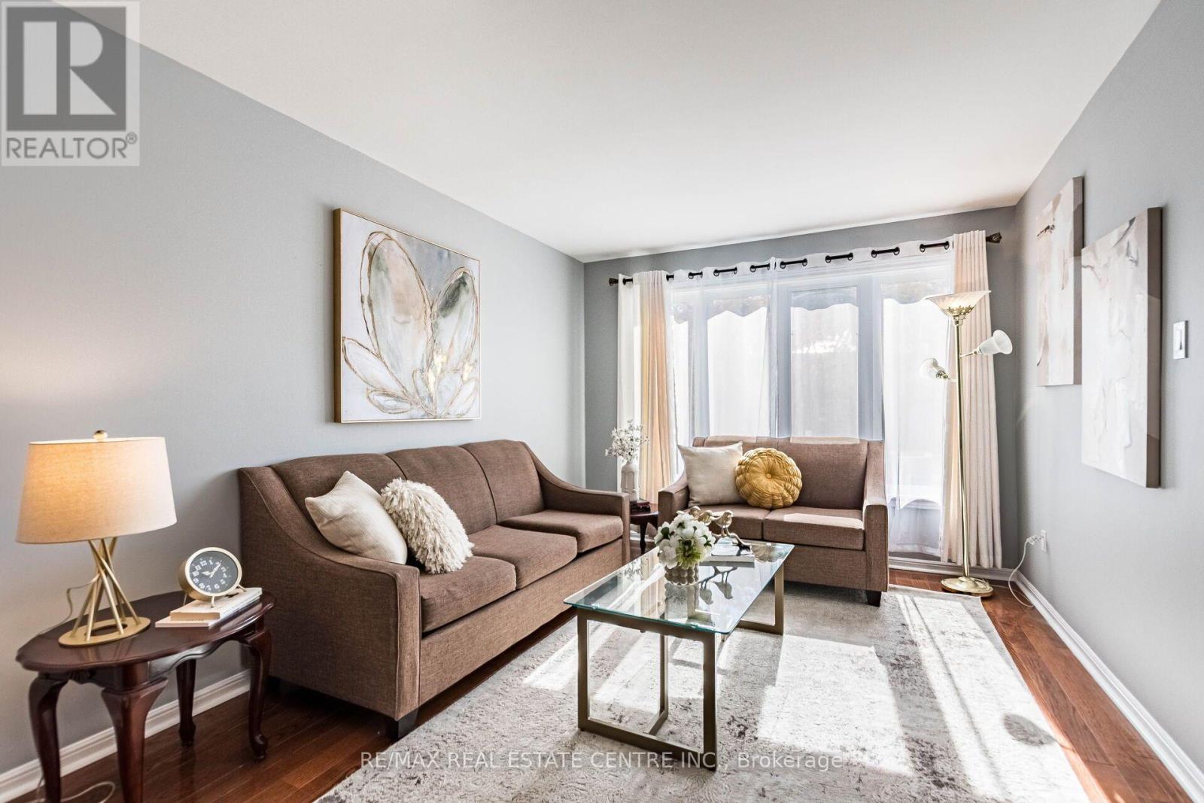
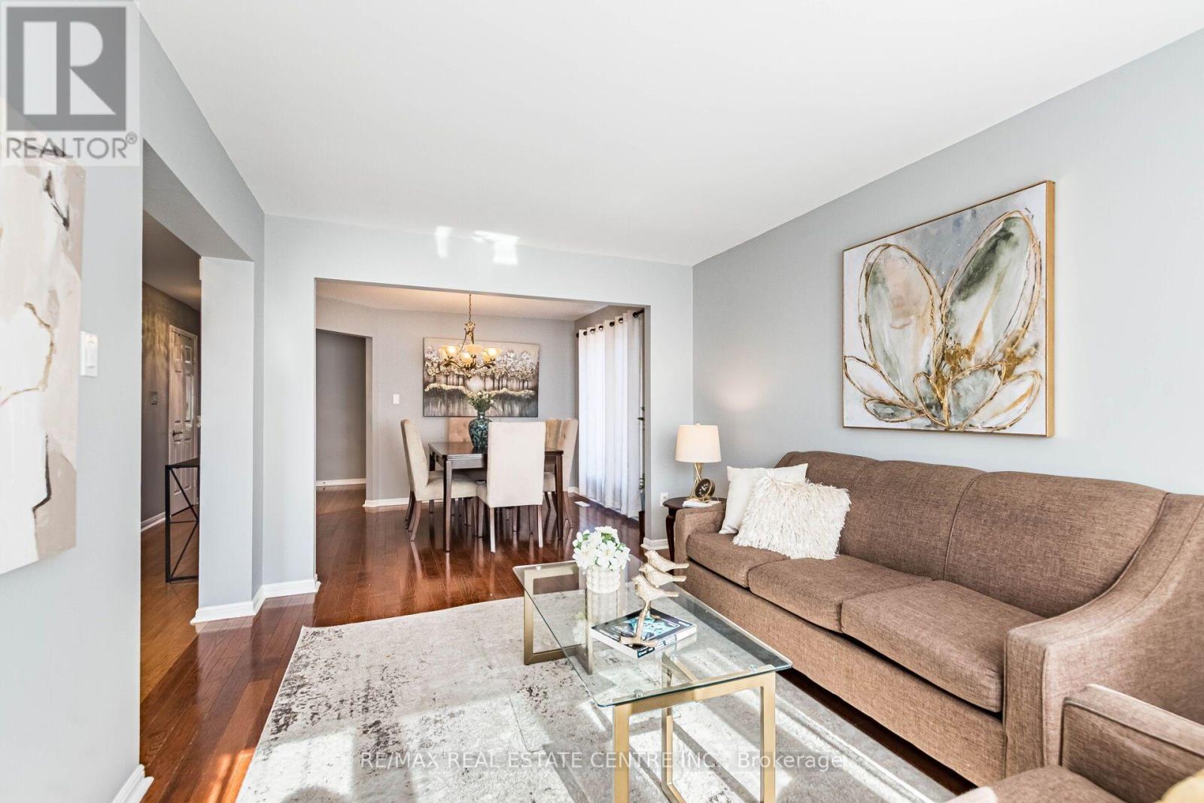
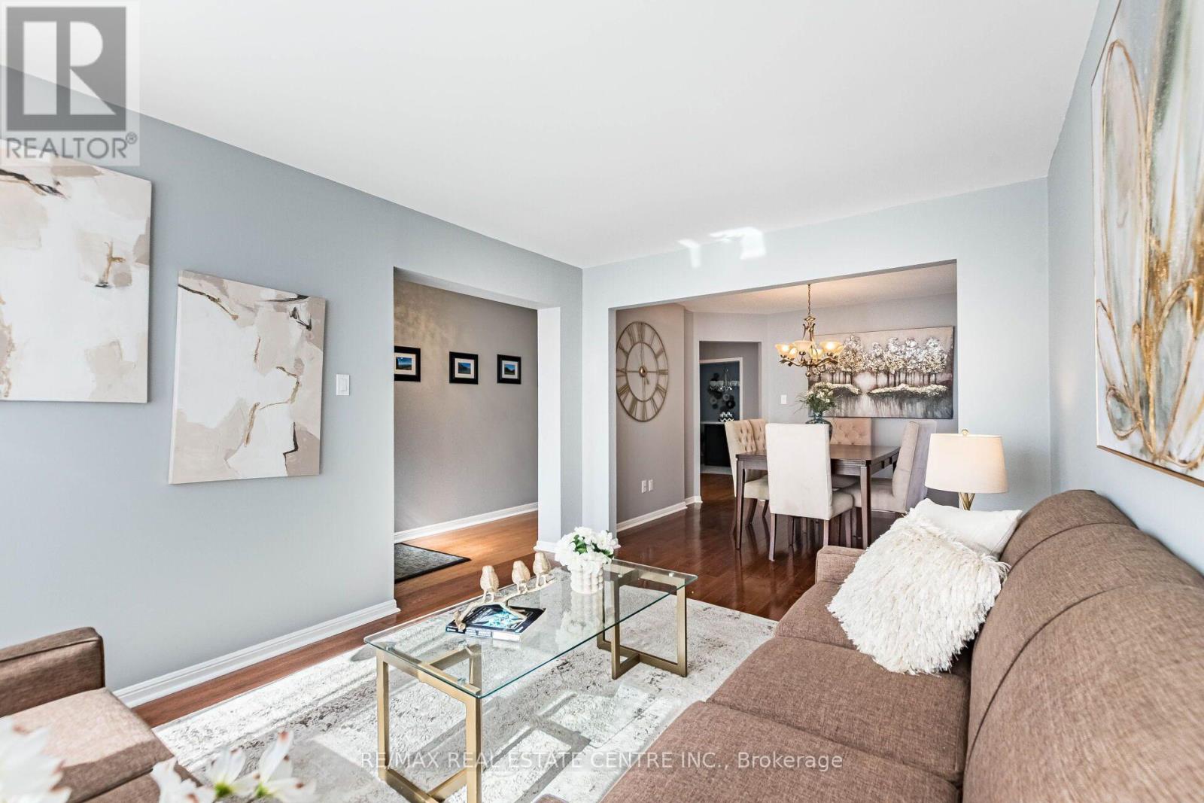
- RoomType9: Living room
- RoomLevel9: Ground level
- RoomLength9: 4.22
- RoomWidth9: 3.16
- RoomDimensions9: 4.22 m X 3.16 m
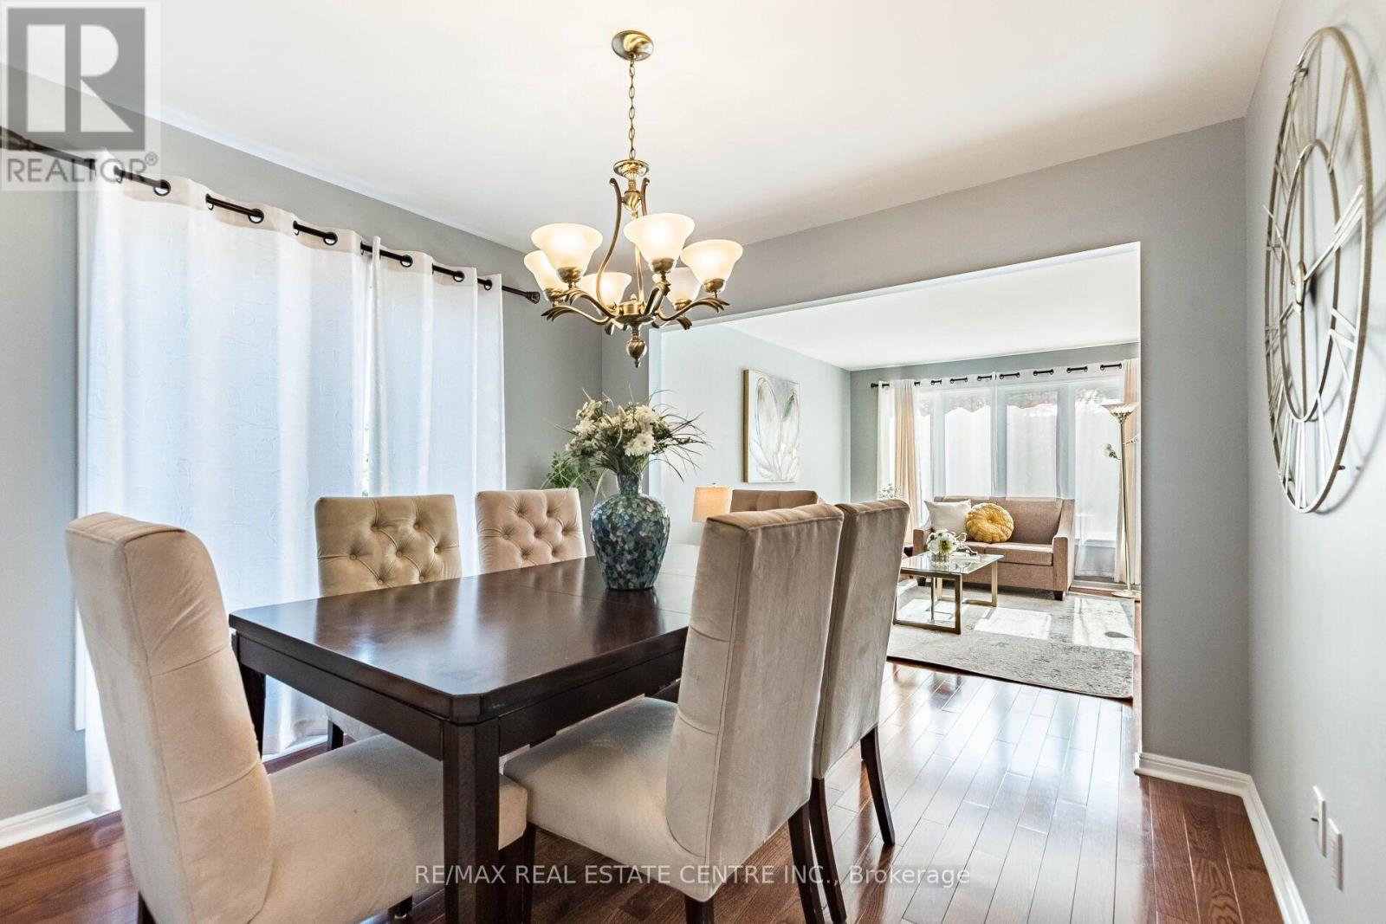
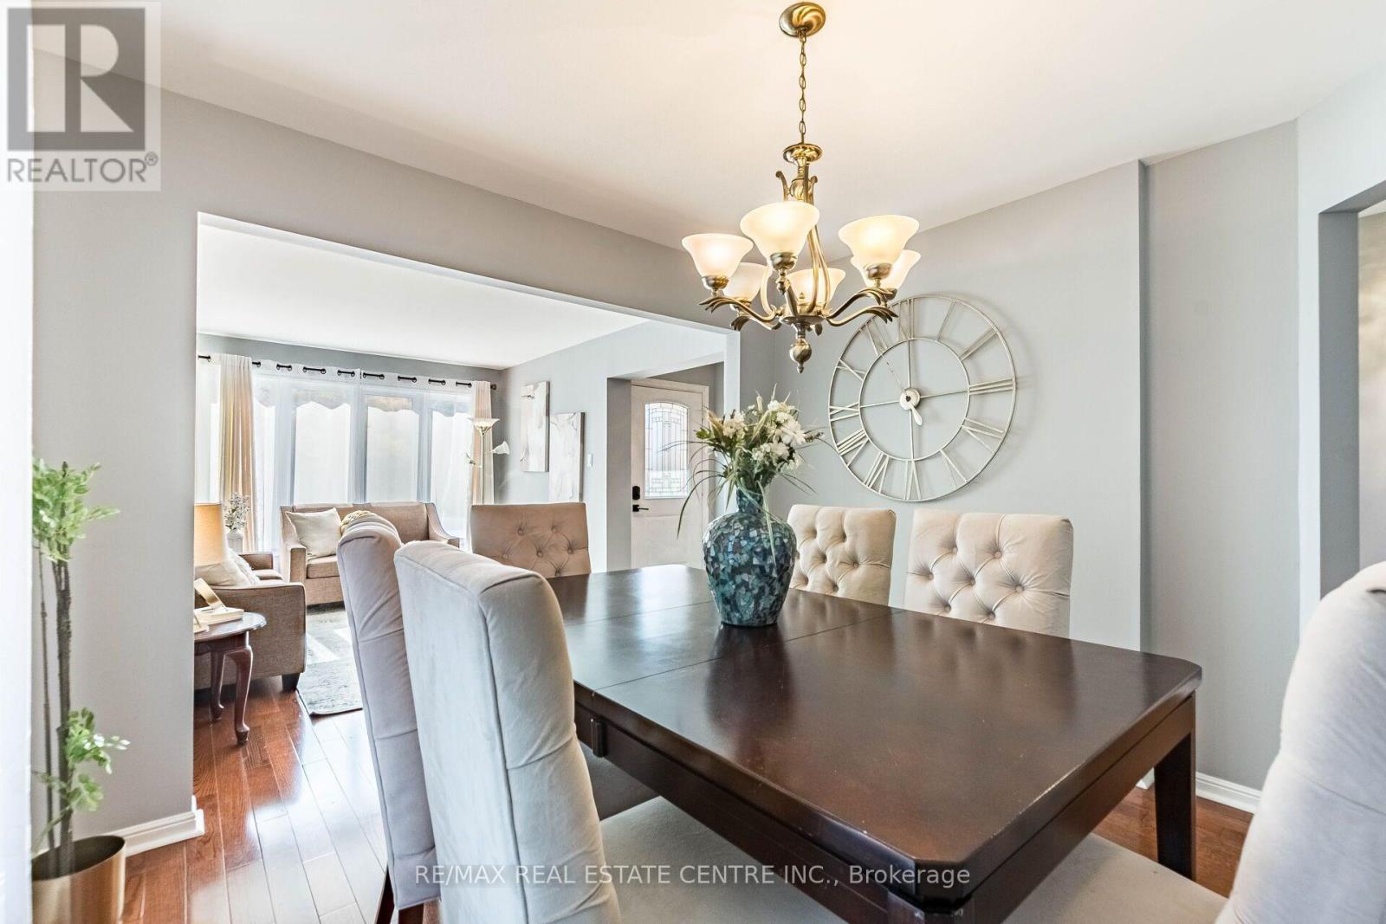
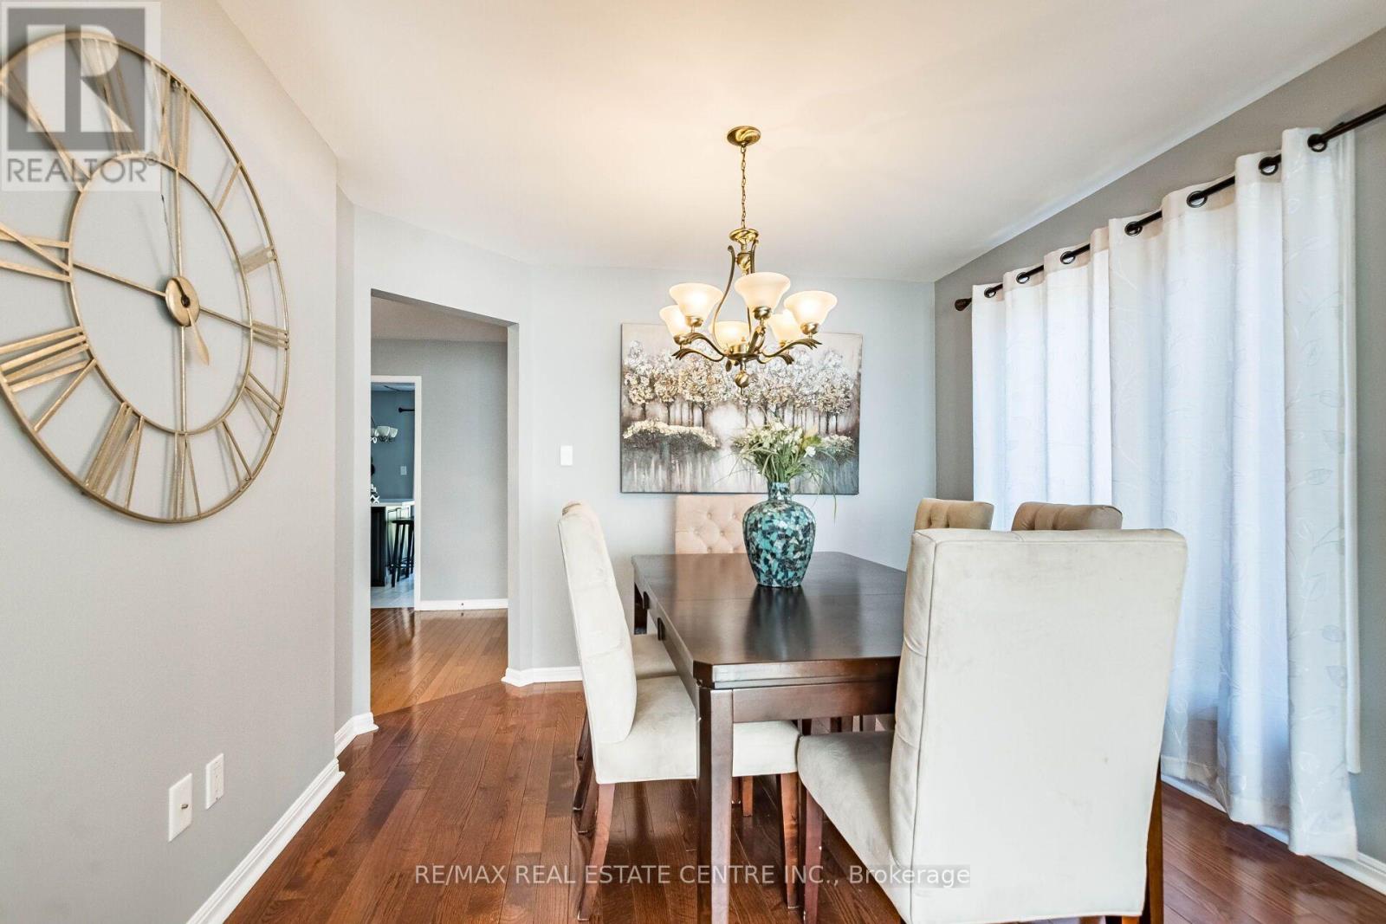
- RoomType10: Dining room
- RoomLevel10: Ground level
- RoomLength10: 3.2
- RoomWidth10: 3.01
- RoomDimensions10: 3.2 m X 3.01 m
- RoomType11: Kitchen
- RoomLevel11: Ground level
- RoomLength11: 5.24
- RoomWidth11: 3.27
- RoomDimensions11: 5.24 m X 3.27 m
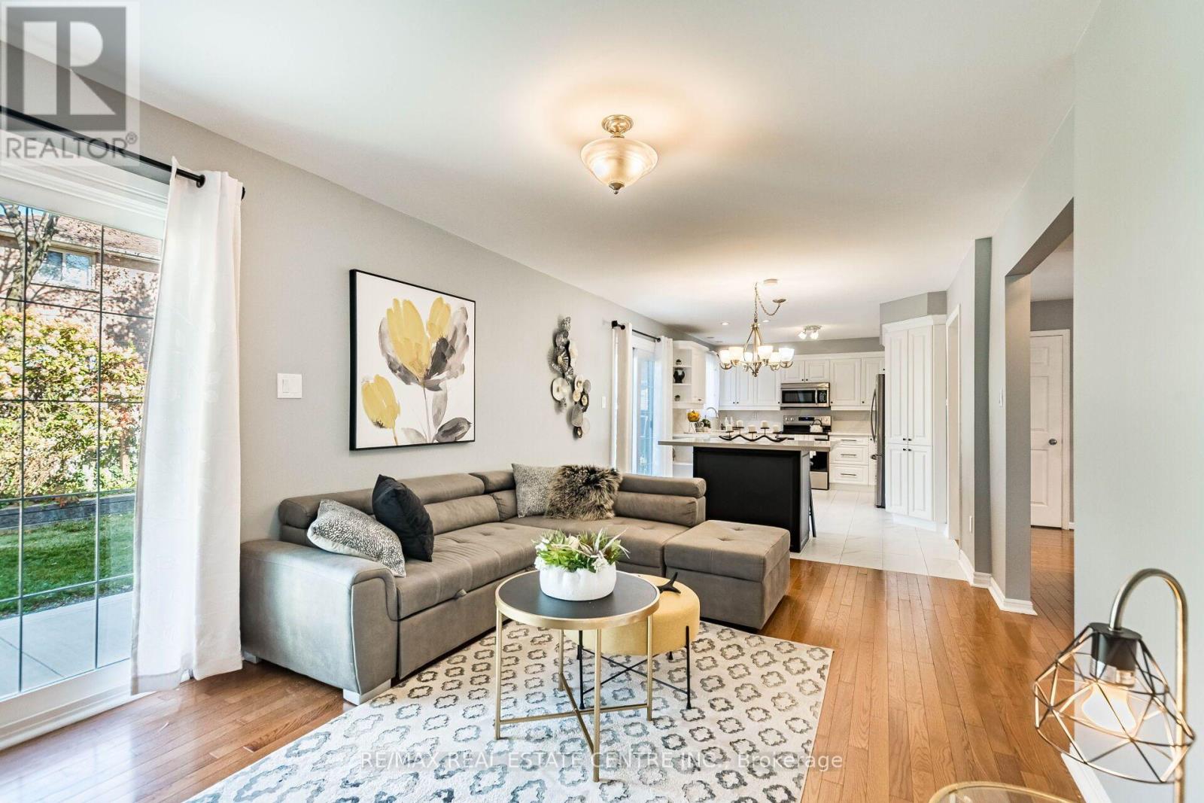
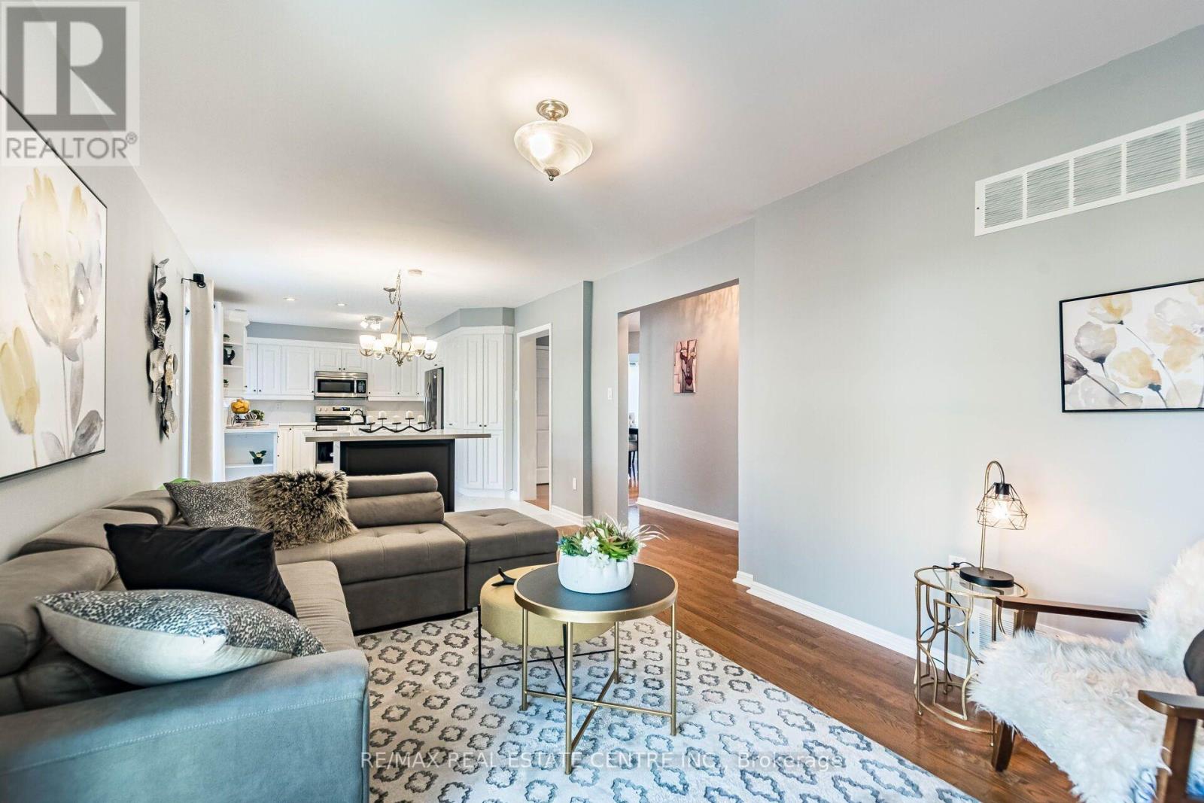
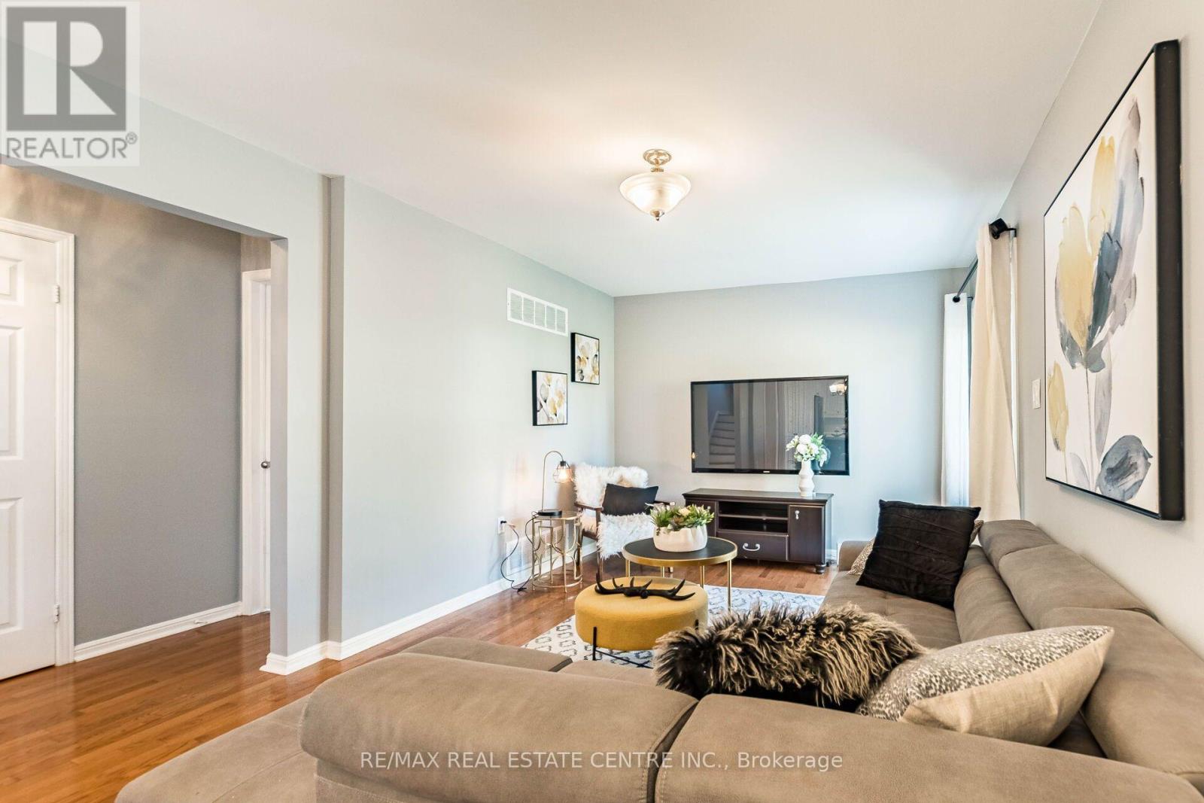
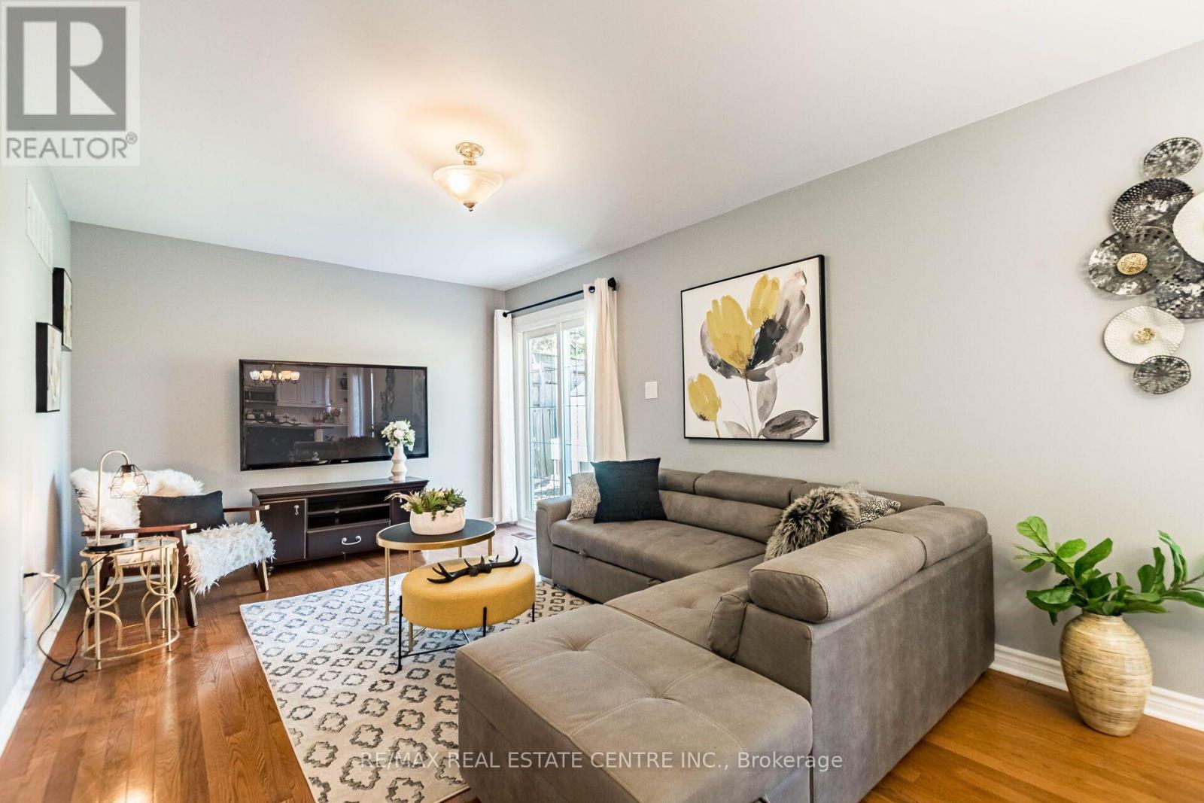
- RoomType12: Family room
- RoomLevel12: Ground level
- RoomLength12: 5.08
- RoomWidth12: 3.2
- RoomDimensions12: 5.08 m X 3.2 m
Location Details
- City: Mississauga (Creditview)
- Province: Ontario
Property Details
- SubdivisionName: Creditview
- Levels: 2
- FrontageLength: 31 ft
- Lease: 4100.00
- LeaseFrequency: Monthly
- LeaseTerm: Monthly
Property Features
- Fencing: Fenced yard
- Flooring: Laminate,Tile,Hardwood
- Heating: Forced air
- HeatingFuel: Natural gas
- CoolingYN: True
- Cooling: Central air conditioning
- ParkingTotal: 3
- OpenParkingYN: False
- GarageYN: True
- AttachedGarageYN: False
- CarportYN: False
- FireplacesTotal: 0
- PoolYN: False
- ViewYN: False
- WaterfrontYN: False
- Sewer: Sanitary sewer
Basics
- BathroomsHalf: 1
- Date added: Added 1 week ago
- Category: Single Family
- Type: Single Family
- Bedrooms: 4
- Bathrooms: 4
- Half baths: 1
- Floors: Laminate,Tile,Hardwood
- Area: 2000 - 2500 sq ft
- Lot size: 0 sq ft
- SubdivisionName: Creditview
- ListOfficeName: RE/MAX REAL ESTATE CENTRE INC.
- MLS ID: W14135222
Courtesy of
- OfficeName: RE/MAX REAL ESTATE CENTRE INC.
- ListAOR: Toronto Regional Real Estate Board
Description
-
Description:
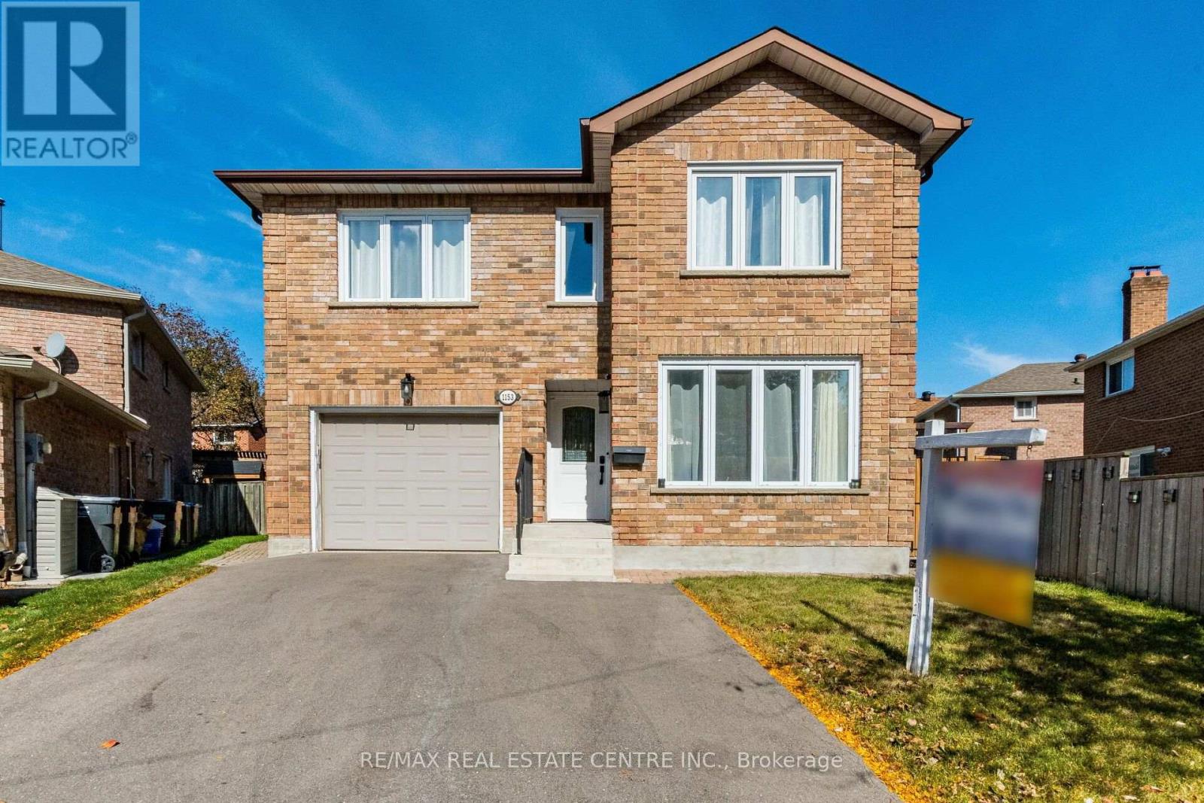
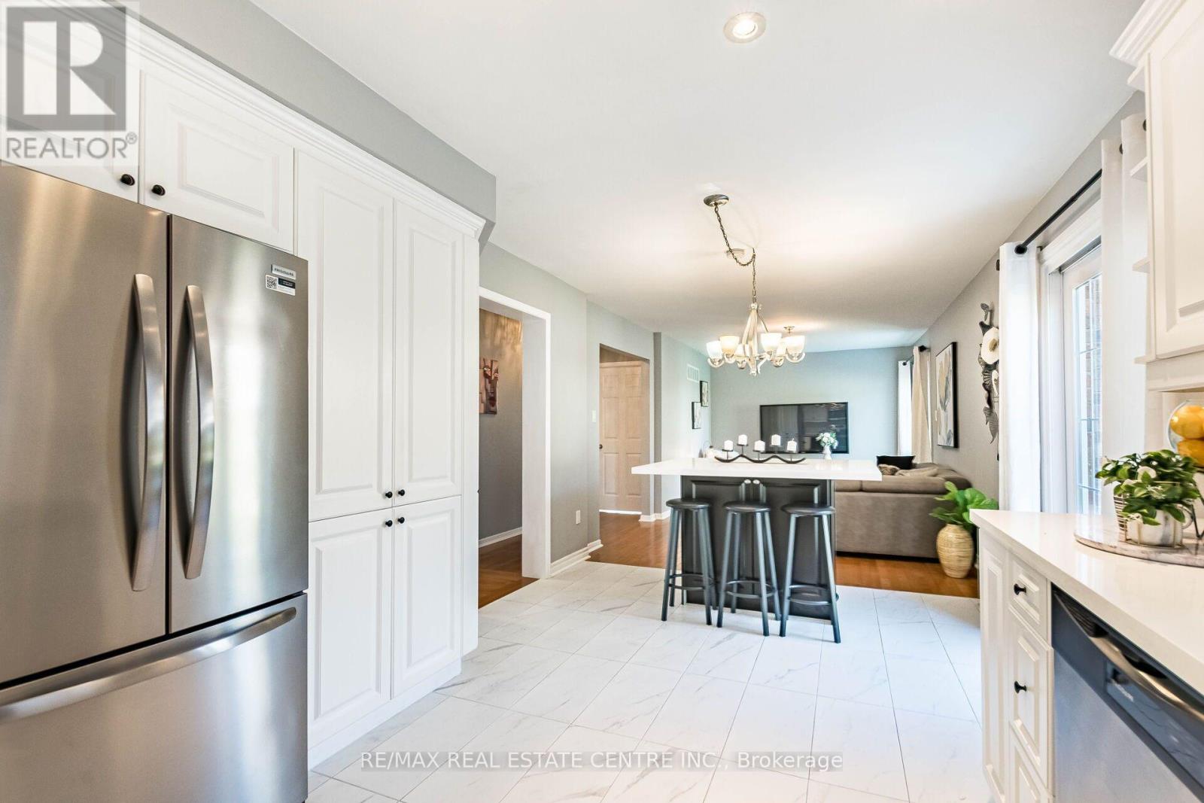
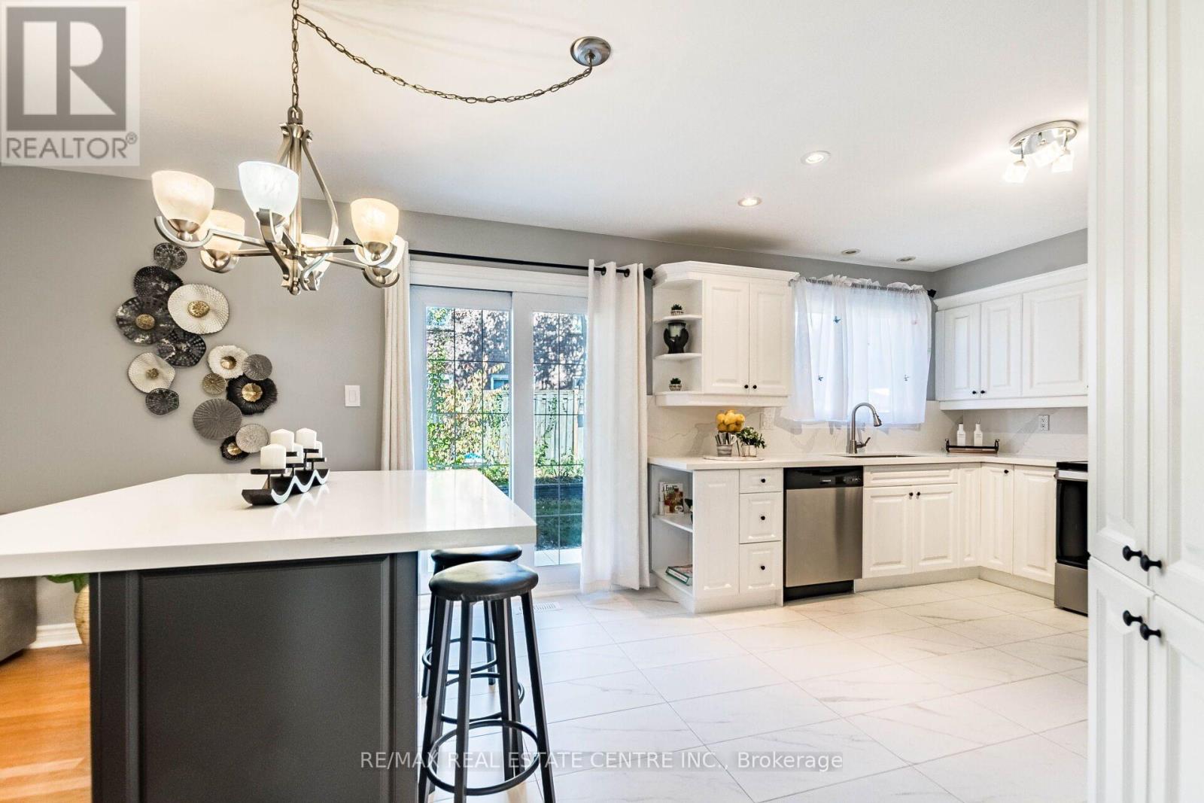
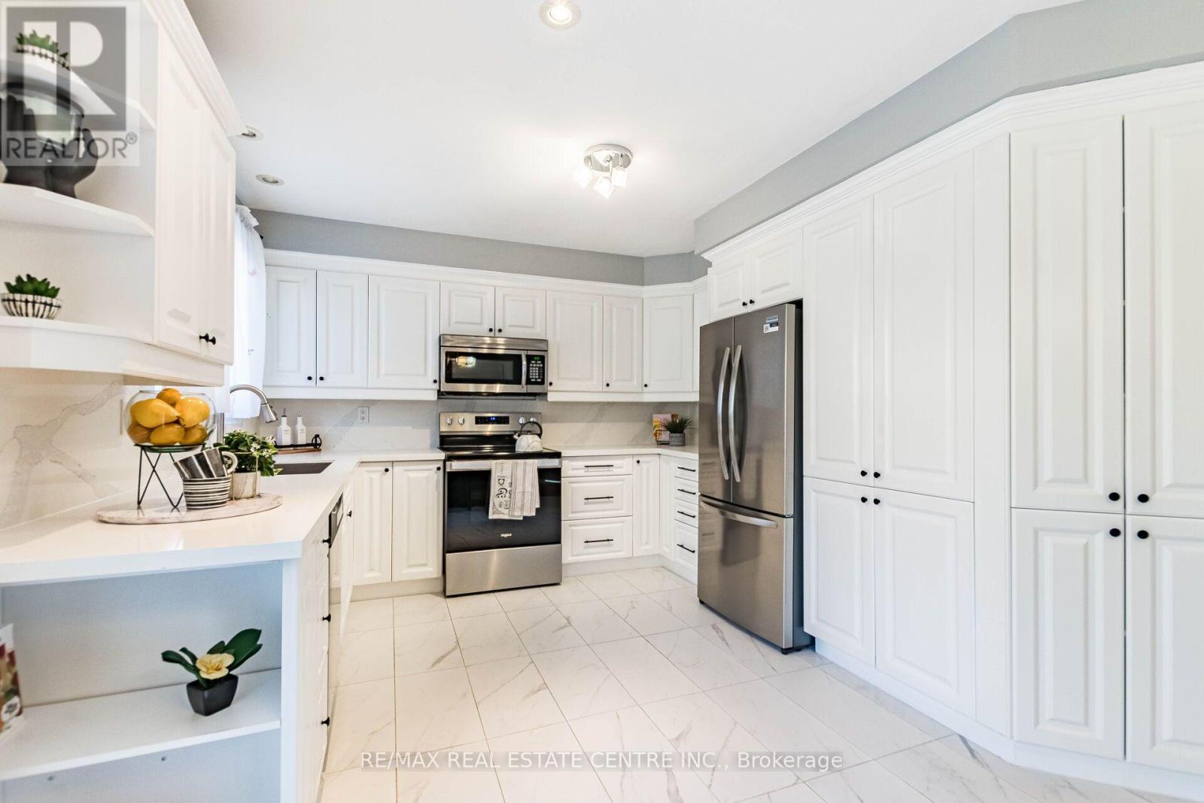
>> Beautiful Renovated Home In High Demand "Deer Run" Neighborhood. Prime Location, Centre of Mississauga, Large Pie-Shape Lot, 67 Ft. Across the Rear>>>. Beautifully Renovated. Lots of Quality Upgrades & Filled with Natural Lights. >> Professionally Landscaped Over-Sized Back Yard Features Large Patio for Relaxation/BBQ. Two (2) Garden Sheds for Convenient Storage <<< Upgraded Beautiful Home in Popular "Deer Run" for Your Family to Move In. Close to all Amenities. Beautiful Parks & Nature Trails, Go Station, Public transport, Great Neighborhood, Close To UTM, Sheridan College, Shops, Groceries, Banks, Minutes to Square One Shopping, Living Arts Centre, YMCA & Public Transport & Hwys. <<< Don't Miss Out this Gorgeous Home! (id:67524)
Show all description
Building Details
- ParkingTotal: 3
- Heating: Forced air
- Sewer: Sanitary sewer
Amenities & Features
- Waterfront available: No
- OpenParkingYN: No
- AttachedGarageYN: No
- GarageYN: Yes
- CarportYN: No
- PoolYN: No
- CoolingYN: Yes
- Cooling: Central air conditioning
- Total Fireplaces: 0