
1161 Kingston Road, Toronto (Birchcliffe-Cliffside), Ontario, Canada, M1N1P2
1161 Kingston Road, Toronto (Birchcliffe-Cliffside), Ontario, Canada, M1N1P2Rooms & Units Descr
- UnitNumber: 508
- RoomType1: Foyer
- RoomLevel1: Main level
- RoomLength1: 2.44
- RoomWidth1: 1.37
- RoomDimensions1: 2.44 m X 1.37 m
- RoomType2: Living room
- RoomLevel2: Main level
- RoomLength2: 2.5
- RoomWidth2: 3.99
- RoomDimensions2: 2.5 m X 3.99 m
- RoomType3: Dining room
- RoomLevel3: Main level
- RoomLength3: 3.63
- RoomWidth3: 3.51
- RoomDimensions3: 3.63 m X 3.51 m
- RoomType4: Kitchen
- RoomLevel4: Main level
- RoomLength4: 3.84
- RoomWidth4: 2.16
- RoomDimensions4: 3.84 m X 2.16 m
- RoomType5: Primary Bedroom
- RoomLevel5: Main level
- RoomLength5: 3.96
- RoomWidth5: 2.74
- RoomDimensions5: 3.96 m X 2.74 m
- RoomType6: Bedroom 2
- RoomLevel6: Main level
- RoomLength6: 2.99
- RoomWidth6: 3.29
- RoomDimensions6: 2.99 m X 3.29 m
Location Details
- City: Toronto (Birchcliffe-Cliffside)
- Province: Ontario
Property Details
- SubdivisionName: Birchcliffe-Cliffside
Property Features
- CommunityFeatures: Pets Allowed With Restrictions
- Flooring: Hardwood
- Heating: Coil Fan
- HeatingFuel: Geo Thermal
- CoolingYN: True
- Cooling: Central air conditioning,Air exchanger
- ParkingTotal: 1
- OpenParkingYN: False
- GarageYN: True
- AttachedGarageYN: False
- CarportYN: False
- FireplacesTotal: 0
- PoolYN: False
- ViewYN: True
- View: View of water
- WaterfrontYN: False
Basics
- Date added: Added 3 weeks ago
- Category: Single Family
- Type: Single Family
- Bedrooms: 2
- Bathrooms: 2
- Floors: Hardwood
- Area: 900 - 999 sq ft
- Lot size: 0 sq ft
- SubdivisionName: Birchcliffe-Cliffside
- View: View of water
- UnitNumber: 508
- ListOfficeName: RIGHT AT HOME REALTY
- MLS ID: E13778490
Miscellaneous
- AssociationFeeFrequency: Monthly
Courtesy of
- OfficeName: RIGHT AT HOME REALTY
- ListAOR: Toronto Regional Real Estate Board
Description
-
Description:
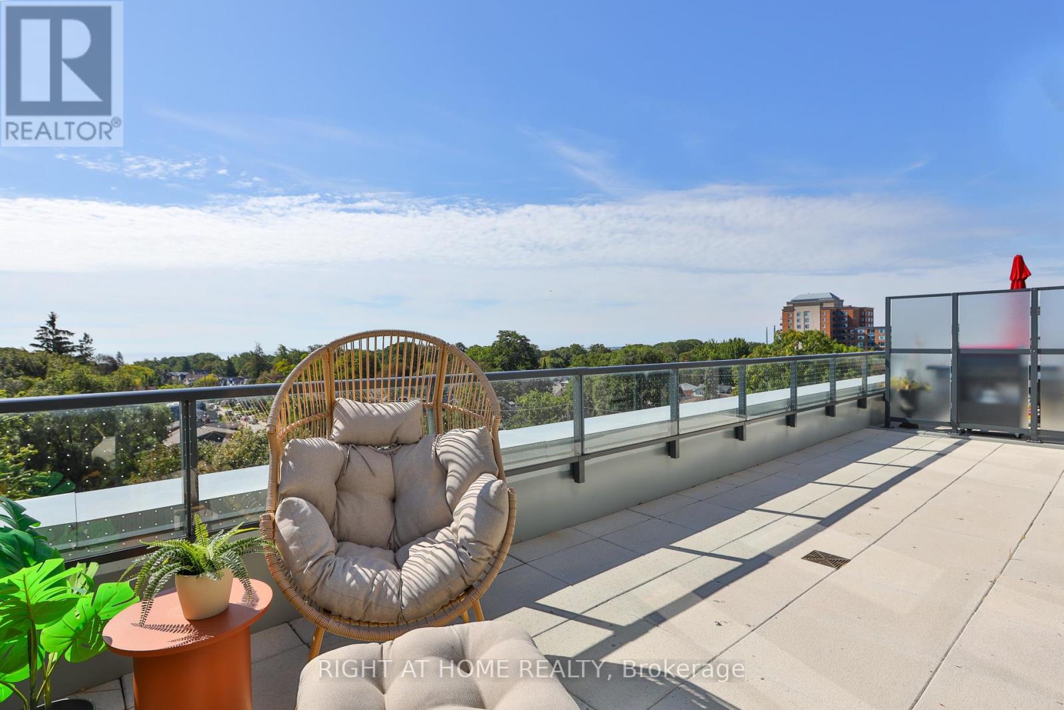
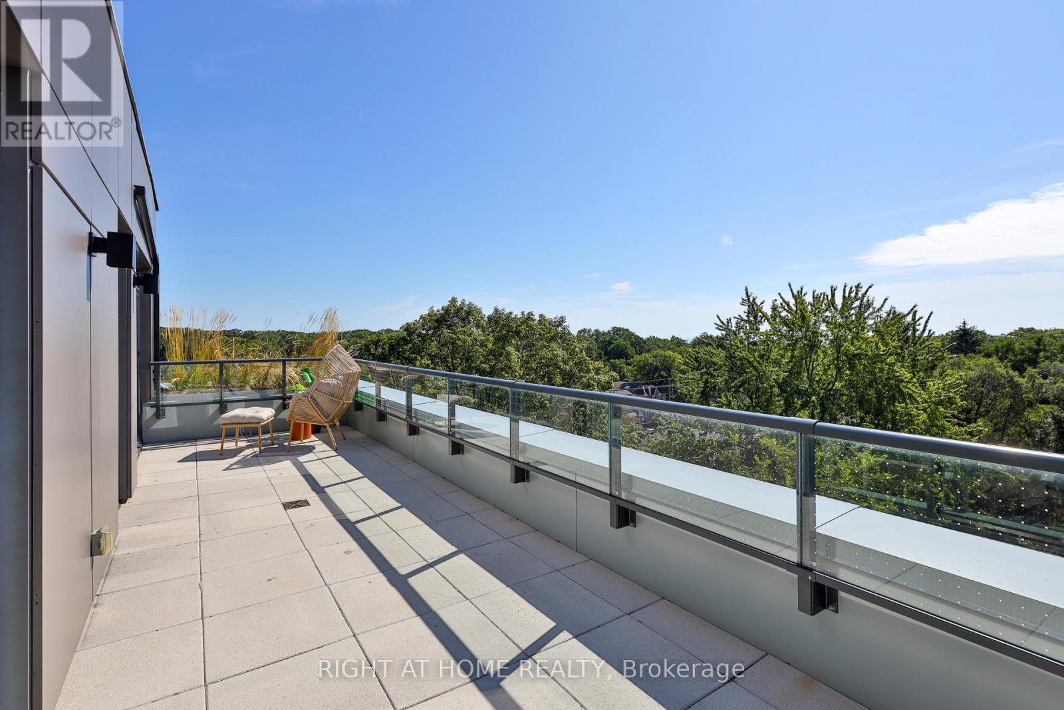
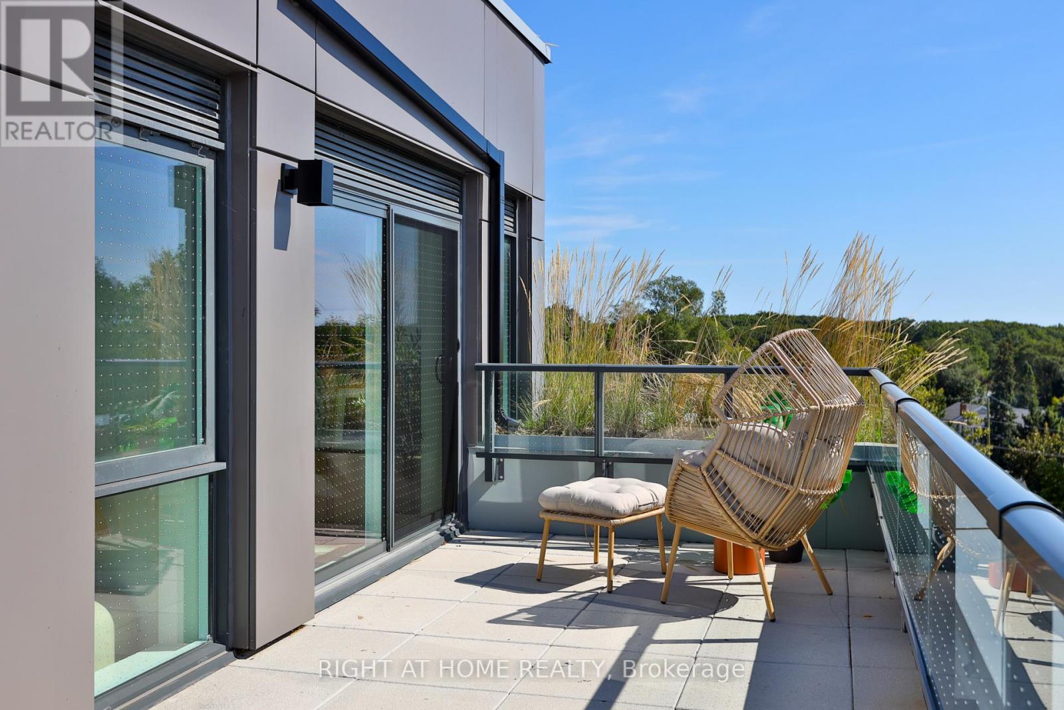
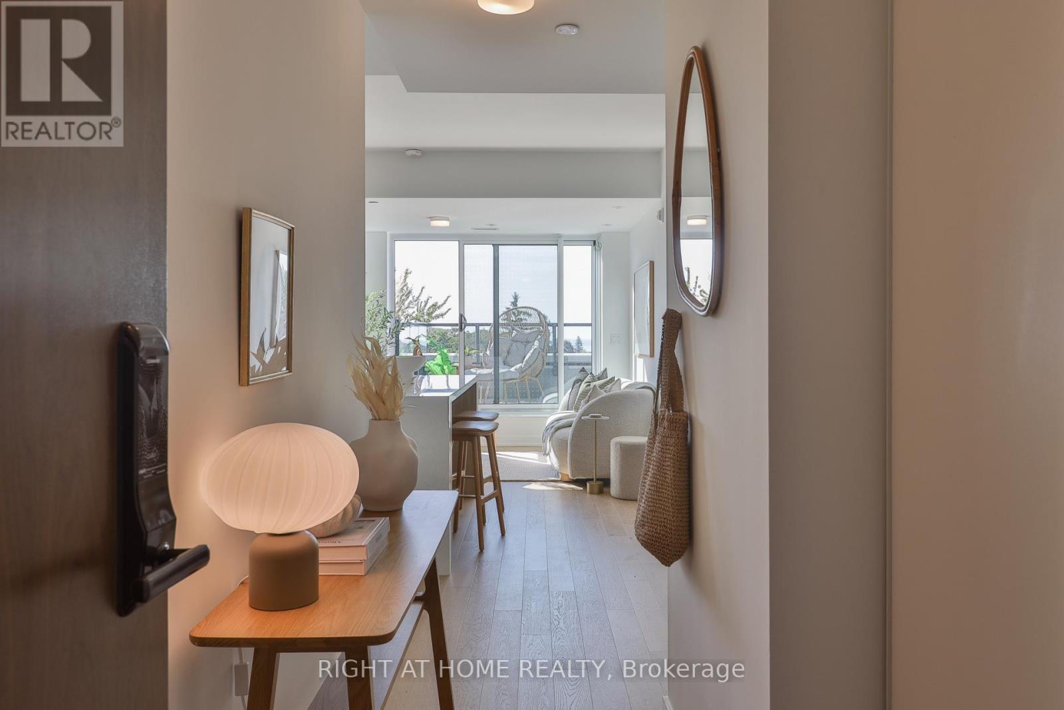
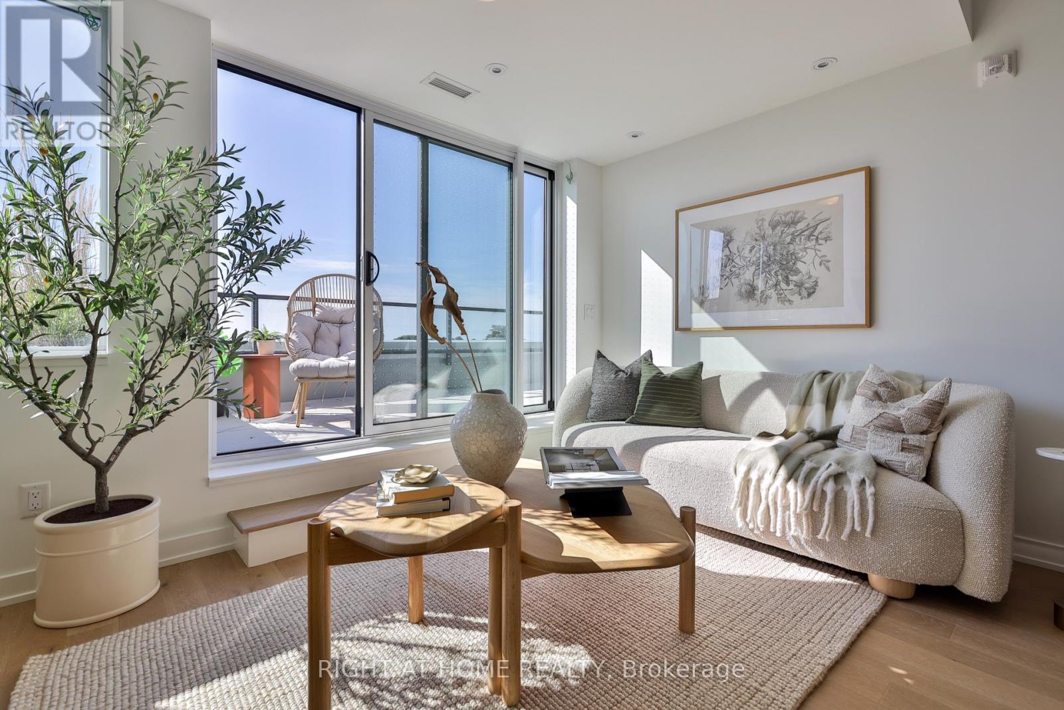
* Huge savings - builder suite subject to HST rebate! * A rare south-facing 2 bedroom / 2 bathroom suite with sweeping views from your own private terrace. Welcome to Courcelette Condos and suite 508 - a sun-filled home with great living space both inside and out, including a spectacular lake-facing terrace spanning over 250 square feet with gas and water connections. Be first to call this home - brand new and never living in - featuring hardwood floors, a spacious kitchen with large custom island, primary suite with walk-through closet and ensuite bath, and premium finishes throughout. Floor-to-ceiling windows for tremendous natural light, and a privileged location on a higher floor with wide open views. Full tarion warranty. Courcelette is a brand new boutique development of just 58 suites, with superb amenities including a gym, party room, outdoor garden terrace, pet wash and a rooftop terrace with kitchenette. Parking and locker available. (id:67524)
Show all description
Building Details
- ParkingTotal: 1
- Heating: Coil Fan
Amenities & Features
- Waterfront available: No
- OpenParkingYN: No
- AttachedGarageYN: No
- GarageYN: Yes
- CarportYN: No
- PoolYN: No
- CoolingYN: Yes
- CommunityFeatures: Pets Allowed With Restrictions
- Cooling: Central air conditioning, Air exchanger
- Total Fireplaces: 0