
117 BELAND Avenue, Hamilton (Glenview), Ontario, Canada, L8K3T4, L8K3T4
117 BELAND Avenue, Hamilton (Glenview), Ontario, Canada, L8K3T4, L8K3T4
$2,300per month
Request info
Rooms & Units Descr
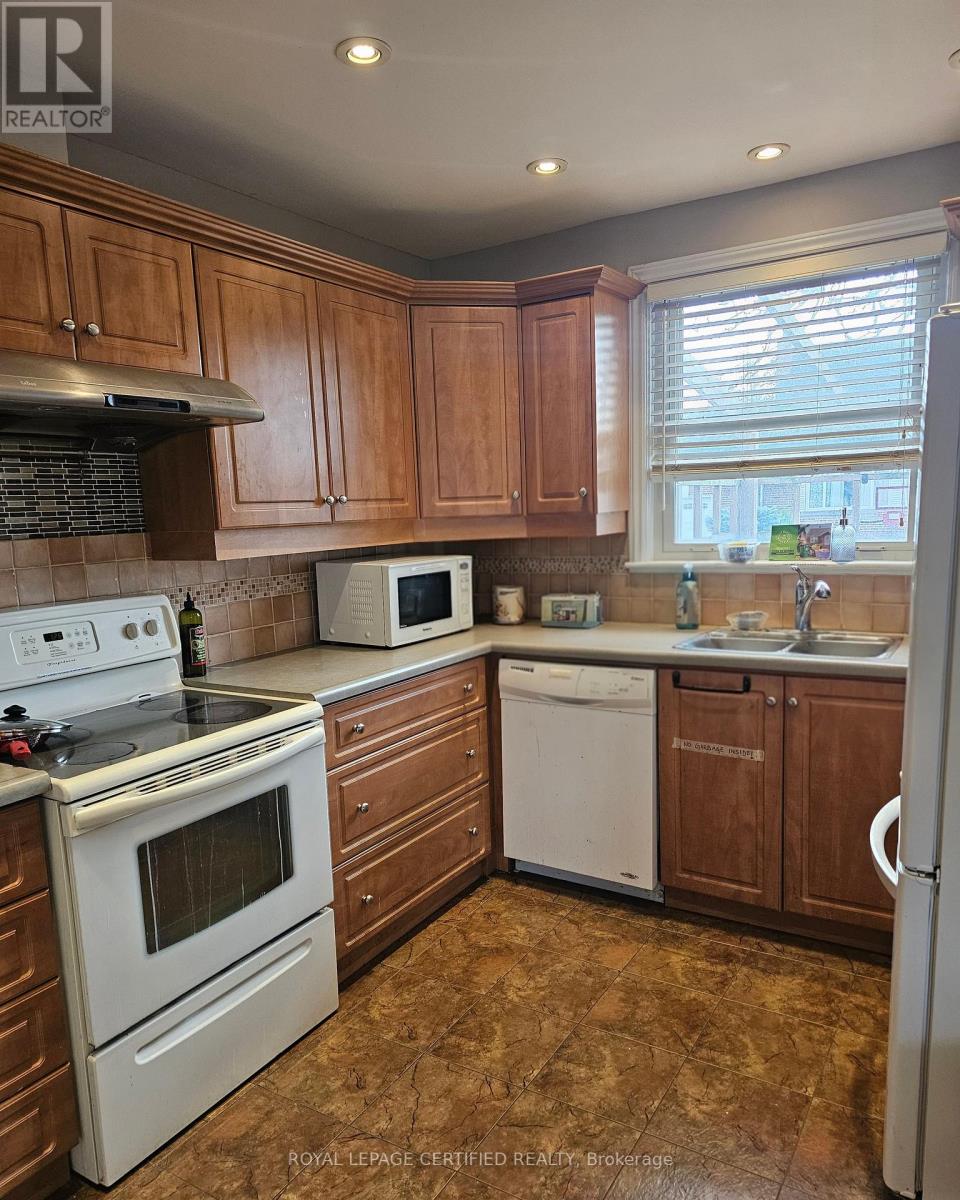
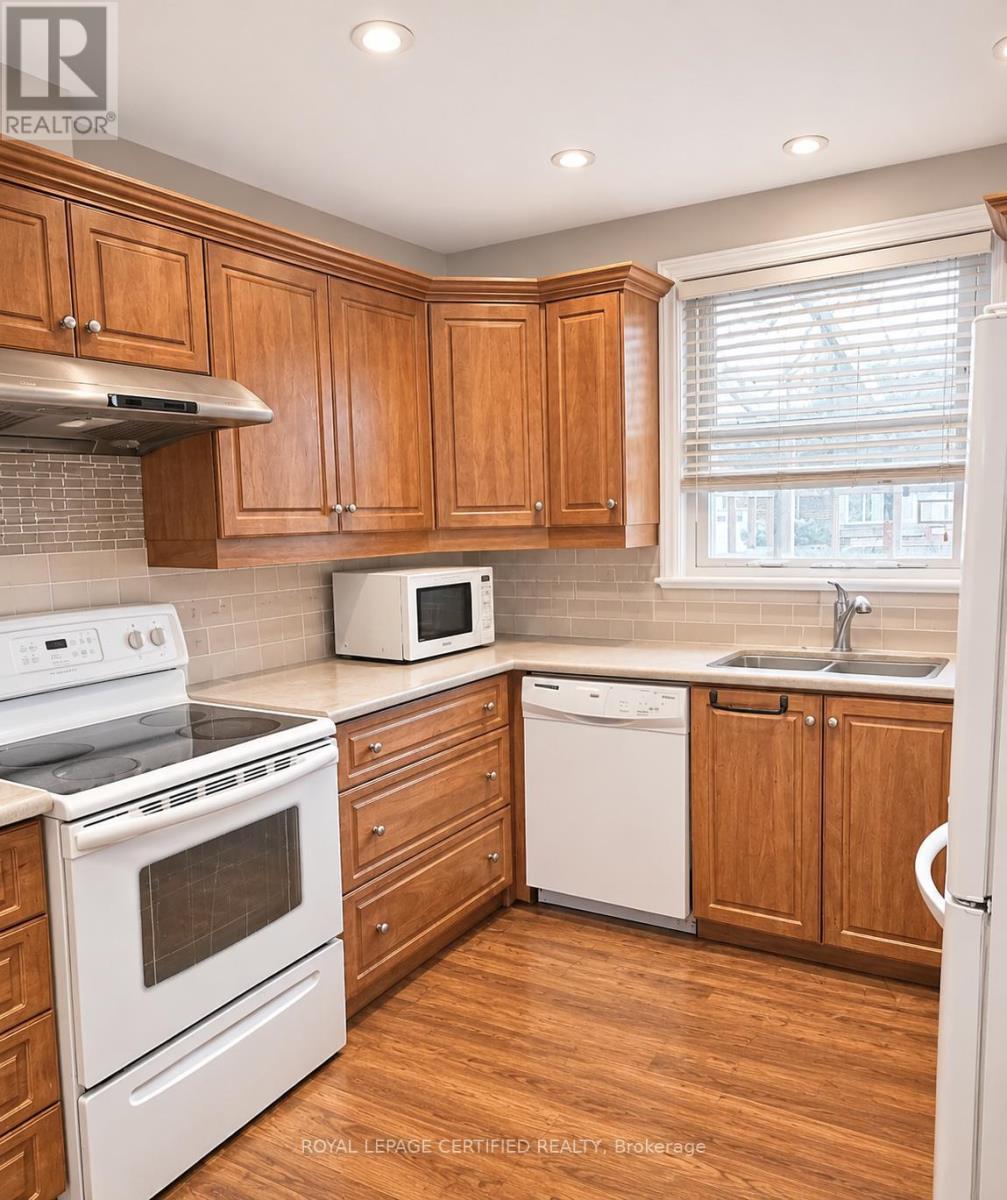
- RoomType1: Kitchen
- RoomLevel1: Main level
- RoomLength1: 3.05
- RoomWidth1: 2.95
- RoomDimensions1: 3.05 m X 2.95 m
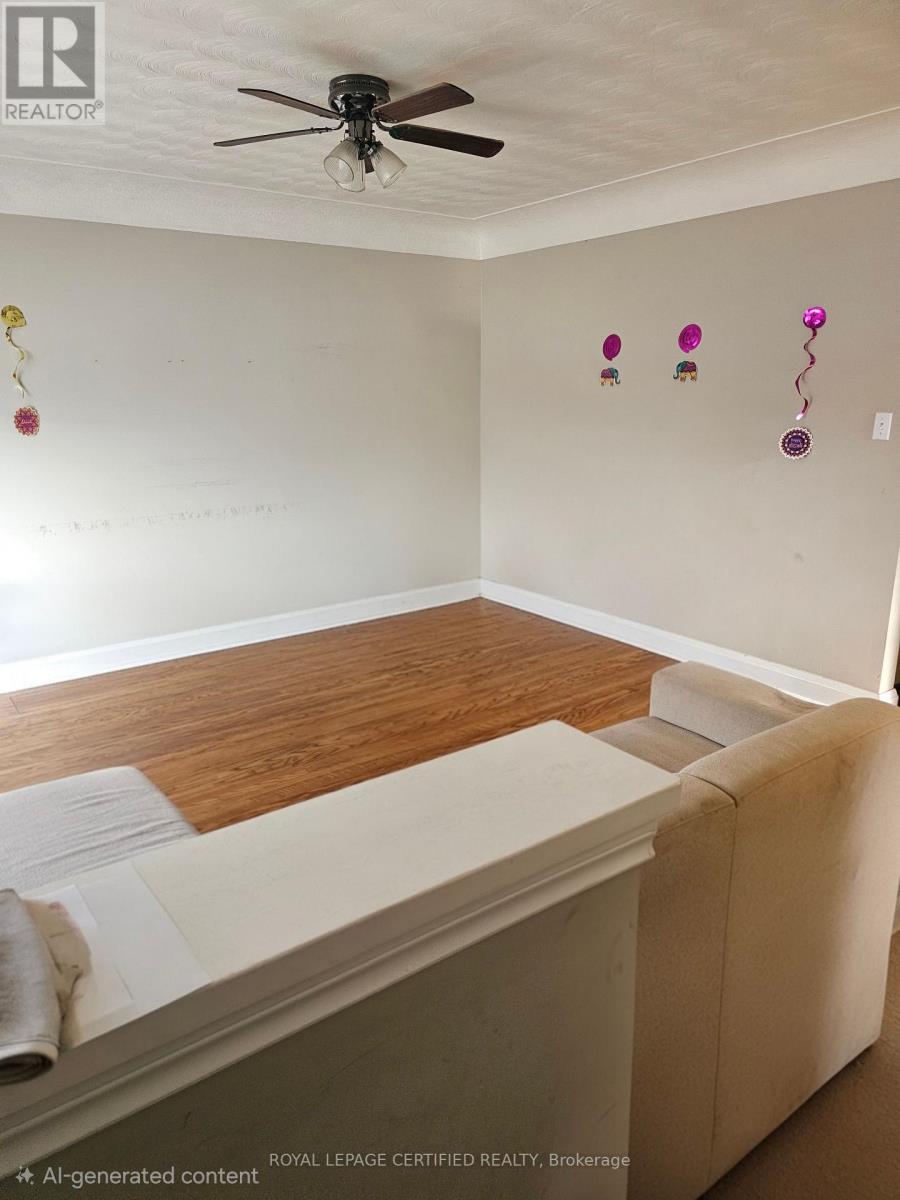
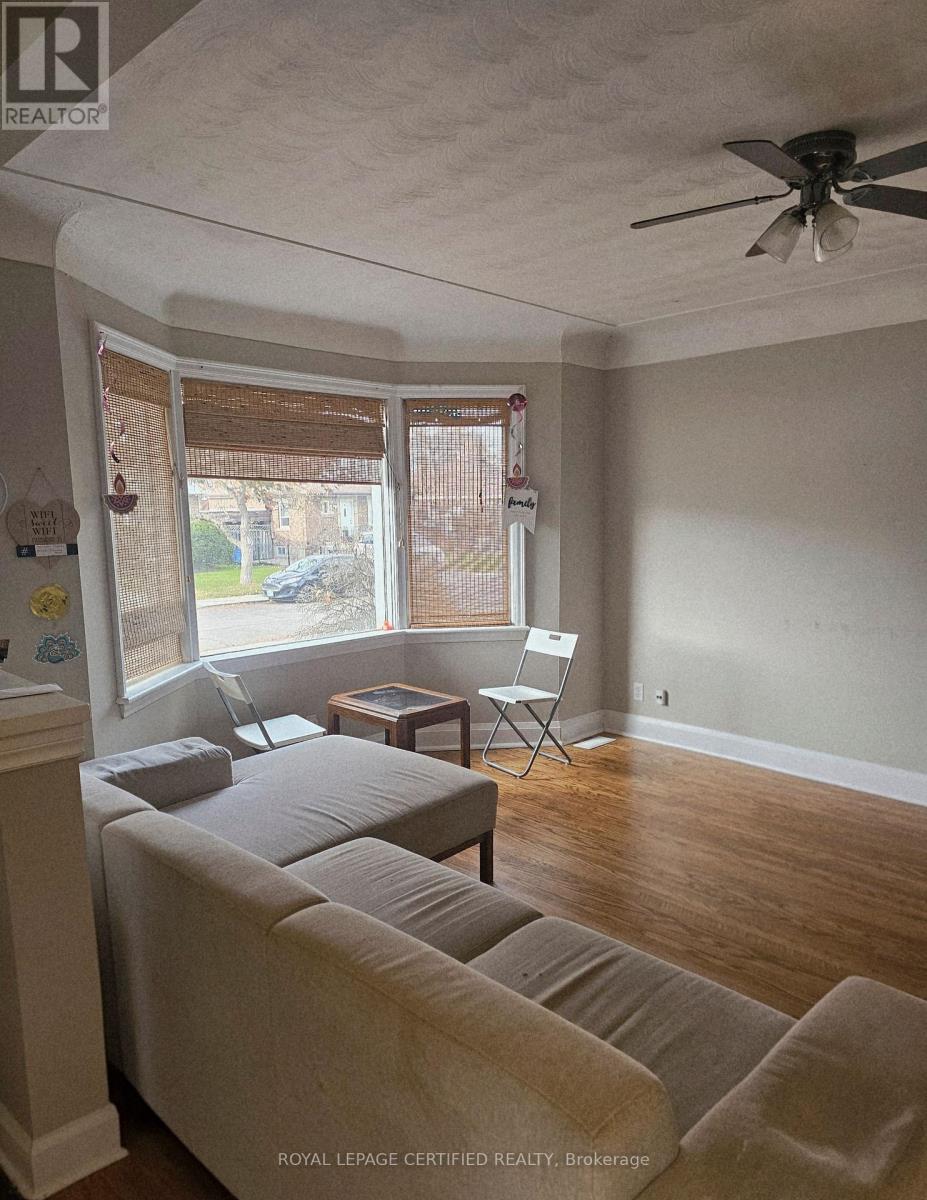
- RoomType2: Family room
- RoomLevel2: Main level
- RoomLength2: 0
- RoomWidth2: 0
- RoomDimensions2: Measurements not available
- RoomType3: Bathroom
- RoomLevel3: Main level
- RoomLength3: 0
- RoomWidth3: 0
- RoomDimensions3: Measurements not available
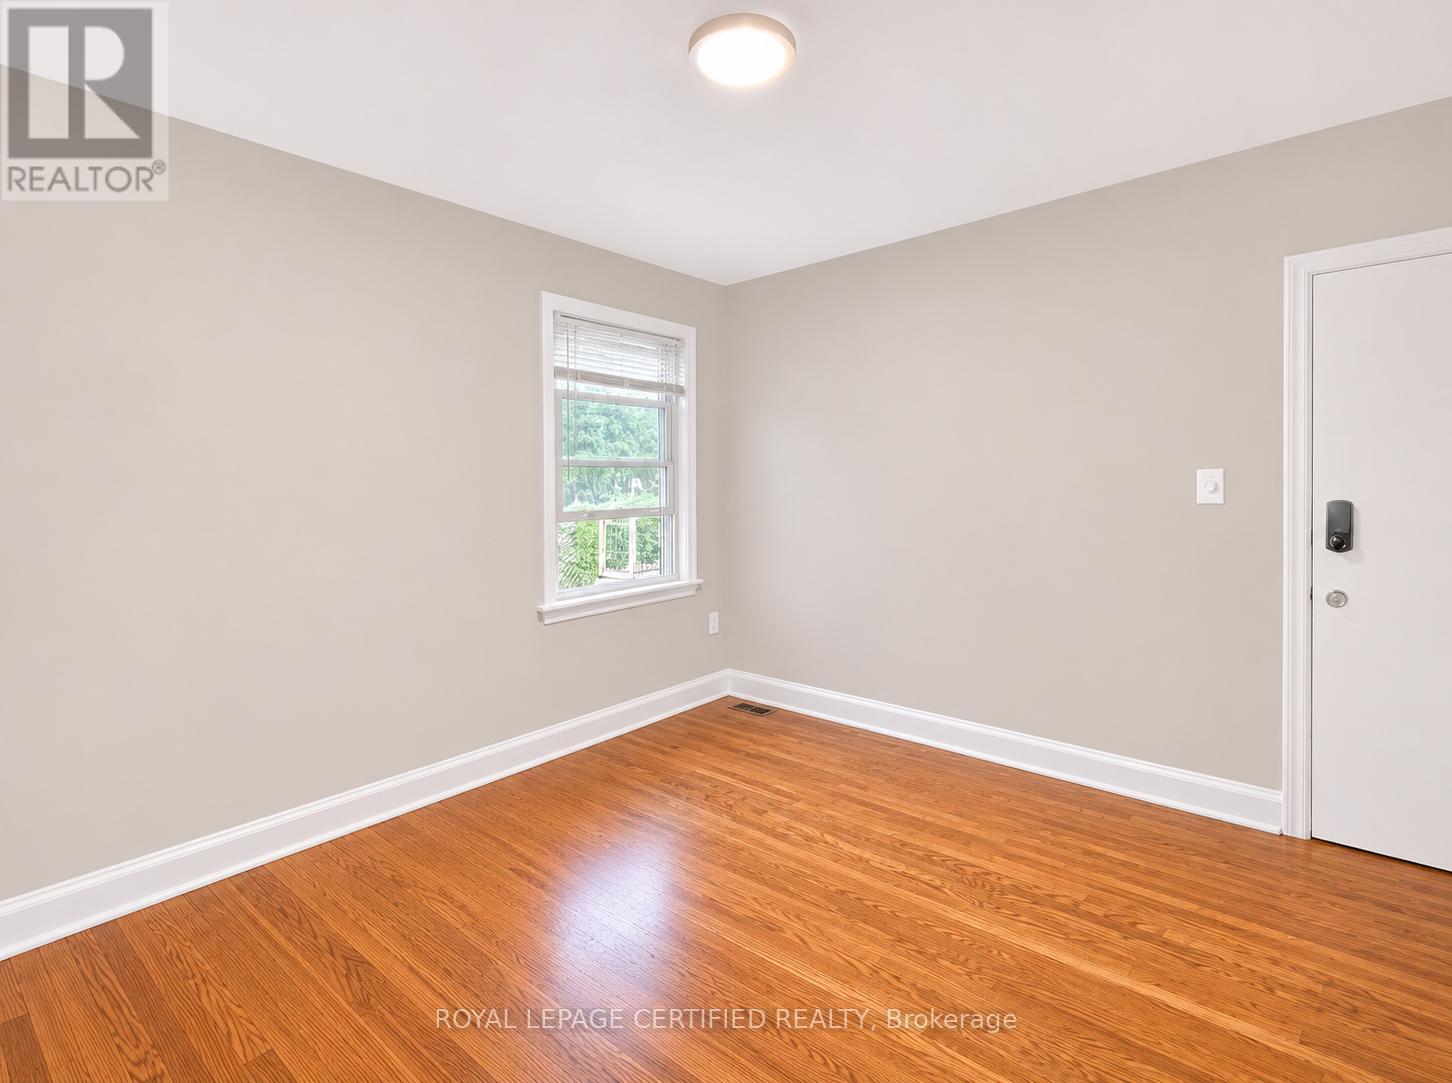
- RoomType4: Primary Bedroom
- RoomLevel4: Main level
- RoomLength4: 3.63
- RoomWidth4: 3.4
- RoomDimensions4: 3.63 m X 3.4 m
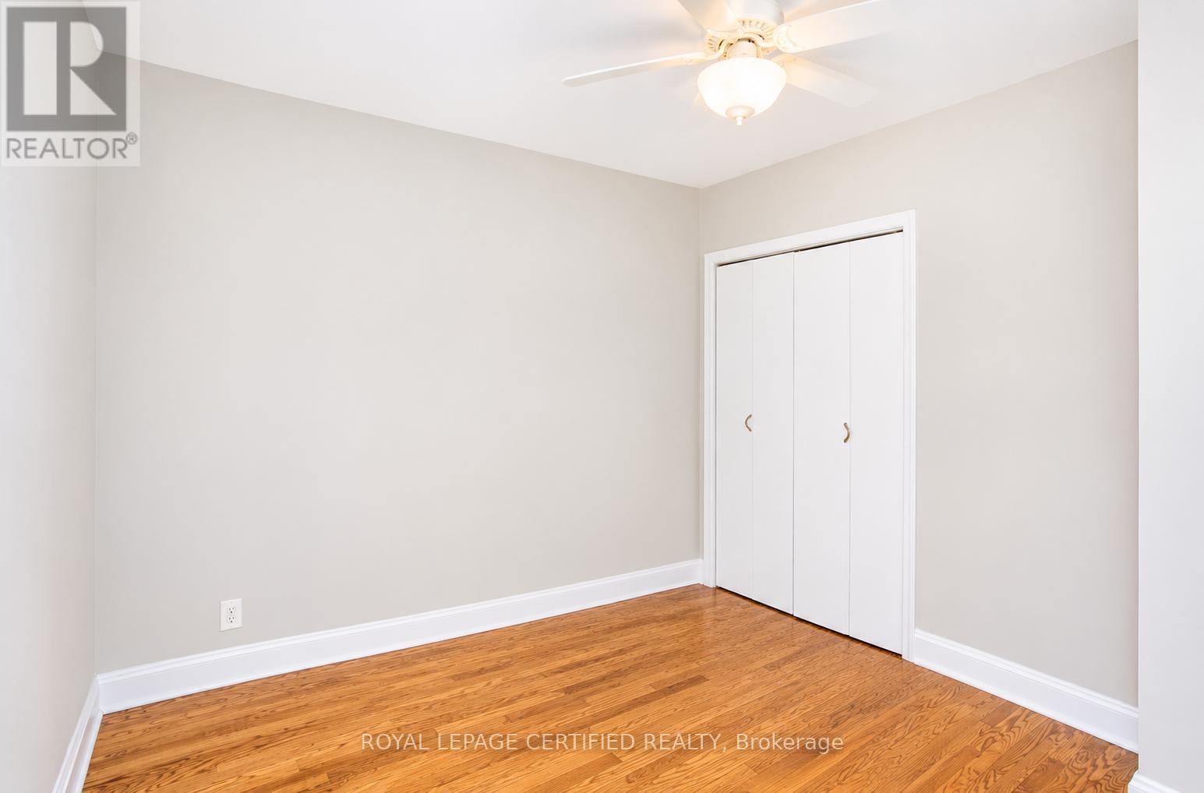
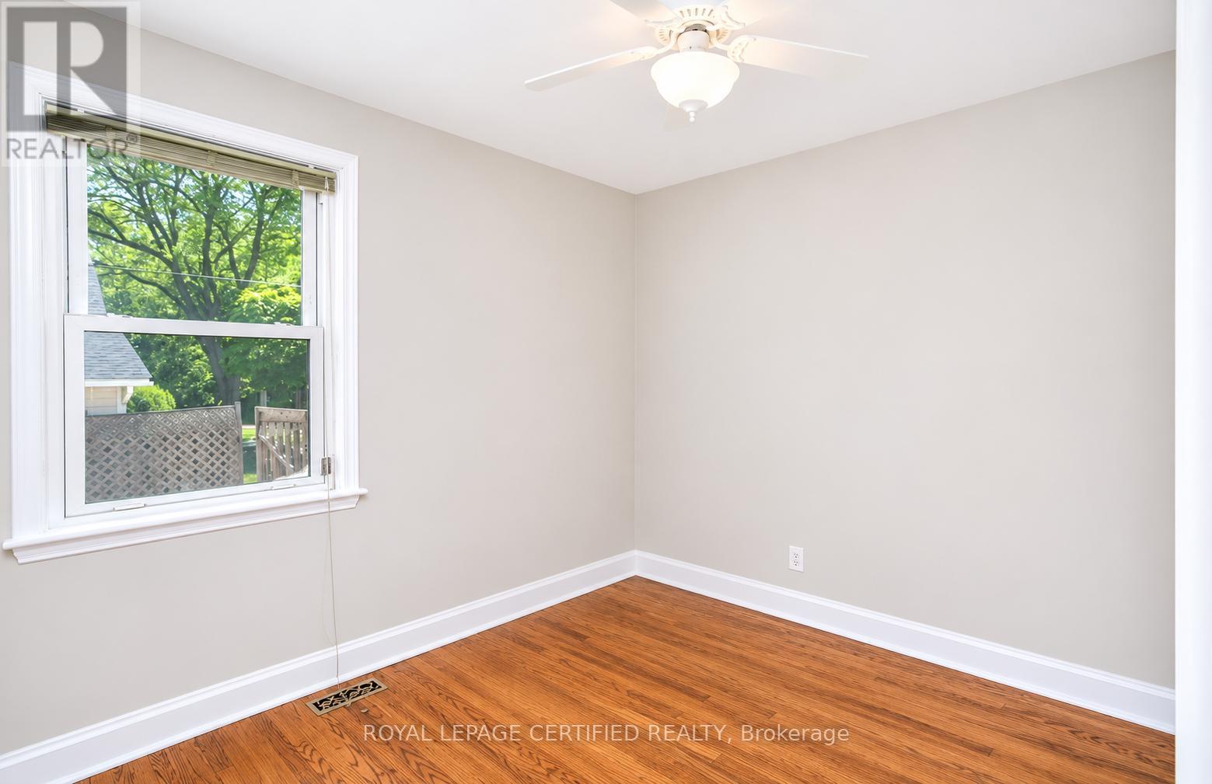
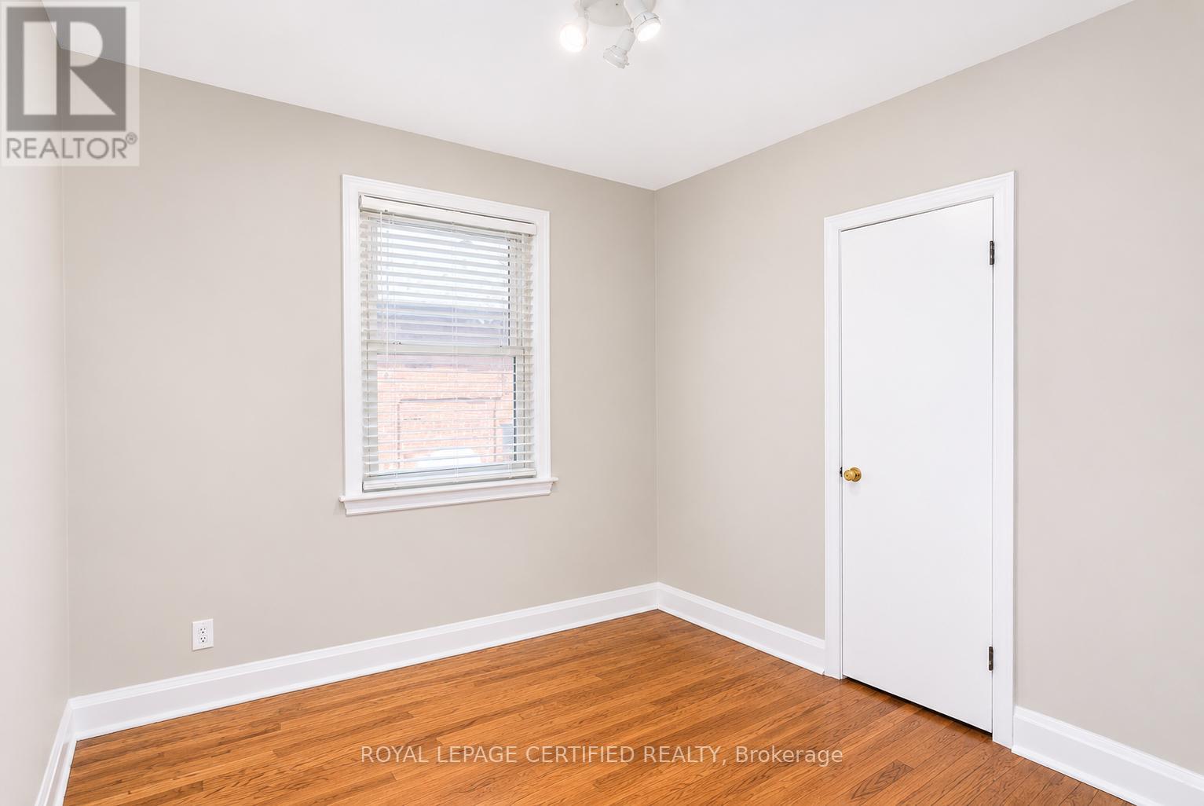
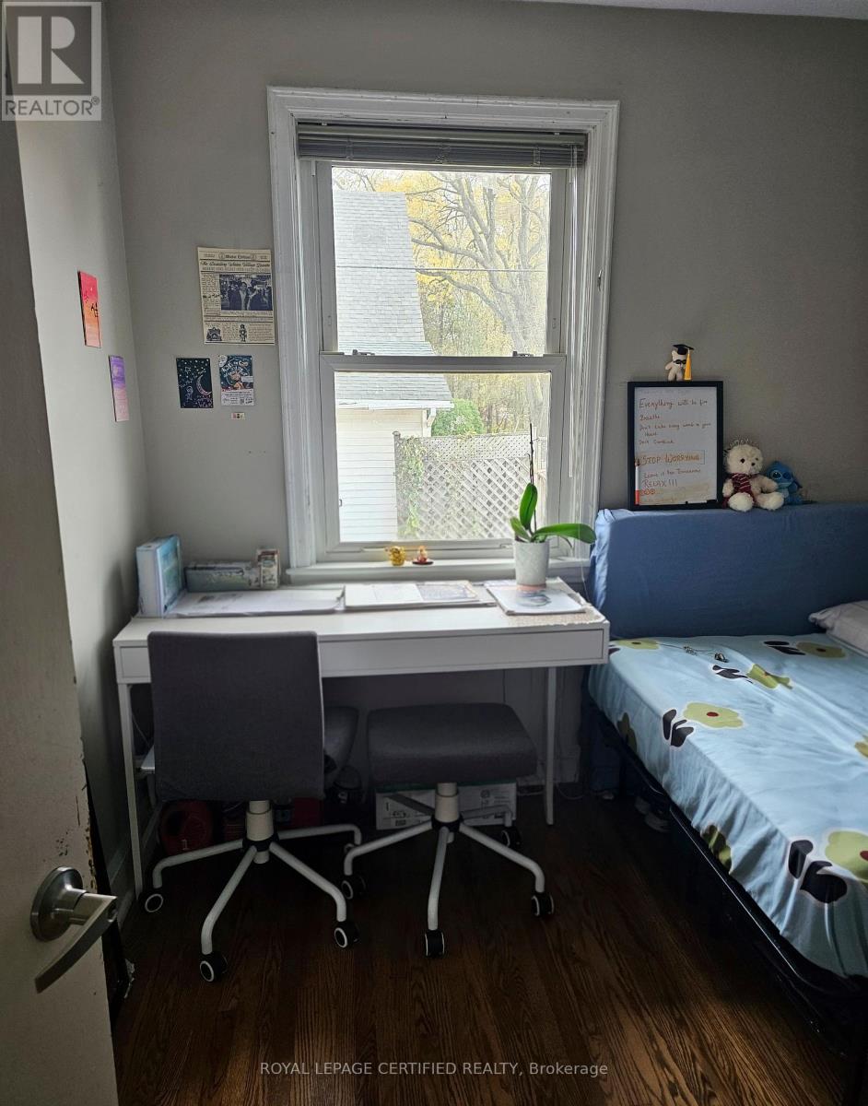
- RoomType5: Bedroom
- RoomLevel5: Main level
- RoomLength5: 3.4
- RoomWidth5: 3
- RoomDimensions5: 3.4 m X 3 m
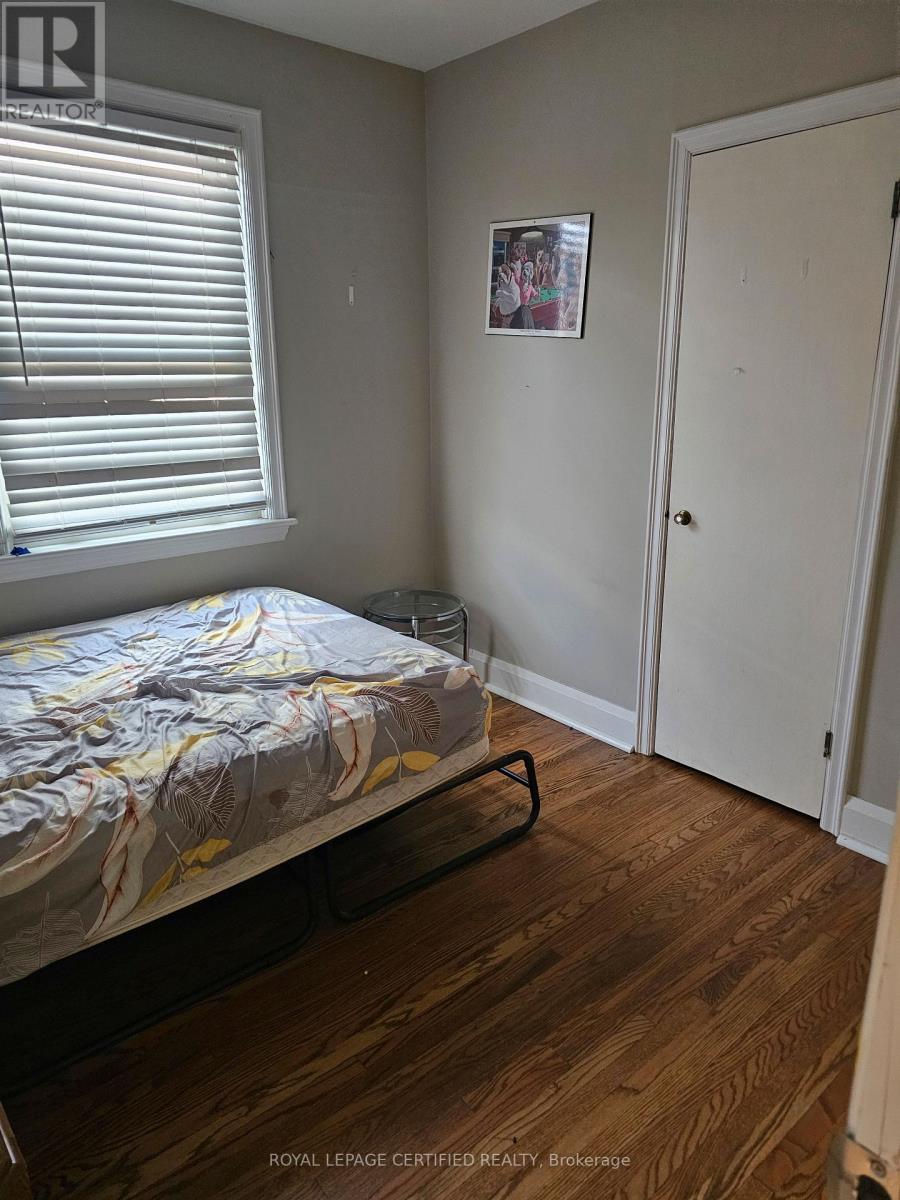
- RoomType6: Bedroom
- RoomLevel6: Main level
- RoomLength6: 2.74
- RoomWidth6: 2.74
- RoomDimensions6: 2.74 m X 2.74 m
Location Details
- City: Hamilton (Glenview), Hamilton (Glenview)
- Province: Ontario
Property Details
- SubdivisionName: Glenview
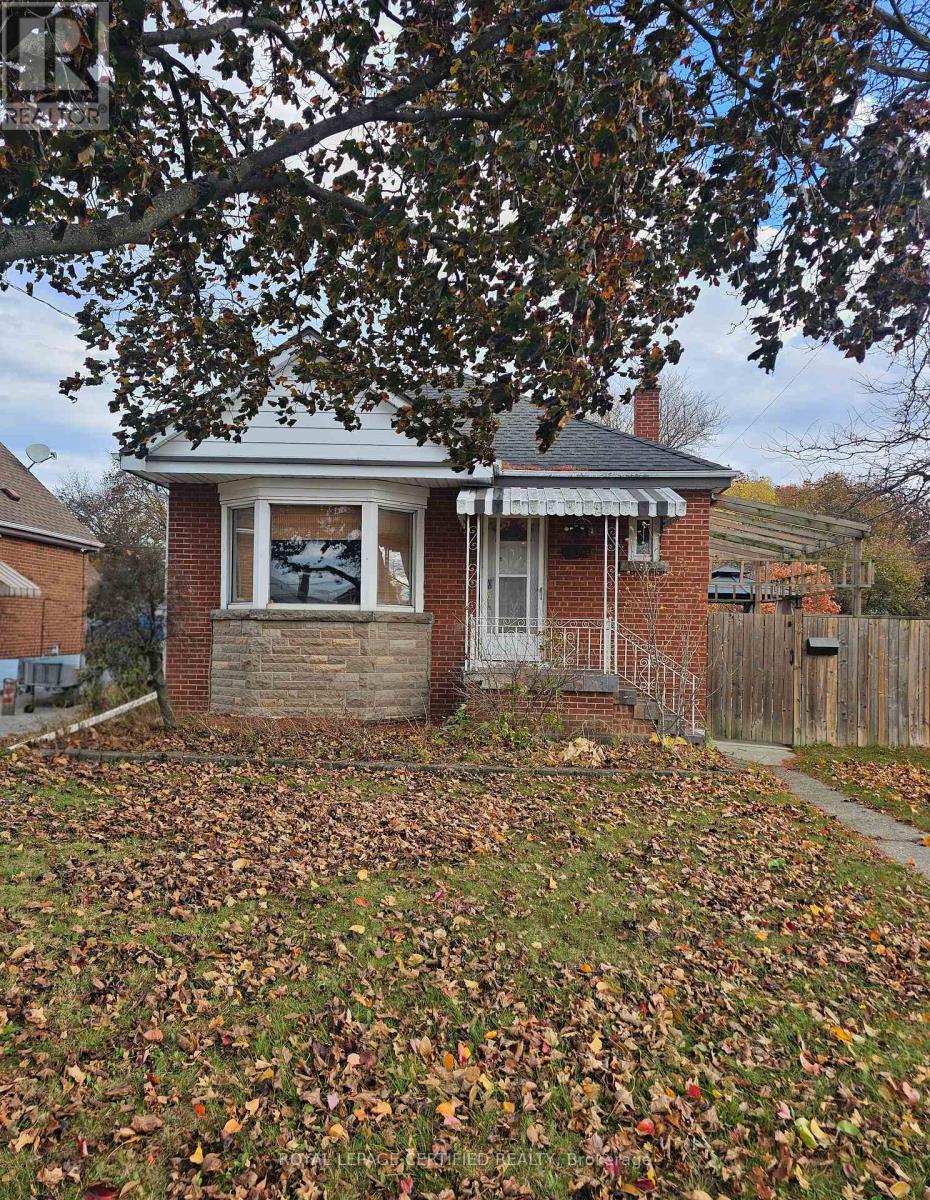
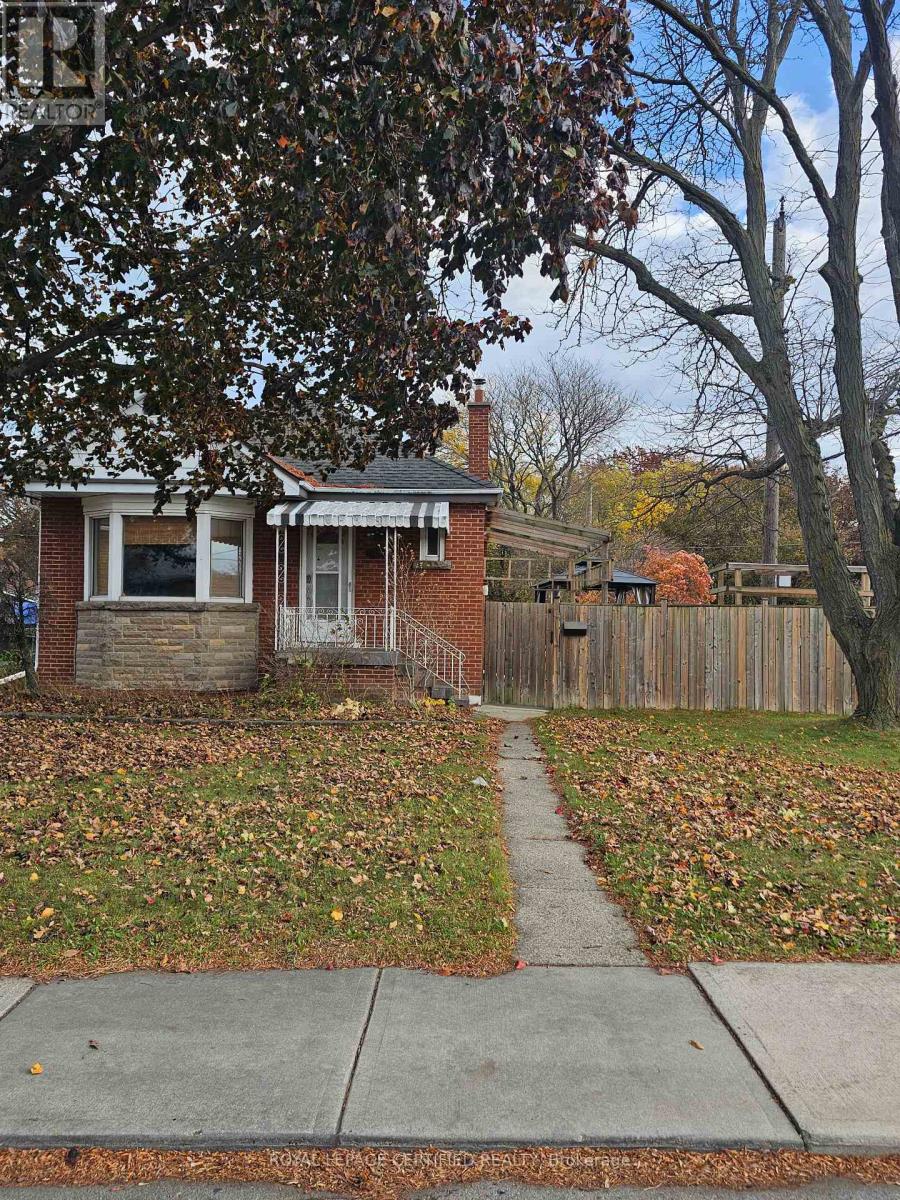
- ArchitecturalStyle: Bungalow
- Levels: 1
- FrontageLength: 44 ft
- Lease: 2300.00
- LeaseFrequency: Monthly
- LeaseTerm: Monthly
Property Features
- Fencing: Fenced yard
- Heating: Forced air
- HeatingFuel: Natural gas
- CoolingYN: True
- Cooling: Central air conditioning
- ParkingTotal: 1
- OpenParkingYN: False
- GarageYN: True
- AttachedGarageYN: False
- CarportYN: False
- FireplacesTotal: 1
- PoolYN: False
- ViewYN: False
- WaterfrontYN: False
- Sewer: Sanitary sewer
Basics
- Date added: Added 6 days ago
- Category: Single Family
- Type: Single Family
- Bedrooms: 3
- Bathrooms: 1
- Area: 1100 - 1500 sq ft
- Lot size: 0 sq ft
- SubdivisionName: Glenview
- ListOfficeName: ROYAL LEPAGE CERTIFIED REALTY
- MLS ID: X14168880
Courtesy of
- OfficeName: ROYAL LEPAGE CERTIFIED REALTY
- ListAOR: Toronto Regional Real Estate Board
Description
-
Description:
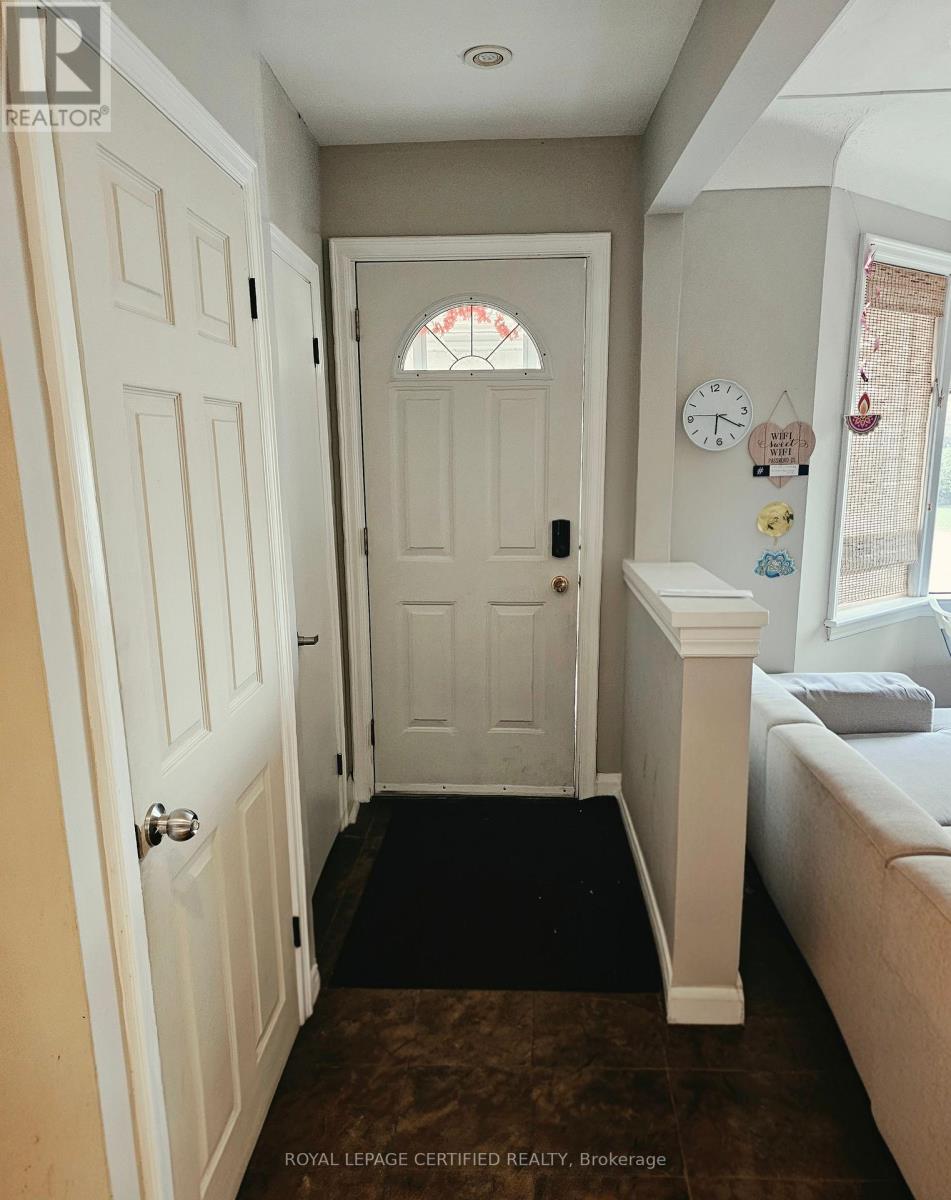
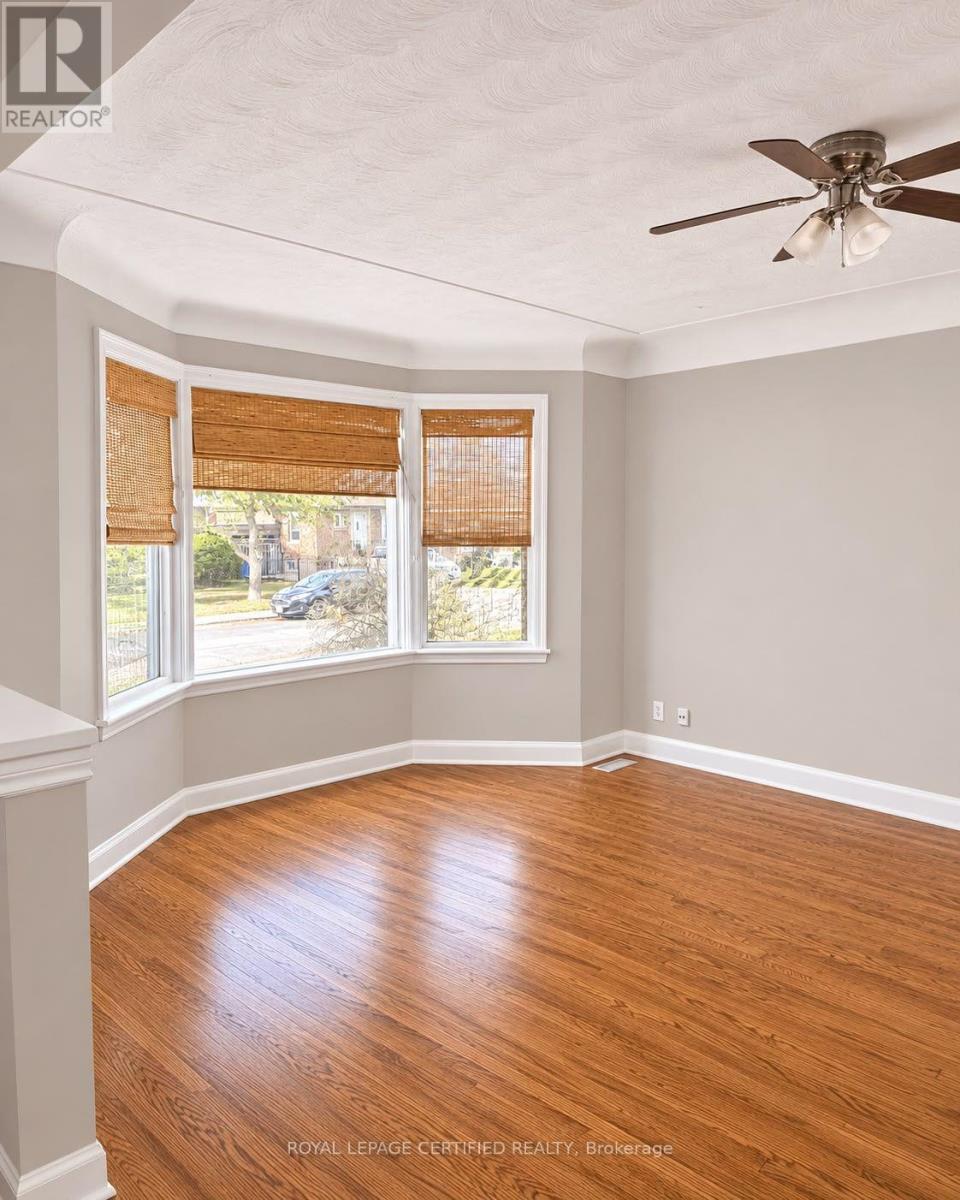
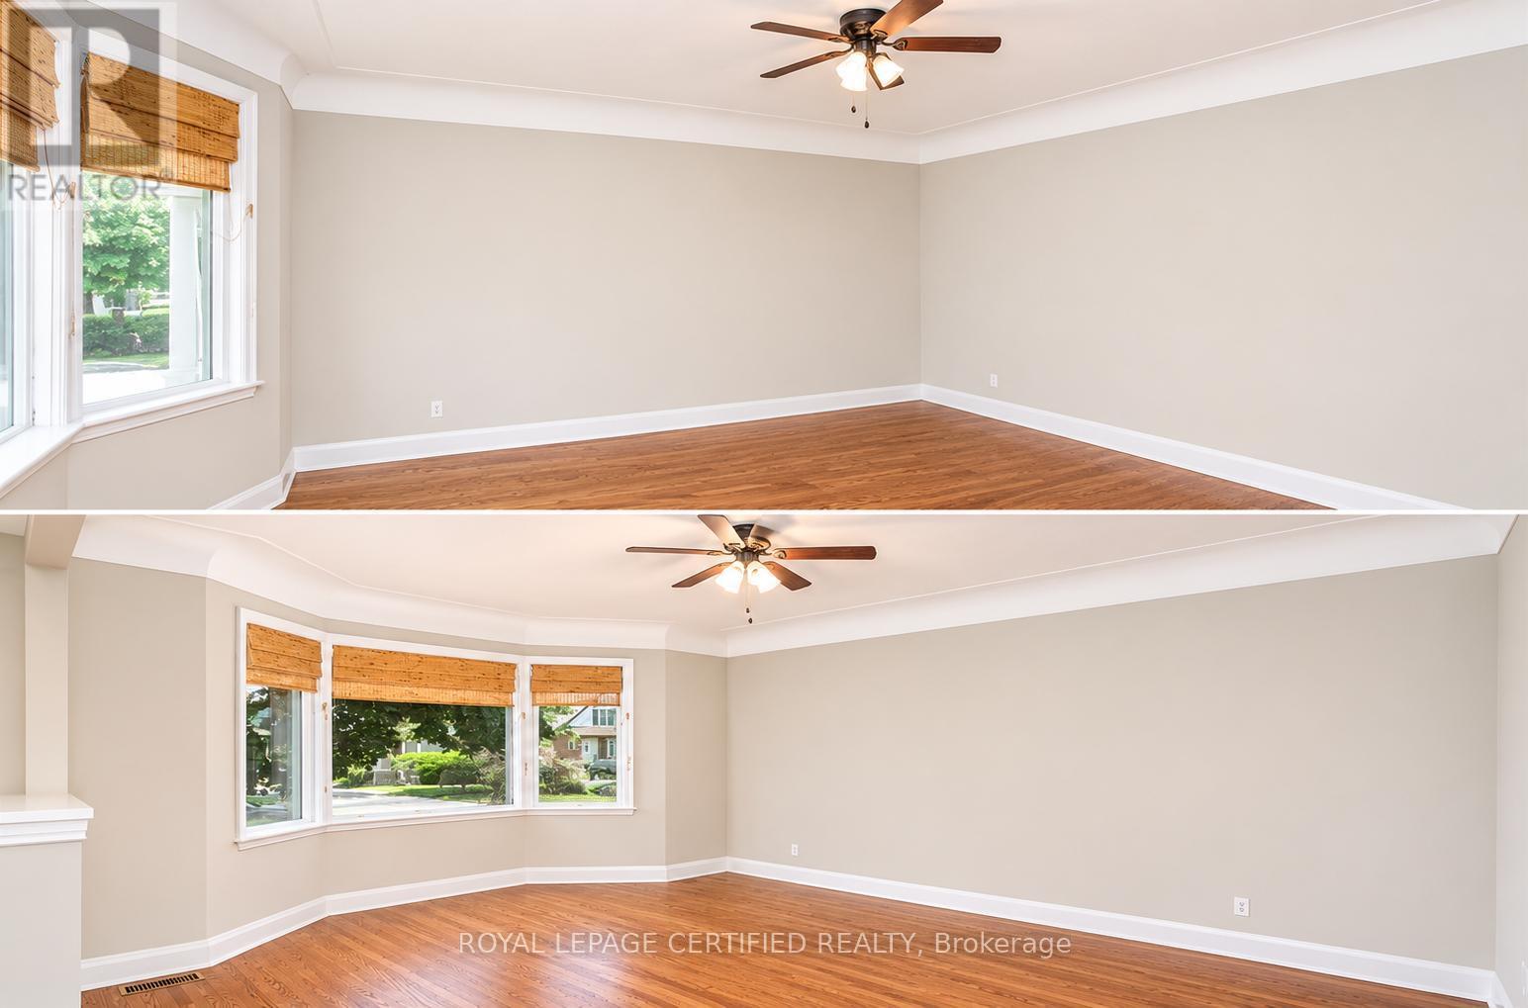
Welcome to 117 Beland Ave South! This beautiful detached bungalow features 3 bedrooms and has been professionally renovated with modern upgrades and finishes. Enjoy hardwood flooring throughout, an open-concept kitchen with induction range, and a spacious living room featuring a bright bay window. Shared laundry is available for added convenience. Main floor only for lease. Utilities are extra, with the main-floor tenant responsible for 70% of the total utility costs. One parking spaces are available for the main-floor tenant in the driveway. Garage parking is not included. (id:67524)
Show all description
Building Details
- ParkingTotal: 1
- ArchitecturalStyle: Bungalow
- Heating: Forced air
- Sewer: Sanitary sewer
Amenities & Features
- Waterfront available: No
- OpenParkingYN: No
- AttachedGarageYN: No
- GarageYN: Yes
- CarportYN: No
- PoolYN: No
- CoolingYN: Yes
- Cooling: Central air conditioning
- Total Fireplaces: 1