
117 Delarmbro Drive, Erin, Ontario, Canada, N0B1T0
117 Delarmbro Drive, Erin, Ontario, Canada, N0B1T0
$1,737,770
Request info
Rooms & Units Descr
- RoomType1: Bedroom
- RoomLevel1: Basement
- RoomLength1: 5.42
- RoomWidth1: 3.62
- RoomDimensions1: 5.42 m X 3.62 m
- RoomType2: Office
- RoomLevel2: Basement
- RoomLength2: 3.96
- RoomWidth2: 2.74
- RoomDimensions2: 3.96 m X 2.74 m
- RoomType3: Pantry
- RoomLevel3: Basement
- RoomLength3: 5.16
- RoomWidth3: 1.67
- RoomDimensions3: 5.16 m X 1.67 m
- RoomType4: Recreational, Games room
- RoomLevel4: Basement
- RoomLength4: 1.83
- RoomWidth4: 1.52
- RoomDimensions4: 1.83 m X 1.52 m
- RoomType5: Recreational, Games room
- RoomLevel5: Basement
- RoomLength5: 8.16
- RoomWidth5: 7.73
- RoomDimensions5: 8.16 m X 7.73 m
- RoomType6: Bedroom
- RoomLevel6: Basement
- RoomLength6: 4.01
- RoomWidth6: 4.01
- RoomDimensions6: 4.01 m X 4.01 m
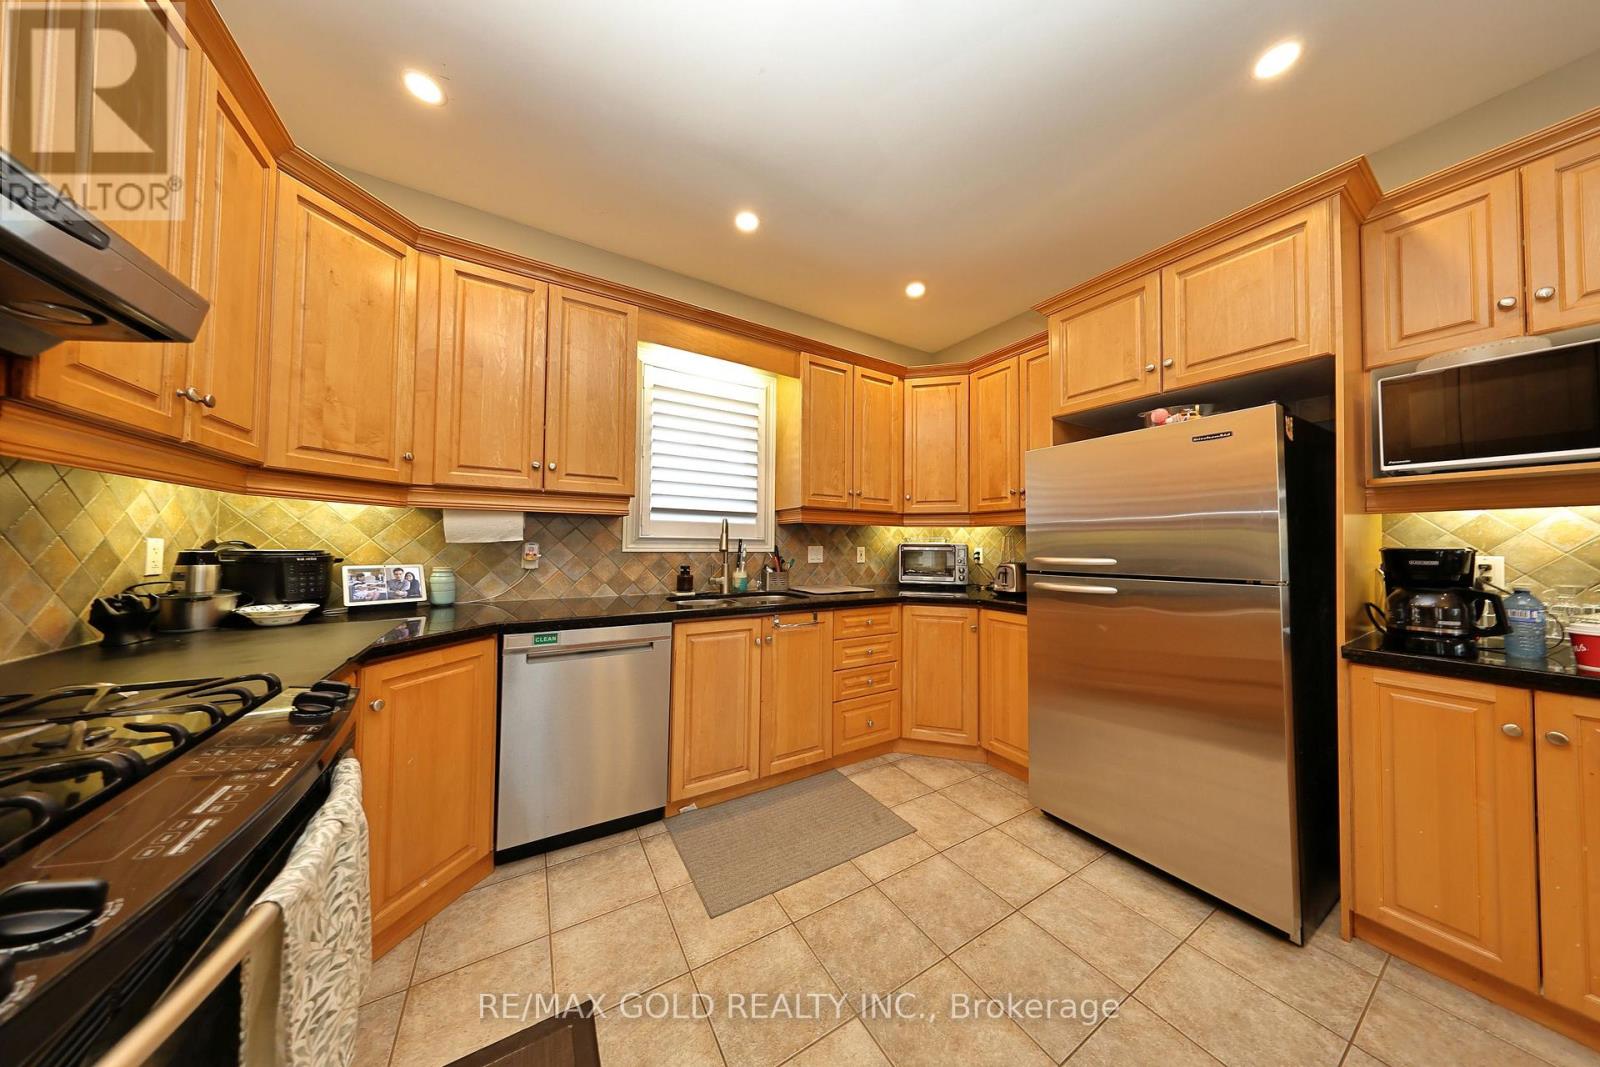
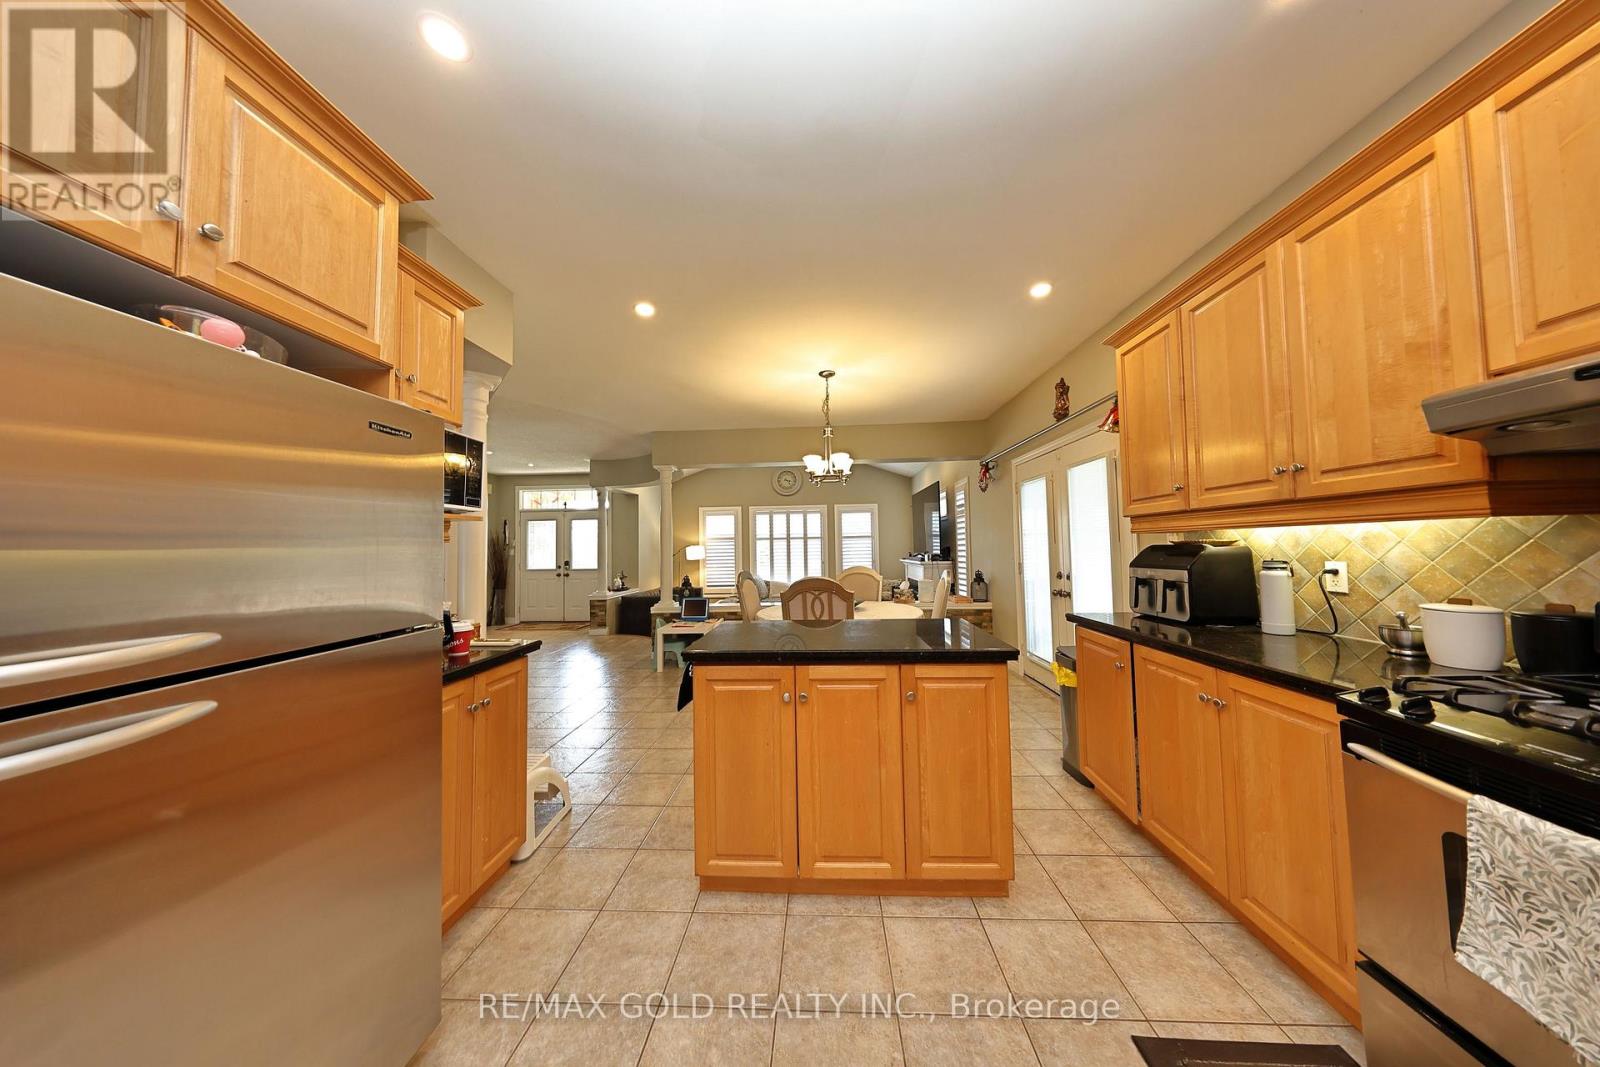
- RoomType7: Kitchen
- RoomLevel7: Main level
- RoomLength7: 7.5
- RoomWidth7: 3.49
- RoomDimensions7: 7.5 m X 3.49 m
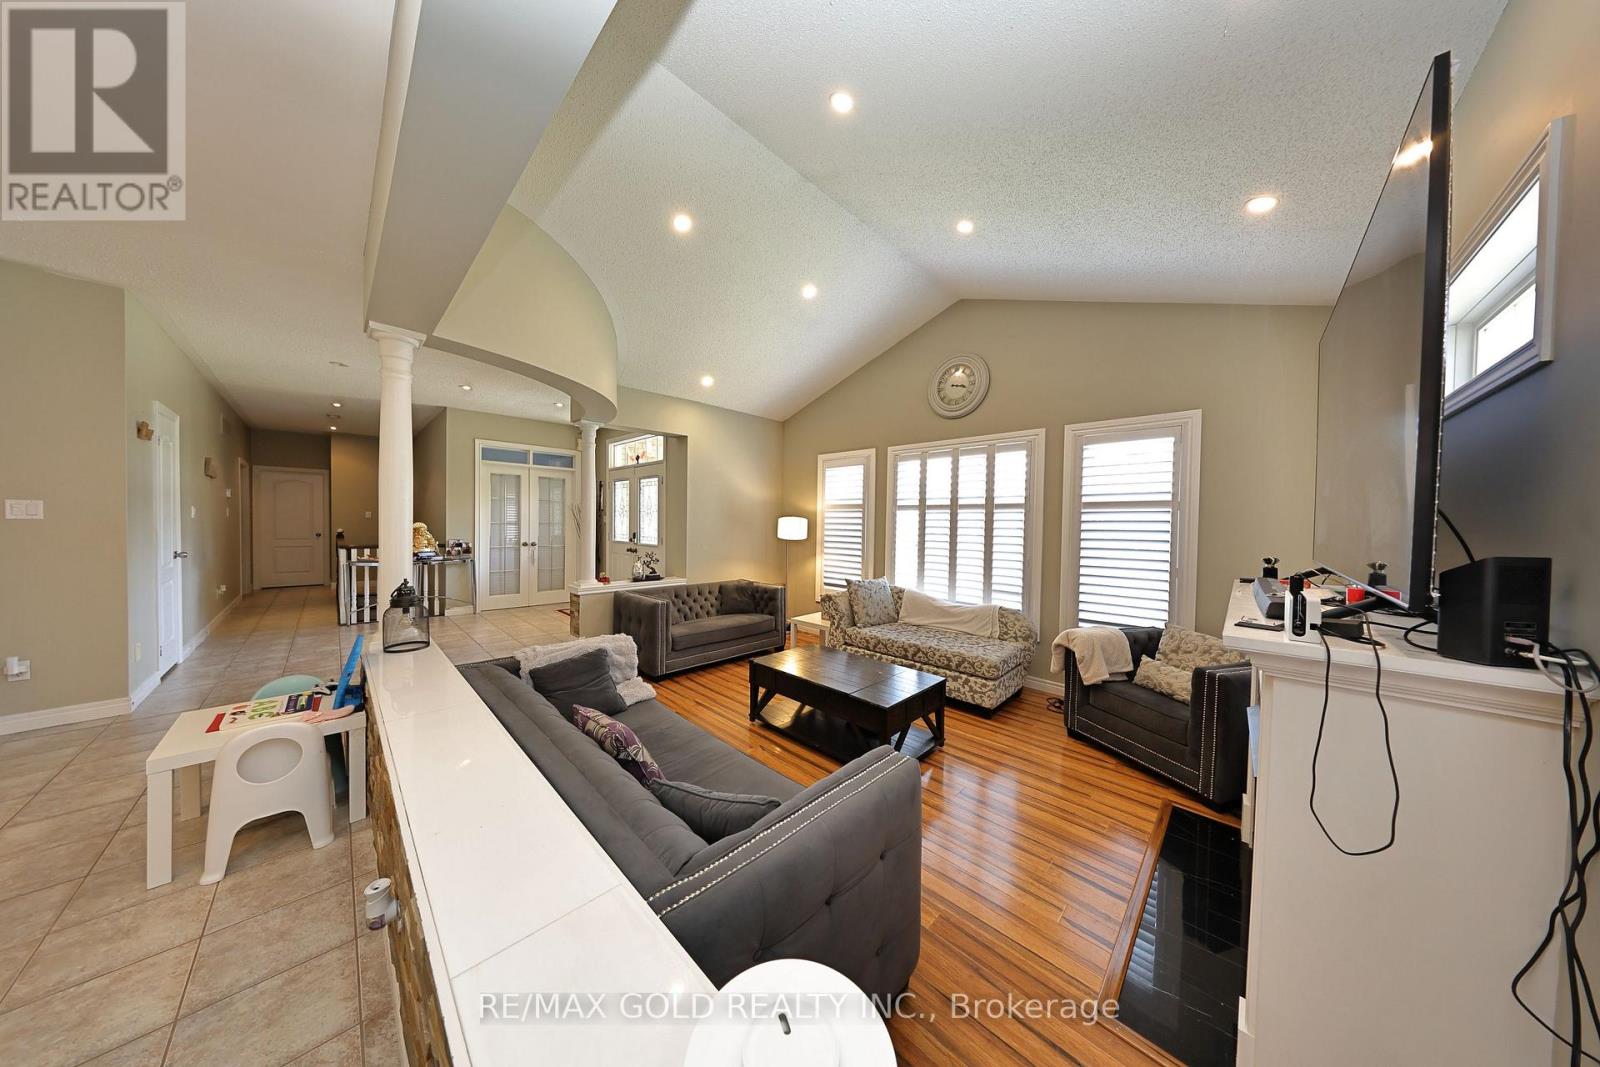
- RoomType8: Living room
- RoomLevel8: Main level
- RoomLength8: 3.95
- RoomWidth8: 4.56
- RoomDimensions8: 3.95 m X 4.56 m
- RoomType9: Dining room
- RoomLevel9: Main level
- RoomLength9: 3.96
- RoomWidth9: 3.05
- RoomDimensions9: 3.96 m X 3.05 m
- RoomType10: Family room
- RoomLevel10: Main level
- RoomLength10: 5.33
- RoomWidth10: 4.22
- RoomDimensions10: 5.33 m X 4.22 m
- RoomType11: Primary Bedroom
- RoomLevel11: Main level
- RoomLength11: 4.56
- RoomWidth11: 4.56
- RoomDimensions11: 4.56 m X 4.56 m
- RoomType12: Bedroom 2
- RoomLevel12: Main level
- RoomLength12: 3.65
- RoomWidth12: 3.34
- RoomDimensions12: 3.65 m X 3.34 m
- RoomType13: Bedroom 3
- RoomLevel13: Main level
- RoomLength13: 4.05
- RoomWidth13: 2.89
- RoomDimensions13: 4.05 m X 2.89 m
- RoomType14: Bedroom 4
- RoomLevel14: Main level
- RoomLength14: 4.57
- RoomWidth14: 3.29
- RoomDimensions14: 4.57 m X 3.29 m
Location Details
- City: Erin
- Province: Ontario
Property Details
- SubdivisionName: Erin
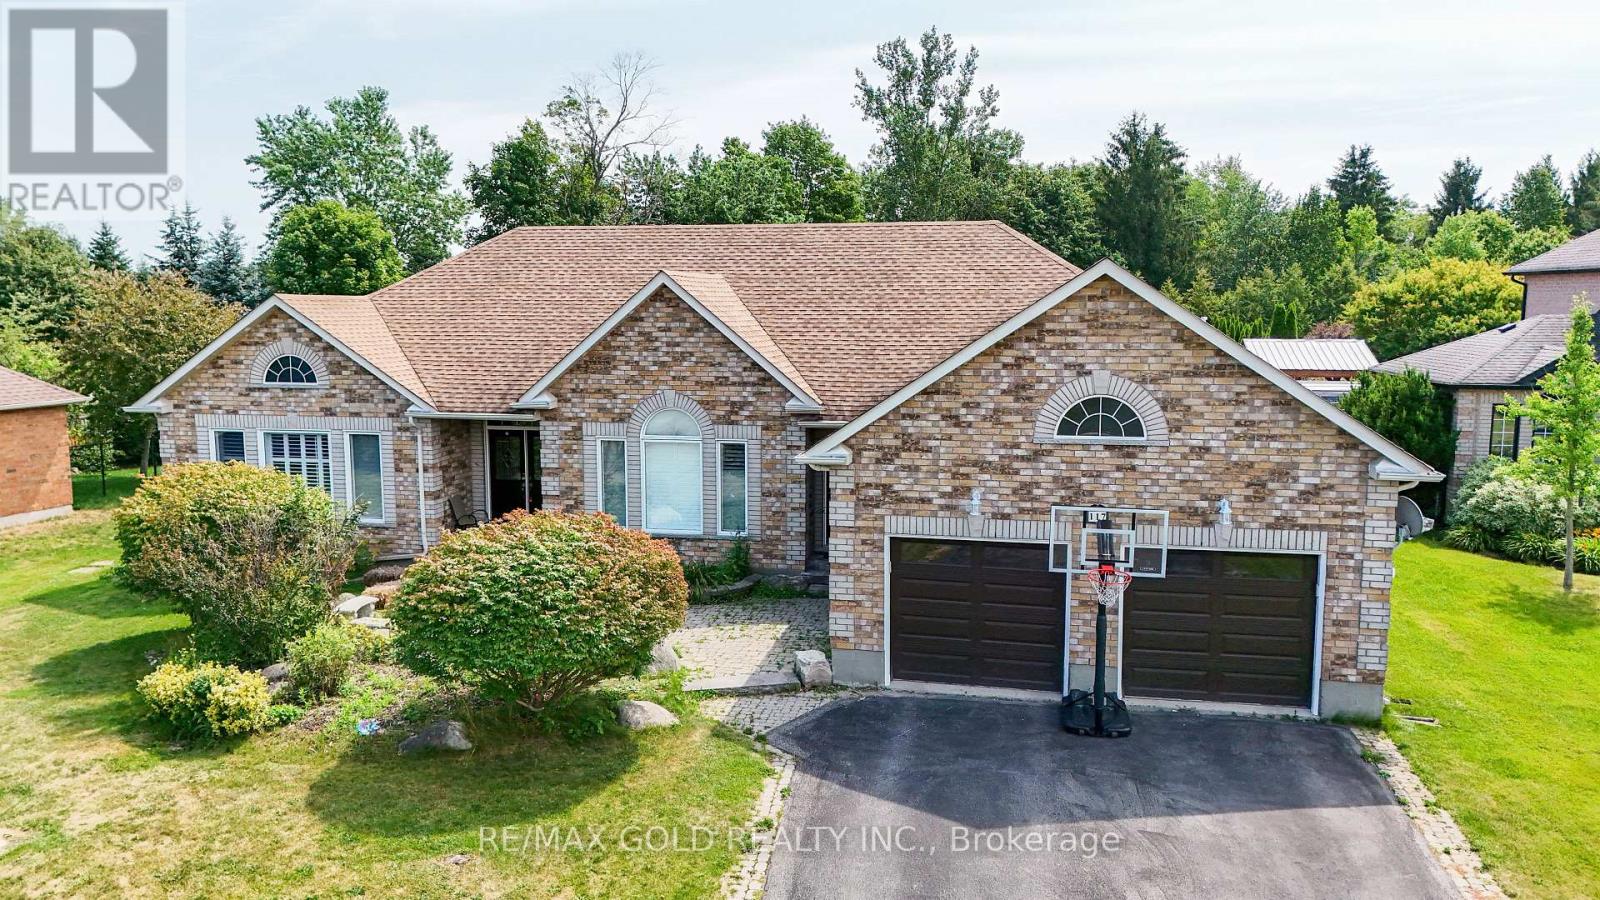
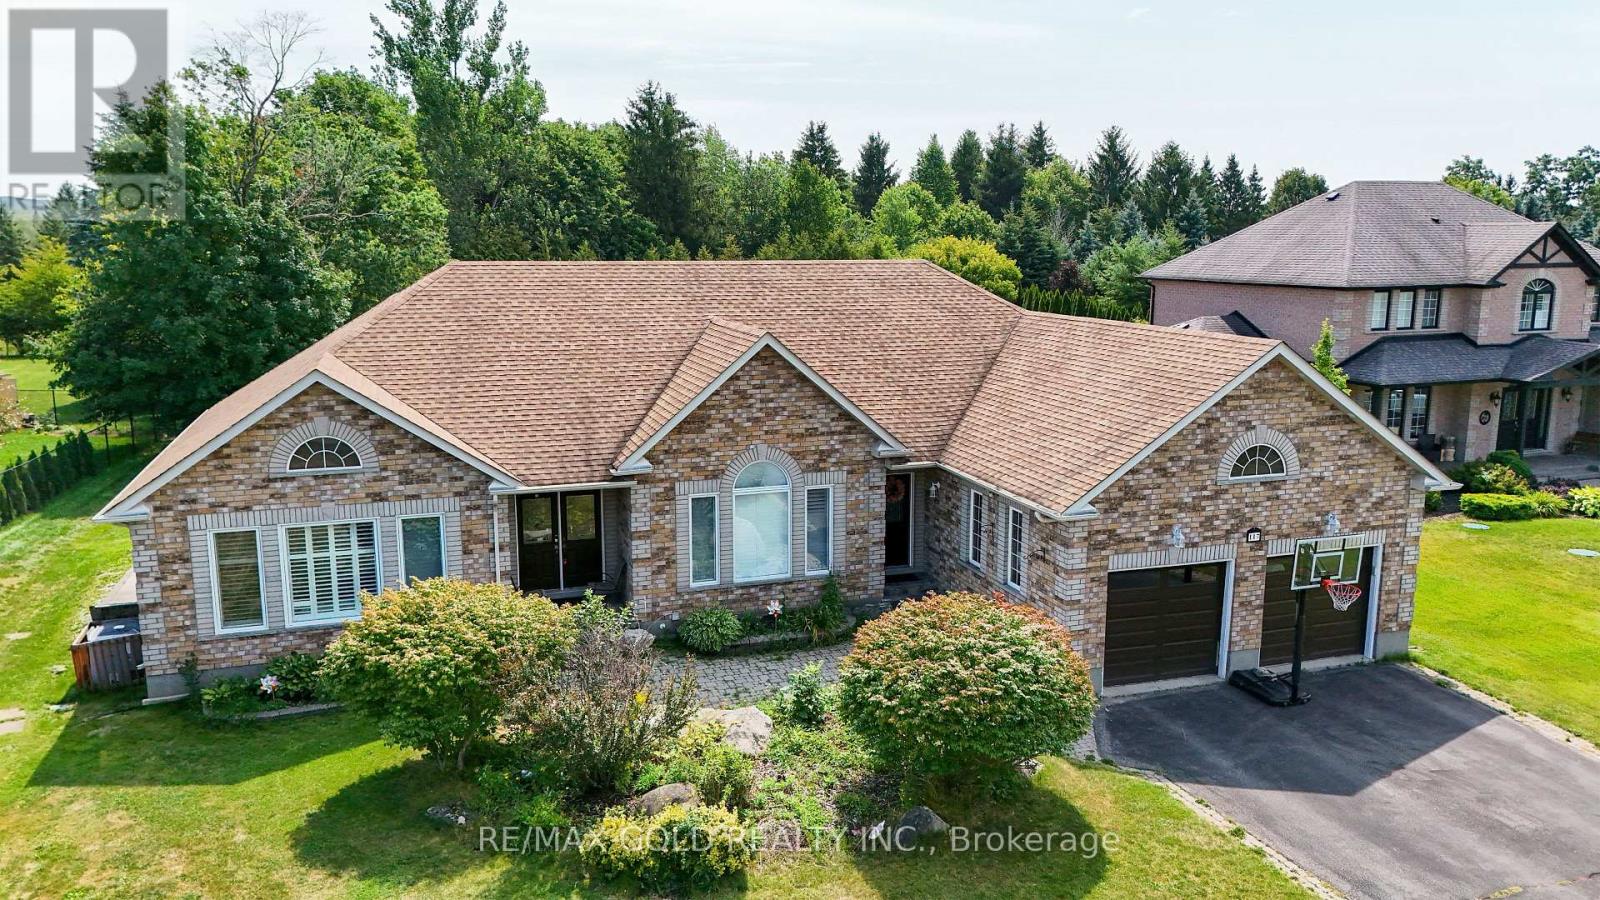
- ArchitecturalStyle: Bungalow
- Levels: 1
- FrontageLength: 102 ft ,8 in
Property Features
- LotFeatures: Lawn sprinkler
- Flooring: Tile,Hardwood,Laminate,Carpeted
- Heating: Forced air
- HeatingFuel: Natural gas
- CoolingYN: True
- Cooling: Central air conditioning
- ParkingTotal: 10
- OpenParkingYN: False
- GarageYN: True
- AttachedGarageYN: False
- CarportYN: False
- FireplacesTotal: 2
- PoolYN: False
- ViewYN: False
- WaterfrontYN: False
- Sewer: Septic System
Basics
- BathroomsHalf: 2
- Date added: Added 3 weeks ago
- Category: Single Family
- Type: Single Family
- Bedrooms: 6
- Bathrooms: 5
- Half baths: 2
- Floors: Tile,Hardwood,Laminate,Carpeted
- Area: 2000 - 2500 sq ft
- Lot size: 0 sq ft
- SubdivisionName: Erin
- ListOfficeName: RE/MAX GOLD REALTY INC.
- MLS ID: X13694458
Courtesy of
- OfficeName: RE/MAX GOLD REALTY INC.
- ListAOR: Toronto Regional Real Estate Board
Description
-
Description:
Welcome to 117 Delarmbro Dr, in the Developing Community of Erin. This Beautiful Home Has Private backyard Retreat W Stone Patio, Gazebo And Huge Potential For Pool Or Home Garden. Just 20 to 30 minutes drive to Georgetown, Brampton, Orangeville, Guelph. Stair Lift from main floor to basement, Sauna bath, Huge Rec Room for family entertainment. Approximately 4200 sq ft of. Living Space. Enjoy This Well Cared Home Features Mature Trees, Private Rear Yard, 9Ft Ceilings, Large stone Patio ,California Shutters ,Pot Lights backyard storage. Main Floor Family Room W/Gas Fireplace. Lots Of Big Windows. Finished Basement W/Huge Rec Room, Fireplace, Two Bedrooms, Office ,Pantry and Sauna. (id:67524)
Show all description
Building Details
- ParkingTotal: 10
- ArchitecturalStyle: Bungalow
- Heating: Forced air
- Sewer: Septic System
Amenities & Features
- Waterfront available: No
- OpenParkingYN: No
- AttachedGarageYN: No
- GarageYN: Yes
- CarportYN: No
- PoolYN: No
- CoolingYN: Yes
- Cooling: Central air conditioning
- Total Fireplaces: 2