
117 Gerrard Street, Toronto (Church-Yonge Corridor), Ontario, Canada, M5B2L4, M5B2L4
117 Gerrard Street, Toronto (Church-Yonge Corridor), Ontario, Canada, M5B2L4, M5B2L4
$339,900
Request info
Rooms & Units Descr
- UnitNumber: 601
- RoomType1: Living room
- RoomLevel1: Main level
- RoomLength1: 5.33
- RoomWidth1: 3.4
- RoomDimensions1: 5.33 m X 3.4 m
- RoomType2: Den
- RoomLevel2: Main level
- RoomLength2: 2.97
- RoomWidth2: 2.44
- RoomDimensions2: 2.97 m X 2.44 m
- RoomType3: Bedroom
- RoomLevel3: Main level
- RoomLength3: 2.44
- RoomWidth3: 3.05
- RoomDimensions3: 2.44 m X 3.05 m
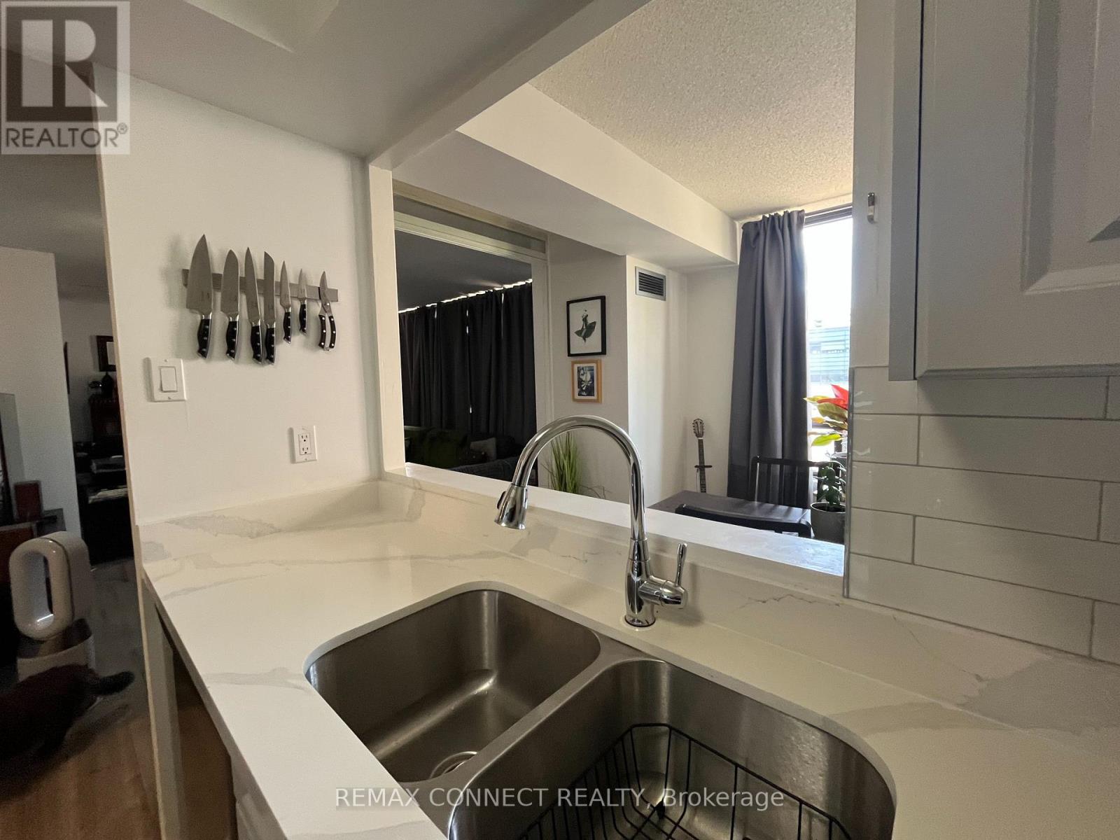
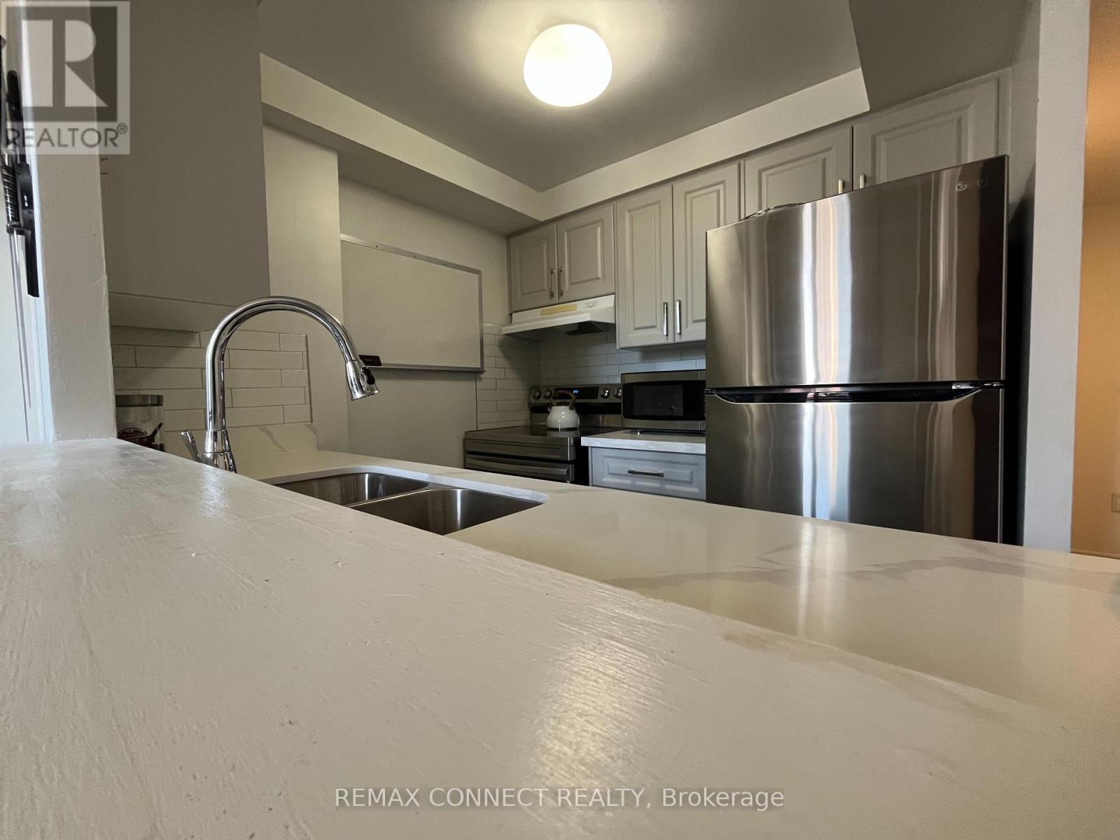
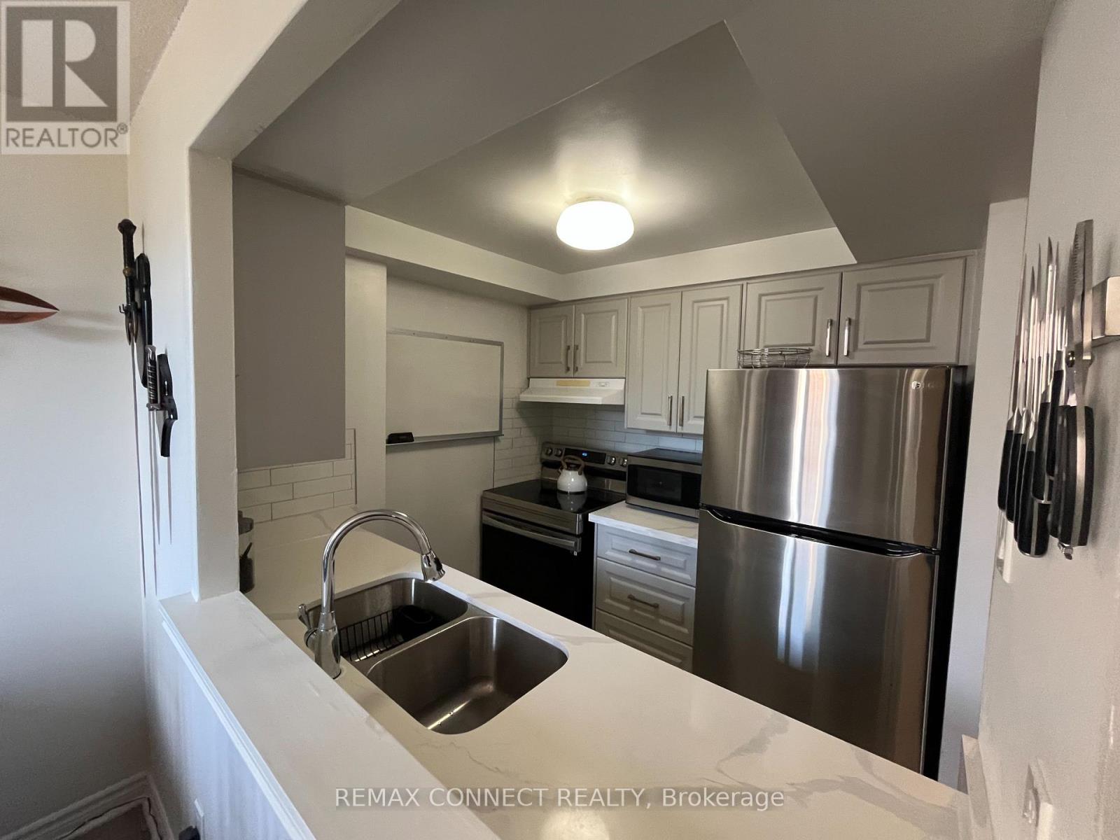
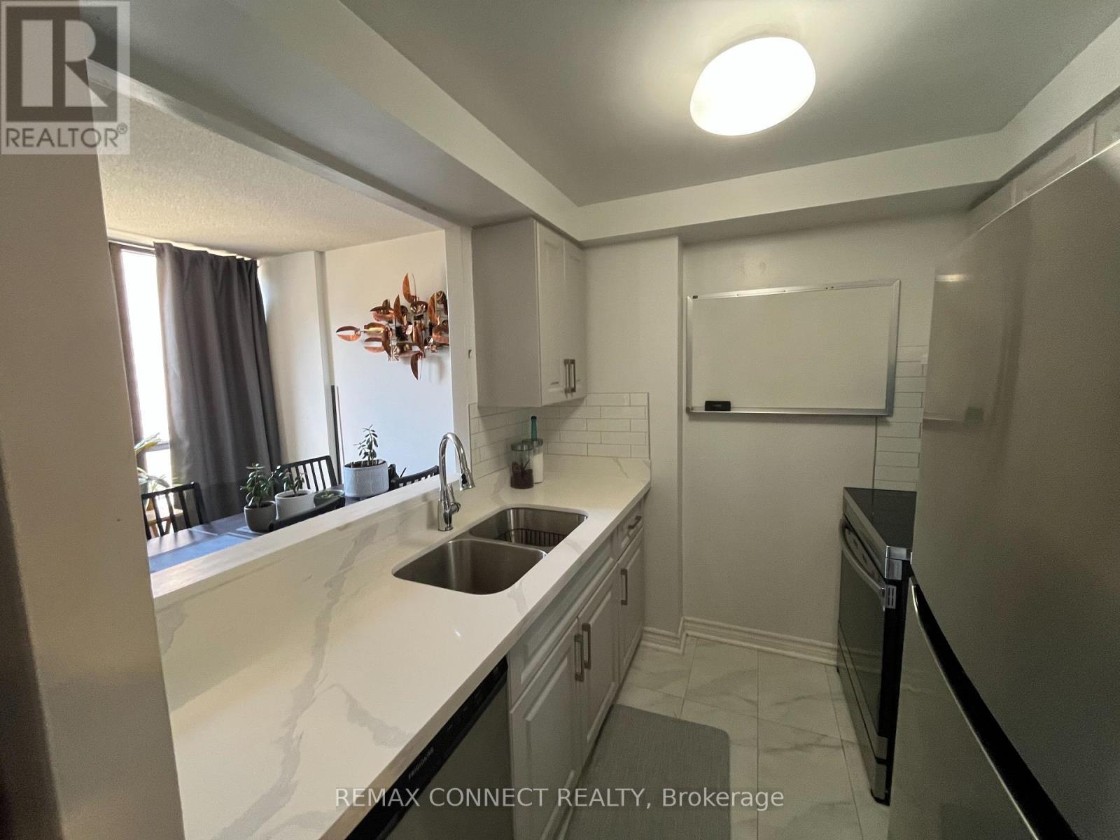
- RoomType4: Kitchen
- RoomLevel4: Main level
- RoomLength4: 2.3
- RoomWidth4: 1.52
- RoomDimensions4: 2.3 m X 1.52 m
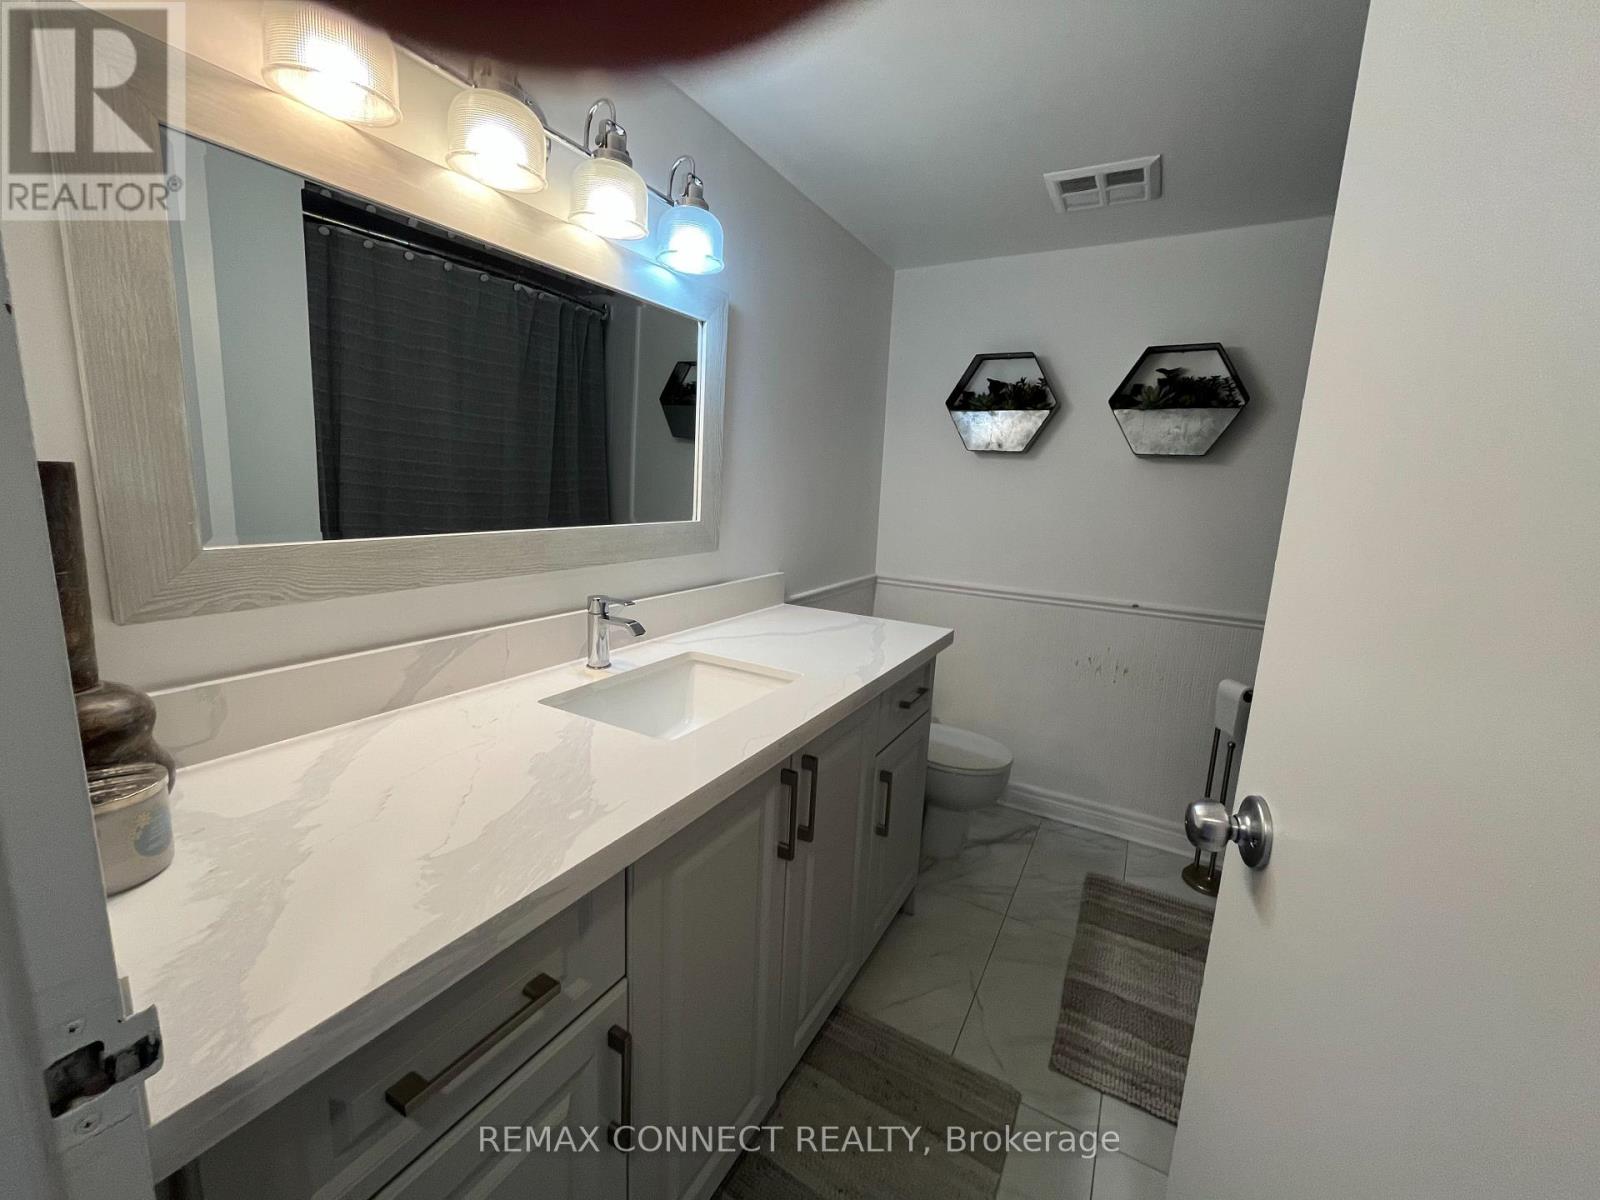
- RoomType5: Bathroom
- RoomLevel5: Main level
- RoomLength5: 2
- RoomWidth5: 2.51
- RoomDimensions5: 2 m X 2.51 m
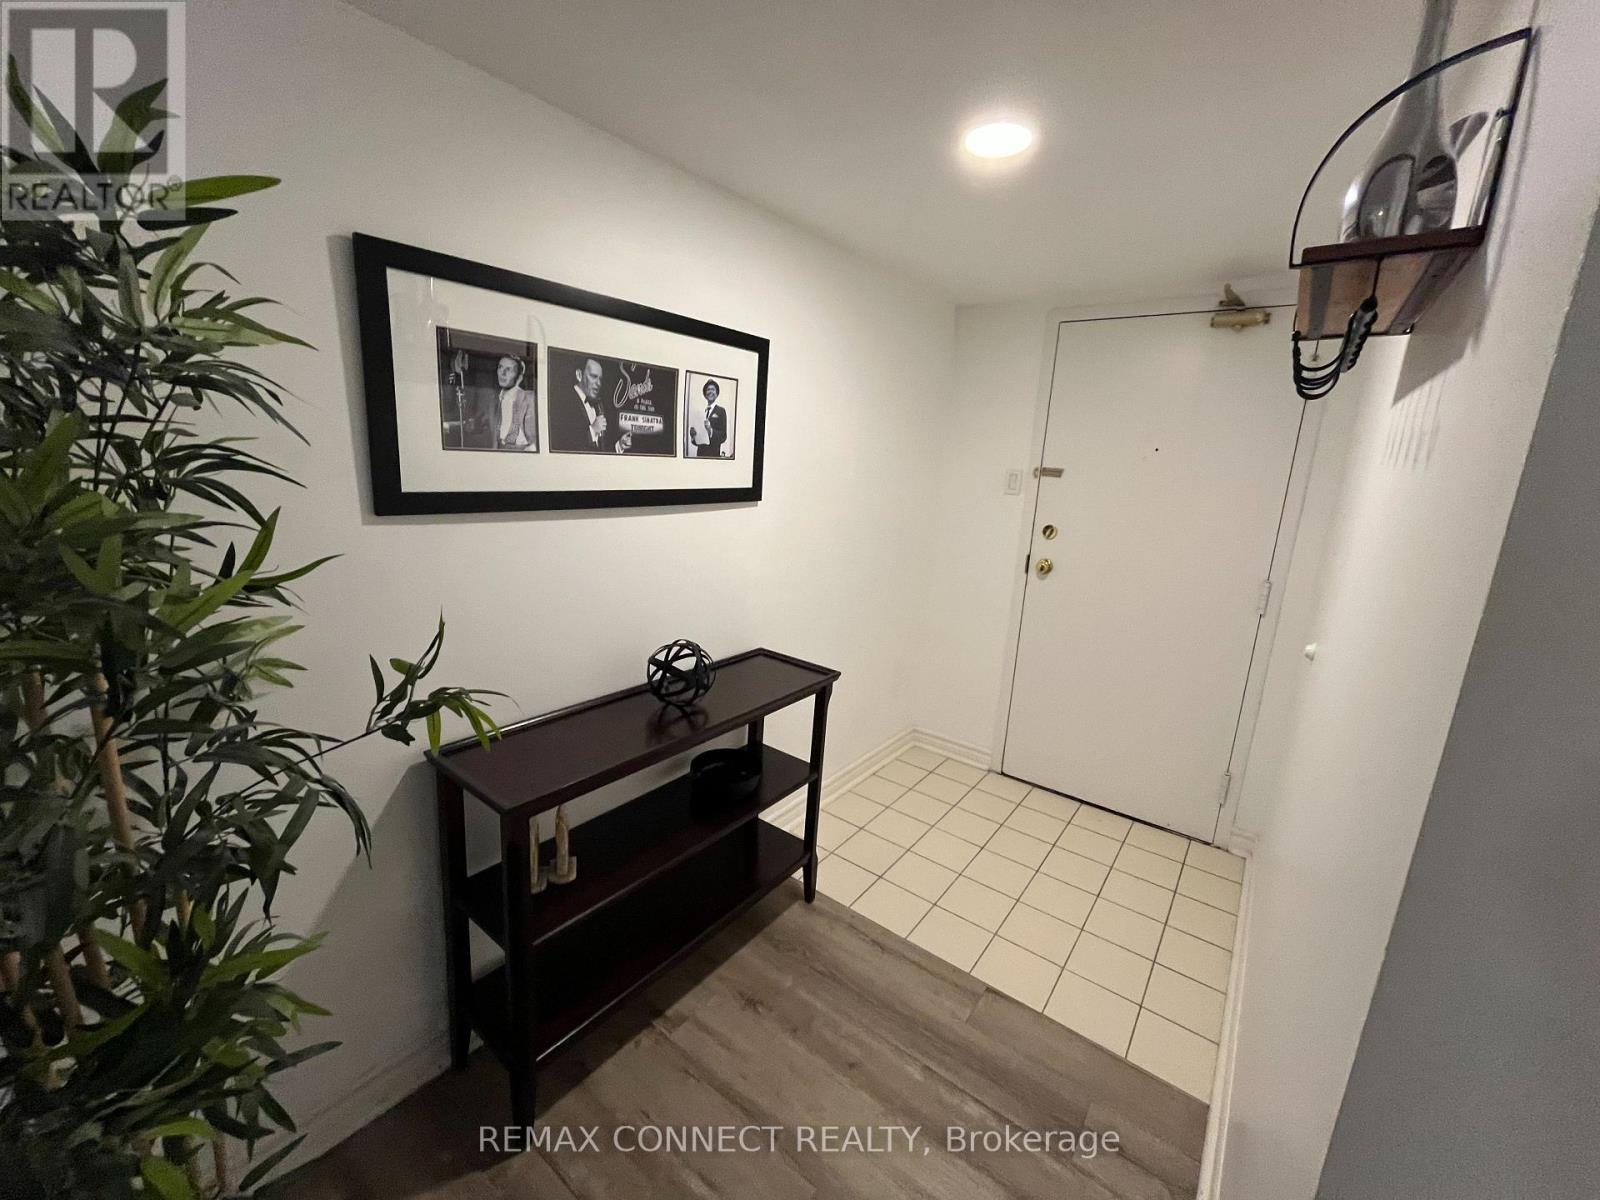
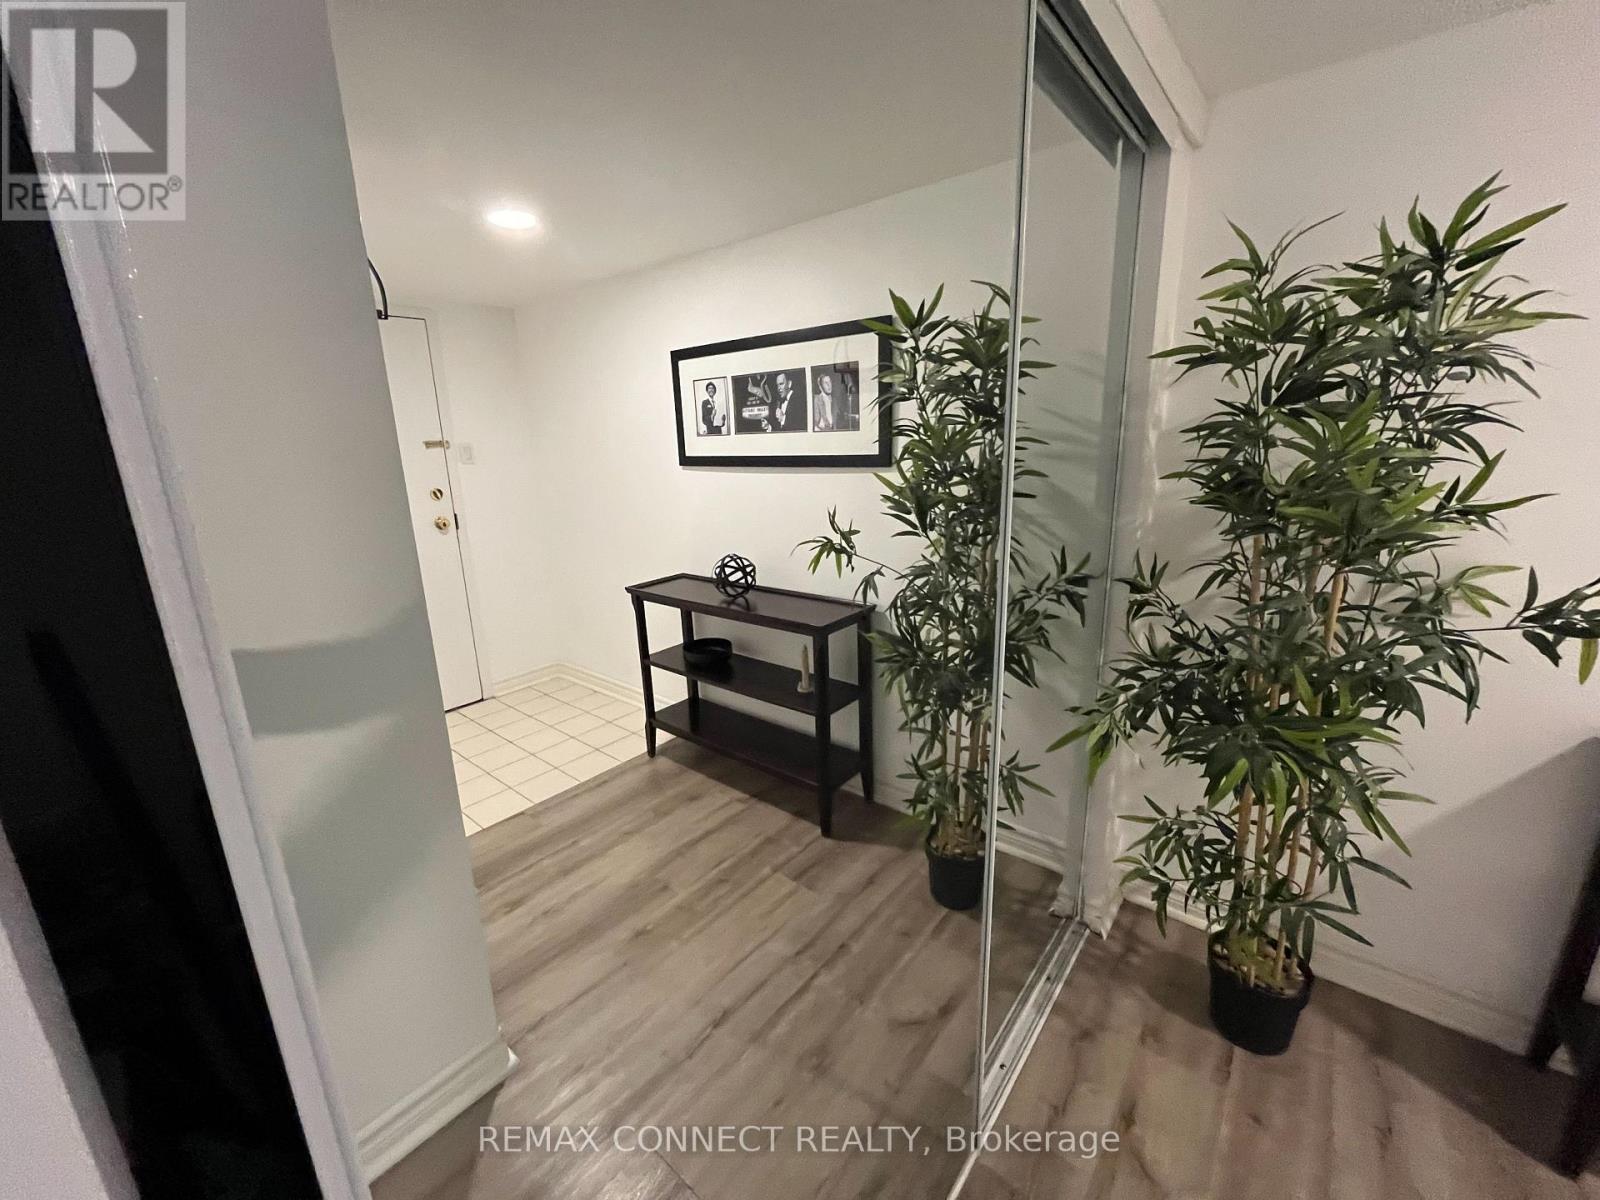
- RoomType6: Foyer
- RoomLevel6: Main level
- RoomLength6: 1.46
- RoomWidth6: 3.2
- RoomDimensions6: 1.46 m X 3.2 m
Location Details
- City: Toronto (Church-Yonge Corridor), Toronto (Church-Yonge Corridor)
- Province: Ontario
Property Details
- SubdivisionName: Church-Yonge Corridor
Property Features
- CommunityFeatures: Pets Allowed With Restrictions,Community Centre
- Flooring: Laminate,Ceramic
- Heating: Forced air
- HeatingFuel: Natural gas
- CoolingYN: True
- Cooling: Wall unit
- ParkingTotal: 0
- OpenParkingYN: False
- GarageYN: False
- AttachedGarageYN: False
- CarportYN: False
- FireplacesTotal: 0
- PoolYN: False
- ViewYN: False
- WaterfrontYN: False
Basics
- Date added: Added 3 days ago
- Category: Single Family
- Type: Single Family
- Bedrooms: 2
- Bathrooms: 1
- Floors: Laminate,Ceramic
- Area: 600 - 699 sq ft
- Lot size: 0 sq ft
- SubdivisionName: Church-Yonge Corridor
- UnitNumber: 601
- ListOfficeName: REMAX CONNECT REALTY
- MLS ID: C14102280
Miscellaneous
- AssociationFeeFrequency: Monthly
Courtesy of
- OfficeName: REMAX CONNECT REALTY
- ListAOR: Toronto Regional Real Estate Board
Description
-
Description:
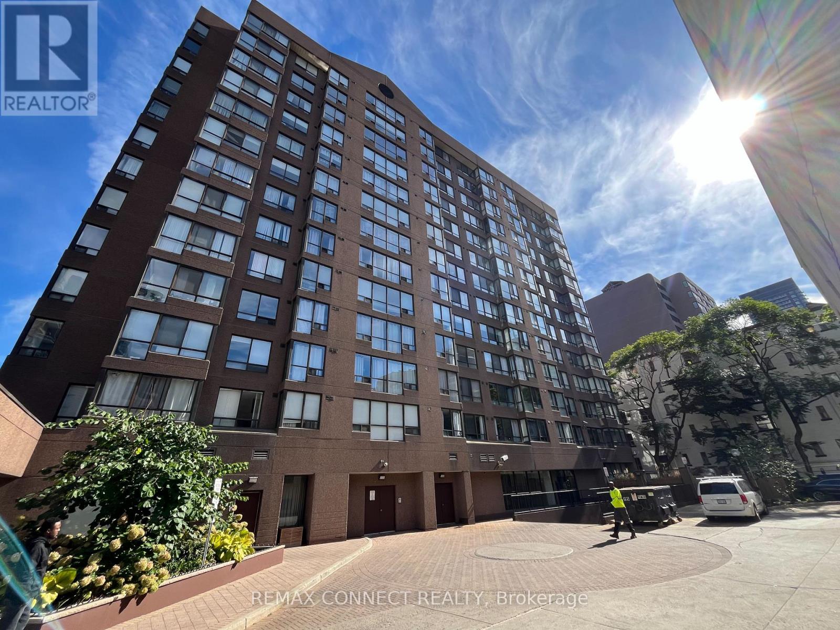
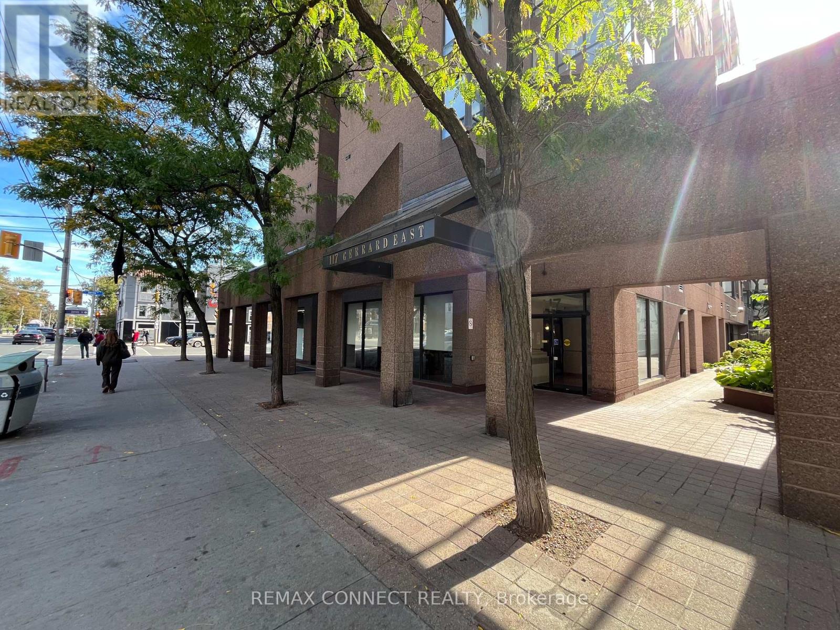
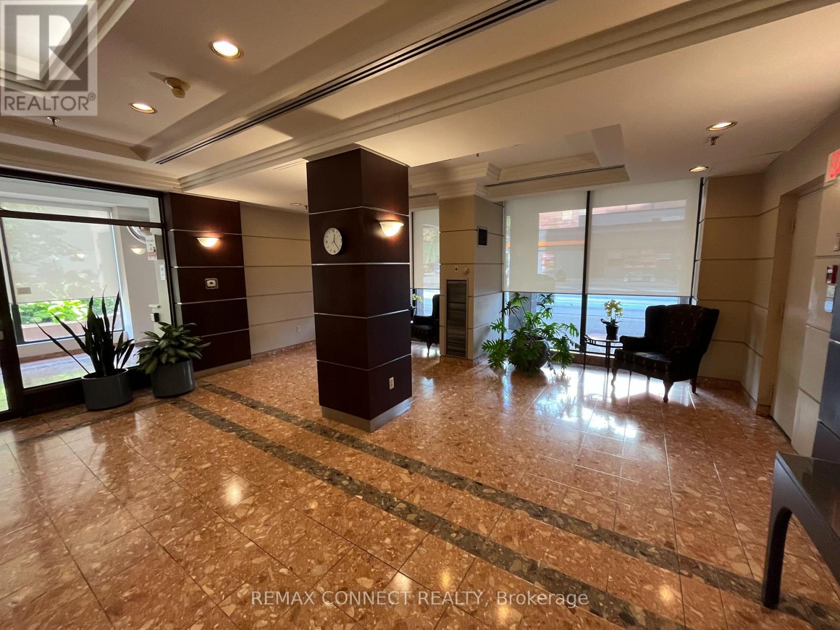
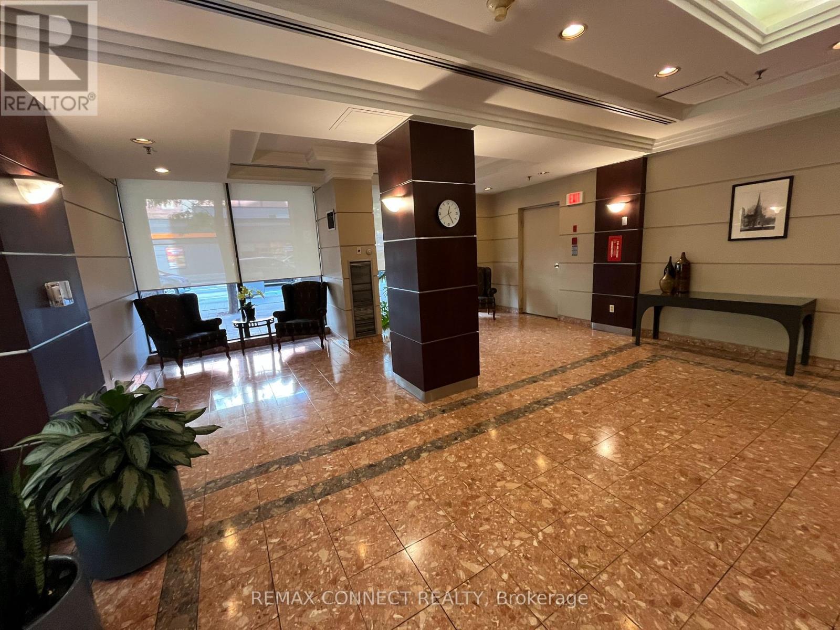
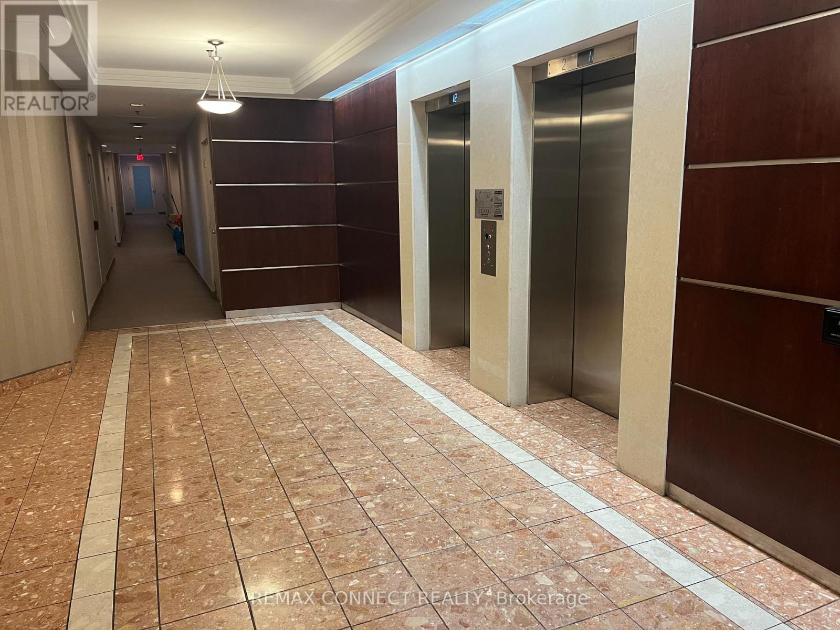
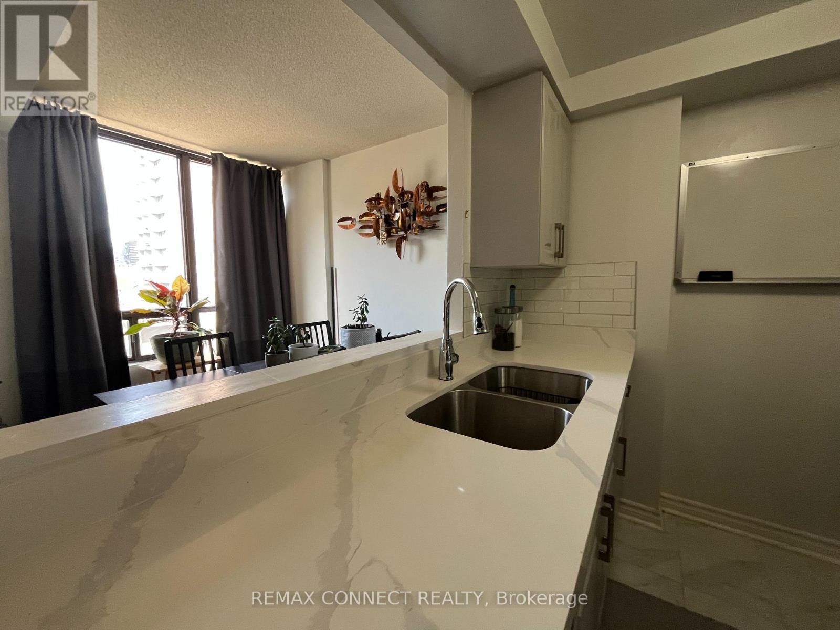
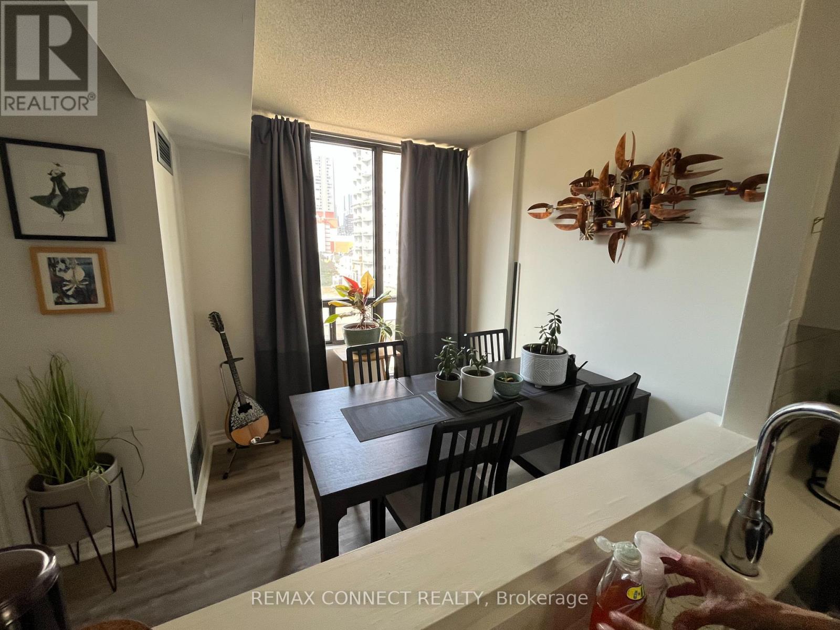
SHOWS TO PERFECTION!! JUST MOVE IN AND PUT YOUR FEET UP! Open concept condo Boasting Newer Kitchen And Bathroom With Quartz Countertops And Luxury Vinyl Floor, Updated Flooring Throughout, Bright And Sunny With Master Bedroom With Sliding Door. West Facing, Close To All Amenities, Boutique Building , Only 13 Floors With Rooftop Terrace, 24 Hour Concierge, Visitor Parking, Gym, Party Room, Steps To All Amenities. Walk To Yonge Street And The Eaton's Centre. Guest Parking And Close To Public Transportation. Turn key unit! Move in and put your feet up! Almont 700 square feet! Could be turned into a 2 bedroom unit! (id:67524)
Show all description
Building Details
- ParkingTotal: 0
- Heating: Forced air
Amenities & Features
- Waterfront available: No
- OpenParkingYN: No
- AttachedGarageYN: No
- GarageYN: No
- CarportYN: No
- PoolYN: No
- CoolingYN: Yes
- CommunityFeatures: Pets Allowed With Restrictions, Community Centre
- Cooling: Wall unit
- Total Fireplaces: 0