
117 Mcmahon Drive, Toronto (Bayview Village), Ontario, Canada, M2K2X9
117 Mcmahon Drive, Toronto (Bayview Village), Ontario, Canada, M2K2X9Rooms & Units Descr
- UnitNumber: 903
- RoomType1: Kitchen
- RoomLevel1: Ground level
- RoomLength1: 5.65
- RoomWidth1: 4.38
- RoomDimensions1: 5.65 m X 4.38 m
- RoomType2: Living room
- RoomLevel2: Ground level
- RoomLength2: 5.65
- RoomWidth2: 4.38
- RoomDimensions2: 5.65 m X 4.38 m
- RoomType3: Bedroom 2
- RoomLevel3: Ground level
- RoomLength3: 4.5
- RoomWidth3: 2.96
- RoomDimensions3: 4.5 m X 2.96 m
- RoomType4: Bedroom
- RoomLevel4: Ground level
- RoomLength4: 3.23
- RoomWidth4: 2.84
- RoomDimensions4: 3.23 m X 2.84 m
- RoomType5: Dining room
- RoomLevel5: Ground level
- RoomLength5: 5.65
- RoomWidth5: 4.38
- RoomDimensions5: 5.65 m X 4.38 m
Location Details
- City: Toronto (Bayview Village)
- Province: Ontario
Property Details
- SubdivisionName: Bayview Village
Property Features
- CommunityFeatures: Pets Allowed With Restrictions,School Bus
- Heating: Forced air
- HeatingFuel: Natural gas
- CoolingYN: True
- Cooling: Central air conditioning
- ParkingTotal: 1
- OpenParkingYN: False
- GarageYN: True
- AttachedGarageYN: False
- CarportYN: False
- FireplacesTotal: 0
- PoolYN: False
- ViewYN: False
- WaterfrontYN: False
Basics
- Date added: Added 3 weeks ago
- Category: Single Family
- Type: Single Family
- Bedrooms: 2
- Bathrooms: 2
- Area: 900 - 999 sq ft
- Lot size: 0 sq ft
- SubdivisionName: Bayview Village
- UnitNumber: 903
- ListOfficeName: BAY STREET INTEGRITY REALTY INC.
- MLS ID: C13774742
Miscellaneous
- AssociationFeeFrequency: Monthly
Courtesy of
- OfficeName: BAY STREET INTEGRITY REALTY INC.
- ListAOR: Toronto Regional Real Estate Board
Description
-
Description:
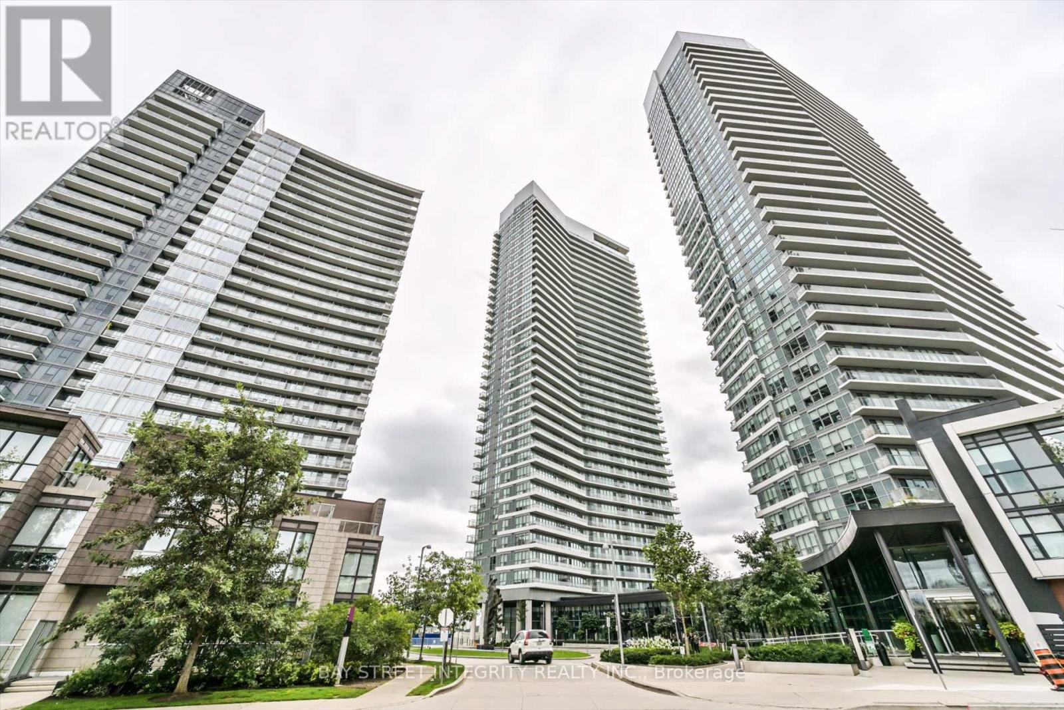
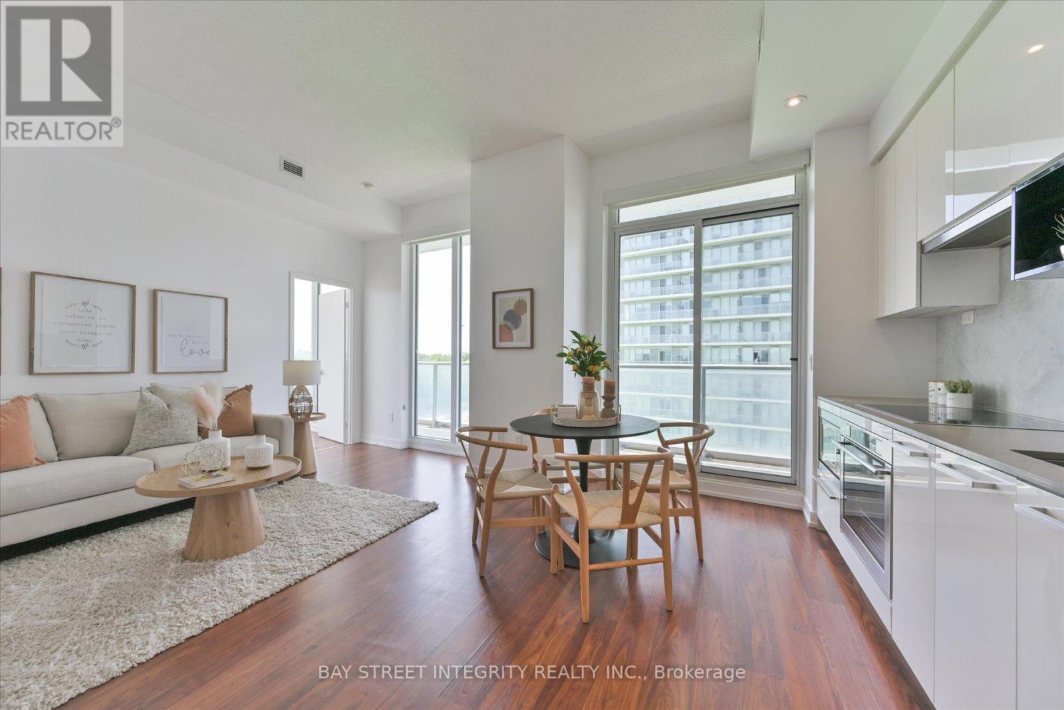
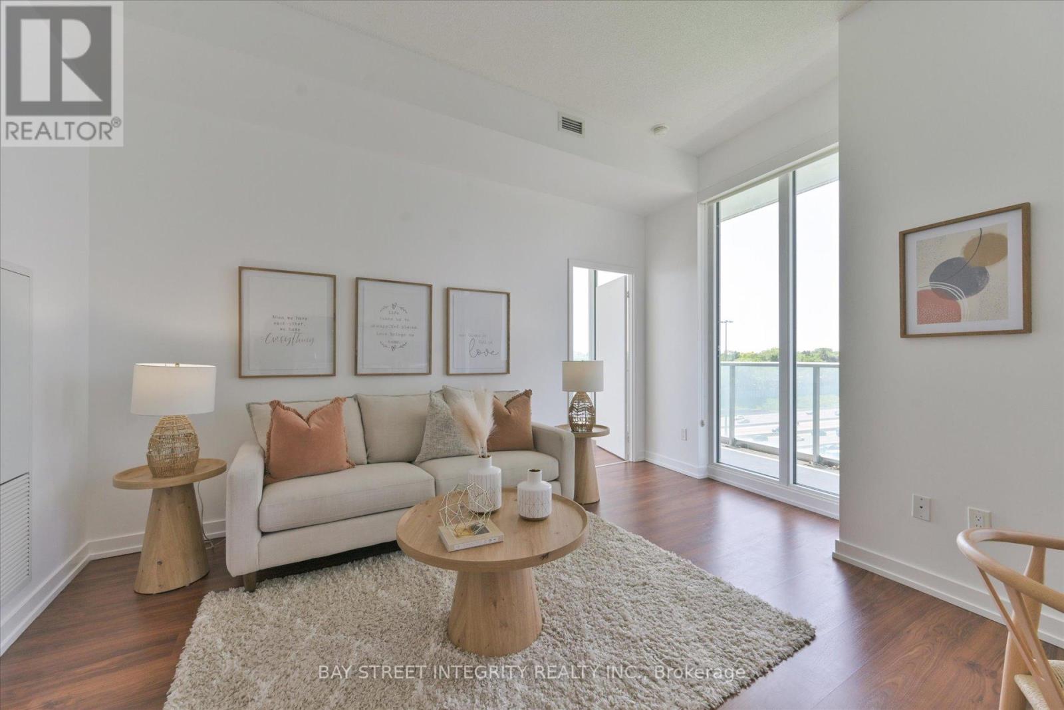
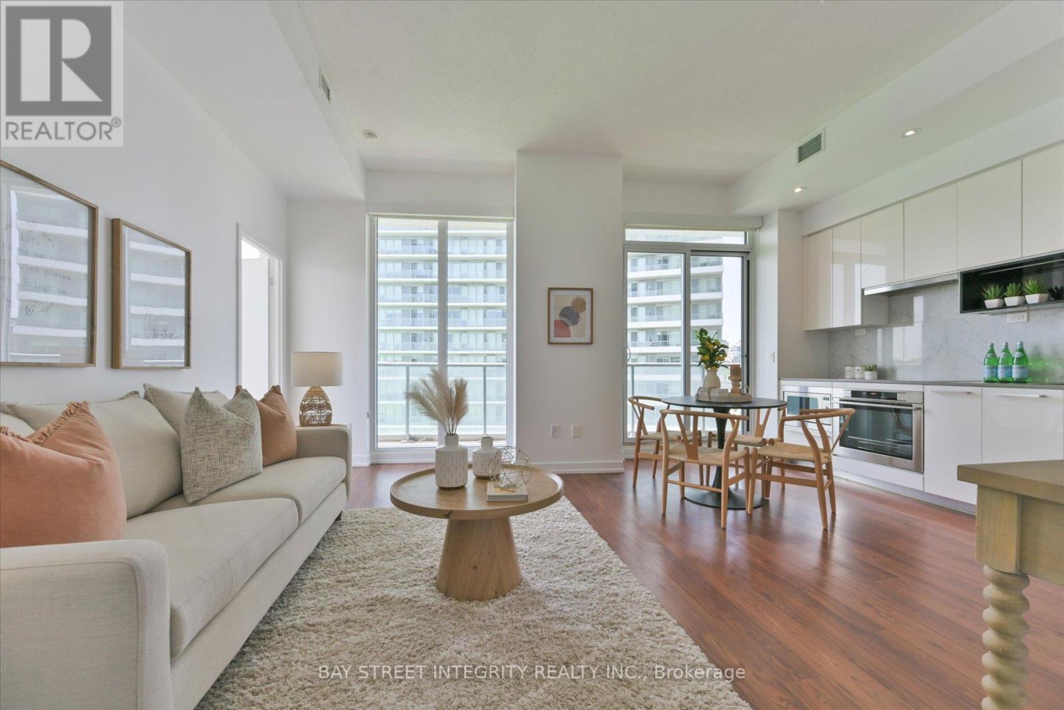
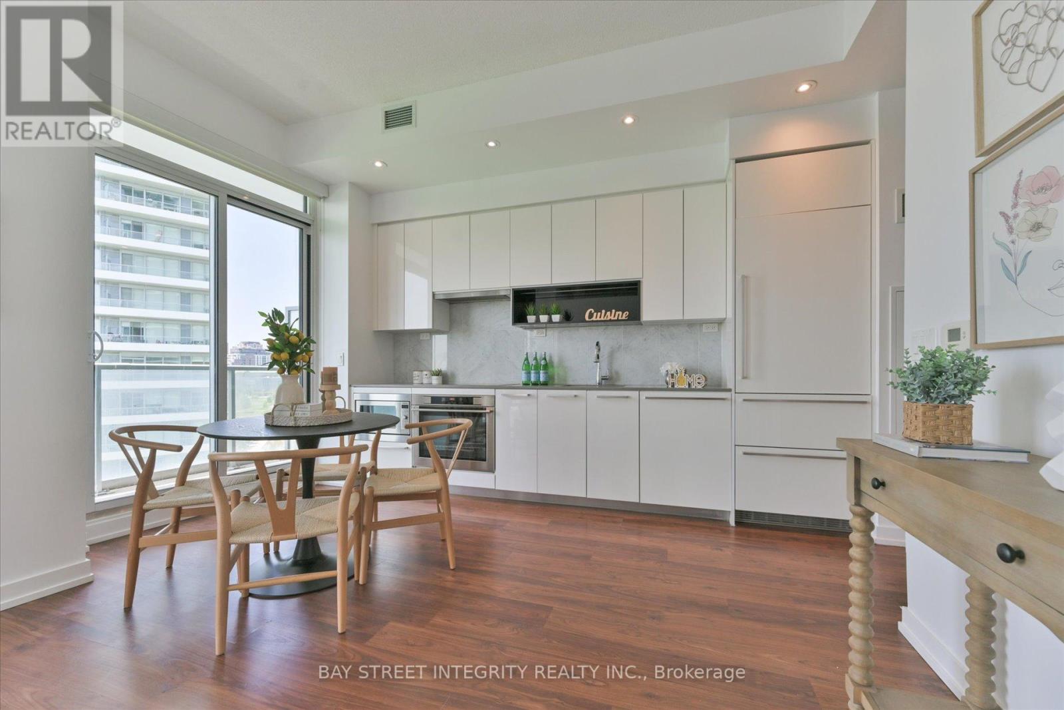
Concord Park Place between Leslie and Bessarion Subway Stations. Next to the Newest Multi-use Community Recreation Centre with an Aquatic Centre, Child Care Centre and Library. Unobstructed Southwest-facing Skyline. Large 2 Bedrooms + 2 Full Baths Unit with 818 Sf plus 152 Sf Balcony . Corner Unit With Floor To Ceiling Windows W/Lots Of Sunlight. Modern Kitchen W/ Premium Cabinetry, Quartz Counter top. Backsplash & Integrated Appliance. Large Balcony With North West Facing With Clear City View. Master Bedroom With Ensuite Bath + Large Closet. Amenities: Basketball Court, Swimming Pool, Tennis Court, Golf Putting Green, Indoor Bowling, Fitness Gym With Children's Play Area, Barbecue Area With Al Fresco Dining Zone, Guest Suites, Pet Spa. Walk To Subway Station, Ttc, Canadian Tire. Starbucks, TD & BMO Bank, IKEA. Close To School, Park And Bayview Village And Fairview Mall. (id:67524)
Show all description
Building Details
- ParkingTotal: 1
- Heating: Forced air
Amenities & Features
- Waterfront available: No
- OpenParkingYN: No
- AttachedGarageYN: No
- GarageYN: Yes
- CarportYN: No
- PoolYN: No
- CoolingYN: Yes
- CommunityFeatures: Pets Allowed With Restrictions, School Bus
- Cooling: Central air conditioning
- Total Fireplaces: 0