
1185 Dupont Street, Toronto (Dovercourt-Wallace Emerson-Junction), Ontario, Canada, M6H0G5, M6H0G5
1185 Dupont Street, Toronto (Dovercourt-Wallace Emerson-Junction), Ontario, Canada, M6H0G5, M6H0G5Rooms & Units Descr
- UnitNumber: 2402
Location Details
- City: Toronto (Dovercourt-Wallace Emerson-Junction), Toronto (Dovercourt-Wallace Emerson-Junction)
- Province: Ontario
Property Details
- SubdivisionName: Dovercourt-Wallace Emerson-Junction
Property Features
- CommunityFeatures: Pets Allowed With Restrictions
- Heating: Forced air
- HeatingFuel: Natural gas
- CoolingYN: True
- Cooling: Central air conditioning
- ParkingTotal: 0
- OpenParkingYN: False
- GarageYN: True
- AttachedGarageYN: False
- CarportYN: False
- FireplacesTotal: 0
- PoolYN: False
- ViewYN: False
- WaterfrontYN: False
Basics
- Date added: Added 2 days ago
- Category: Single Family
- Type: Single Family
- Bedrooms: 2
- Bathrooms: 2
- Area: 700 - 799 sq ft
- Lot size: 0 sq ft
- SubdivisionName: Dovercourt-Wallace Emerson-Junction
- UnitNumber: 2402
- ListOfficeName: PSR
- MLS ID: W14108516
Miscellaneous
- AssociationFeeFrequency: Monthly
Courtesy of
- OfficeName: PSR
- ListAOR: Toronto Regional Real Estate Board
Description
-
Description:
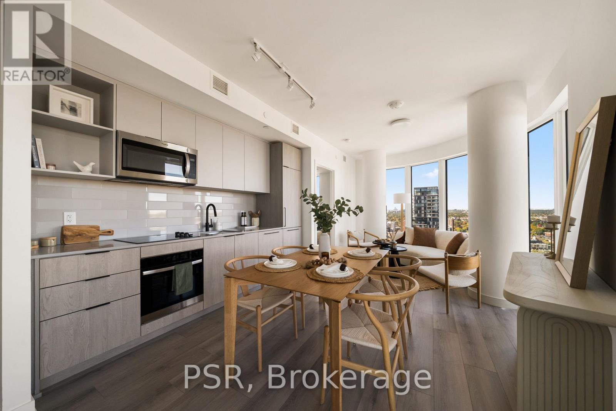
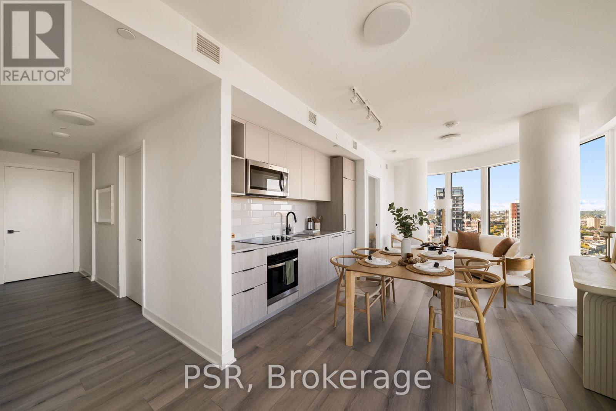
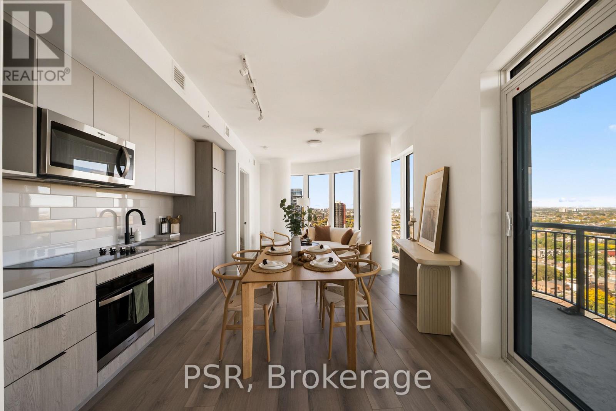
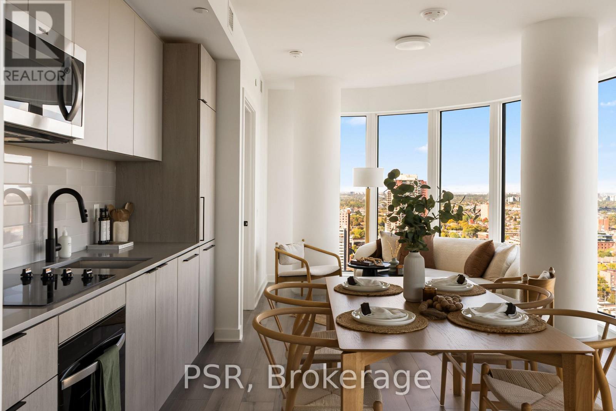
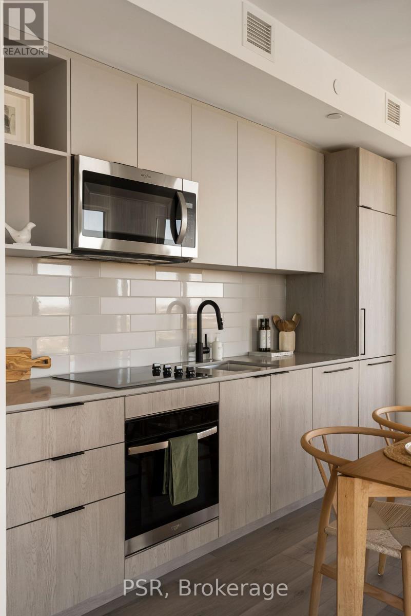
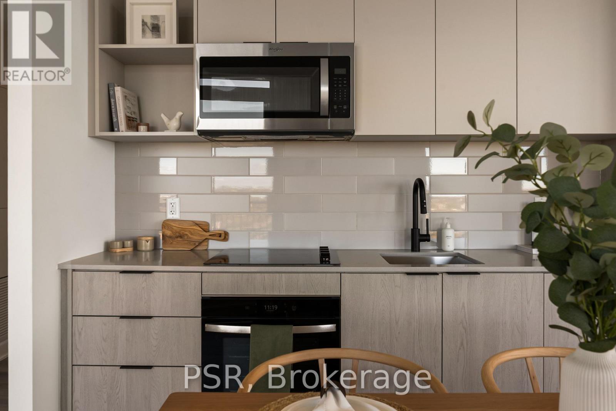
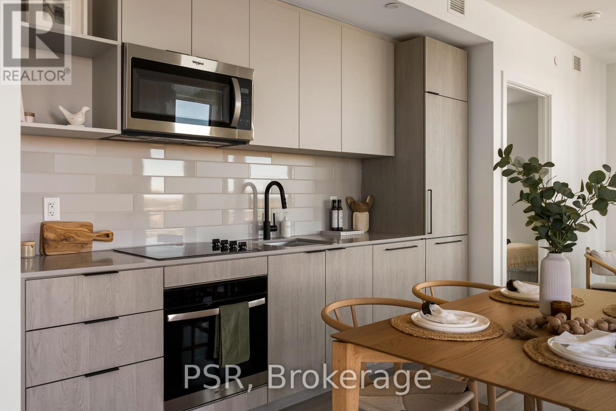
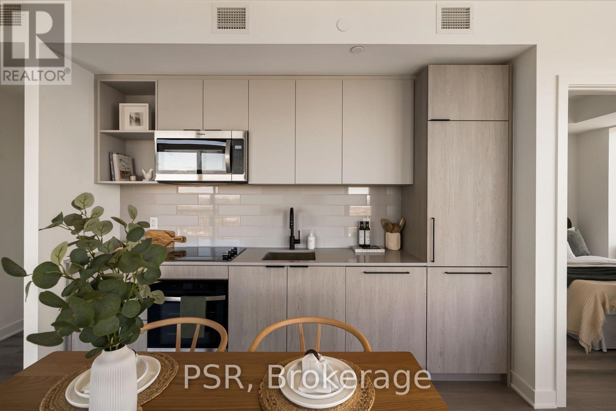
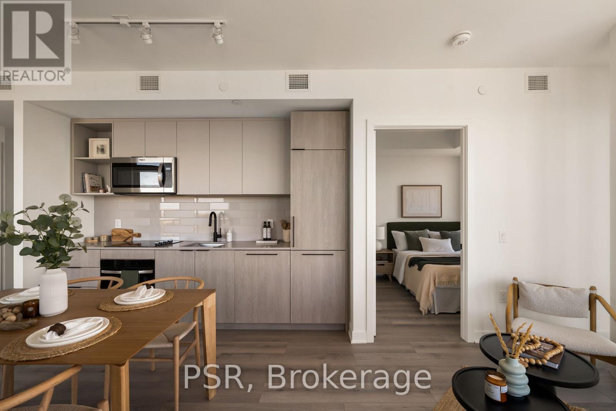
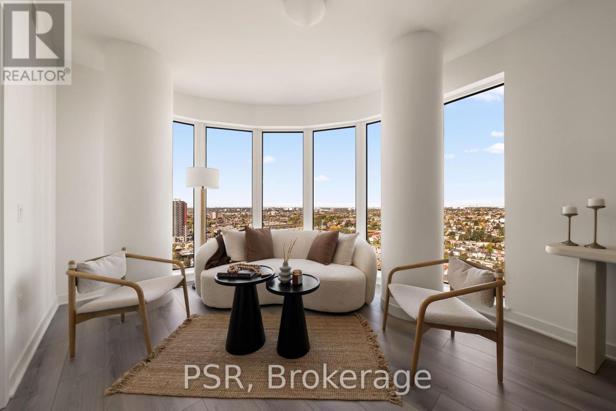
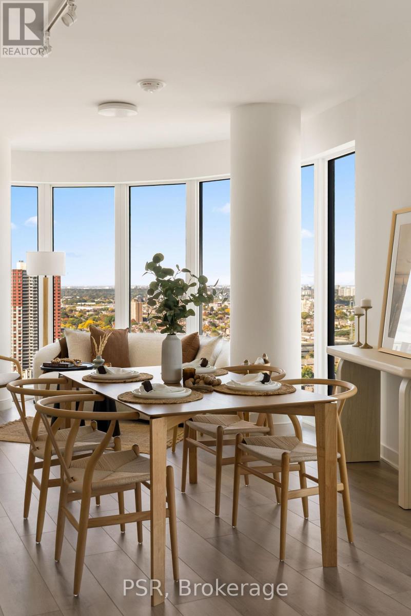
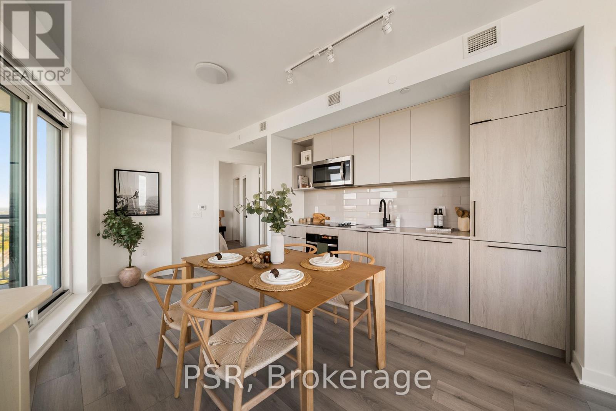
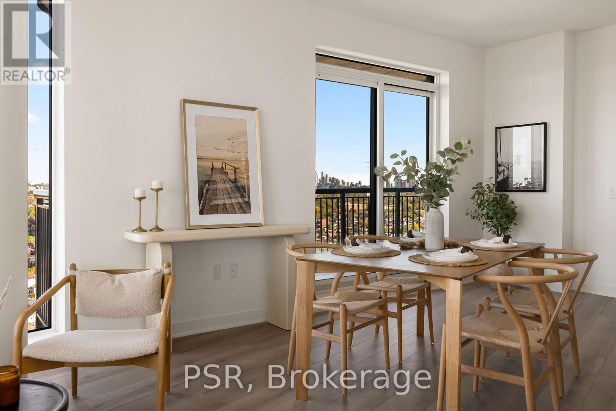
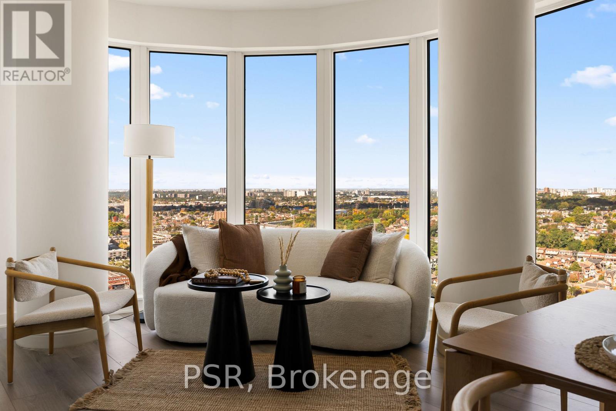
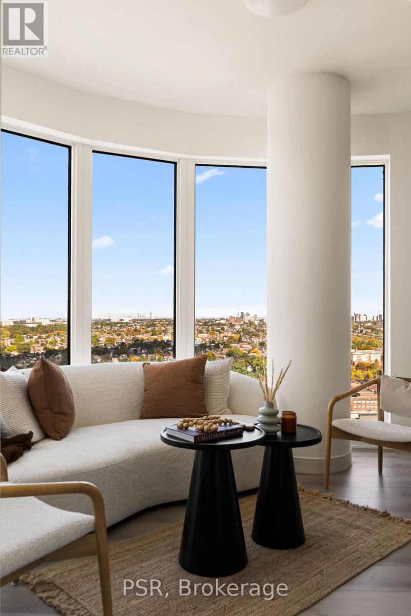
Welcome to this brand-new, beautifully designed 2-bedroom, 2-bathroom residence, offering 786 sq. ft. of thoughtfully designed interior living space plus a spacious 85 sq. ft. balcony with breathtaking southwest views overlooking the lake and Toronto skyline. This stylish home seamlessly blends functionality with elevated modern design, featuring floor-to-ceiling windows, wide-plank laminate flooring throughout, and a sleek contemporary kitchen equipped with integrated, panelled appliances. Residents enjoy access to over 22,000 sq. ft. of world-class amenities, including a rooftop pool, 24-hour concierge, state-of-the-art fitness centre, kids' playroom, co-working lounge, theatre room, BBQ stations, fire pits, and much more. Ideally situated within a vibrant, one-of-a-kind master-planned community, the residence is surrounded by over 300,000 sq. ft. of brand-new retail and commercial space, an upcoming 8-acre park, and a 90,000+ sq. ft. community centre currently under construction. With multiple TTC stops nearby, convenient access to grocery stores, and the lively restaurants and bars along Geary Avenue, you'll also be just moments from Bloor Street, The Junction, The Annex, and Ossington. A sophisticated new home in an exciting, rapidly evolving neighbourhood-perfect for those seeking modern design, exceptional amenities, and unbeatable city convenience. (id:67524)
Show all description
Building Details
- ParkingTotal: 0
- Heating: Forced air
Amenities & Features
- Waterfront available: No
- OpenParkingYN: No
- AttachedGarageYN: No
- GarageYN: Yes
- CarportYN: No
- PoolYN: No
- CoolingYN: Yes
- CommunityFeatures: Pets Allowed With Restrictions
- Cooling: Central air conditioning
- Total Fireplaces: 0