
1185 Dupont St #1019, Toronto, ON M6H 0G5, Canada
1185 Dupont St #1019, Toronto, ON M6H 0G5, CanadaRooms & Units Descr
- UnitNumber: 1019
- RoomType1: Kitchen
- RoomLevel1: Flat
- RoomLength1: 3.3274
- RoomWidth1: 5.8674
- RoomDimensions1: 3.3274 m X 5.8674 m
- RoomType2: Dining room
- RoomLevel2: Flat
- RoomLength2: 3.3274
- RoomWidth2: 5.8674
- RoomDimensions2: 3.3274 m X 5.8674 m
- RoomType3: Living room
- RoomLevel3: Flat
- RoomLength3: 3.5052
- RoomWidth3: 5.8674
- RoomDimensions3: 3.5052 m X 5.8674 m
- RoomType4: Primary Bedroom
- RoomLevel4: Flat
- RoomLength4: 2.5908
- RoomWidth4: 3.2258
- RoomDimensions4: 2.5908 m X 3.2258 m
- RoomType5: Bedroom 2
- RoomLevel5: Flat
- RoomLength5: 2.6924
- RoomWidth5: 2.54
- RoomDimensions5: 2.6924 m X 2.54 m
Location Details
- City: Toronto (Dovercourt-Wallace Emerson-Junction)
- Province: Ontario
Property Details
- SubdivisionName: Dovercourt-Wallace Emerson-Junction
- Lease: 2800.00
- LeaseFrequency: Monthly
- LeaseTerm: Monthly
Property Features
- CommunityFeatures: Pets Allowed With Restrictions,Community Centre
- Flooring: Laminate
- Heating: Forced air
- HeatingFuel: Natural gas
- CoolingYN: True
- Cooling: Central air conditioning
- ParkingTotal: 0
- OpenParkingYN: False
- GarageYN: True
- AttachedGarageYN: False
- CarportYN: False
- FireplacesTotal: 0
- PoolYN: True
- ViewYN: False
- WaterfrontYN: False
Basics
- Date added: Added 4 months ago
- Category: Single Family
- Type: Single Family
- Bedrooms: 2
- Bathrooms: 2
- Floors: Laminate
- Area: 800 - 899 sq ft
- Lot size: 0 sq ft
- SubdivisionName: Dovercourt-Wallace Emerson-Junction
- UnitNumber: 1019
- ListOfficeName: RE/MAX CONDOS PLUS CORPORATION
- MLS ID: W13108096
Courtesy of
- OfficeName: RE/MAX CONDOS PLUS CORPORATION
- ListAOR: Toronto Regional Real Estate Board
Description
-
Description:
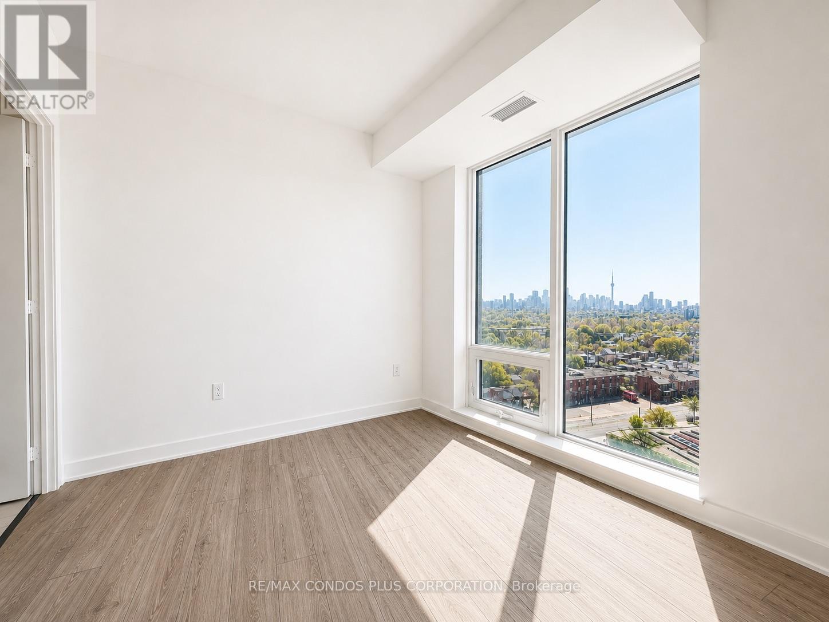
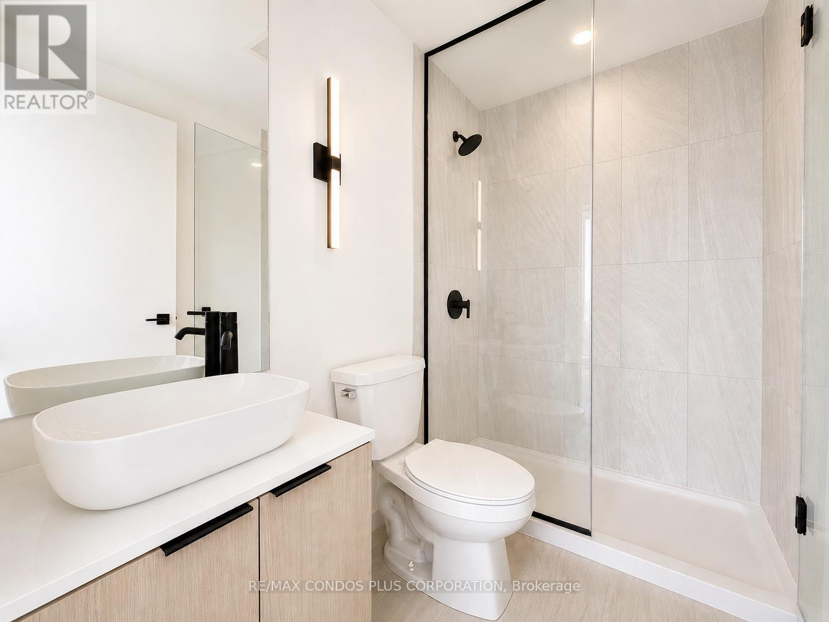
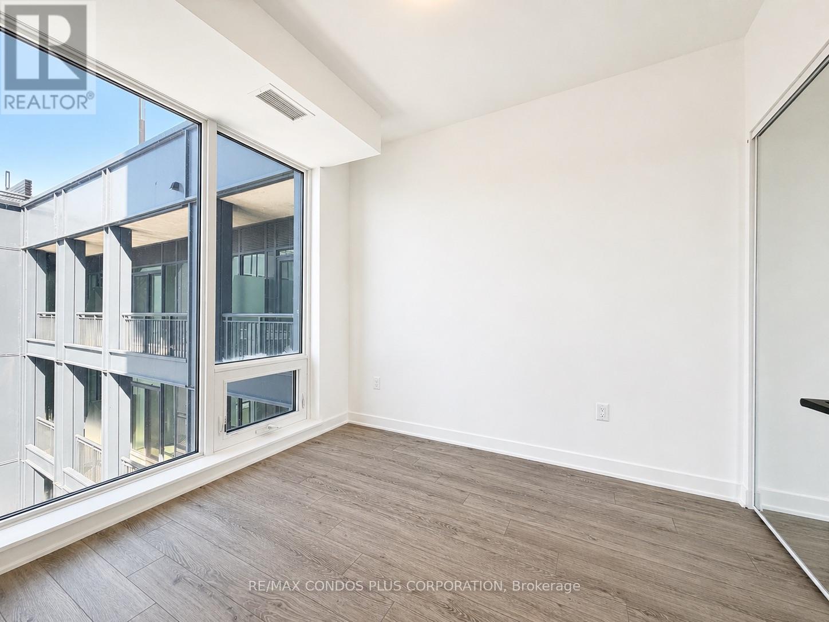
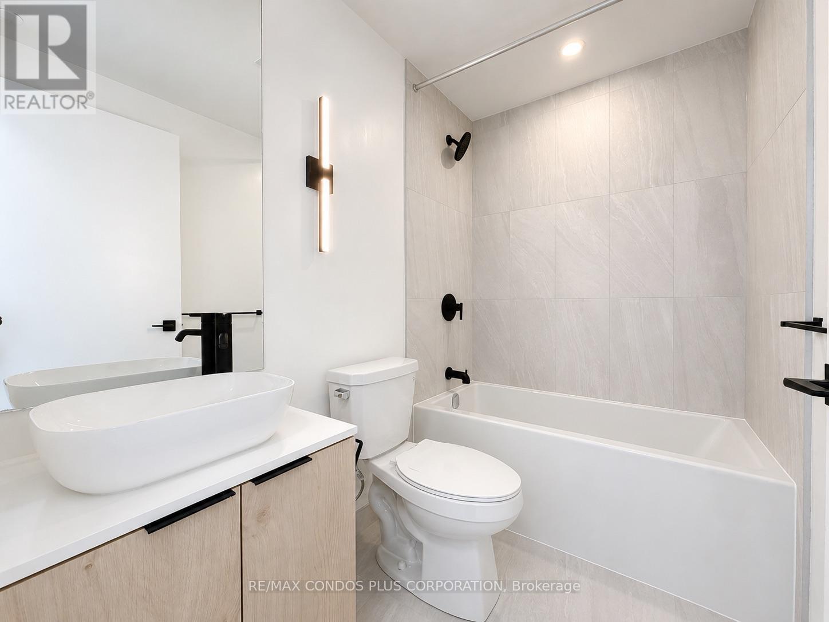
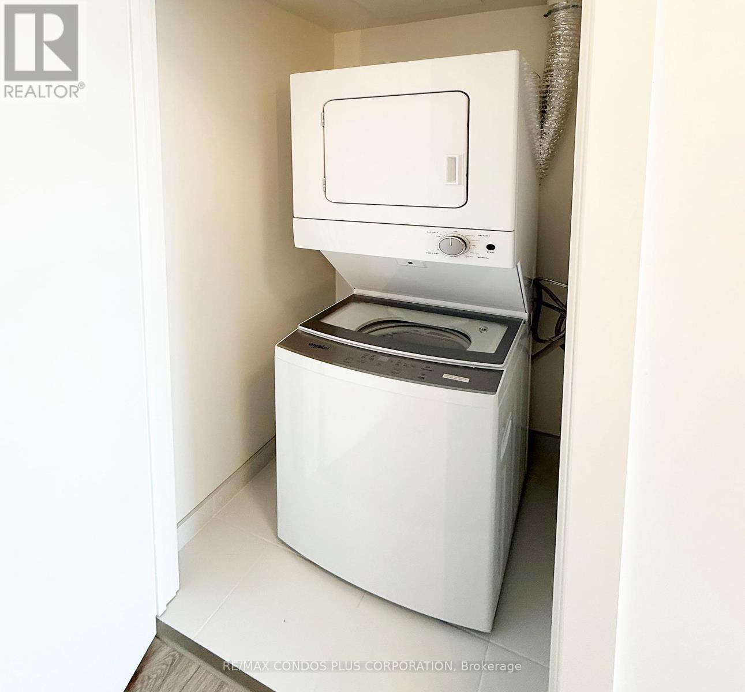
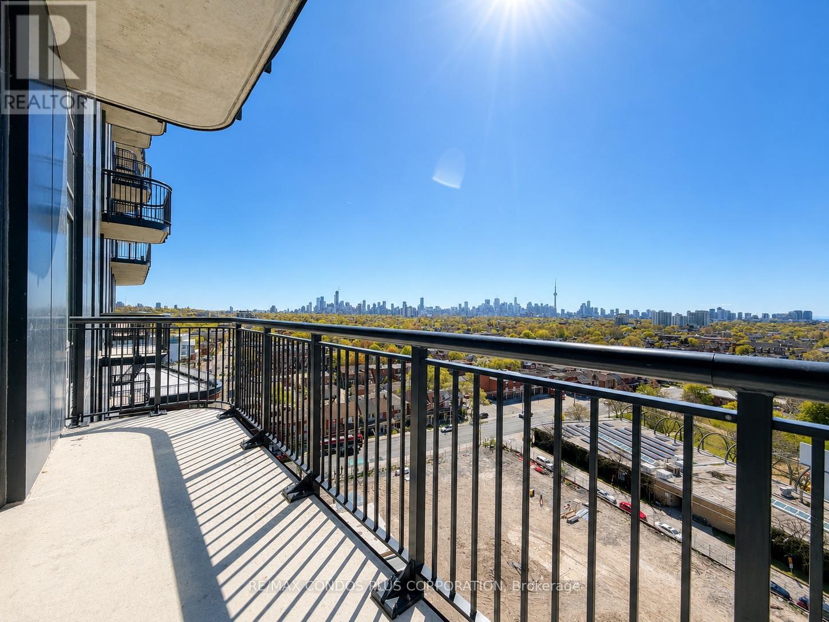
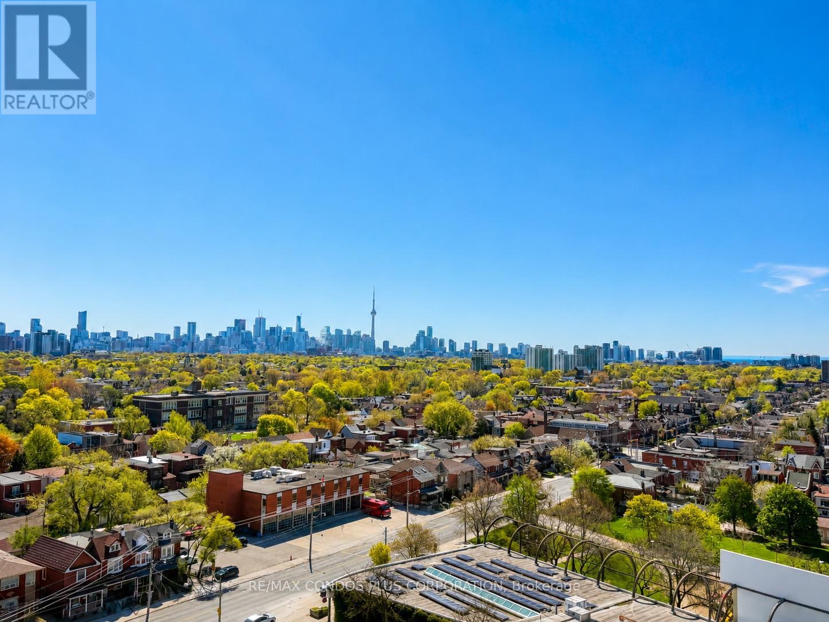
Brand New Never-Lived-In 2-Bedroom, 2-Bath Suite at Galleria III! Bright end-unit layout with extra window exposure and abundant natural light. Functional split-bedroom layout offering 843 sq. ft. with floor-to-ceiling windows, 9-ft ceilings, and laminate flooring throughout. Contemporary kitchen featuring integrated appliances, quartz countertops, and open-concept living/dining area. 1 Locker and bulk internet included.Located in the exciting Galleria on the Park master-planned community featuring premium amenities including 24-hour concierge, fitness centre, yoga/spin studios, outdoor pool with sun deck & BBQ terrace, party lounge, co-working spaces, and more (some amenities not yet completed).Excellent location at Dupont & Dufferin, steps to TTC, Dufferin Station, parks, grocery stores, cafes, restaurants, and everyday shopping. Easy access to downtown, UP Express, and Bloor subway line. (id:59398)
Show all description
Location
Building Details
- ParkingTotal: 0
- Heating: Forced air
Amenities & Features
- Waterfront available: No
- OpenParkingYN: No
- AttachedGarageYN: No
- GarageYN: Yes
- CarportYN: No
- PoolYN: Yes
- CoolingYN: Yes
- CommunityFeatures: Pets Allowed With Restrictions, Community Centre
- Cooling: Central air conditioning
- Total Fireplaces: 0