
1185 Dupont St #1407, Toronto, ON M6H 0G5, Canada
1185 Dupont St #1407, Toronto, ON M6H 0G5, CanadaRooms & Units Descr
- UnitNumber: 1407
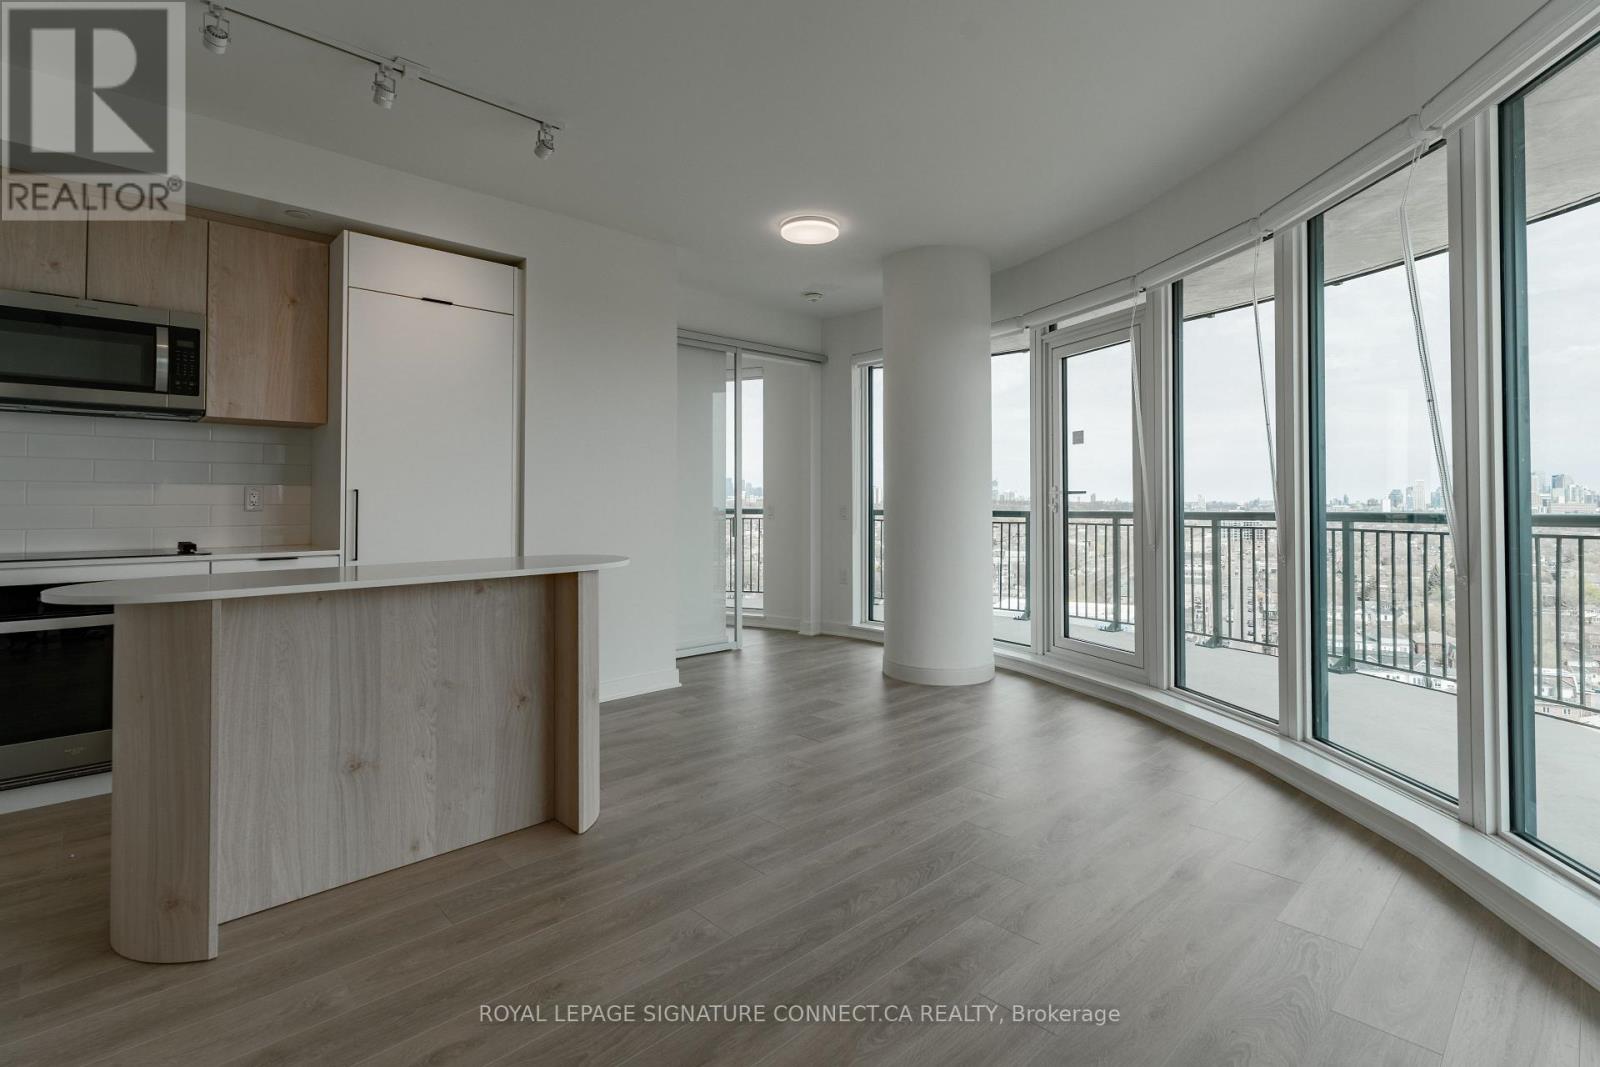
- RoomType1: Kitchen
- RoomLevel1: Main level
- RoomLength1: 6.0706
- RoomWidth1: 5.3086
- RoomDimensions1: 6.0706 m X 5.3086 m
- RoomType2: Dining room
- RoomLevel2: Main level
- RoomLength2: 6.0706
- RoomWidth2: 5.3086
- RoomDimensions2: 6.0706 m X 5.3086 m
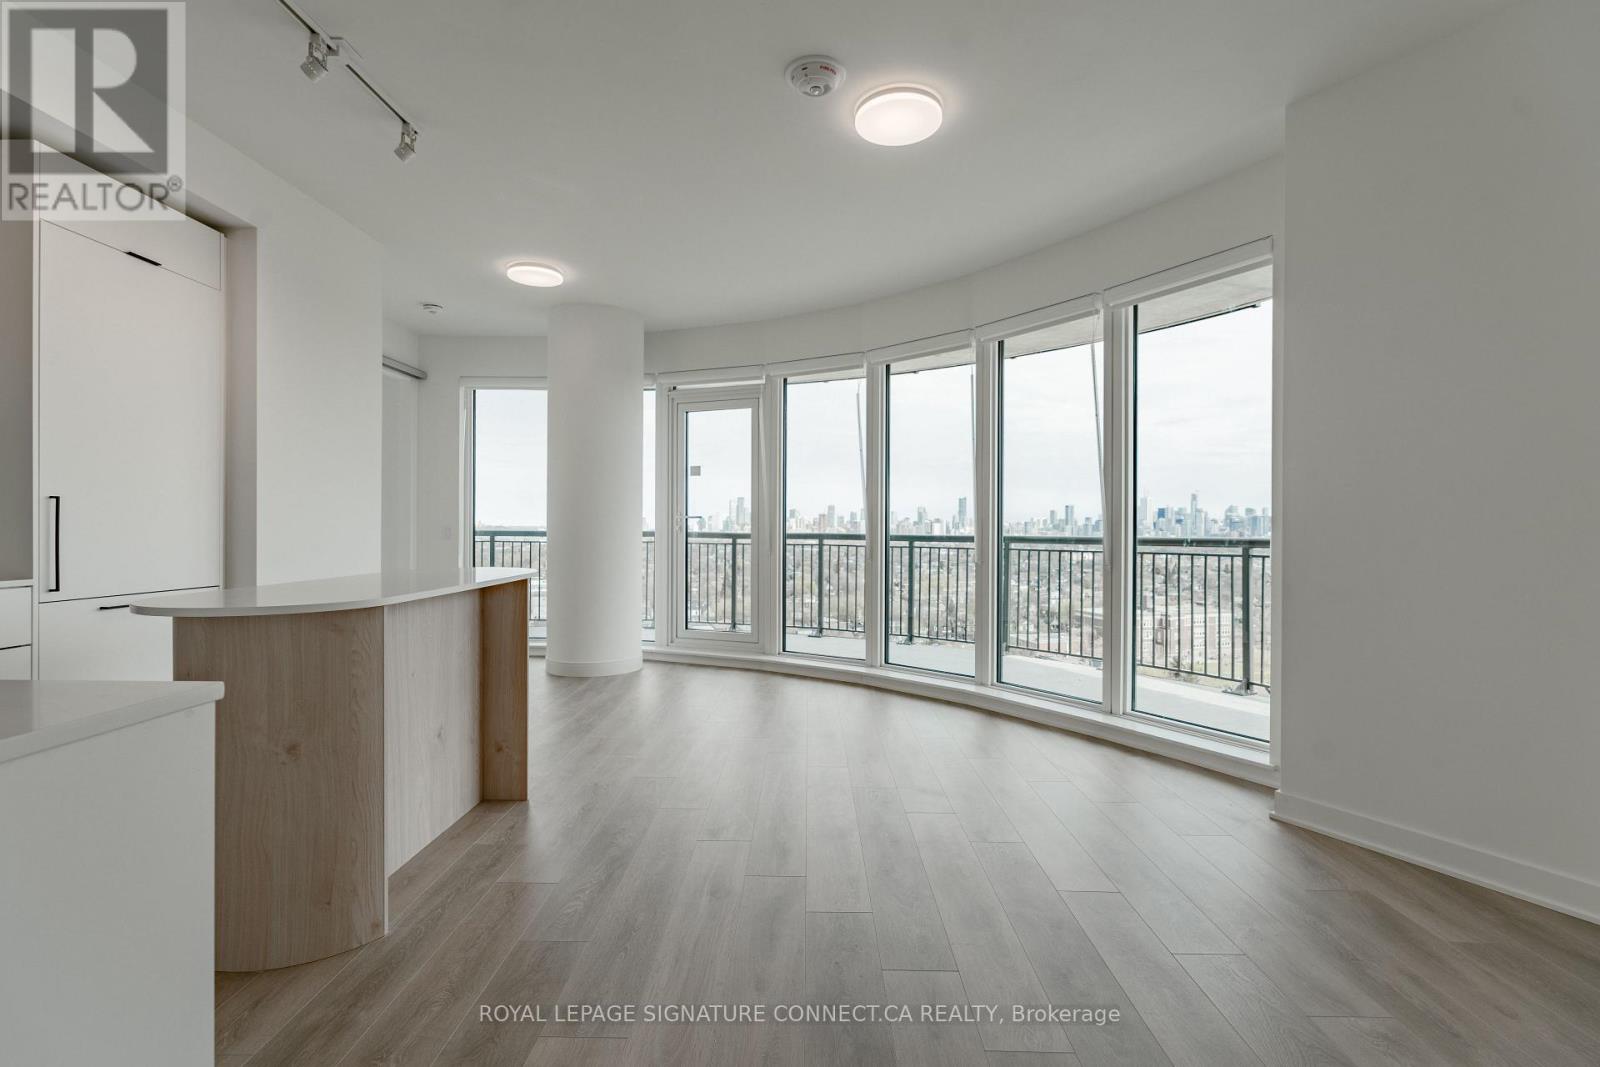
- RoomType3: Living room
- RoomLevel3: Main level
- RoomLength3: 6.0706
- RoomWidth3: 5.3086
- RoomDimensions3: 6.0706 m X 5.3086 m
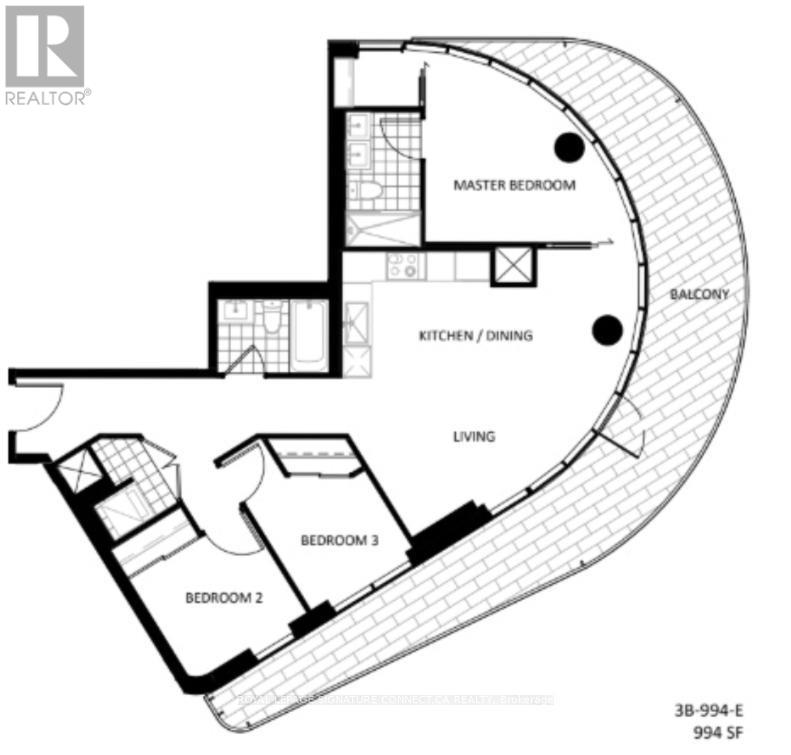
- RoomType4: Primary Bedroom
- RoomLevel4: Main level
- RoomLength4: 3.8862
- RoomWidth4: 3.8608
- RoomDimensions4: 3.8862 m X 3.8608 m
- RoomType5: Bedroom 2
- RoomLevel5: Main level
- RoomLength5: 2.4384
- RoomWidth5: 2.7686
- RoomDimensions5: 2.4384 m X 2.7686 m
- RoomType6: Bedroom 3
- RoomLevel6: Main level
- RoomLength6: 2.7432
- RoomWidth6: 2.54
- RoomDimensions6: 2.7432 m X 2.54 m
Location Details
- City: Toronto (Dovercourt-Wallace Emerson-Junction)
- Province: Ontario
Property Details
- SubdivisionName: Dovercourt-Wallace Emerson-Junction
- Lease: 3500.00
- LeaseFrequency: Monthly
- LeaseTerm: Monthly
Property Features
- CommunityFeatures: Pets Allowed With Restrictions,Community Centre
- Flooring: Laminate
- Heating: Forced air
- HeatingFuel: Natural gas
- CoolingYN: True
- Cooling: Central air conditioning
- ParkingTotal: 1
- OpenParkingYN: False
- GarageYN: True
- AttachedGarageYN: False
- CarportYN: False
- FireplacesTotal: 0
- PoolYN: True
- ViewYN: False
- WaterfrontYN: False
Basics
- Date added: Added 4 months ago
- Category: Single Family
- Type: Single Family
- Bedrooms: 3
- Bathrooms: 2
- Floors: Laminate
- Area: 900 - 999 sq ft
- Lot size: 0 sq ft
- SubdivisionName: Dovercourt-Wallace Emerson-Junction
- UnitNumber: 1407
- ListOfficeName: ROYAL LEPAGE SIGNATURE CONNECT.CA REALTY
- MLS ID: W13055652
Courtesy of
- OfficeName: ROYAL LEPAGE SIGNATURE CONNECT.CA REALTY
- ListAOR: Toronto Regional Real Estate Board
Description
-
Description:
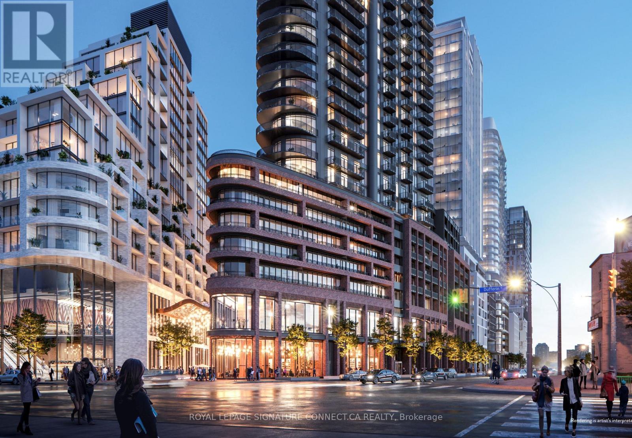
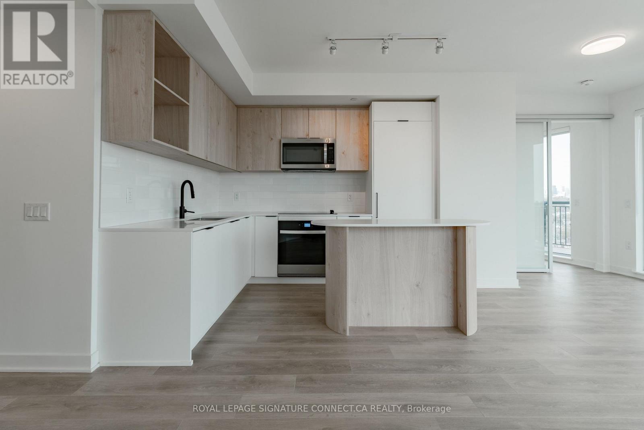
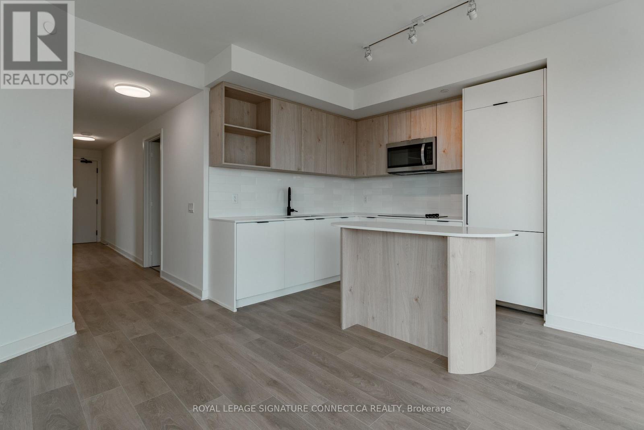
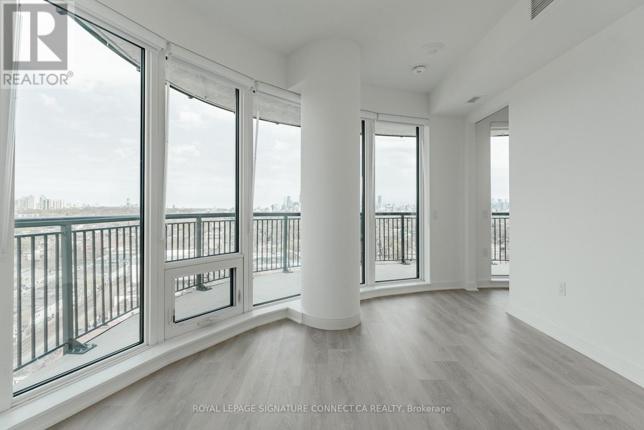
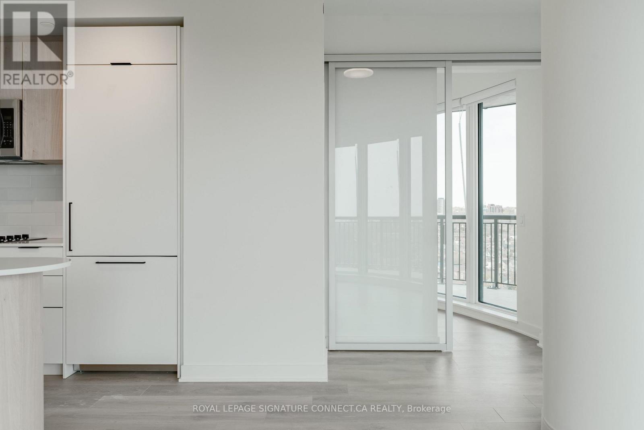
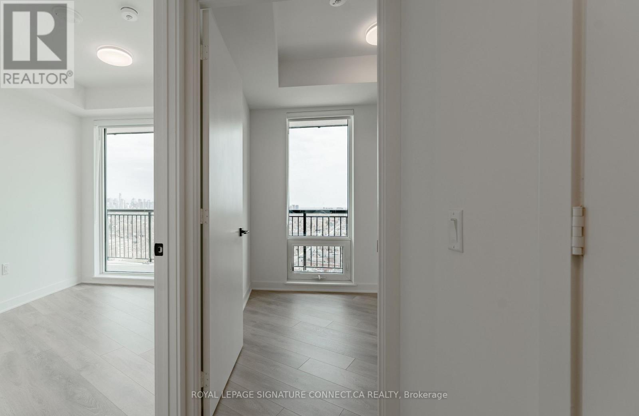
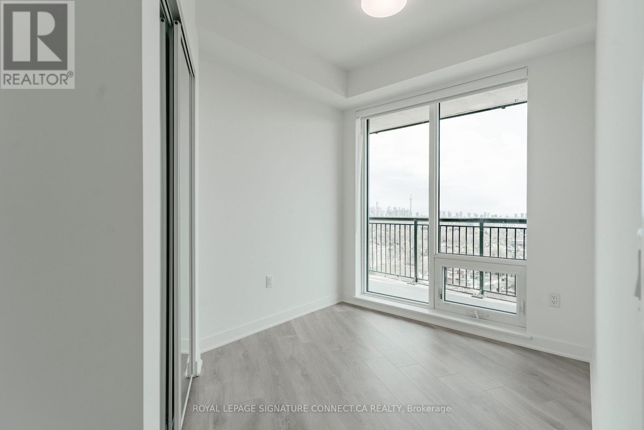
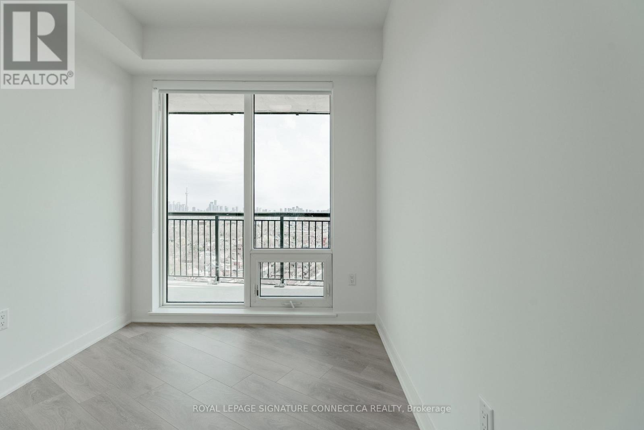
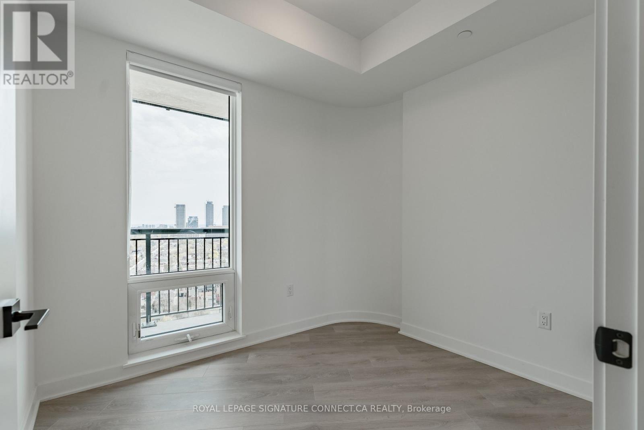
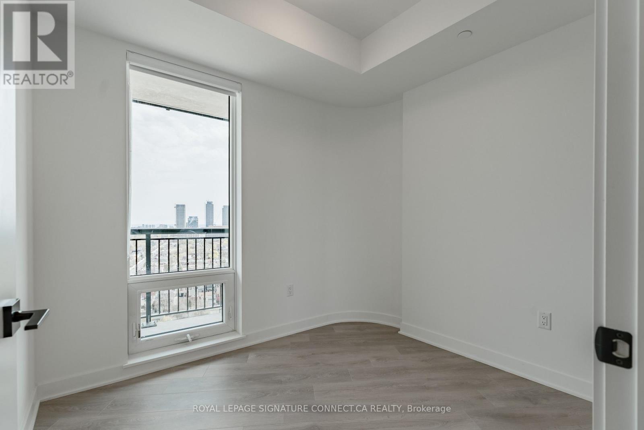
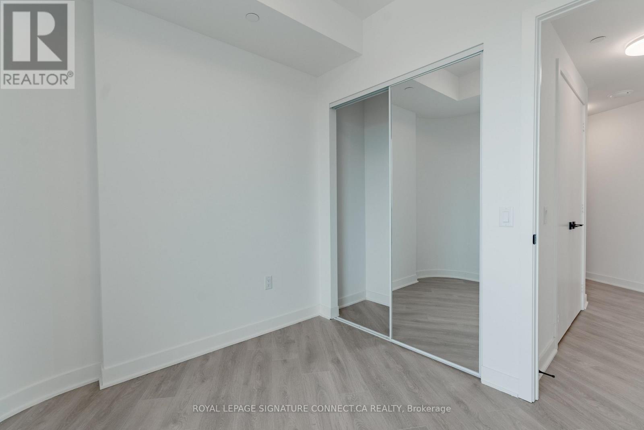
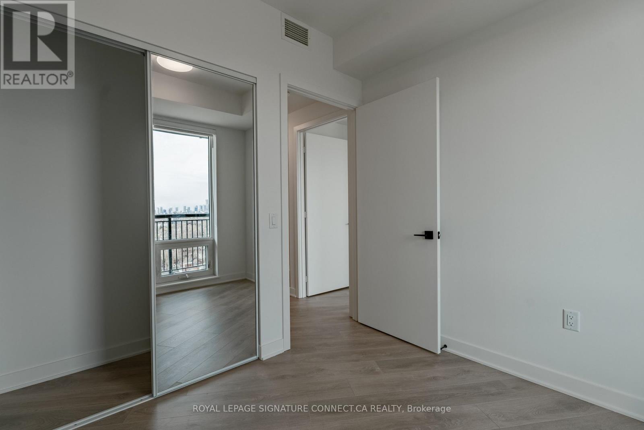
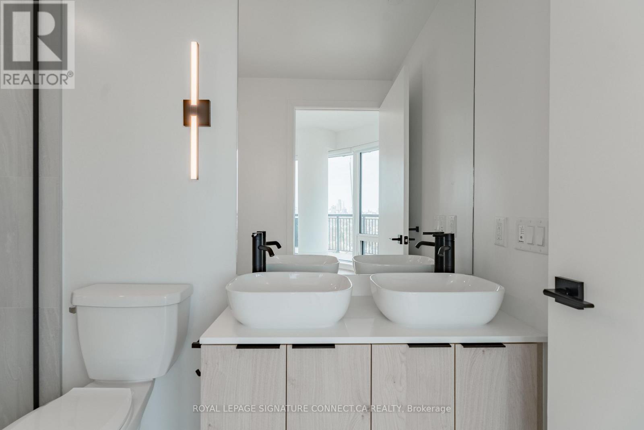
Experience unparalleled luxury in this spectacular three-bedroom corner suite at Galleria 3, the crown jewel of the master-planned Wallace-Emerson community at 1185 Dupont Street. This architectural gem offers 994 square feet of interior space wrapped in a massive 360 square foot balcony, providing breathtaking North, East, and South panoramic views. Every bedroom is a sun-drenched sanctuary featuring floor-to-ceiling windows, while the primary retreat serves as a private oasis with a spacious walk-in closet and a spa-inspired ensuite bathroom equipped with a double vanity. The modern open-concept living area is perfectly complemented by premium finishes and the convenience of high-speed internet, one dedicated parking spot, and a storage locker all included in the lease. Residents enjoy world-class amenities spanning two levels, including a 24-hour concierge, a state-of-the-art wellness hub with fitness, yoga, and spin studios, and an 11th-floor social floor featuring an outdoor swimming pool, cabanas, and a rooftop terrace with BBQ areas. ldeally located steps from the new eight-acre community park, the flagship Wallace-Emerson Community Centre, and easy transit access via the Bloor-Danforth subway and UP Express, this residence offers an elite urban lifestyle in Toronto's most transformative neighborhood. 1 Parking & Locker Unit included in rent. (id:59398)
Show all description
Location
Building Details
- ParkingTotal: 1
- Heating: Forced air
Amenities & Features
- Waterfront available: No
- OpenParkingYN: No
- AttachedGarageYN: No
- GarageYN: Yes
- CarportYN: No
- PoolYN: Yes
- CoolingYN: Yes
- CommunityFeatures: Pets Allowed With Restrictions, Community Centre
- Cooling: Central air conditioning
- Total Fireplaces: 0