
119 Spring Road, Georgina (Keswick North), Ontario, Canada, L4P2K4
119 Spring Road, Georgina (Keswick North), Ontario, Canada, L4P2K4Rooms & Units Descr
- UnitNumber: 3
- RoomType1: Games room
- RoomLevel1: Basement
- RoomLength1: 4.94
- RoomWidth1: 3.66
- RoomDimensions1: 4.94 m X 3.66 m
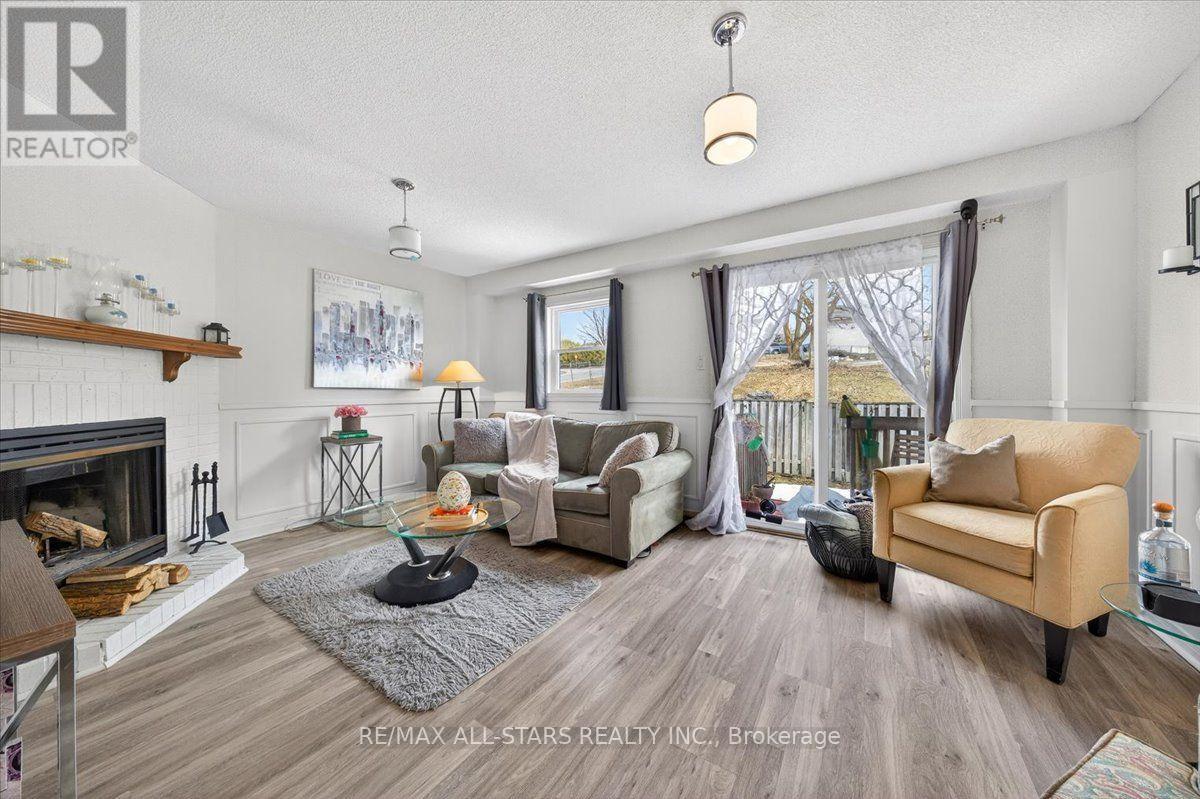
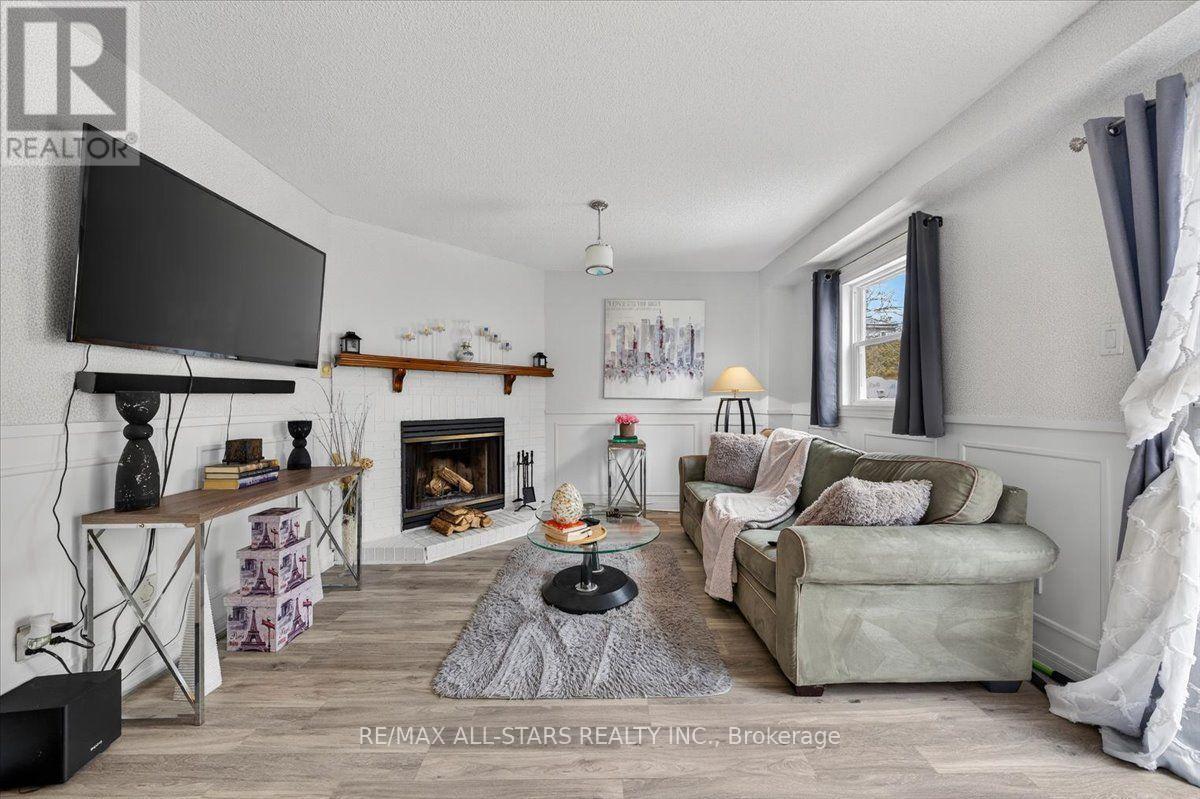
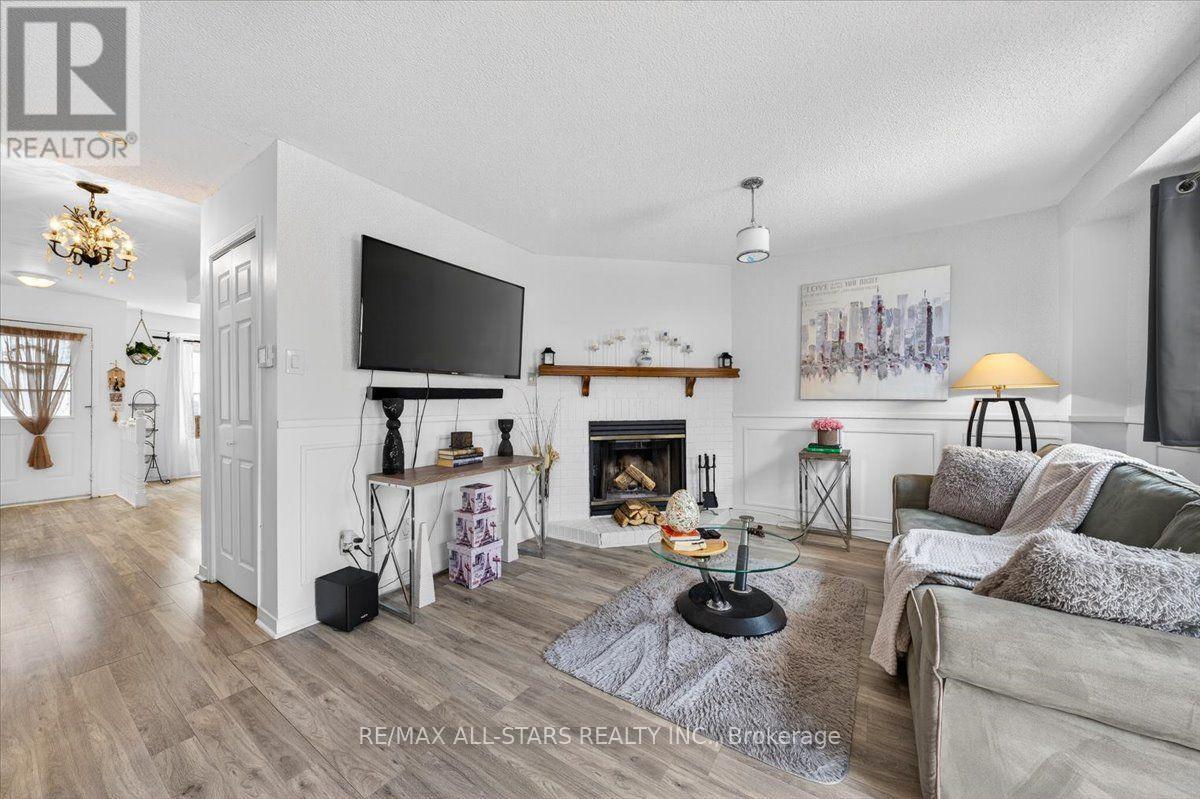
- RoomType2: Living room
- RoomLevel2: Main level
- RoomLength2: 5.07
- RoomWidth2: 3.73
- RoomDimensions2: 5.07 m X 3.73 m
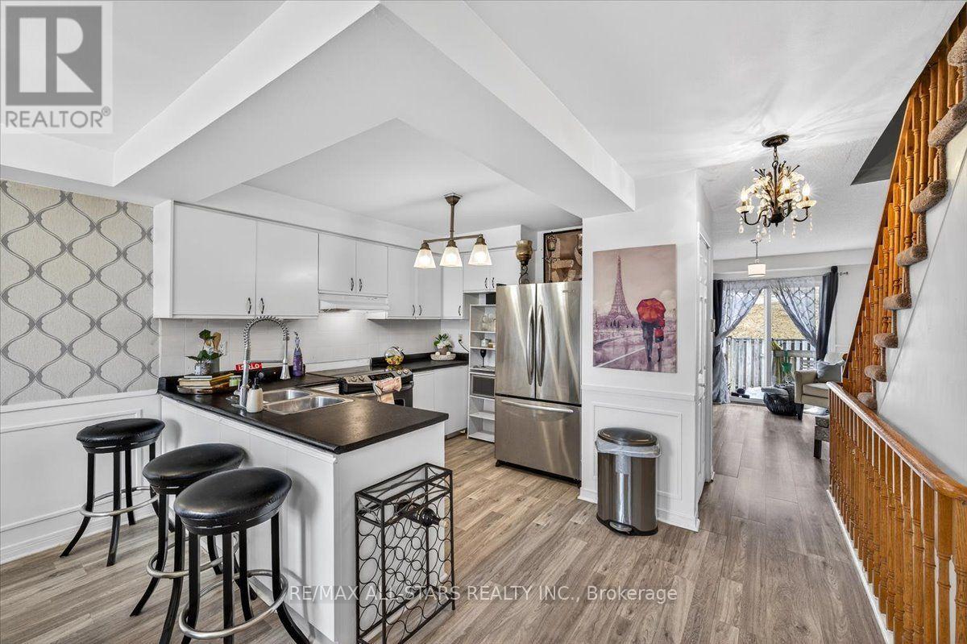
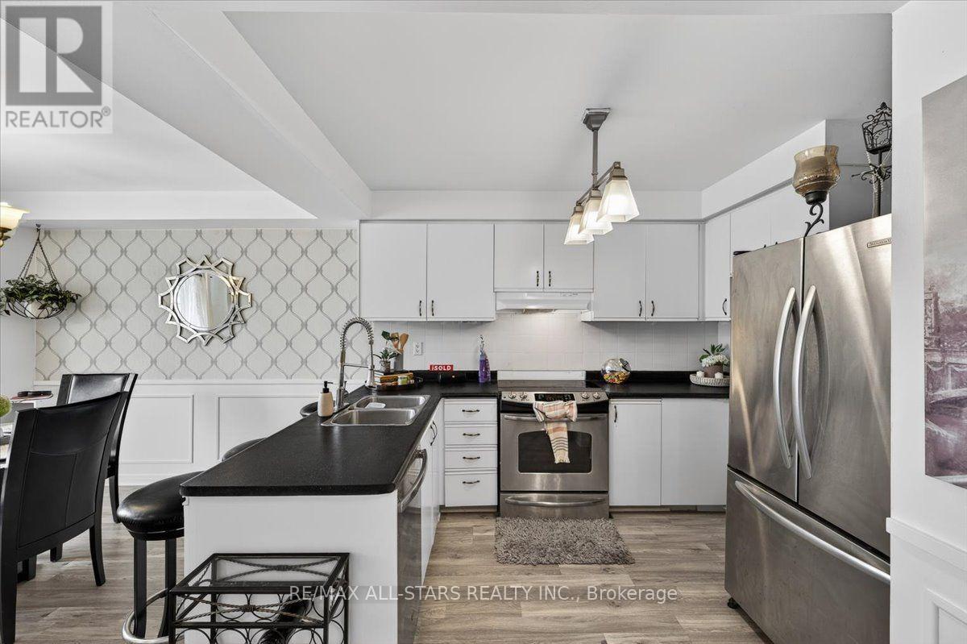
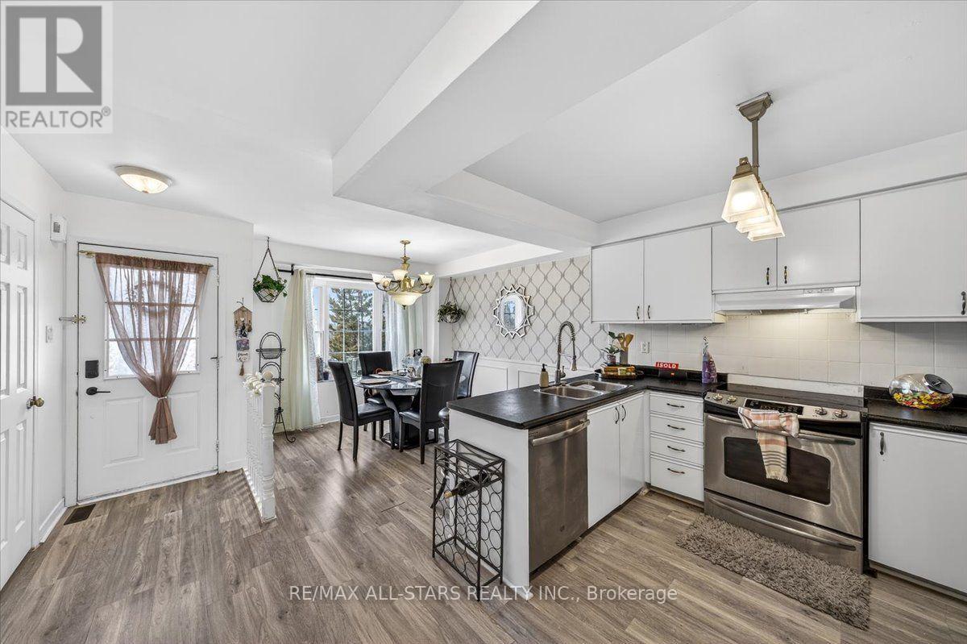
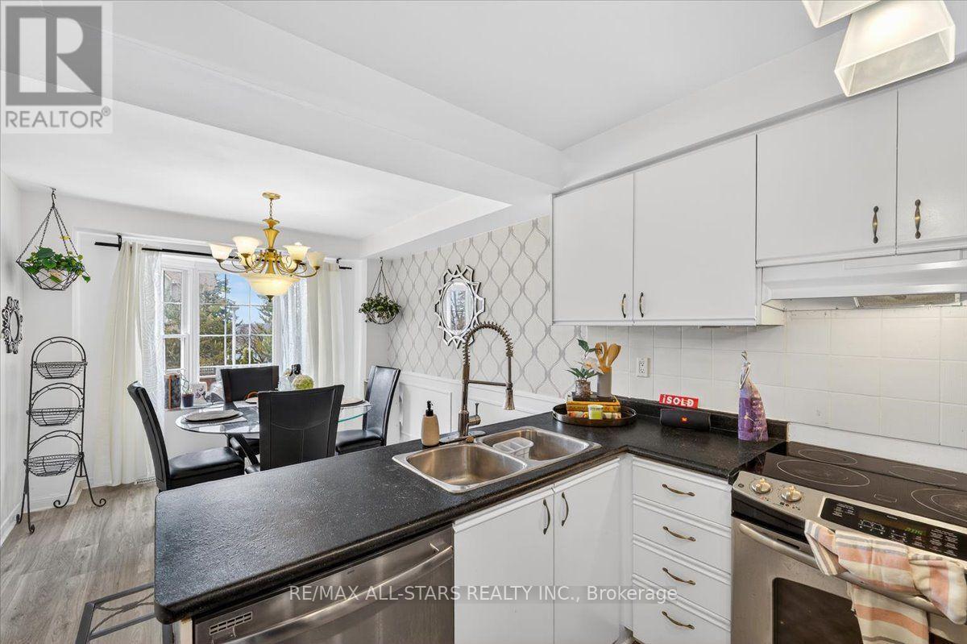
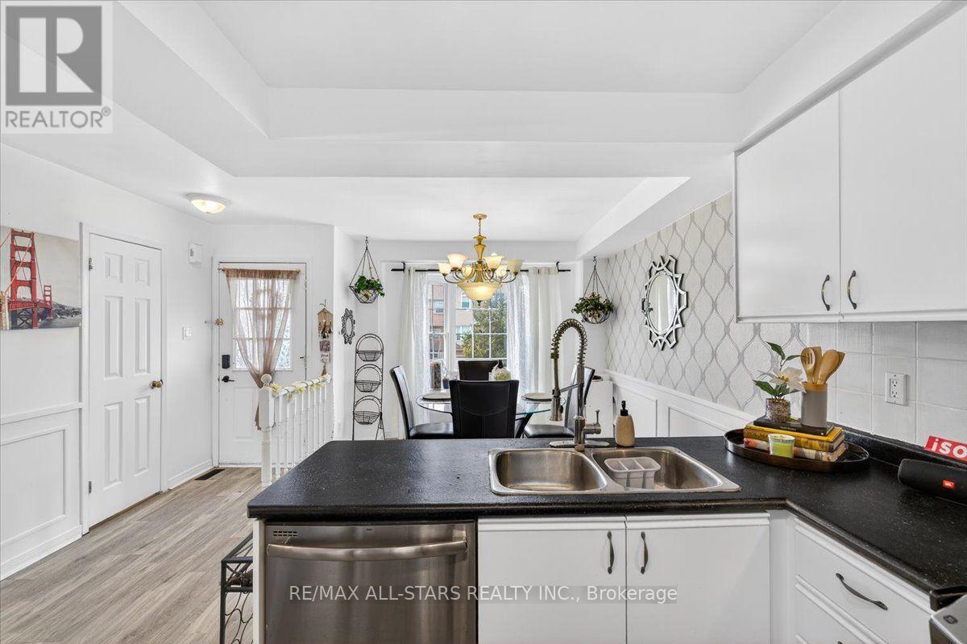
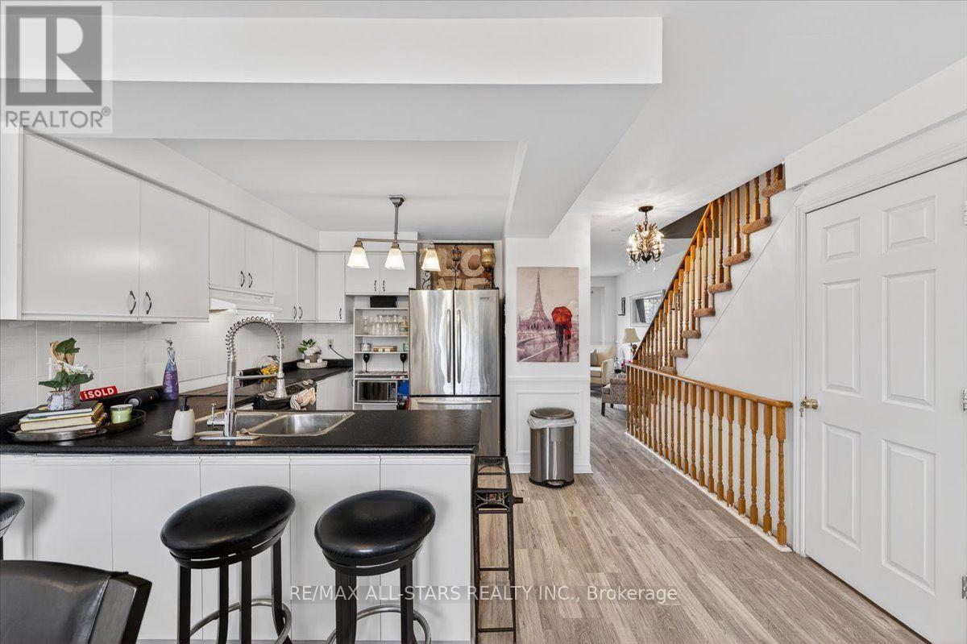
- RoomType3: Kitchen
- RoomLevel3: Main level
- RoomLength3: 4.01
- RoomWidth3: 3.19
- RoomDimensions3: 4.01 m X 3.19 m
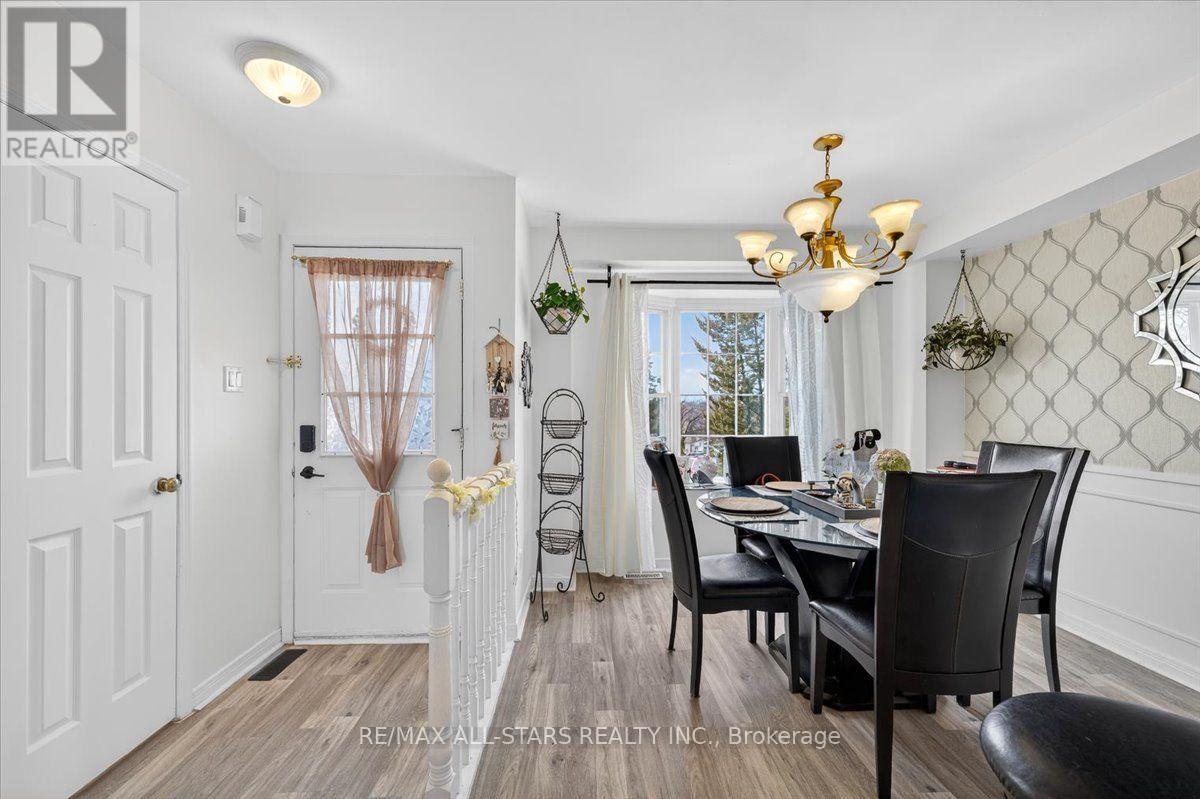
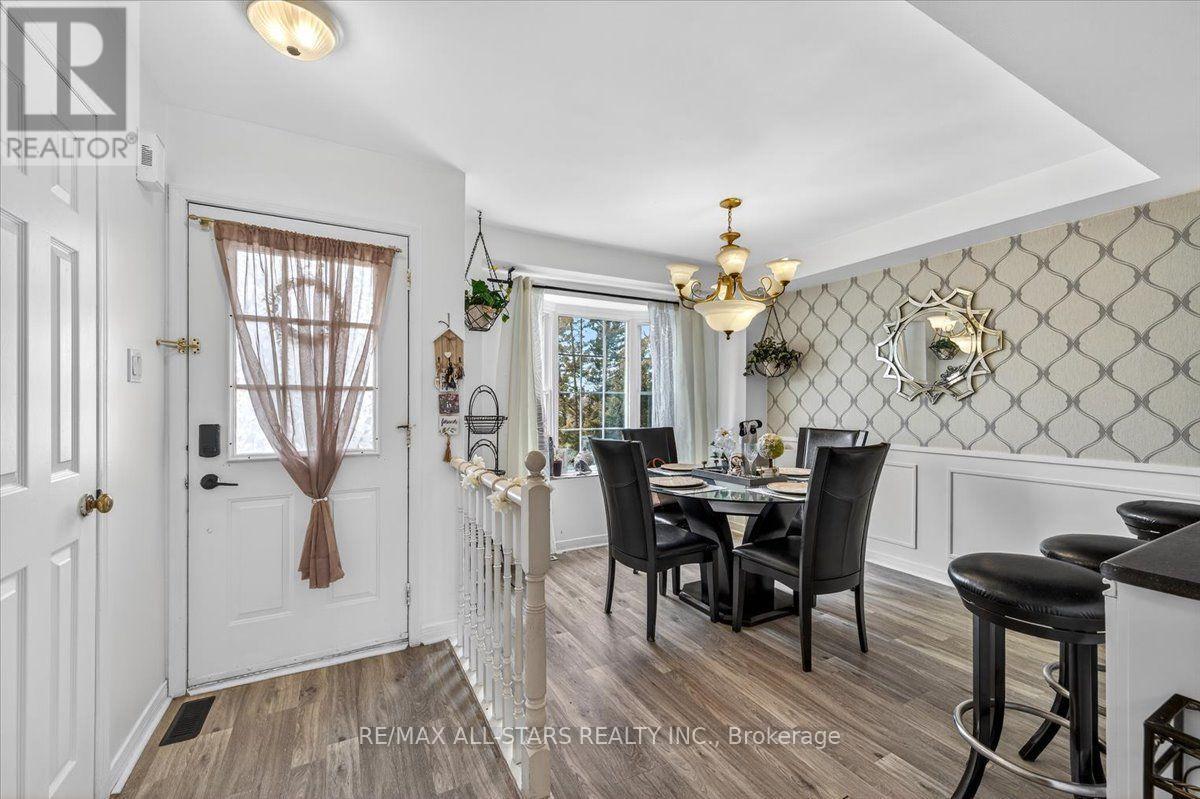
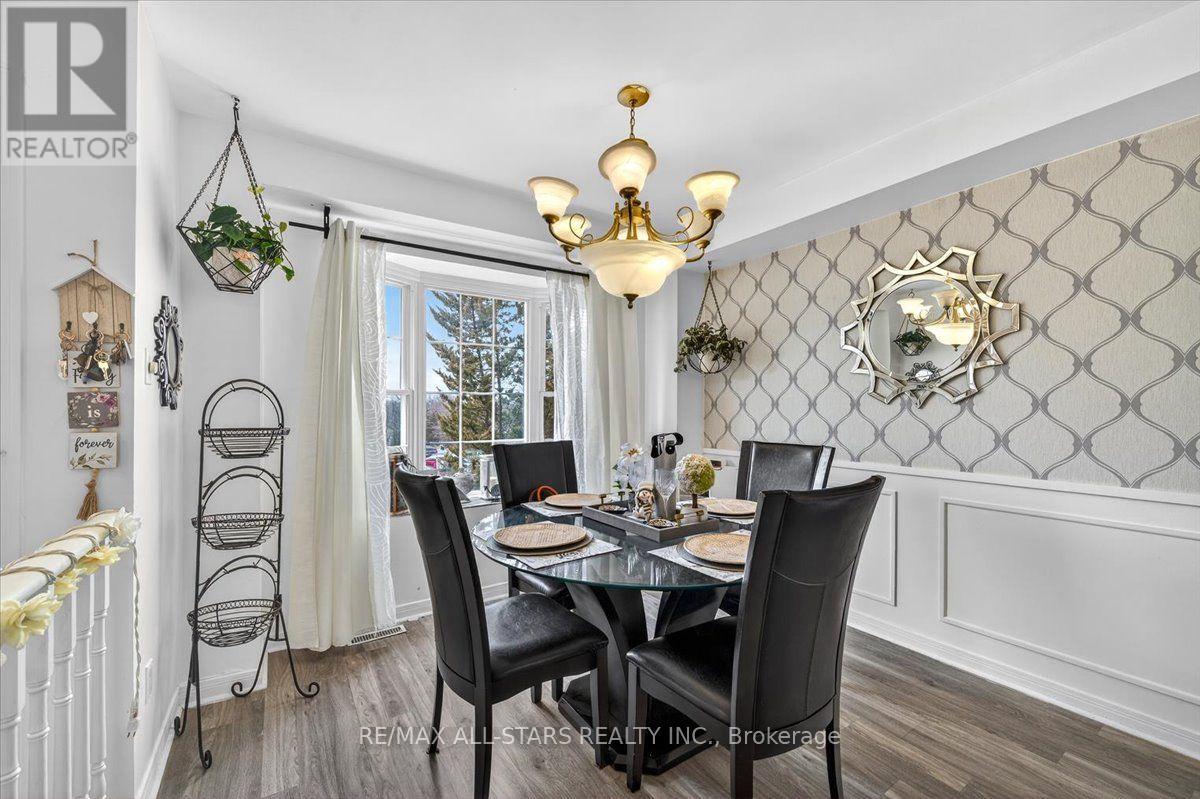
- RoomType4: Eating area
- RoomLevel4: Main level
- RoomLength4: 3.21
- RoomWidth4: 302
- RoomDimensions4: 3.21 m X 302 m
- RoomType5: Primary Bedroom
- RoomLevel5: Upper Level
- RoomLength5: 4.37
- RoomWidth5: 3.93
- RoomDimensions5: 4.37 m X 3.93 m
- RoomType6: Bedroom 2
- RoomLevel6: Upper Level
- RoomLength6: 5.03
- RoomWidth6: 2.31
- RoomDimensions6: 5.03 m X 2.31 m
- RoomType7: Bedroom 3
- RoomLevel7: Upper Level
- RoomLength7: 2.96
- RoomWidth7: 2.68
- RoomDimensions7: 2.96 m X 2.68 m
- RoomType8: Bathroom
- RoomLevel8: Upper Level
- RoomLength8: 2.15
- RoomWidth8: 1.75
- RoomDimensions8: 2.15 m X 1.75 m
Location Details
- City: Georgina (Keswick North)
- Province: Ontario
Property Details
- SubdivisionName: Keswick North
- Levels: 2
Property Features
- CommunityFeatures: Pets Allowed With Restrictions
- Flooring: Laminate,Carpeted,Ceramic
- Heating: Forced air
- HeatingFuel: Natural gas
- CoolingYN: True
- Cooling: Central air conditioning
- ParkingTotal: 2
- OpenParkingYN: False
- GarageYN: True
- AttachedGarageYN: False
- CarportYN: False
- FireplacesTotal: 0
- PoolYN: False
- ViewYN: False
- WaterfrontYN: False
Basics
- BathroomsHalf: 1
- Date added: Added 7 days ago
- Category: Single Family
- Type: Single Family
- Bedrooms: 4
- Bathrooms: 3
- Half baths: 1
- Floors: Laminate,Carpeted,Ceramic
- Area: 1200 - 1399 sq ft
- Lot size: 0 sq ft
- SubdivisionName: Keswick North
- UnitNumber: 3
- ListOfficeName: RE/MAX ALL-STARS REALTY INC.
- MLS ID: N13753382
Miscellaneous
- AssociationFeeFrequency: Monthly
Courtesy of
- OfficeName: RE/MAX ALL-STARS REALTY INC.
- ListAOR: Toronto Regional Real Estate Board
Description
-
Description:
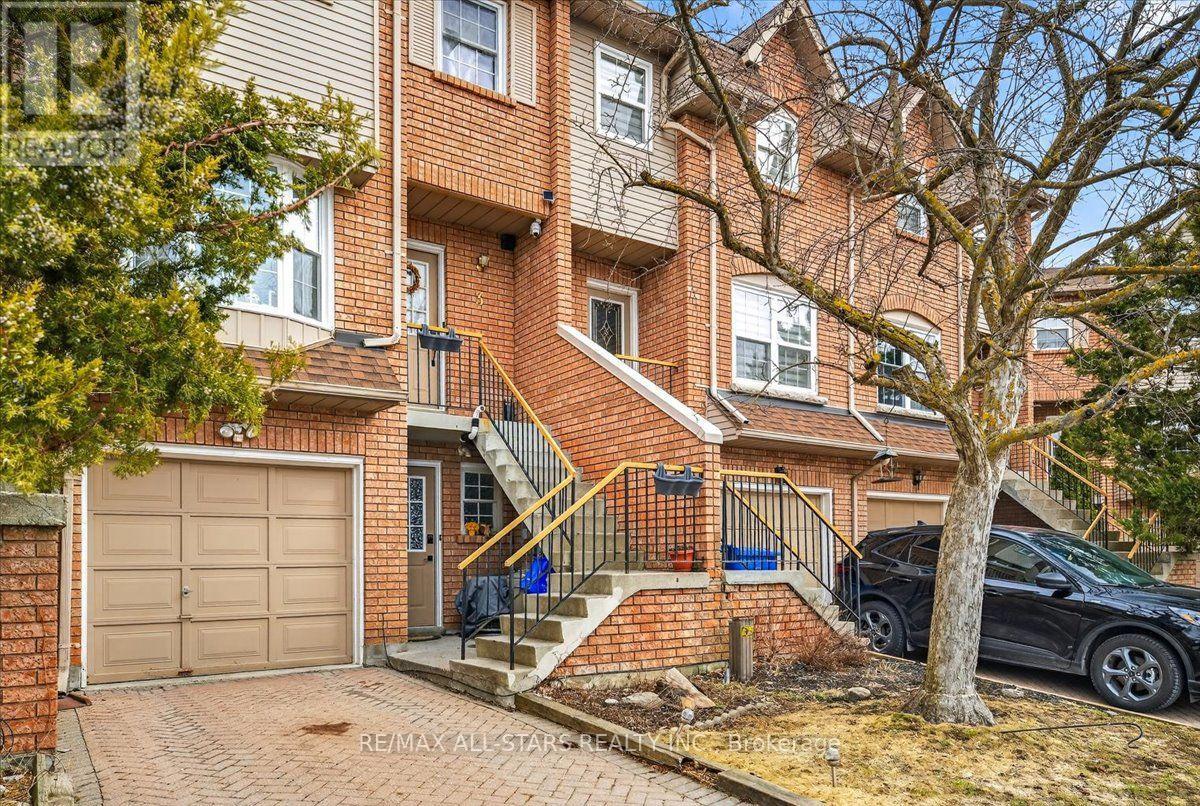
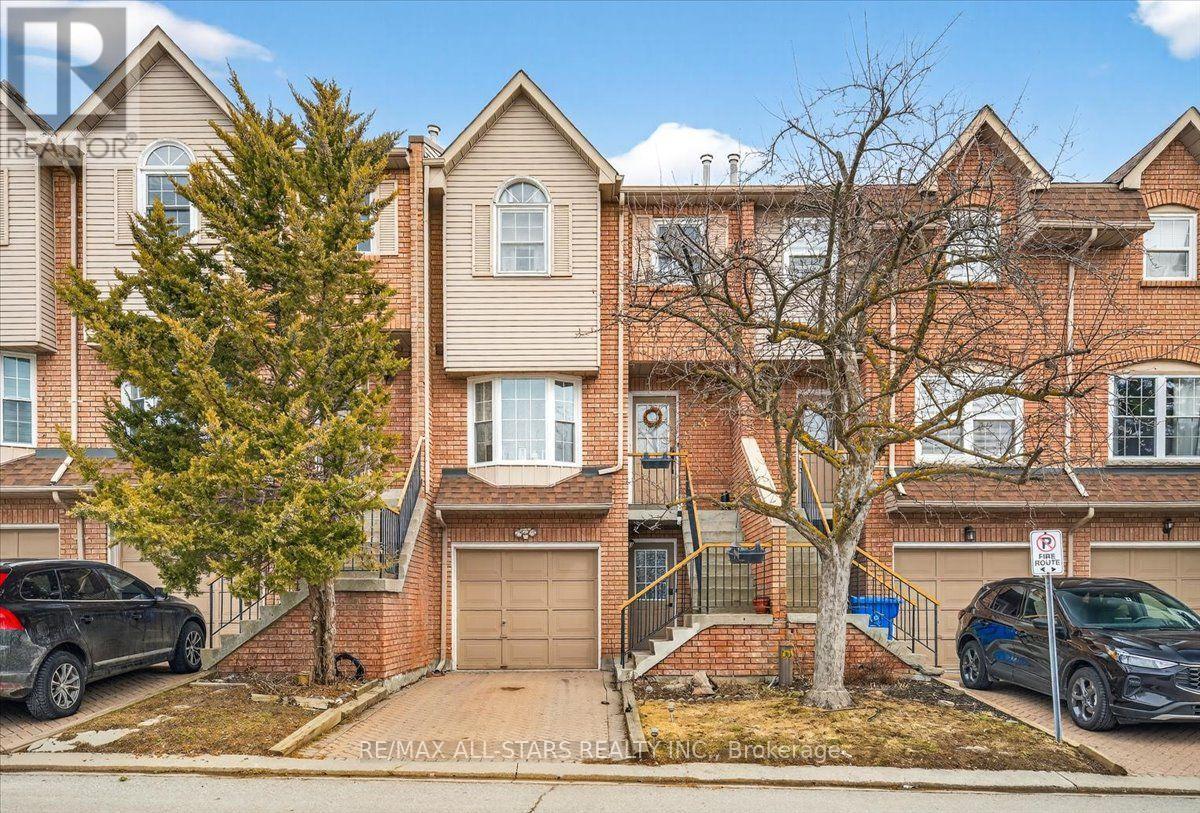
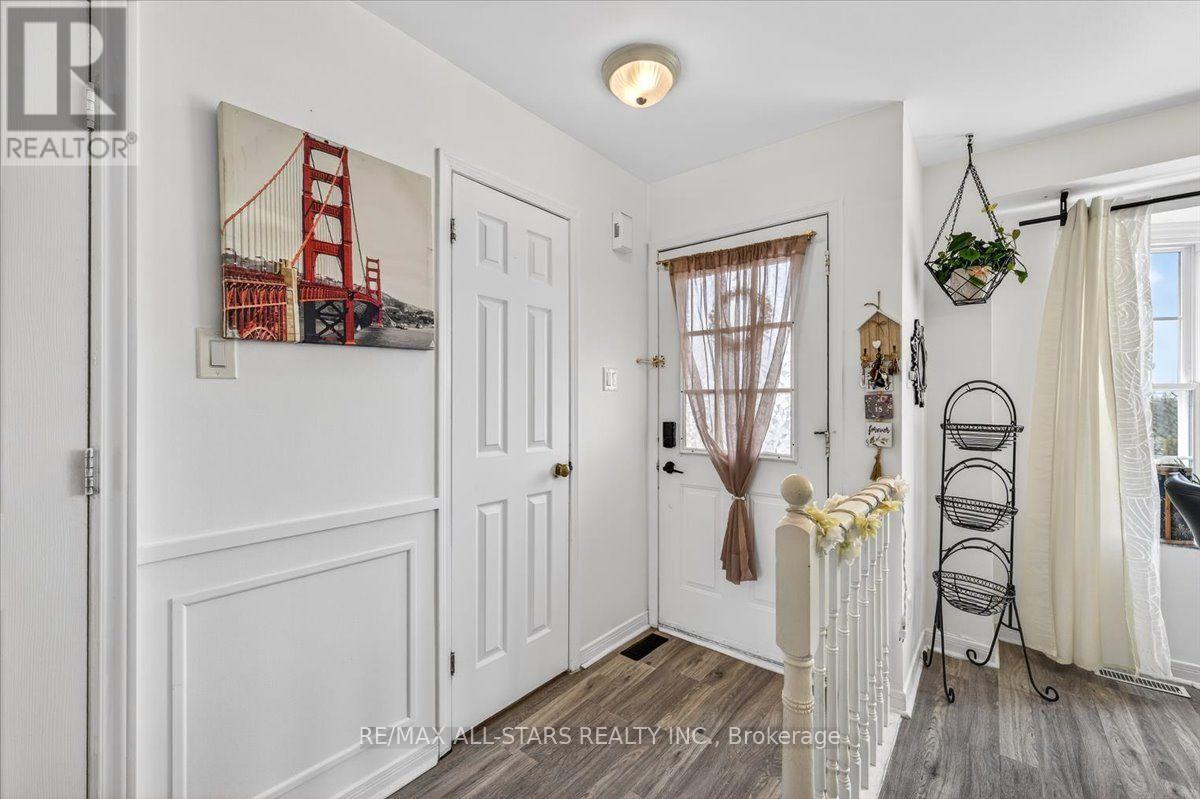
Amazing opportunity to this Very Well-Maintained Townhome on a Quiet Cul-de-Sac. This townhome offers an excellent layout and is nestled on a peaceful cul-de-sac. The spacious kitchen features a large eat-in area. On the main level, the bright living room showcases a warm fireplace. Upstairs, the generous primary bedroom includes his-and-her closets, a Juliette balcony, and a luxurious 4-piece semi-ensuite bathroom with a whirlpool tub. Laundry is conveniently located on the upper level. The finished lower level features a versatile family room with a separate entrance for potential rental income, plus a 2-piece bathroom with a shower. Ideally located, this home is just minutes from all amenities, schools, shopping, and Lake Simcoe. (id:67524)
Show all description
Building Details
- ParkingTotal: 2
- Heating: Forced air
Amenities & Features
- Waterfront available: No
- OpenParkingYN: No
- AttachedGarageYN: No
- GarageYN: Yes
- CarportYN: No
- PoolYN: No
- CoolingYN: Yes
- CommunityFeatures: Pets Allowed With Restrictions
- Cooling: Central air conditioning
- Total Fireplaces: 0