
119 Wedgewood Dr bsmt 119, North York, ON M2M 2H6, Canada
119 Wedgewood Dr bsmt 119, North York, ON M2M 2H6, CanadaRooms & Units Descr
- UnitNumber: Bsmt
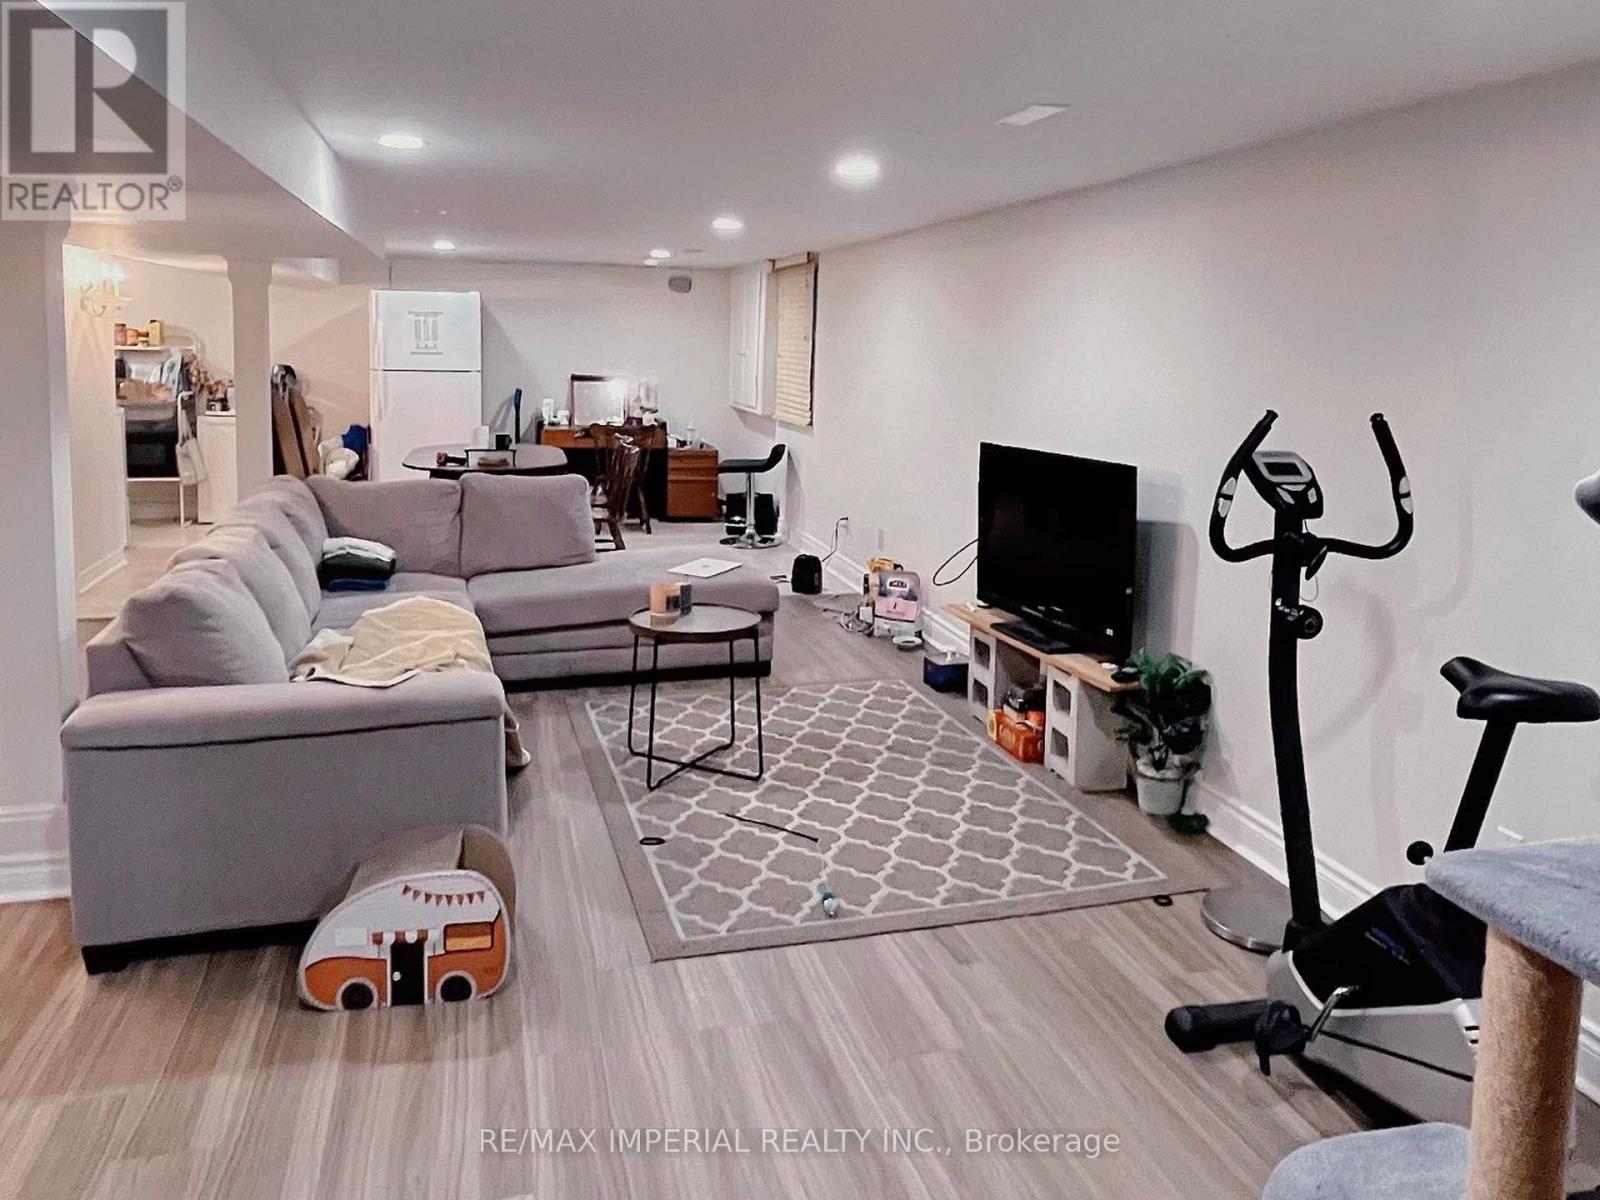
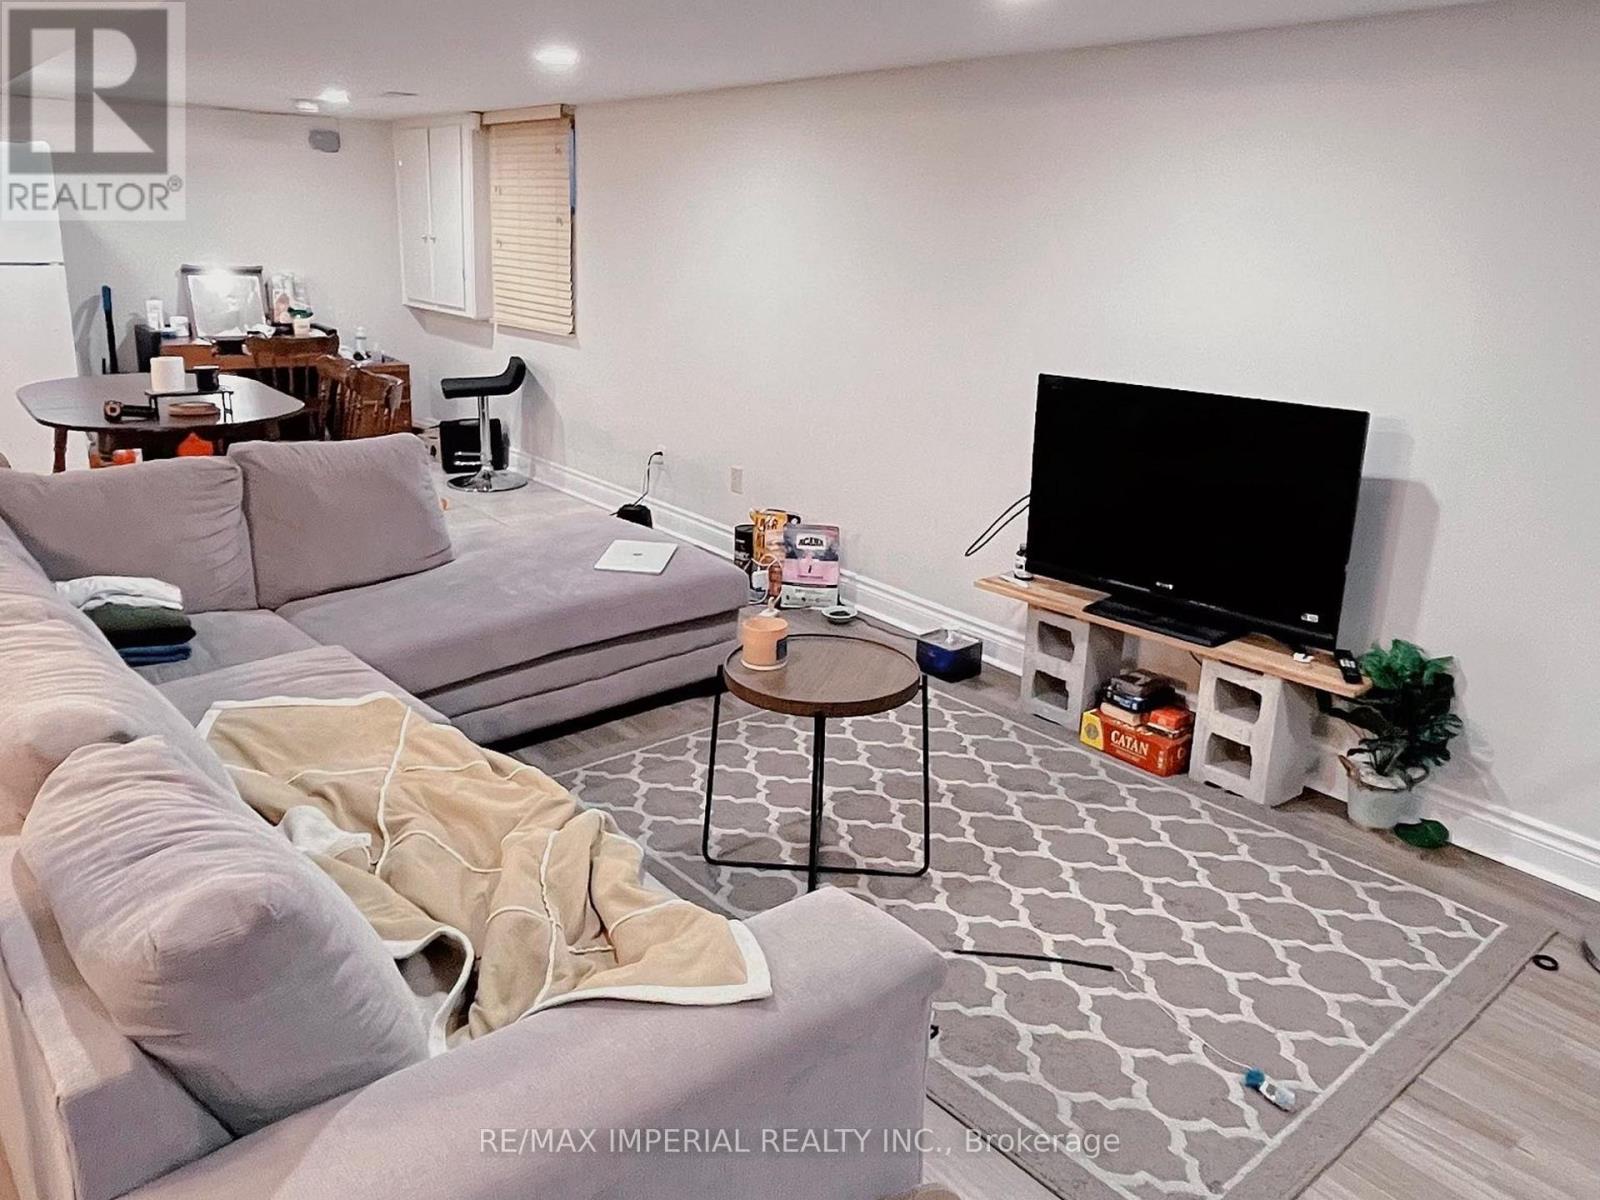
- RoomType1: Living room
- RoomLevel1: Basement
- RoomLength1: 6.35
- RoomWidth1: 4.42
- RoomDimensions1: 6.35 m X 4.42 m
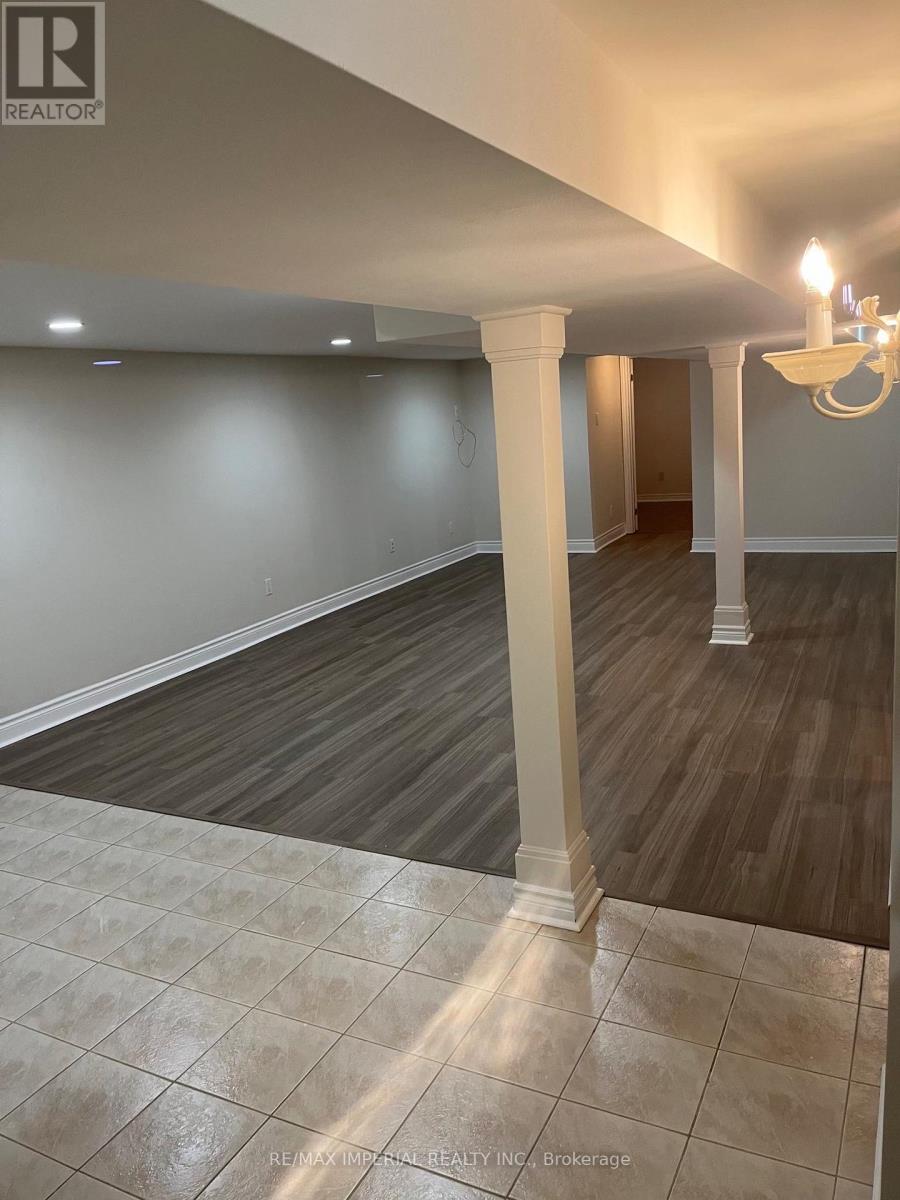
- RoomType2: Dining room
- RoomLevel2: Basement
- RoomLength2: 3.34
- RoomWidth2: 4.42
- RoomDimensions2: 3.34 m X 4.42 m
- RoomType3: Kitchen
- RoomLevel3: Basement
- RoomLength3: 1.85
- RoomWidth3: 2.3
- RoomDimensions3: 1.85 m X 2.3 m
- RoomType4: Bedroom
- RoomLevel4: Basement
- RoomLength4: 3.81
- RoomWidth4: 3.05
- RoomDimensions4: 3.81 m X 3.05 m
- RoomType5: Bedroom 2
- RoomLevel5: Basement
- RoomLength5: 3.81
- RoomWidth5: 3.05
- RoomDimensions5: 3.81 m X 3.05 m
Location Details
- City: Toronto (Newtonbrook East)
- Province: Ontario
Property Details
- SubdivisionName: Newtonbrook East
- ArchitecturalStyle: Bungalow
- Levels: 1
- Lease: 1650.00
- LeaseFrequency: Monthly
- LeaseTerm: Monthly
Property Features
- Flooring: Laminate,Ceramic,Carpeted
- Heating: Forced air
- HeatingFuel: Natural gas
- CoolingYN: True
- Cooling: Central air conditioning
- ParkingTotal: 1
- OpenParkingYN: False
- GarageYN: True
- AttachedGarageYN: True
- CarportYN: False
- FireplacesTotal: 0
- PoolYN: False
- ViewYN: False
- WaterfrontYN: False
- Sewer: Sanitary sewer
Basics
- Date added: Added 3 days ago
- Category: Single Family
- Type: Single Family
- Bedrooms: 2
- Bathrooms: 1
- Floors: Laminate,Ceramic,Carpeted
- Area: 1100 - 1500 sq ft
- Lot size: 0 sq ft
- SubdivisionName: Newtonbrook East
- UnitNumber: Bsmt
- ListOfficeName: RE/MAX IMPERIAL REALTY INC.
- MLS ID: C12818020
Courtesy of
- OfficeName: RE/MAX IMPERIAL REALTY INC.
- ListAOR: Toronto Regional Real Estate Board
Description
-
Description:
Beautifully maintained two-bedroom lower level apartment located in the highly sought-after Newtonbrook East community of North York. Situated on a quiet, family-friendly street surrounded by mature trees and well-kept homes, this property offers a comfortable living environment in one of the area's most established and convenient neighbourhoods.The unit features a functional and spacious layout with a private separate entrance for added privacy. Enjoy a bright living area with laminate flooring and pot lights, a full kitchen with ceramic flooring and appliances, two generously sized bedrooms (one with a large closet), and a clean 3-piece bathroom. Exclusive-use laundry provides added convenience. One driveway parking space included.Exceptional location within walking distance to schools, parks, community centre, library, and local plazas. Steps to Yonge Street amenities including supermarkets, banks, restaurants, cafés, and daily conveniences. Minutes to Finch Subway Station, Bayview Village Shopping Centre, and quick access to Hwy 401, 404, and DVP-ideal for commuters. A perfect rental opportunity for students, young professionals, or small families seeking comfort, privacy, and unbeatable convenience in a mature and well-connected neighbourhood. (id:59398)
Show all description
Location
Building Details
- ParkingTotal: 1
- ArchitecturalStyle: Bungalow
- Heating: Forced air
- Sewer: Sanitary sewer
Amenities & Features
- Waterfront available: No
- OpenParkingYN: No
- AttachedGarageYN: Yes
- GarageYN: Yes
- CarportYN: No
- PoolYN: No
- CoolingYN: Yes
- Cooling: Central air conditioning
- Total Fireplaces: 0