
1199 Whittington Road, Mississauga (Clarkson), Ontario, Canada, L5J3J8, L5J3J8
1199 Whittington Road, Mississauga (Clarkson), Ontario, Canada, L5J3J8, L5J3J8Rooms & Units Descr
- RoomType1: Recreational, Games room
- RoomLevel1: Basement
- RoomLength1: 6.35
- RoomWidth1: 6.63
- RoomDimensions1: 6.35 m X 6.63 m
- RoomType2: Utility room
- RoomLevel2: Basement
- RoomLength2: 6.53
- RoomWidth2: 4.22
- RoomDimensions2: 6.53 m X 4.22 m
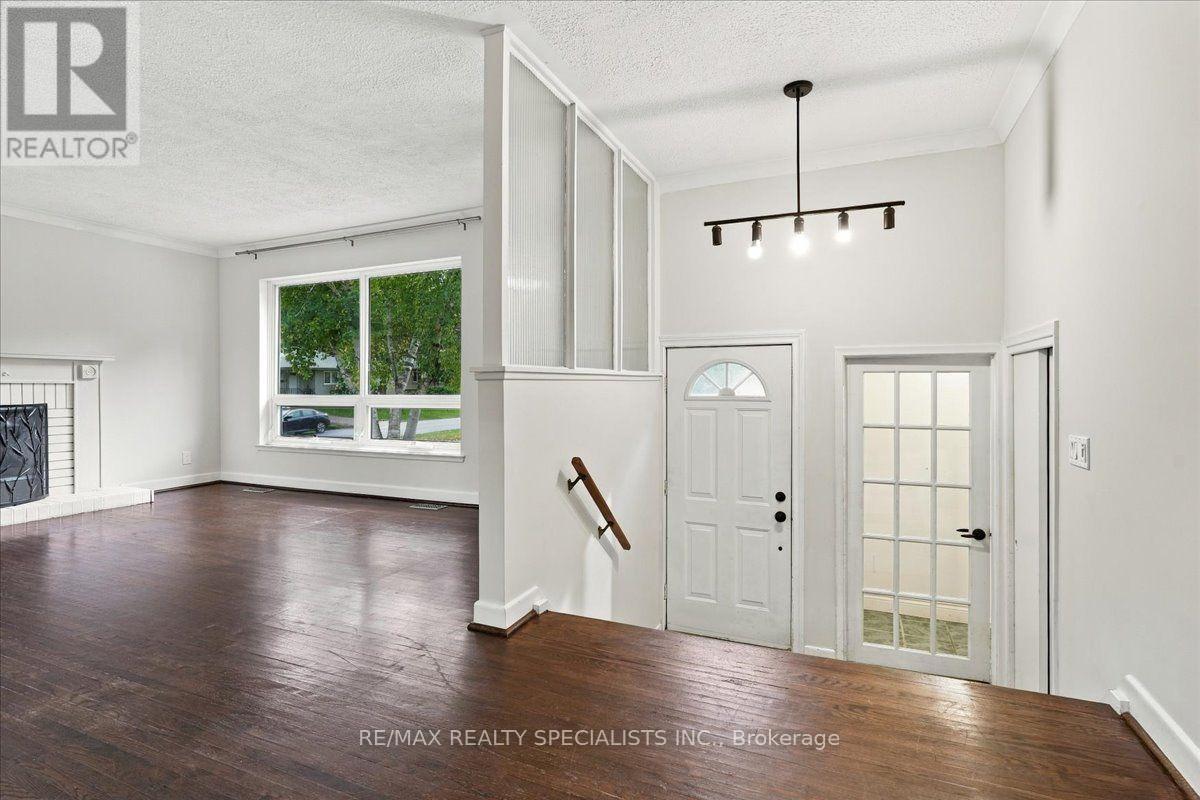
- RoomType3: Foyer
- RoomLevel3: Main level
- RoomLength3: 3.87
- RoomWidth3: 2.06
- RoomDimensions3: 3.87 m X 2.06 m
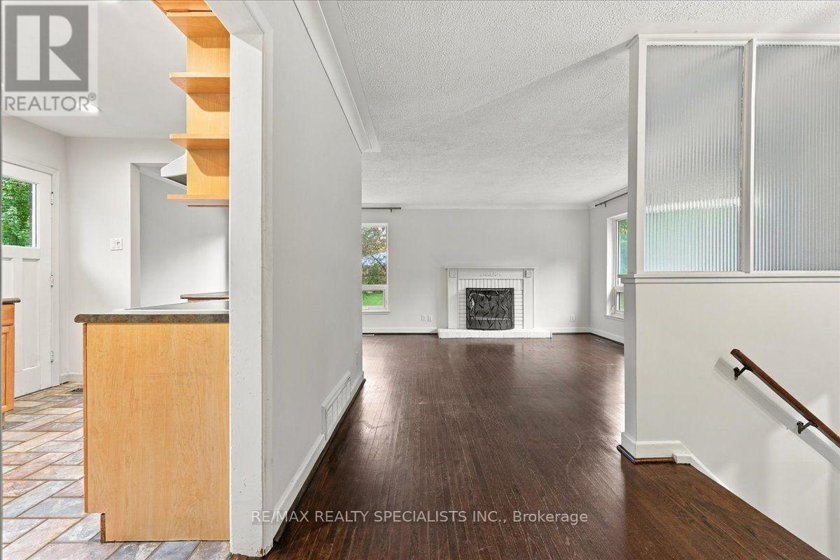
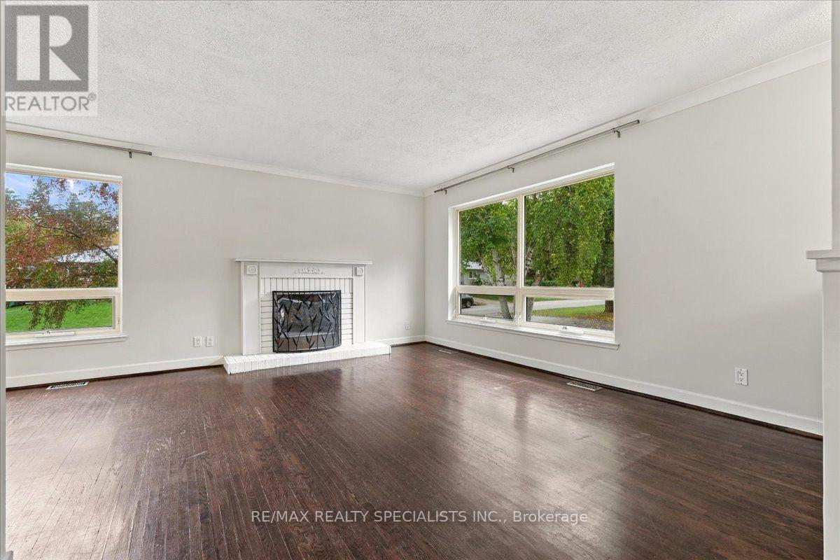
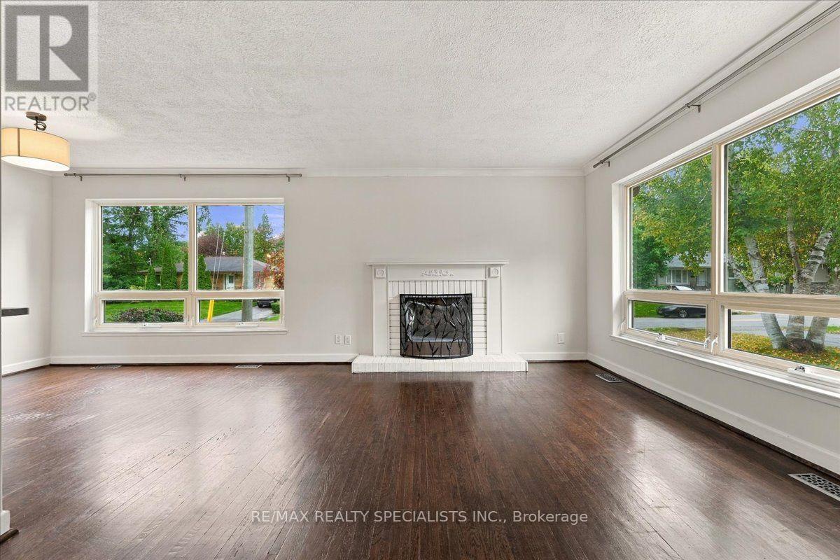
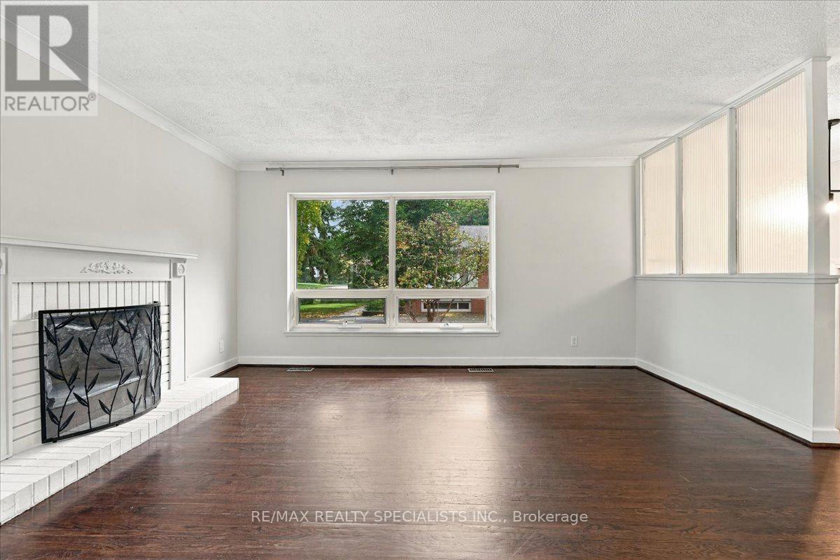
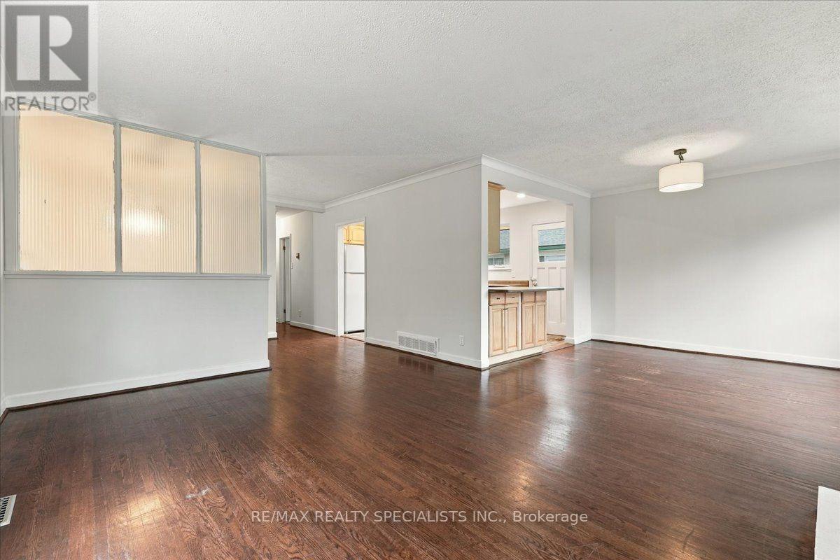
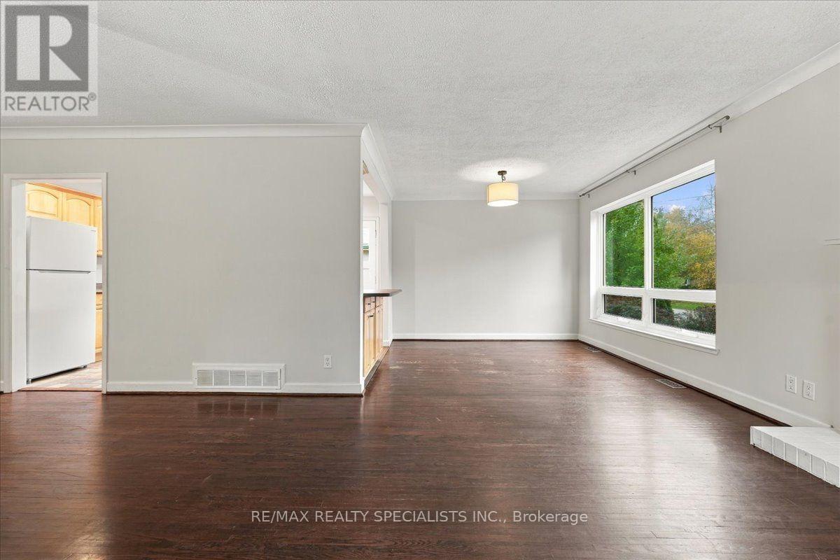
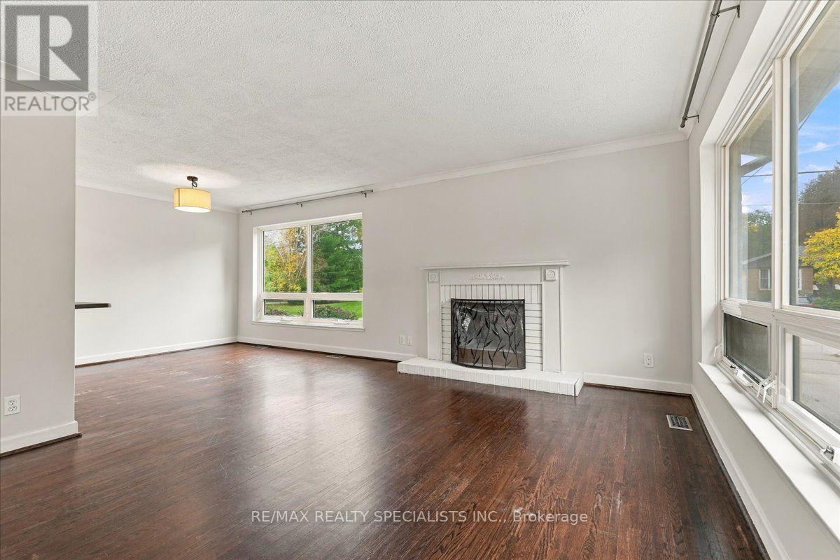
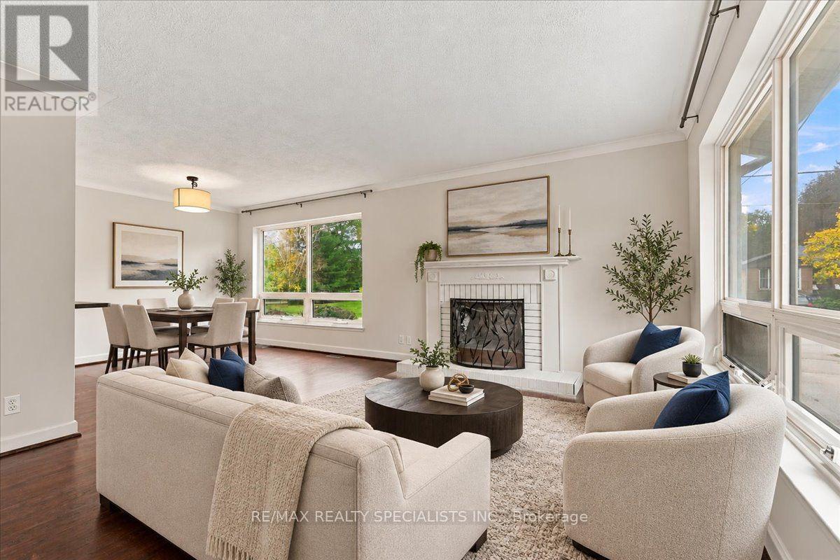
- RoomType4: Living room
- RoomLevel4: Main level
- RoomLength4: 3.89
- RoomWidth4: 4.8
- RoomDimensions4: 3.89 m X 4.8 m
- RoomType5: Dining room
- RoomLevel5: Main level
- RoomLength5: 3.18
- RoomWidth5: 2.95
- RoomDimensions5: 3.18 m X 2.95 m
- RoomType6: Kitchen
- RoomLevel6: Main level
- RoomLength6: 4.17
- RoomWidth6: 2.8
- RoomDimensions6: 4.17 m X 2.8 m
- RoomType7: Primary Bedroom
- RoomLevel7: Main level
- RoomLength7: 3.94
- RoomWidth7: 2.79
- RoomDimensions7: 3.94 m X 2.79 m
- RoomType8: Bedroom 2
- RoomLevel8: Main level
- RoomLength8: 3.18
- RoomWidth8: 3.41
- RoomDimensions8: 3.18 m X 3.41 m
- RoomType9: Bedroom 3
- RoomLevel9: Main level
- RoomLength9: 2.82
- RoomWidth9: 2.79
- RoomDimensions9: 2.82 m X 2.79 m
Location Details
- City: Mississauga (Clarkson), Mississauga (Clarkson)
- Province: Ontario
Property Details
- SubdivisionName: Clarkson
- ArchitecturalStyle: Bungalow
- Levels: 1
- FrontageLength: 60 ft
- Lease: 3700.00
- LeaseFrequency: Monthly
- LeaseTerm: Monthly
Property Features
- Flooring: Ceramic,Hardwood,Carpeted
- Heating: Forced air
- HeatingFuel: Natural gas
- CoolingYN: True
- Cooling: Central air conditioning
- ParkingTotal: 5
- OpenParkingYN: False
- GarageYN: True
- AttachedGarageYN: True
- CarportYN: False
- FireplacesTotal: 0
- PoolYN: False
- ViewYN: False
- WaterfrontYN: False
- Sewer: Sanitary sewer
Basics
- Date added: Added 2 days ago
- Category: Single Family
- Type: Single Family
- Bedrooms: 3
- Bathrooms: 2
- Floors: Ceramic,Hardwood,Carpeted
- Area: 1100 - 1500 sq ft
- Lot size: 0 sq ft
- SubdivisionName: Clarkson
- ListOfficeName: RE/MAX REALTY SPECIALISTS INC.
- MLS ID: W14092746
Courtesy of
- OfficeName: RE/MAX REALTY SPECIALISTS INC.
- ListAOR: Toronto Regional Real Estate Board
Description
-
Description:
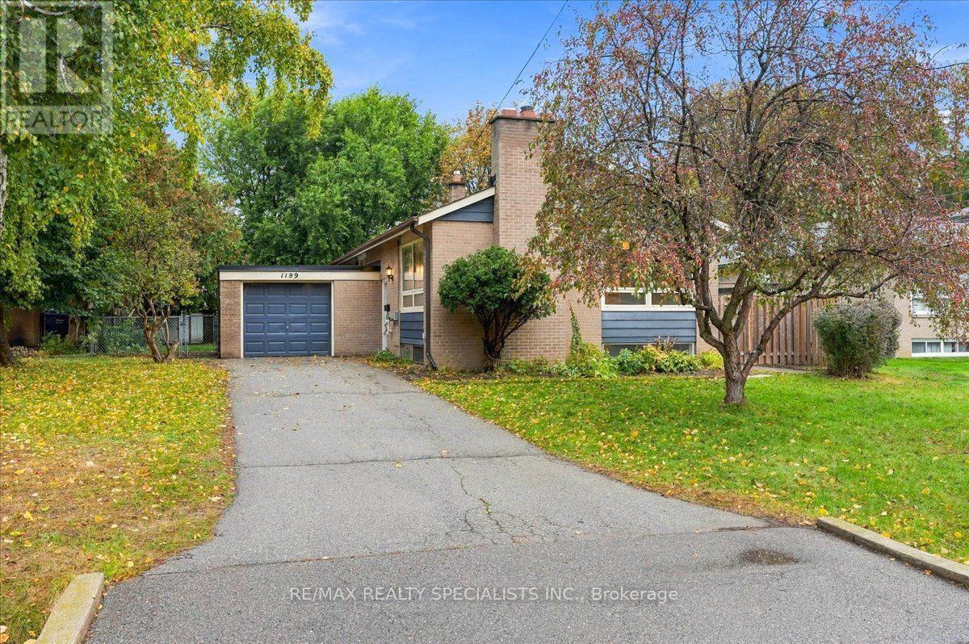
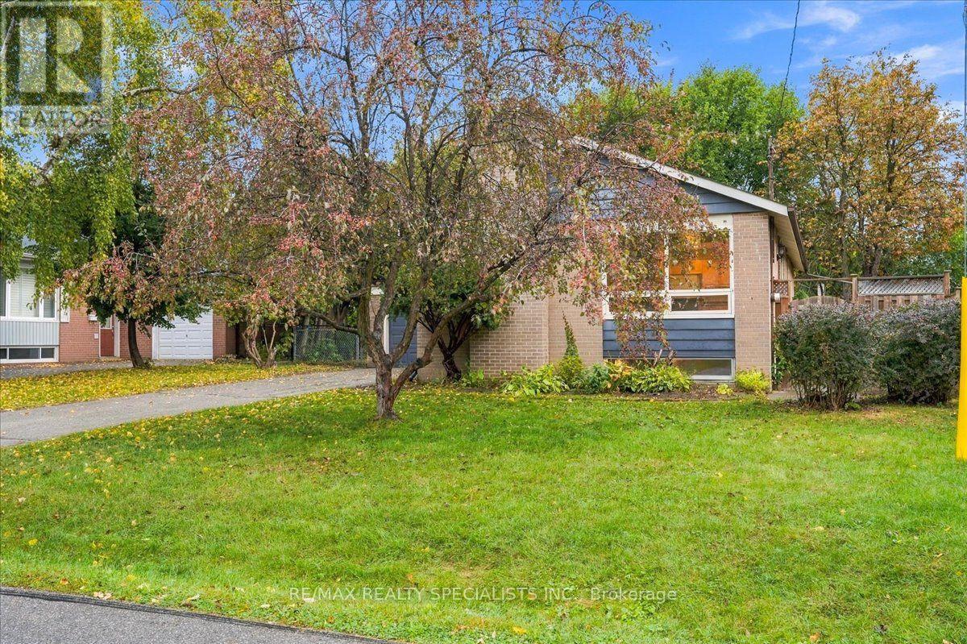
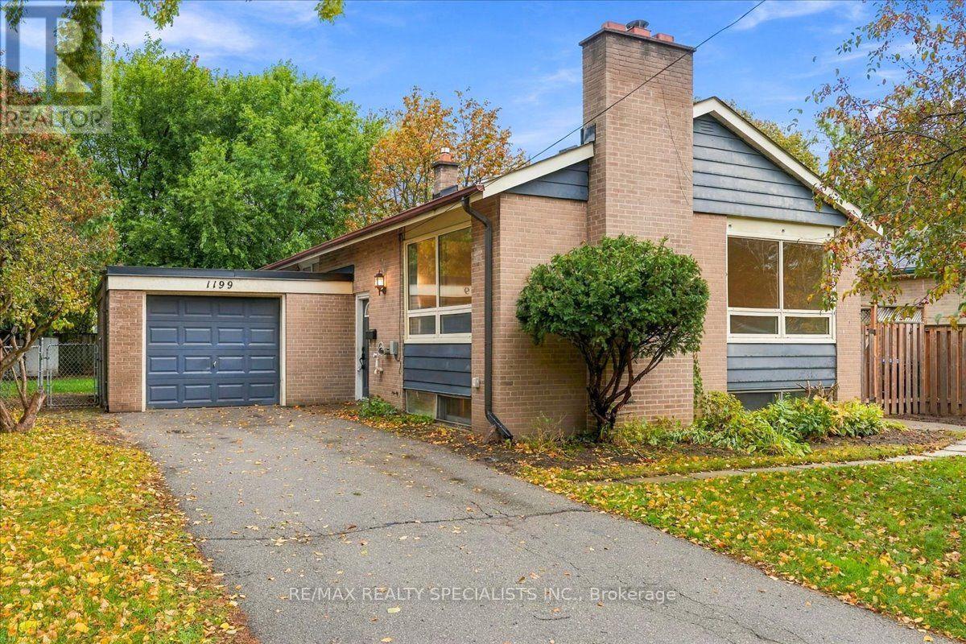
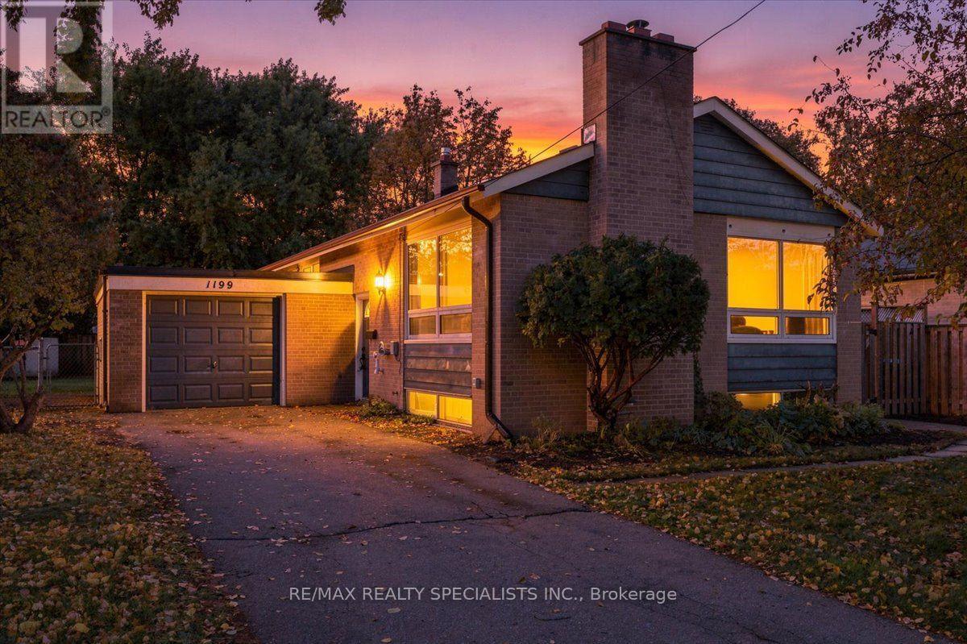
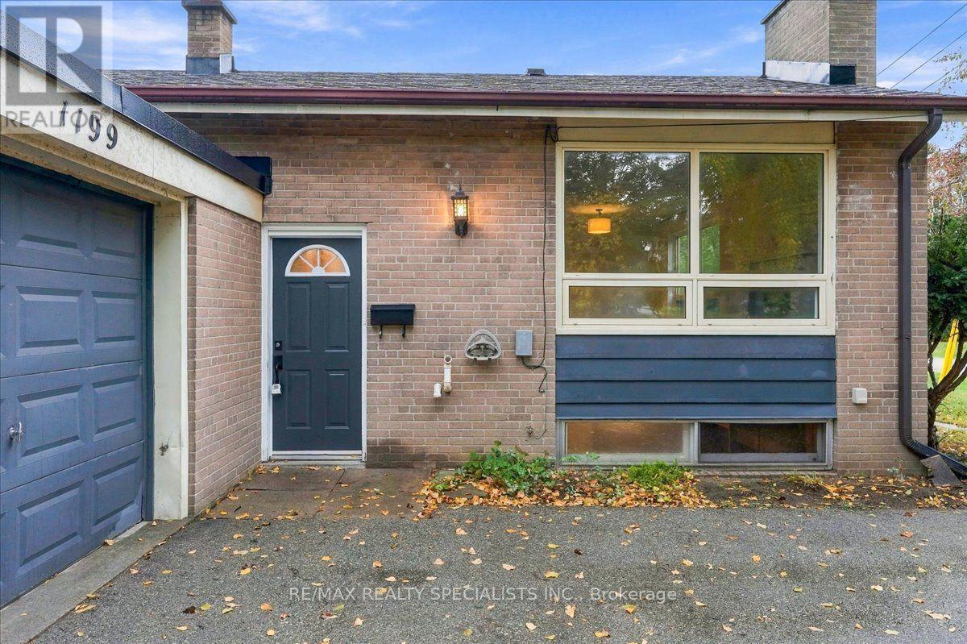
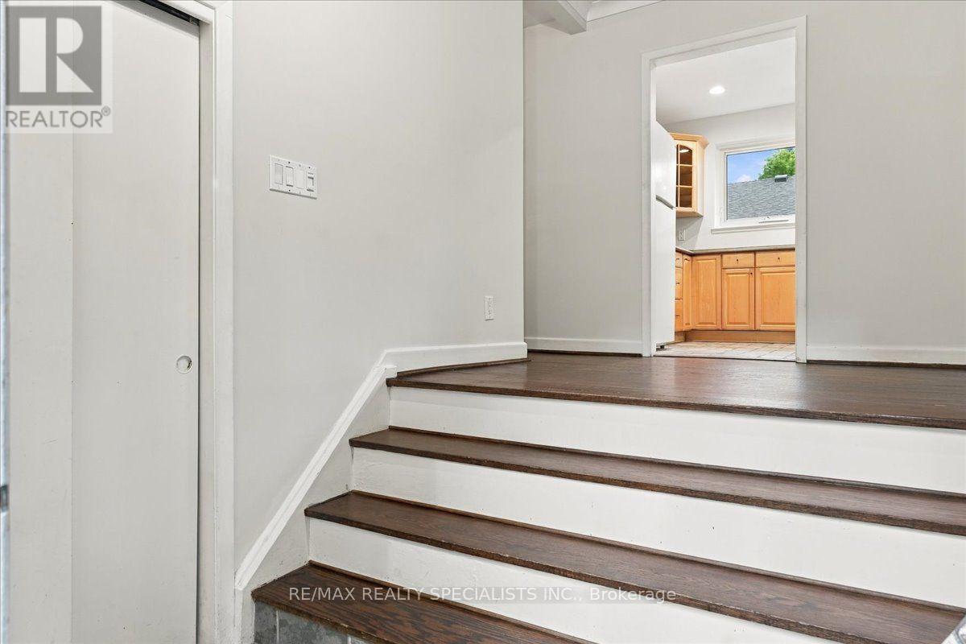
Set on a quiet, tree-lined street in a family-favourite pocket of Clarkson, this charming bungalow offers a little of what's getting harder to find: a generous, fully fenced yard, mature trees, and a neighbourhood where neighbours know each other and kids still play outside until the lights come on. Inside, the bright, open-concept main floor features hardwood flooring, a decorative gas fireplace, and an updated kitchen with pot lights, a breakfast bar and walkout access to the deck and backyard. The finished lower level adds valuable living space with a recreation room, three-piece bathroom and plenty of storage. The location is just as appealing. Walk to St. Christopher and White Oaks elementary schools, with Lorne Park and IONA Secondary schools nearby. Clarkson GO offers express service to Union Station, making the commute to downtown Toronto a practical option. Clarkson Village, the community centre, grocery stores, QEW & 407, and everyday amenities are all close at hand. With its large lot, private backyard, extra-long driveway and welcoming neighbourhood feel, this is a lovely place to call home. (id:67524)
Show all description
Building Details
- ParkingTotal: 5
- ArchitecturalStyle: Bungalow
- Heating: Forced air
- Sewer: Sanitary sewer
Amenities & Features
- Waterfront available: No
- OpenParkingYN: No
- AttachedGarageYN: Yes
- GarageYN: Yes
- CarportYN: No
- PoolYN: No
- CoolingYN: Yes
- Cooling: Central air conditioning
- Total Fireplaces: 0