
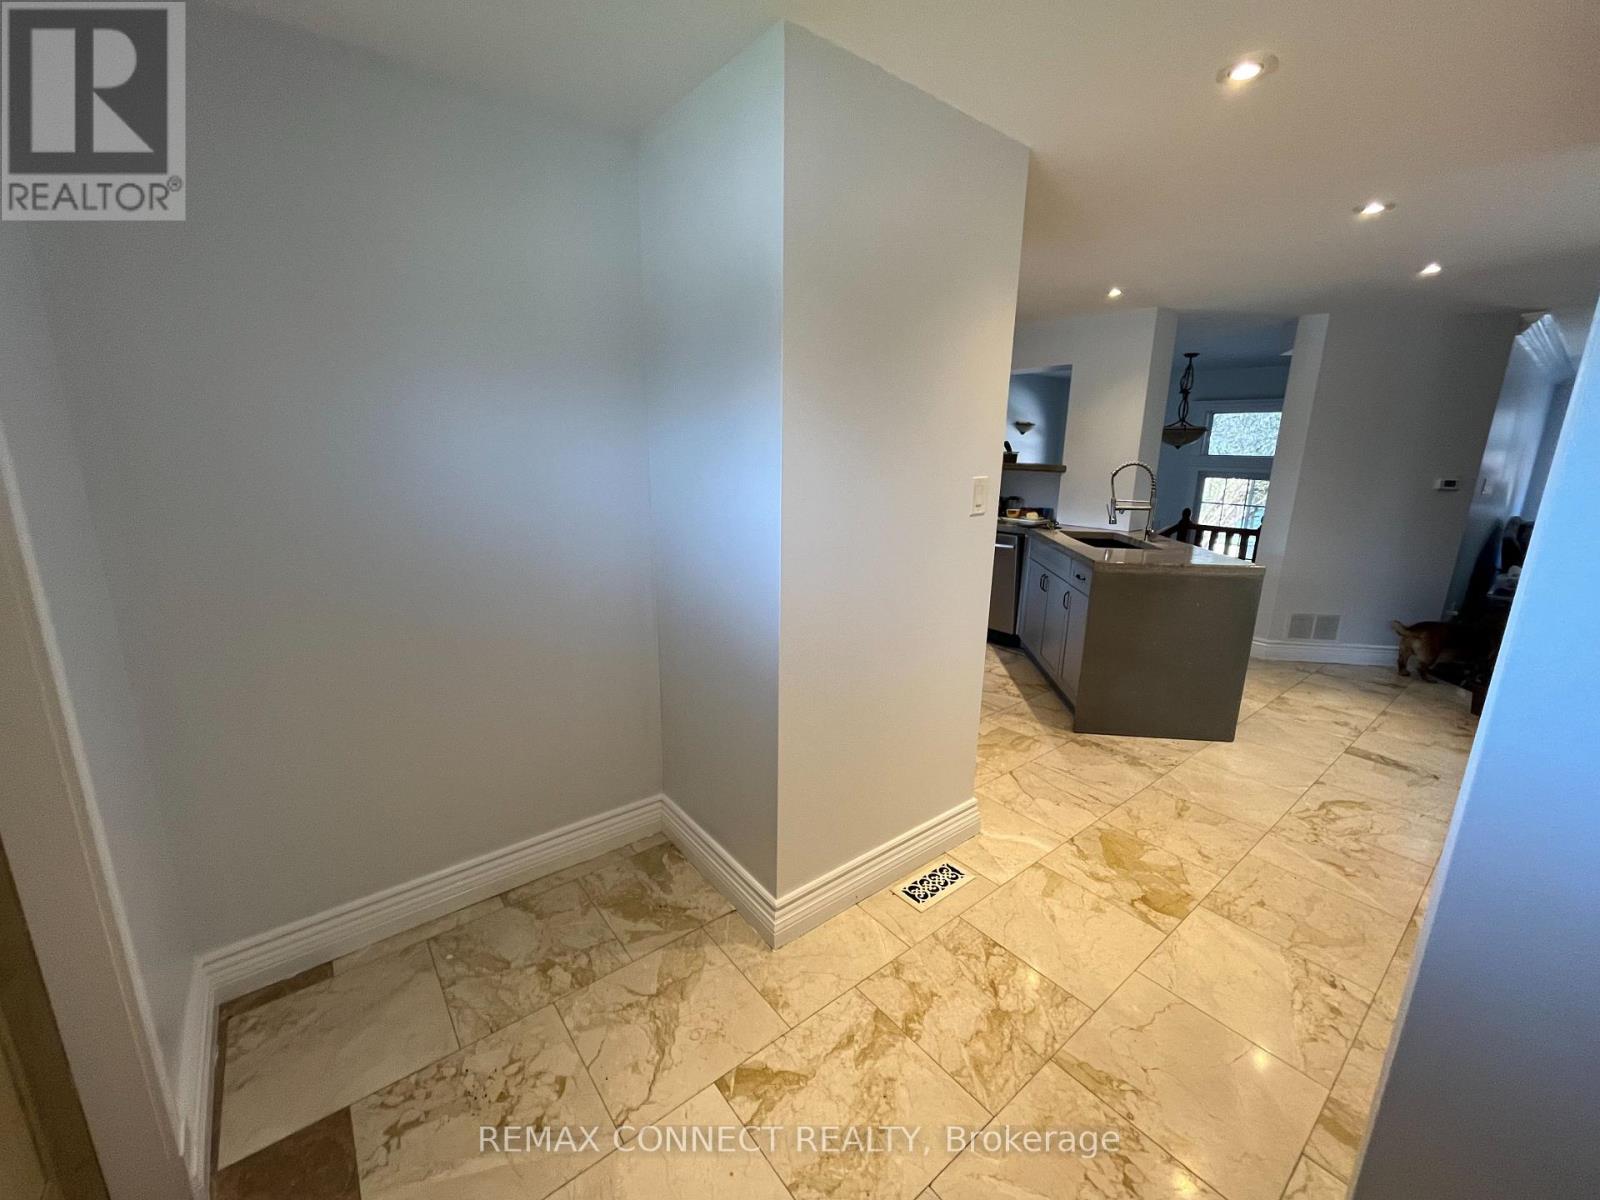
12 Brock Street, Ajax (Central), Ontario, Canada, L1S1T1
12 Brock Street, Ajax (Central), Ontario, Canada, L1S1T1Rooms & Units Descr
- RoomType1: Primary Bedroom
- RoomLevel1: Second level
- RoomLength1: 6.1
- RoomWidth1: 5.12
- RoomDimensions1: 6.1 m X 5.12 m
- RoomType2: Bedroom 2
- RoomLevel2: Second level
- RoomLength2: 5.88
- RoomWidth2: 3.63
- RoomDimensions2: 5.88 m X 3.63 m
- RoomType3: Recreational, Games room
- RoomLevel3: Basement
- RoomLength3: 7.96
- RoomWidth3: 6.4
- RoomDimensions3: 7.96 m X 6.4 m
- RoomType4: Bedroom 3
- RoomLevel4: Basement
- RoomLength4: 3.44
- RoomWidth4: 3.29
- RoomDimensions4: 3.44 m X 3.29 m
- RoomType5: Kitchen
- RoomLevel5: Ground level
- RoomLength5: 3.62
- RoomWidth5: 3.47
- RoomDimensions5: 3.62 m X 3.47 m
- RoomType6: Eating area
- RoomLevel6: Ground level
- RoomLength6: 3.62
- RoomWidth6: 2.45
- RoomDimensions6: 3.62 m X 2.45 m
- RoomType7: Dining room
- RoomLevel7: Ground level
- RoomLength7: 3.44
- RoomWidth7: 2.45
- RoomDimensions7: 3.44 m X 2.45 m
- RoomType8: Living room
- RoomLevel8: Ground level
- RoomLength8: 5.36
- RoomWidth8: 3.9
- RoomDimensions8: 5.36 m X 3.9 m
Location Details
- City: Ajax (Central)
- Province: Ontario
Property Details
- SubdivisionName: Central
- Levels: 2
- FrontageLength: 40 ft
Property Features
- Flooring: Hardwood,Carpeted,Laminate
- Heating: Forced air
- HeatingFuel: Natural gas
- CoolingYN: True
- Cooling: Central air conditioning
- ParkingTotal: 6
- OpenParkingYN: False
- GarageYN: True
- AttachedGarageYN: False
- CarportYN: False
- FireplacesTotal: 0
- PoolYN: False
- ViewYN: False
- WaterfrontYN: False
- Sewer: Sanitary sewer
Basics
- Date added: Added 3 weeks ago
- Category: Single Family
- Type: Single Family
- Bedrooms: 3
- Bathrooms: 2
- Floors: Hardwood,Carpeted,Laminate
- Area: 1500 - 2000 sq ft
- Lot size: 0 sq ft
- SubdivisionName: Central
- ListOfficeName: REMAX CONNECT REALTY
- MLS ID: E13520674
Courtesy of
- OfficeName: REMAX CONNECT REALTY
- ListAOR: Toronto Regional Real Estate Board
Description
-
Description:
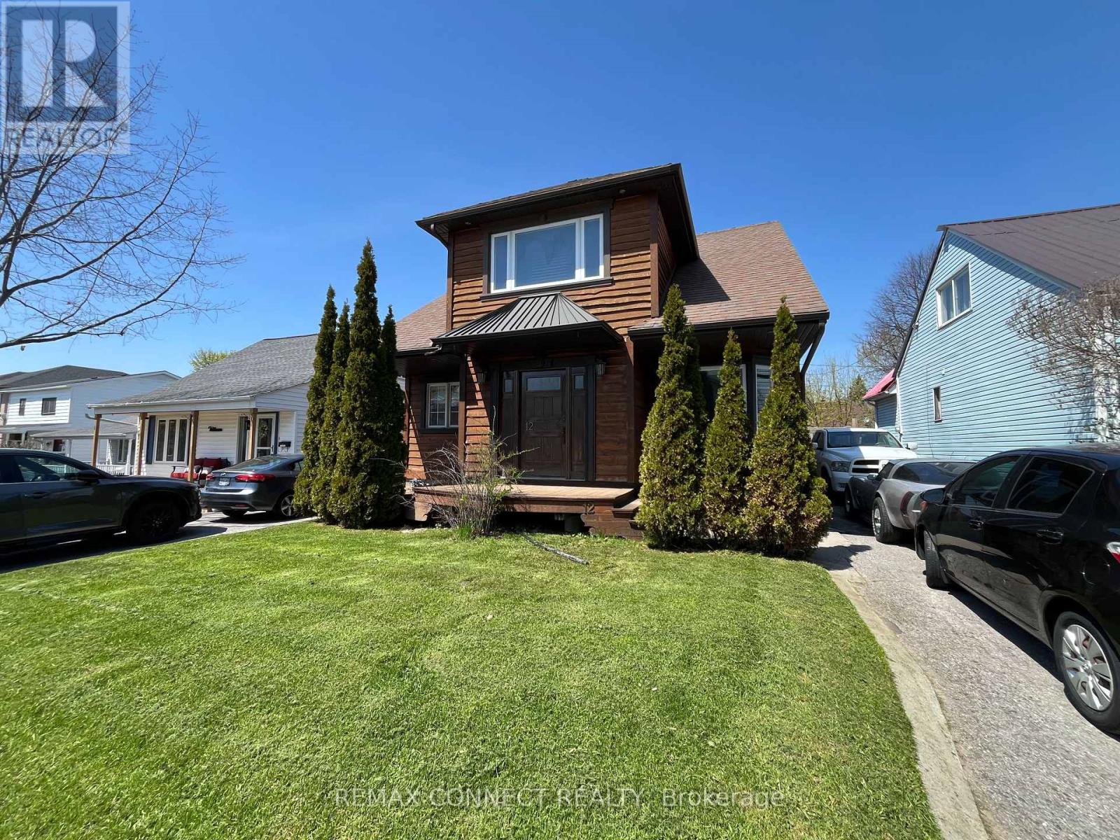
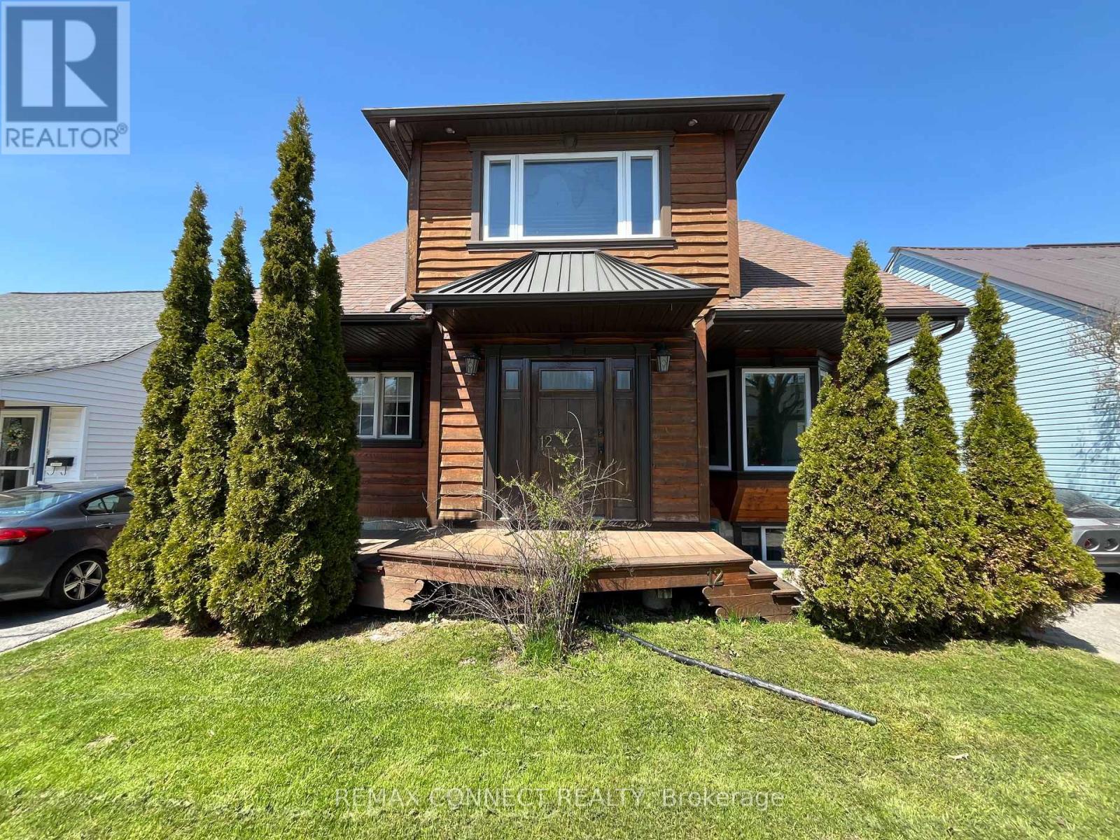
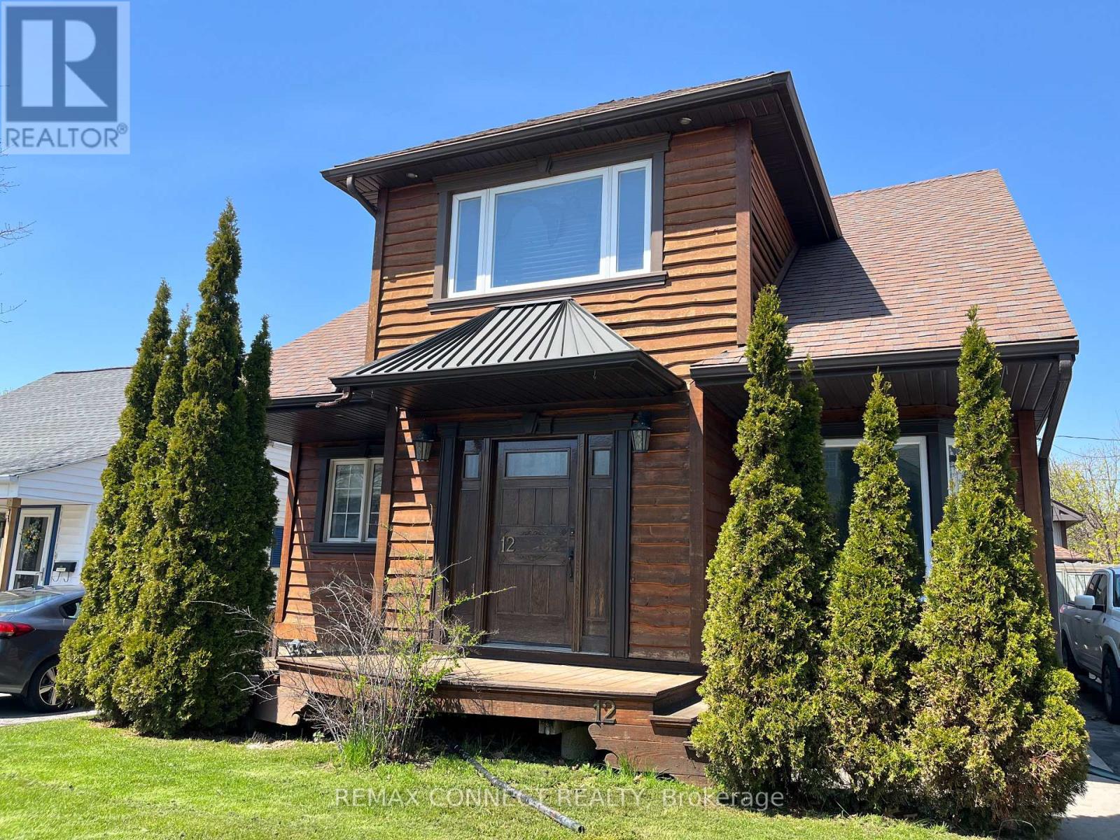
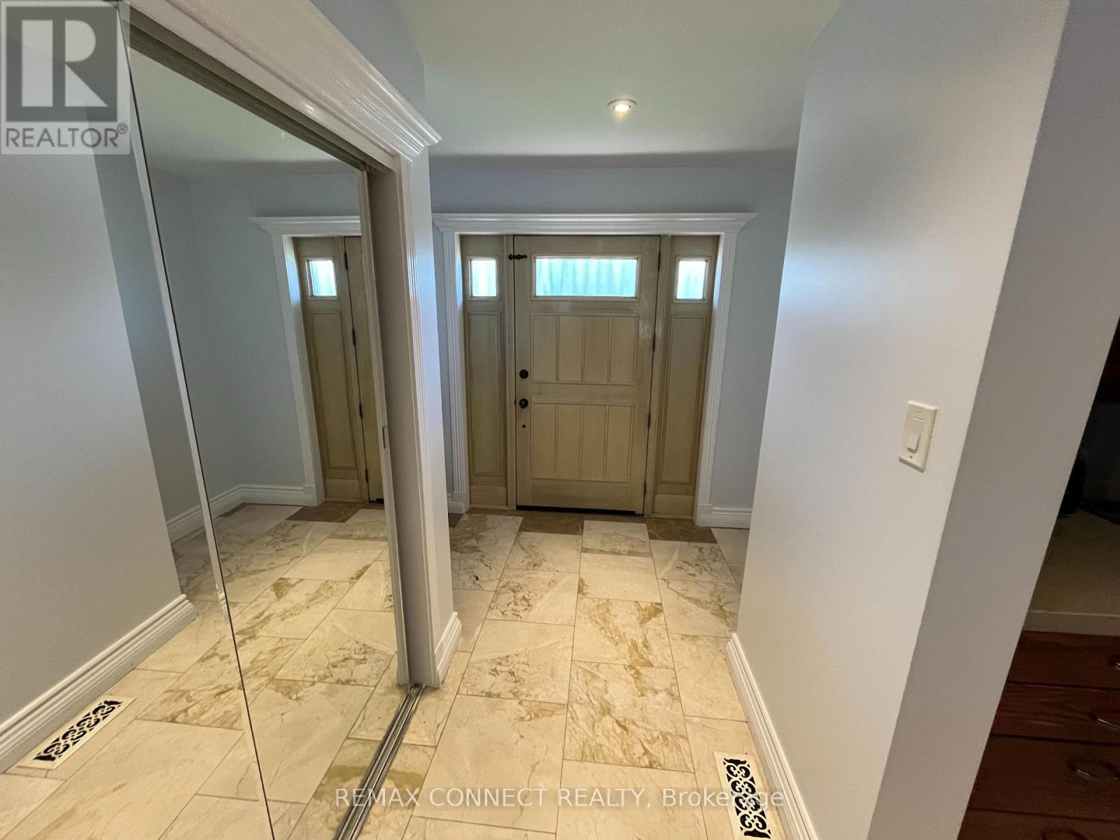
One of a kind custom home re-built in 2016 was designed for both beauty and cost efficiency with a substantially lower hydro and gas expense compared to similar homes. Features include hand-crafted rich hardwood flooring through-out 2nd floor and living room with modern open concept to emphasize warmth and brightness. Upstairs features a spacious bathroom, extra large bedroom and a large with walk-out to Juliette balcony overlooking the backyard. The finished basement includes a third bedroom ideal for family or guests. This home is located in prime location with-in walking distance to schools, shopping and restaurants with easy access to highways for commuting. For vehicles there is a large is a detached 1.5 garage with a loft for extra storage. Possible Inlaw, This one is a must see in person! (id:67524)
Show all description
Building Details
- ParkingTotal: 6
- Heating: Forced air
- Sewer: Sanitary sewer
Amenities & Features
- Waterfront available: No
- OpenParkingYN: No
- AttachedGarageYN: No
- GarageYN: Yes
- CarportYN: No
- PoolYN: No
- CoolingYN: Yes
- Cooling: Central air conditioning
- Total Fireplaces: 0