
12 Foundry Ave #149, Toronto, ON M6H 4K4, Canada
12 Foundry Ave #149, Toronto, ON M6H 4K4, CanadaRooms & Units Descr
- UnitNumber: 149
- RoomType1: Primary Bedroom
- RoomLevel1: Second level
- RoomLength1: 4.3
- RoomWidth1: 3
- RoomDimensions1: 4.3 m X 3 m
- RoomType2: Bedroom
- RoomLevel2: Second level
- RoomLength2: 3.4
- RoomWidth2: 2.4
- RoomDimensions2: 3.4 m X 2.4 m
- RoomType3: Den
- RoomLevel3: Second level
- RoomLength3: 2.6
- RoomWidth3: 1.9
- RoomDimensions3: 2.6 m X 1.9 m
- RoomType4: Living room
- RoomLevel4: Main level
- RoomLength4: 7.4
- RoomWidth4: 6.2
- RoomDimensions4: 7.4 m X 6.2 m
- RoomType5: Dining room
- RoomLevel5: Main level
- RoomLength5: 7.4
- RoomWidth5: 6.2
- RoomDimensions5: 7.4 m X 6.2 m
- RoomType6: Kitchen
- RoomLevel6: Main level
- RoomLength6: 7.4
- RoomWidth6: 6.2
- RoomDimensions6: 7.4 m X 6.2 m
- RoomType7: Bathroom
- RoomLevel7: Main level
- RoomLength7: 0
- RoomWidth7: 0
- RoomDimensions7: Measurements not available
- RoomType8: Bathroom
- RoomLevel8: Main level
- RoomLength8: 0
- RoomWidth8: 0
- RoomDimensions8: Measurements not available
- RoomType9: Laundry room
- RoomLevel9: Main level
- RoomLength9: 0
- RoomWidth9: 0
- RoomDimensions9: Measurements not available
Location Details
- City: Toronto (Dovercourt-Wallace Emerson-Junction)
- Province: Ontario
Property Details
- SubdivisionName: Dovercourt-Wallace Emerson-Junction
- Lease: 2947.00
- LeaseFrequency: Monthly
- LeaseTerm: Monthly
Property Features
- CommunityFeatures: Pets Allowed With Restrictions,Community Centre
- Flooring: Hardwood,Tile,Carpeted
- Heating: Forced air
- HeatingFuel: Natural gas
- CoolingYN: True
- Cooling: Central air conditioning,Ventilation system
- ParkingTotal: 1
- OpenParkingYN: False
- GarageYN: True
- AttachedGarageYN: False
- CarportYN: False
- FireplacesTotal: 0
- PoolYN: False
- ViewYN: False
- WaterfrontYN: False
Basics
- BathroomsHalf: 1
- Date added: Added 3 days ago
- Category: Single Family
- Type: Single Family
- Bedrooms: 3
- Bathrooms: 2
- Half baths: 1
- Floors: Hardwood,Tile,Carpeted
- Area: 800 - 899 sq ft
- Lot size: 0 sq ft
- SubdivisionName: Dovercourt-Wallace Emerson-Junction
- UnitNumber: 149
- ListOfficeName: CITYSCAPE REAL ESTATE LTD.
- MLS ID: W13072194
Courtesy of
- OfficeName: CITYSCAPE REAL ESTATE LTD.
- ListAOR: Toronto Regional Real Estate Board
Description
-
Description:
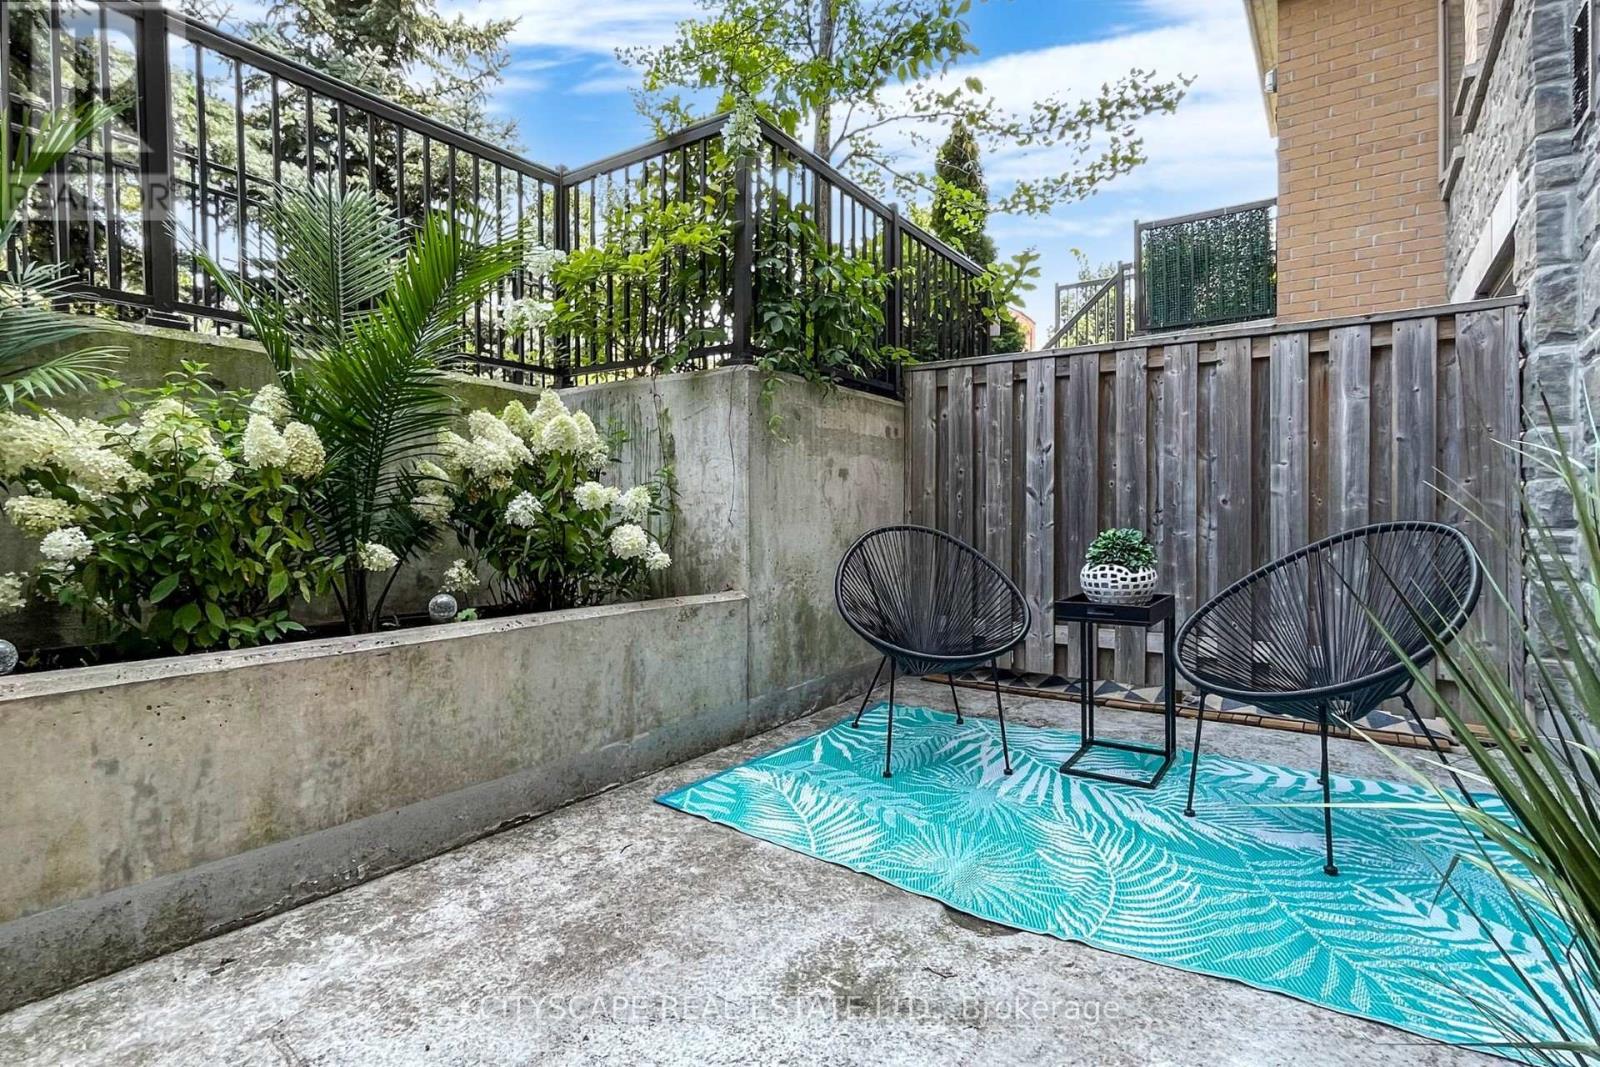
A contemporary 2 bed + den. Den can be used as office space, with 2 washrooms. In Toronto's most thriving neighborhoods. Ample of natural light and close to children's park. Meticulously maintained, gorgeous custom kitchen with granite counter-top. Main floor with powder room. Gleaming hardwood floors and featuring a W/O to patio. Unbelievable master w/walk-in closet. Excellent for young professionals and young family. (id:59398)
Show all description
Location
Building Details
- ParkingTotal: 1
- Heating: Forced air
Amenities & Features
- Waterfront available: No
- OpenParkingYN: No
- AttachedGarageYN: No
- GarageYN: Yes
- CarportYN: No
- PoolYN: No
- CoolingYN: Yes
- CommunityFeatures: Pets Allowed With Restrictions, Community Centre
- Cooling: Central air conditioning, Ventilation system
- Total Fireplaces: 0