


12 Lloyd Cook Drive, Springwater (Snow Valley), Ontario, Canada, L0L1Y3
12 Lloyd Cook Drive, Springwater (Snow Valley), Ontario, Canada, L0L1Y3Rooms & Units Descr
- RoomType1: Primary Bedroom
- RoomLevel1: Second level
- RoomLength1: 4.04
- RoomWidth1: 5.38
- RoomDimensions1: 4.04 m X 5.38 m
- RoomType2: Bedroom 2
- RoomLevel2: Second level
- RoomLength2: 4.11
- RoomWidth2: 3.66
- RoomDimensions2: 4.11 m X 3.66 m
- RoomType3: Bedroom 3
- RoomLevel3: Second level
- RoomLength3: 4.14
- RoomWidth3: 3.12
- RoomDimensions3: 4.14 m X 3.12 m
- RoomType4: Laundry room
- RoomLevel4: Basement
- RoomLength4: 2.95
- RoomWidth4: 2.21
- RoomDimensions4: 2.95 m X 2.21 m
- RoomType5: Recreational, Games room
- RoomLevel5: Basement
- RoomLength5: 10.36
- RoomWidth5: 7.87
- RoomDimensions5: 10.36 m X 7.87 m
- RoomType6: Utility room
- RoomLevel6: Basement
- RoomLength6: 4.06
- RoomWidth6: 3.53
- RoomDimensions6: 4.06 m X 3.53 m
- RoomType7: Living room
- RoomLevel7: Main level
- RoomLength7: 4.14
- RoomWidth7: 7.75
- RoomDimensions7: 4.14 m X 7.75 m
- RoomType8: Kitchen
- RoomLevel8: Main level
- RoomLength8: 4.04
- RoomWidth8: 4.01
- RoomDimensions8: 4.04 m X 4.01 m
- RoomType9: Dining room
- RoomLevel9: Main level
- RoomLength9: 4.04
- RoomWidth9: 3.76
- RoomDimensions9: 4.04 m X 3.76 m
Location Details
- City: Springwater (Snow Valley)
- Province: Ontario
Property Details
- SubdivisionName: Snow Valley
- Levels: 2
- FrontageLength: 98 ft ,9 in
Property Features
- LotFeatures: Landscaped
- Fencing: Fenced yard
- Heating: Forced air
- HeatingFuel: Natural gas
- CoolingYN: True
- Cooling: None
- ParkingTotal: 8
- OpenParkingYN: False
- GarageYN: True
- AttachedGarageYN: True
- CarportYN: False
- FireplacesTotal: 1
- PoolYN: True
- ViewYN: False
- WaterfrontYN: False
- Sewer: Sanitary sewer
Basics
- BathroomsHalf: 1
- Date added: Added 1 week ago
- Category: Single Family
- Type: Single Family
- Bedrooms: 3
- Bathrooms: 4
- Half baths: 1
- Area: 2000 - 2500 sq ft
- Lot size: 0 sq ft
- SubdivisionName: Snow Valley
- ListOfficeName: CENTURY 21 B.J. ROTH REALTY LTD.
- MLS ID: S13592716
Courtesy of
- OfficeName: CENTURY 21 B.J. ROTH REALTY LTD.
- ListAOR: Toronto Regional Real Estate Board
Description
-
Description:
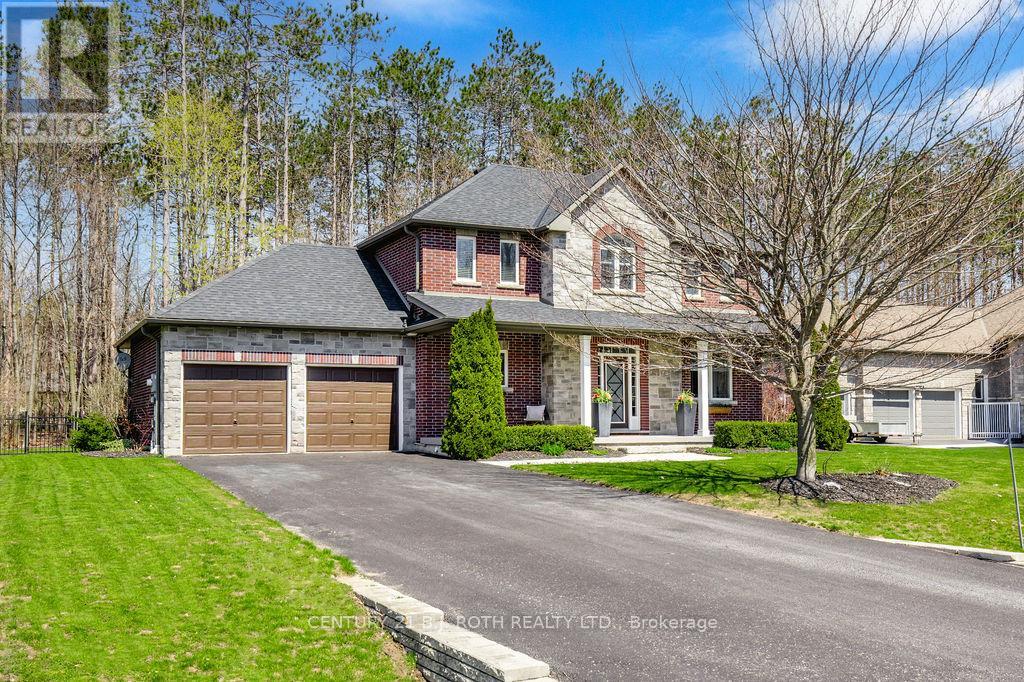
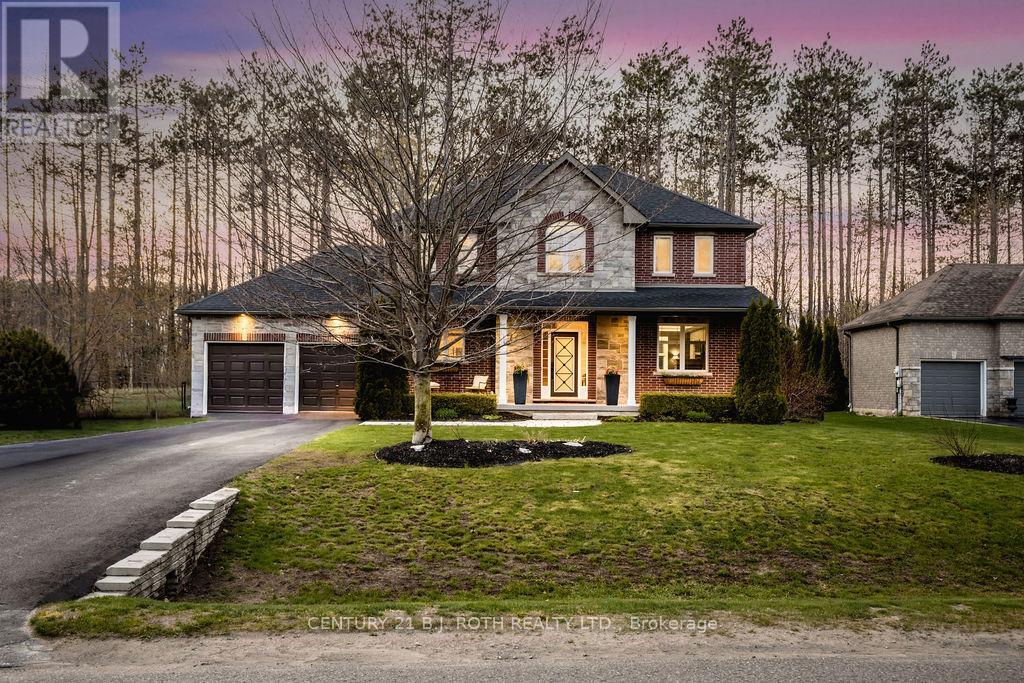
Located in one of Springwater's most sought-after estate communities, this beautiful home offers the perfect balance of comfort, style, and privacy. Backing onto mature trees, the backyard is a true private retreat designed for both relaxation and entertaining. The inground pool has been updated with a new liner and pool cover creating a clean and modern outdoor space perfect for summer gatherings, lounging in the sun, or enjoying peaceful evenings surrounded by nature. Inside, the open-concept layout creates a warm and welcoming atmosphere. The custom wood kitchen features granite countertops and a breakfast bar, flowing seamlessly into the living and dining areas, highlighted by a stunning two-sided gas fireplace. Upstairs, the spacious primary bedroom includes a walk-in closet and a private 4-piece ensuite. Two additional generously sized bedrooms and an updated 4-piece bathroom complete the upper level. The professionally finished basement adds valuable living space and includes a 3-piece bathroom, ideal for guests, family, or recreation. A truly inviting home offering comfort, privacy, and resort-style outdoor living. (id:67524)
Show all description
Building Details
- ParkingTotal: 8
- Heating: Forced air
- Sewer: Sanitary sewer
Amenities & Features
- Waterfront available: No
- OpenParkingYN: No
- AttachedGarageYN: Yes
- GarageYN: Yes
- CarportYN: No
- PoolYN: Yes
- CoolingYN: Yes
- Cooling: None
- Total Fireplaces: 1