
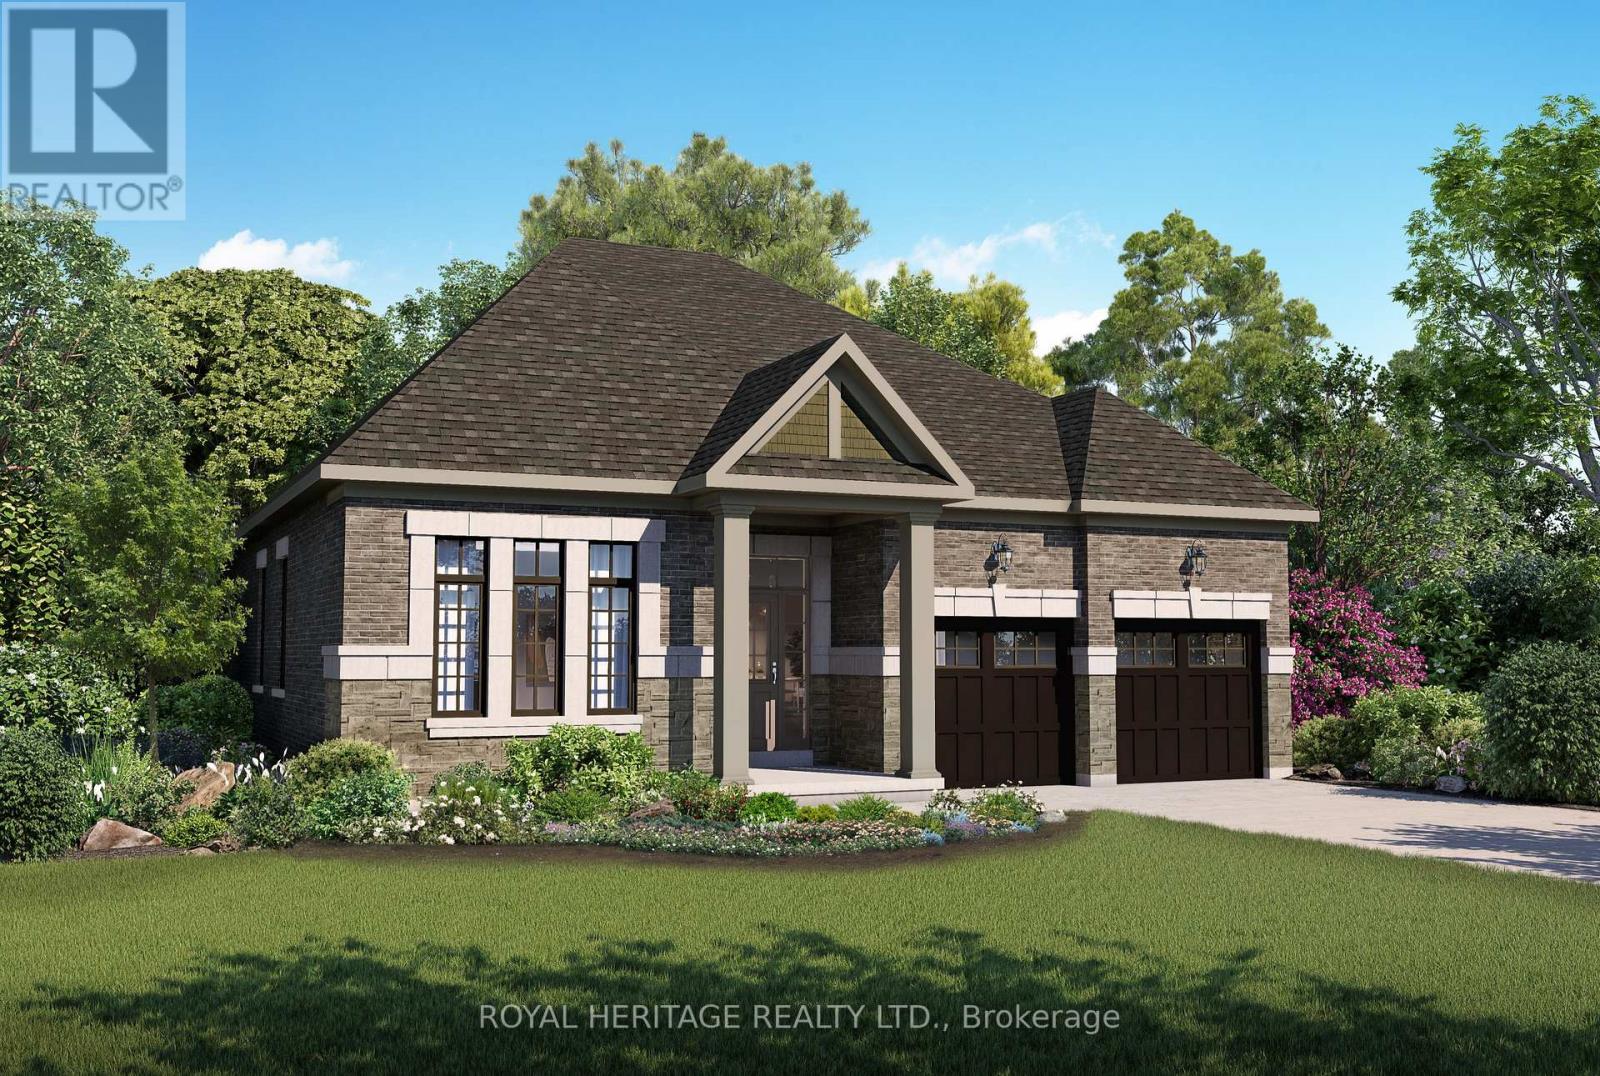
12 Lonetto Street, Whitby (Brooklin), Ontario, Canada, L1M0L7
12 Lonetto Street, Whitby (Brooklin), Ontario, Canada, L1M0L7Rooms & Units Descr
- RoomType1: Great room
- RoomLevel1: Main level
- RoomLength1: 6.81
- RoomWidth1: 3.66
- RoomDimensions1: 6.81 m X 3.66 m
- RoomType2: Kitchen
- RoomLevel2: Main level
- RoomLength2: 3.66
- RoomWidth2: 3.1
- RoomDimensions2: 3.66 m X 3.1 m
- RoomType3: Dining room
- RoomLevel3: Main level
- RoomLength3: 4.72
- RoomWidth3: 3.96
- RoomDimensions3: 4.72 m X 3.96 m
- RoomType4: Primary Bedroom
- RoomLevel4: Main level
- RoomLength4: 4.17
- RoomWidth4: 3.51
- RoomDimensions4: 4.17 m X 3.51 m
- RoomType5: Bedroom 2
- RoomLevel5: Main level
- RoomLength5: 0.31
- RoomWidth5: 3.15
- RoomDimensions5: 0.31 m X 3.15 m
- RoomType6: Bedroom 3
- RoomLevel6: Main level
- RoomLength6: 3.66
- RoomWidth6: 3.2
- RoomDimensions6: 3.66 m X 3.2 m
Location Details
- City: Whitby (Brooklin)
- Province: Ontario
Property Details
- SubdivisionName: Brooklin
- ArchitecturalStyle: Bungalow
- Levels: 1
- FrontageLength: 15 m
Property Features
- CommunityFeatures: Community Centre
- Flooring: Hardwood,Ceramic
- Heating: Forced air
- HeatingFuel: Natural gas
- CoolingYN: True
- Cooling: None,Air exchanger
- ParkingTotal: 5
- OpenParkingYN: False
- GarageYN: True
- AttachedGarageYN: False
- CarportYN: False
- FireplacesTotal: 1
- PoolYN: False
- ViewYN: False
- WaterfrontYN: False
- Sewer: Sanitary sewer
Basics
- Date added: Added 53 minutes ago
- Category: Single Family
- Type: Single Family
- Bedrooms: 3
- Bathrooms: 3
- Floors: Hardwood,Ceramic
- Area: 1500 - 2000 sq ft
- Lot size: 0 sq ft
- SubdivisionName: Brooklin
- ListOfficeName: ROYAL HERITAGE REALTY LTD.
- MLS ID: E14135462
Courtesy of
- OfficeName: ROYAL HERITAGE REALTY LTD.
- ListAOR: Toronto Regional Real Estate Board
Description
-
Description:
THE VIVALDI B BY DeNOBLE HOMES - LUXURY BUNGALOW LIVING. BUILT WITHOUT COMPROMISE! Discover exceptional craftsmanship, timeless elegance and sophisticated design in this stunning 1,840 sq. ft. luxury bungalow, situated on a premium 50-ft. lot in the exclusive Symphony Bungalows collection. From its striking brick and stone exterior, distinctive rooflines and welcoming covered entrance to its thoughtfully designed interior, every detail reflects DeNoble Homes' commitment to quality. Step inside to soaring 10-ft. ceilings, elegant 8-ft. doors, oversized windows and an abundance of natural light. The spectacular open-concept Great Room features an elegant electric fireplace and flows seamlessly into the designer kitchen, showcasing extended-height cabinetry with crown moulding, quartz countertops, quality Moen fixtures, a centre island and a bright breakfast area overlooking the backyard. The private Primary Suite offers a peaceful retreat with a spacious walk-in closet and beautifully appointed ensuite featuring a glass-enclosed shower and quartz vanity. A generous second bedroom, stylish main bathroom and separate formal living and dining rooms provide exceptional comfort and versatility. OPTIONAL FLOOR PLANS offer the flexibility of a dedicated home office or third bedroom, perfectly suited to your lifestyle. A convenient sunken laundry area and spacious double garage add everyday practicality. The expansive unfinished basement, complete with large windows and a 3-piece bathroom rough-in, offers endless possibilities for future living space. Premium appointments include smooth ceilings, natural oak railings with contemporary steel pickets where applicable, quartz surfaces, quality casement windows and 200-amp electrical service. EXPERIENCE THE DeNOBLE DIFFERENCE! Boutique craftsmanship, personalized attention and exceptional quality come together in a home designed to be admired today and cherished for generations. (id:67524)
Show all description
Building Details
- ParkingTotal: 5
- ArchitecturalStyle: Bungalow
- Heating: Forced air
- Sewer: Sanitary sewer
Amenities & Features
- Waterfront available: No
- OpenParkingYN: No
- AttachedGarageYN: No
- GarageYN: Yes
- CarportYN: No
- PoolYN: No
- CoolingYN: Yes
- CommunityFeatures: Community Centre
- Cooling: None, Air exchanger
- Total Fireplaces: 1