
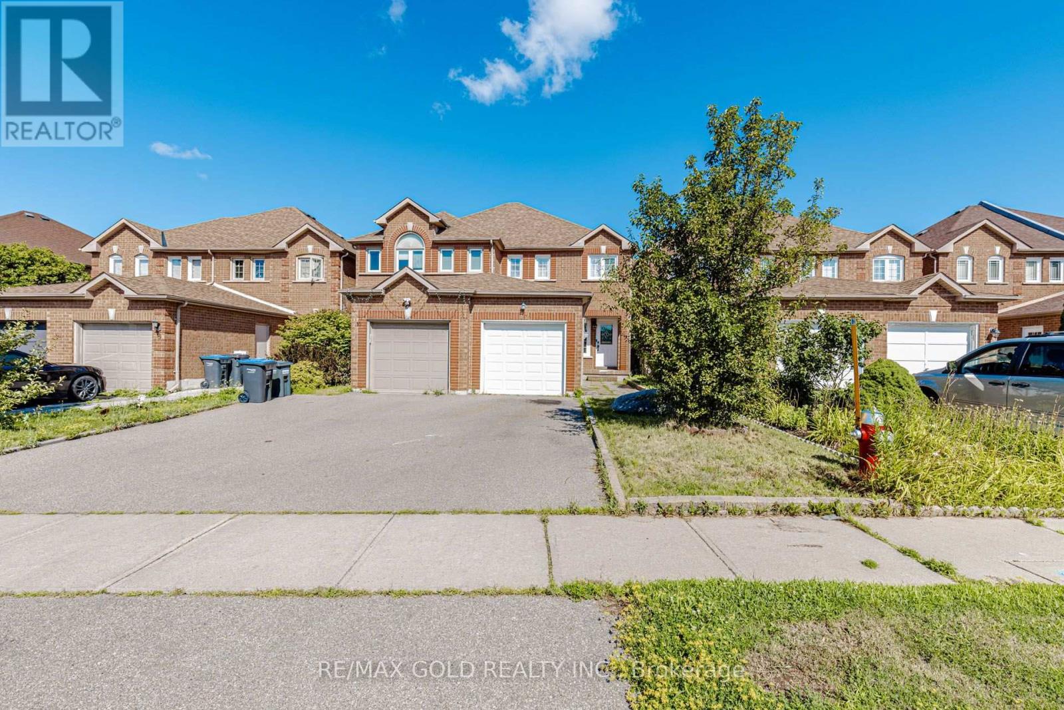
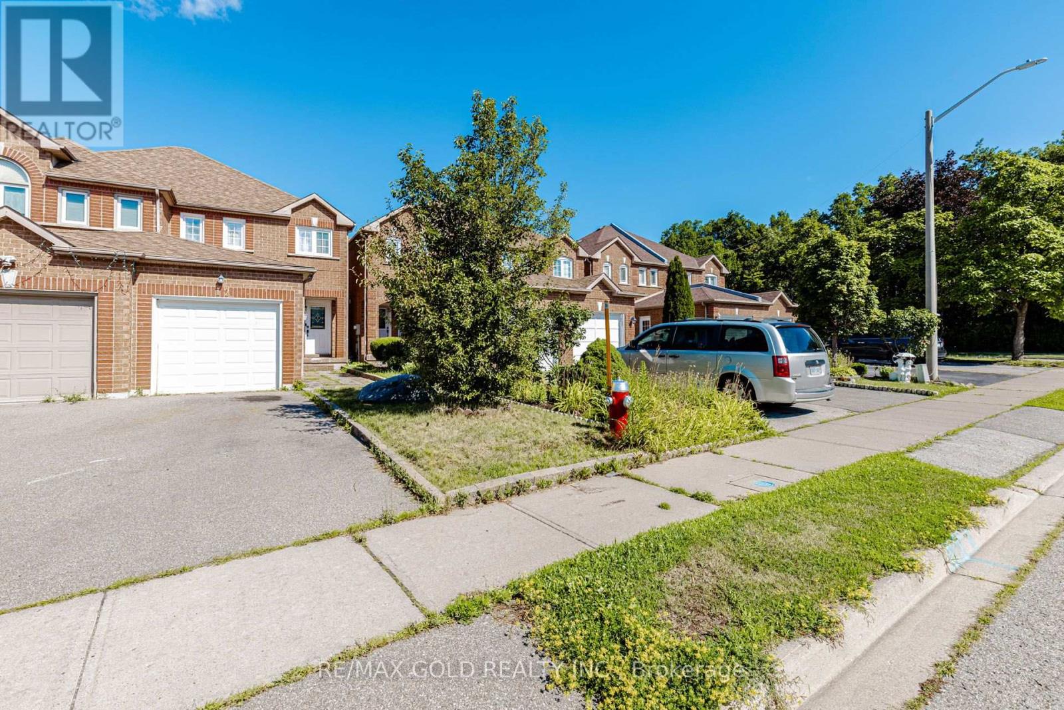
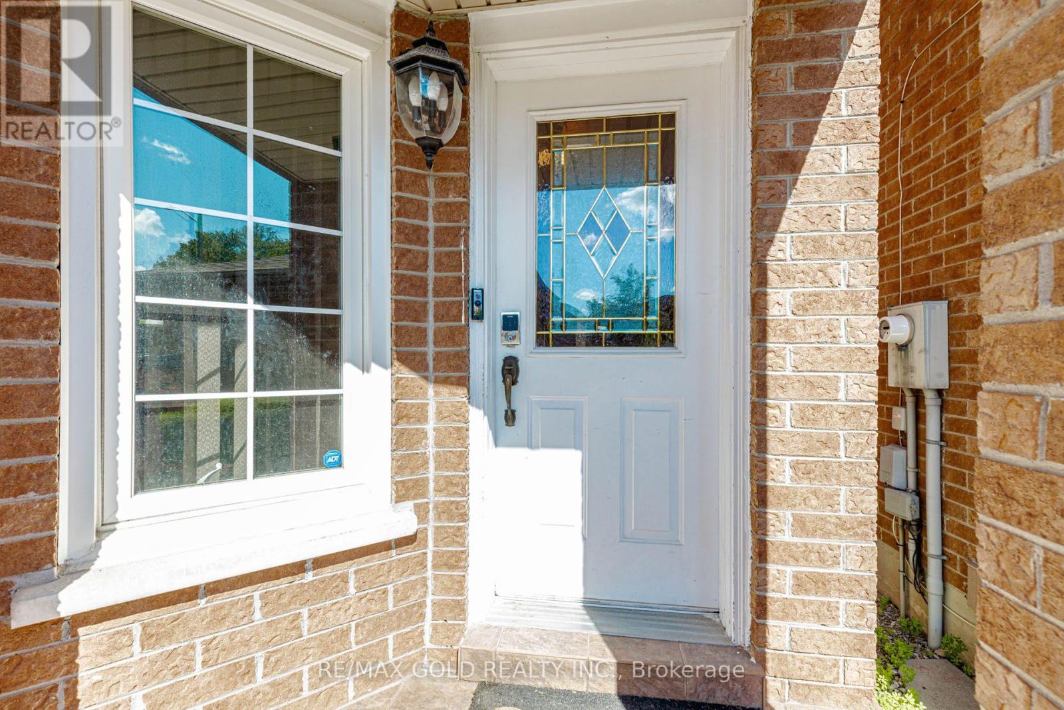
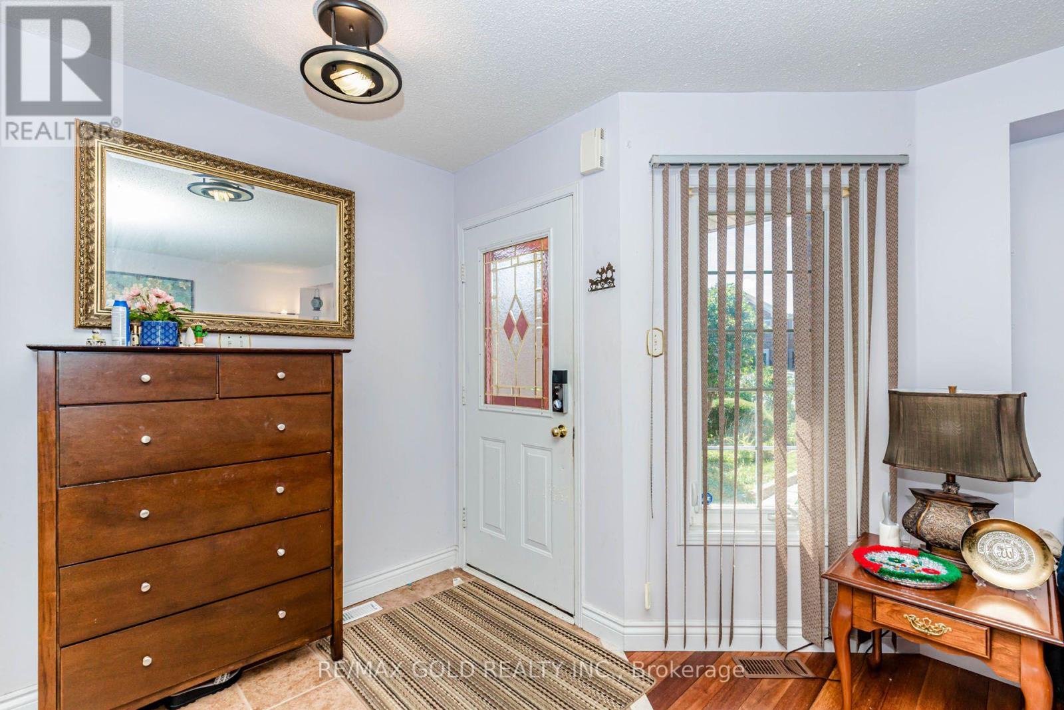
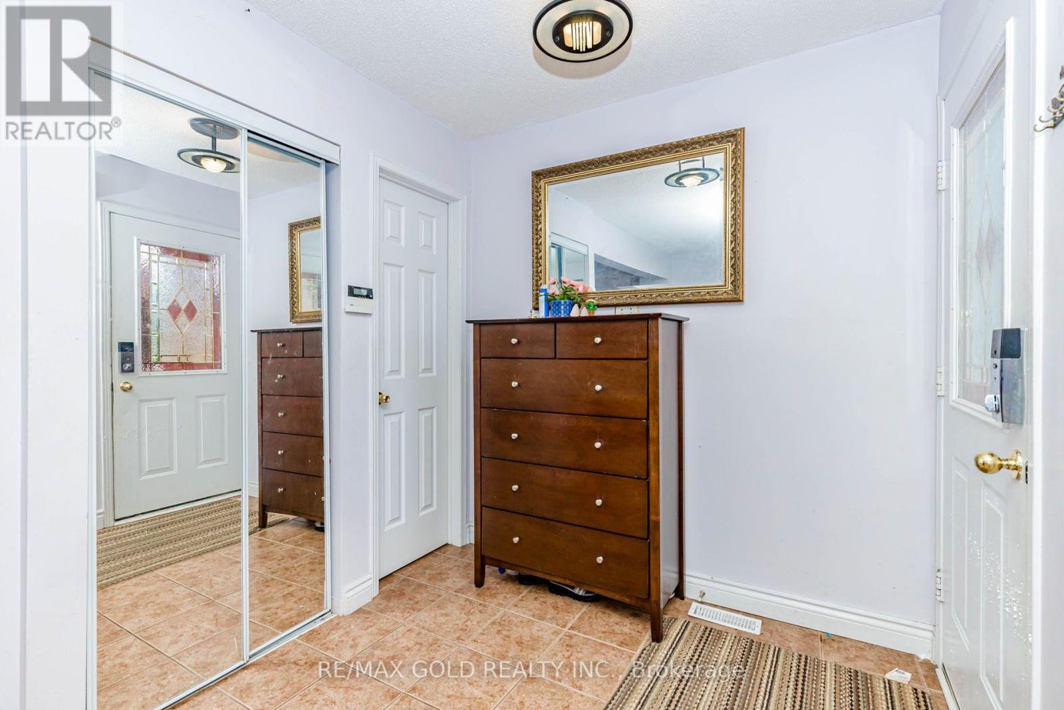
12 Mccleave Crescent, Brampton (Fletcher's West), Ontario, Canada, L6Y4Z6
12 Mccleave Crescent, Brampton (Fletcher's West), Ontario, Canada, L6Y4Z6Rooms & Units Descr
- RoomType1: Primary Bedroom
- RoomLevel1: Second level
- RoomLength1: 4.88
- RoomWidth1: 2.92
- RoomDimensions1: 4.88 m X 2.92 m
- RoomType2: Bedroom 2
- RoomLevel2: Second level
- RoomLength2: 4.42
- RoomWidth2: 2.74
- RoomDimensions2: 4.42 m X 2.74 m
- RoomType3: Bedroom 3
- RoomLevel3: Second level
- RoomLength3: 4.27
- RoomWidth3: 2.44
- RoomDimensions3: 4.27 m X 2.44 m
- RoomType4: Bedroom 4
- RoomLevel4: Basement
- RoomLength4: 3.5
- RoomWidth4: 3
- RoomDimensions4: 3.5 m X 3 m
- RoomType5: Recreational, Games room
- RoomLevel5: Basement
- RoomLength5: 9.92
- RoomWidth5: 2.66
- RoomDimensions5: 9.92 m X 2.66 m
- RoomType6: Living room
- RoomLevel6: Main level
- RoomLength6: 5.18
- RoomWidth6: 3.35
- RoomDimensions6: 5.18 m X 3.35 m
- RoomType7: Dining room
- RoomLevel7: Main level
- RoomLength7: 3.23
- RoomWidth7: 3.66
- RoomDimensions7: 3.23 m X 3.66 m
- RoomType8: Kitchen
- RoomLevel8: Main level
- RoomLength8: 5.18
- RoomWidth8: 2.89
- RoomDimensions8: 5.18 m X 2.89 m
Location Details
- City: Brampton (Fletcher's West)
- Province: Ontario
Property Details
- SubdivisionName: Fletcher's West
- Levels: 2
- FrontageLength: 20 ft
Property Features
- Fencing: Fenced yard
- Flooring: Hardwood,Laminate
- Heating: Forced air
- HeatingFuel: Natural gas
- CoolingYN: True
- Cooling: Central air conditioning
- ParkingTotal: 3
- OpenParkingYN: False
- GarageYN: True
- AttachedGarageYN: True
- CarportYN: False
- FireplacesTotal: 0
- PoolYN: False
- ViewYN: False
- WaterfrontYN: False
- Sewer: Sanitary sewer
Basics
- BathroomsHalf: 1
- Date added: Added 14 hours ago
- Category: Single Family
- Type: Single Family
- Bedrooms: 4
- Bathrooms: 3
- Half baths: 1
- Floors: Hardwood,Laminate
- Area: 1100 - 1500 sq ft
- Lot size: 0 sq ft
- SubdivisionName: Fletcher's West
- ListOfficeName: RE/MAX GOLD REALTY INC.
- MLS ID: W13635876
Courtesy of
- OfficeName: RE/MAX GOLD REALTY INC.
- ListAOR: Toronto Regional Real Estate Board
Description
-
Description:
This exceptionally well maintained 3+1 bedroom FREEHOLD TOWHOUSE offers a perfect blend of modern upgrades, functional 1830 SQFT living space (include estimated 575 sqft finished basement), and a highly desirable Brampton location. Stunning Carpet Free Home in Fletcher's West - Move In Ready & Beautifully Upgraded house. The home offers hardwood floors throughout , creating a clean, elegant and friendly environment your clients will appreciate. Upgraded Cherry Wood Kitchen with granite countertops and ceramic backsplash, finished basement featuring a large recreation room, 4th bedroom, and separate laundry room, meticulously maintained - truly spotless and movein ready, Stainless steel appliances, Beautifully groomed front and backyard with cedar deck and gazebo - perfect for outdoor entertaining, Situated in one of Brampton's most convenient and family friendly neighbourhoods, this home offers exceptional access to everyday amenities, Steps to schools, parks, and public transit, Close to Chinguacousy Rd & Drinkwater Rd, providing quick access to major routes and shopping, Minutes from hospital, places of worship, and community facilities Surrounded by mature, quiet streets-ideal for families and professionals, Perfect for First- Time Buyers, Investors, or Growing Families, With its upgraded finishes, functional layout, and fully finished basement, this home offers exceptional value and versatility. (id:67524)
Show all description
Building Details
- ParkingTotal: 3
- Heating: Forced air
- Sewer: Sanitary sewer
Amenities & Features
- Waterfront available: No
- OpenParkingYN: No
- AttachedGarageYN: Yes
- GarageYN: Yes
- CarportYN: No
- PoolYN: No
- CoolingYN: Yes
- Cooling: Central air conditioning
- Total Fireplaces: 0