
12 Pinetree Drive, Oro-Medonte, Ontario, Canada, L0L2L0, L0L2L0
12 Pinetree Drive, Oro-Medonte, Ontario, Canada, L0L2L0, L0L2L0Rooms & Units Descr
- RoomType1: Primary Bedroom
- RoomLevel1: Second level
- RoomLength1: 5.33
- RoomWidth1: 5.12
- RoomDimensions1: 5.33 m X 5.12 m
- RoomType2: Bedroom 2
- RoomLevel2: Second level
- RoomLength2: 4.05
- RoomWidth2: 5.12
- RoomDimensions2: 4.05 m X 5.12 m
- RoomType3: Bedroom 3
- RoomLevel3: Second level
- RoomLength3: 3.35
- RoomWidth3: 4.51
- RoomDimensions3: 3.35 m X 4.51 m
- RoomType4: Bedroom 4
- RoomLevel4: Second level
- RoomLength4: 4.88
- RoomWidth4: 3.72
- RoomDimensions4: 4.88 m X 3.72 m
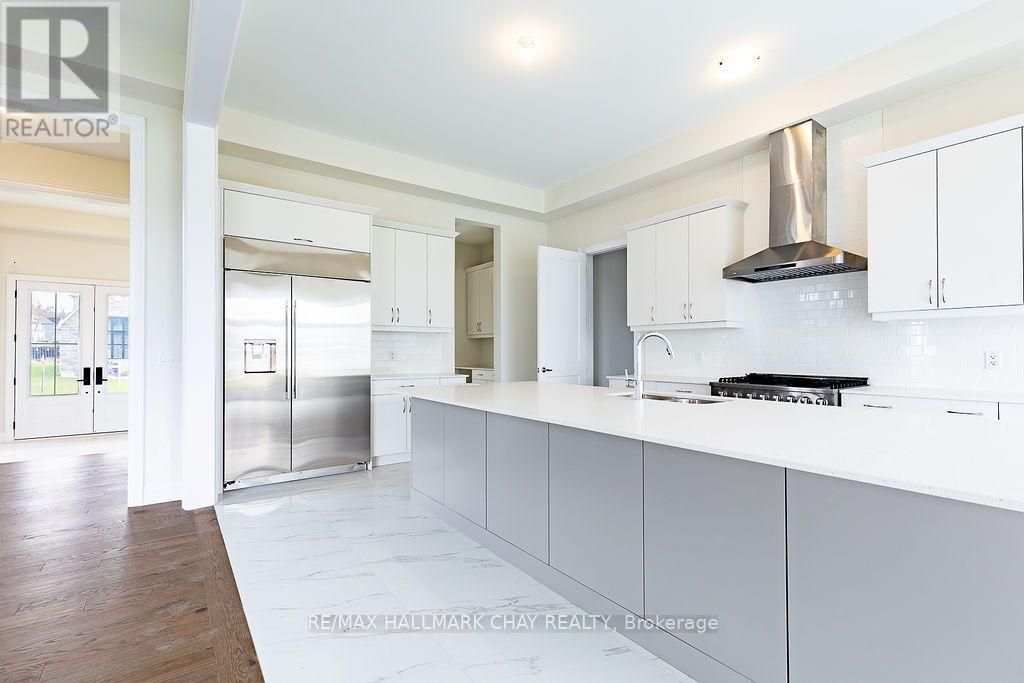
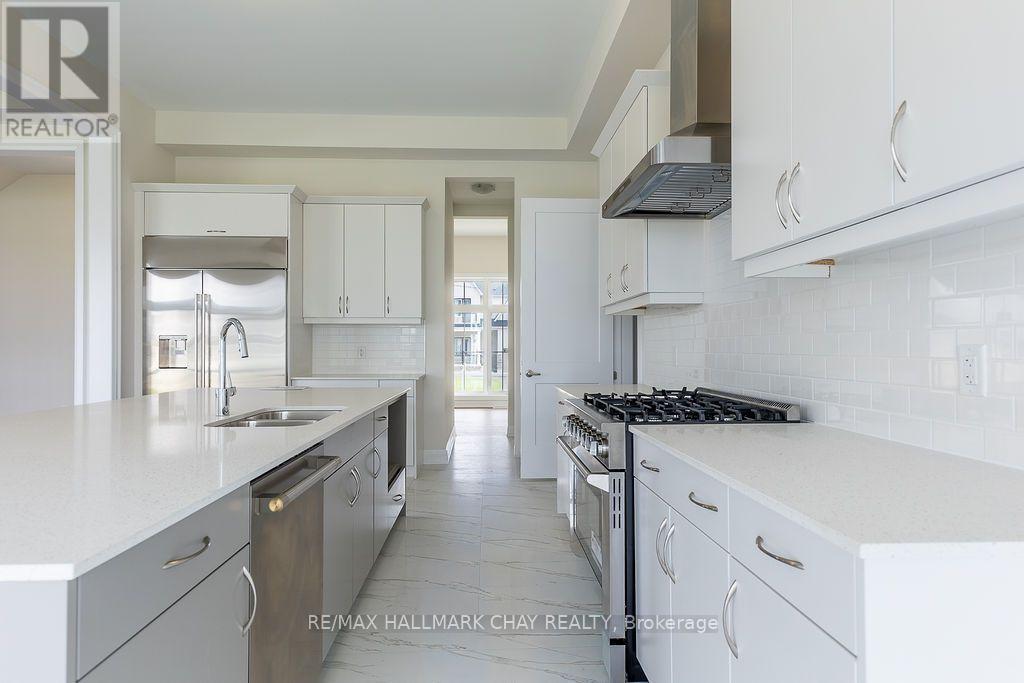
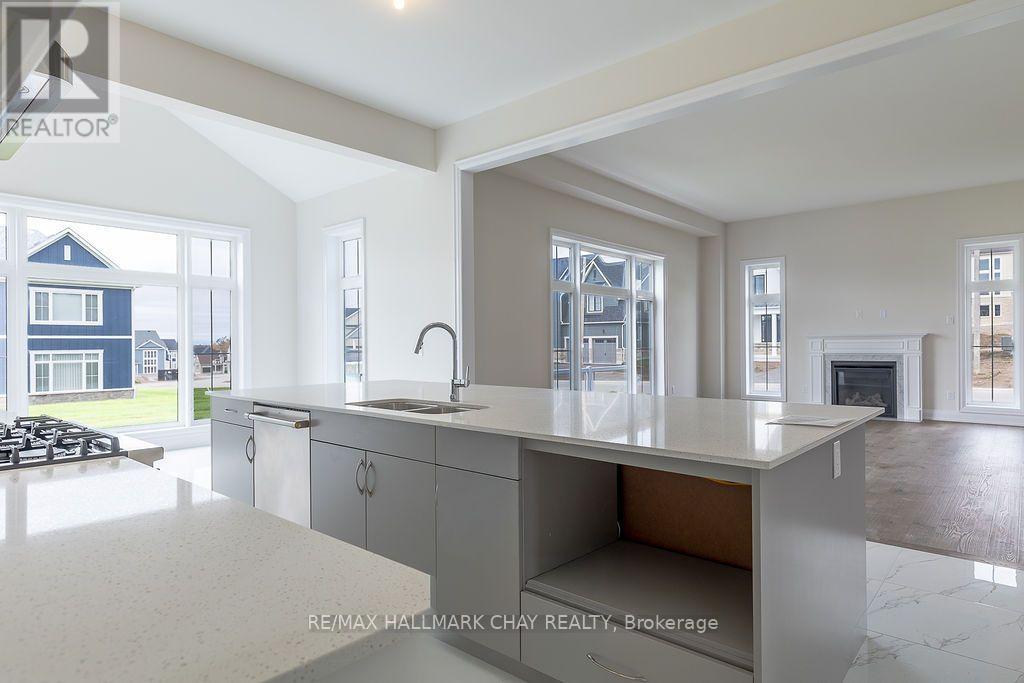
- RoomType5: Kitchen
- RoomLevel5: Main level
- RoomLength5: 4.21
- RoomWidth5: 5.79
- RoomDimensions5: 4.21 m X 5.79 m
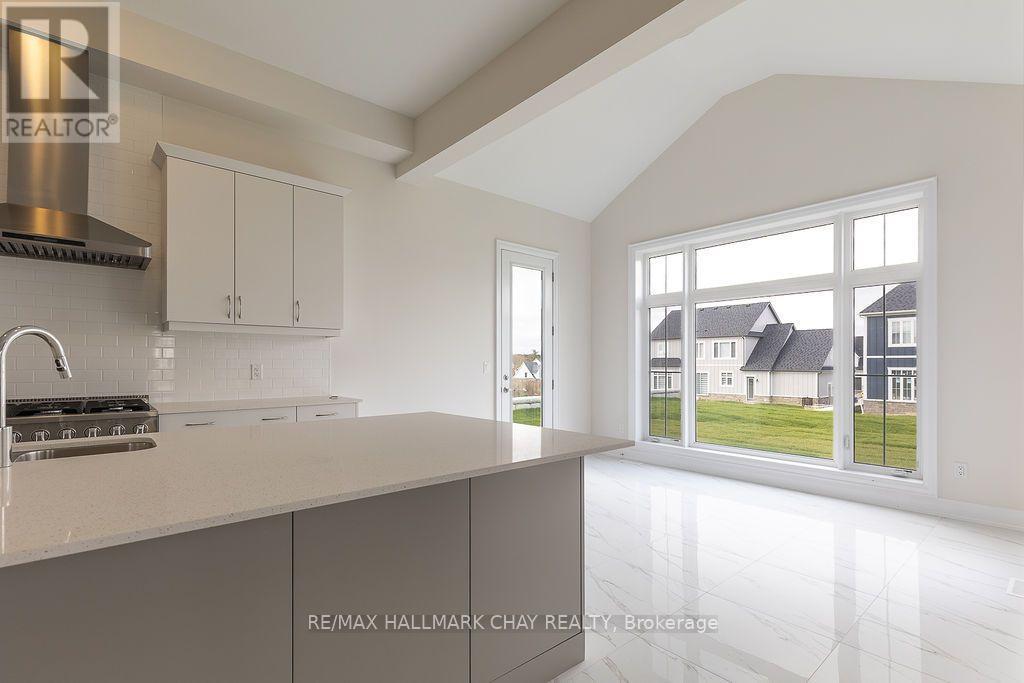
- RoomType6: Eating area
- RoomLevel6: Main level
- RoomLength6: 4.21
- RoomWidth6: 2.23
- RoomDimensions6: 4.21 m X 2.23 m
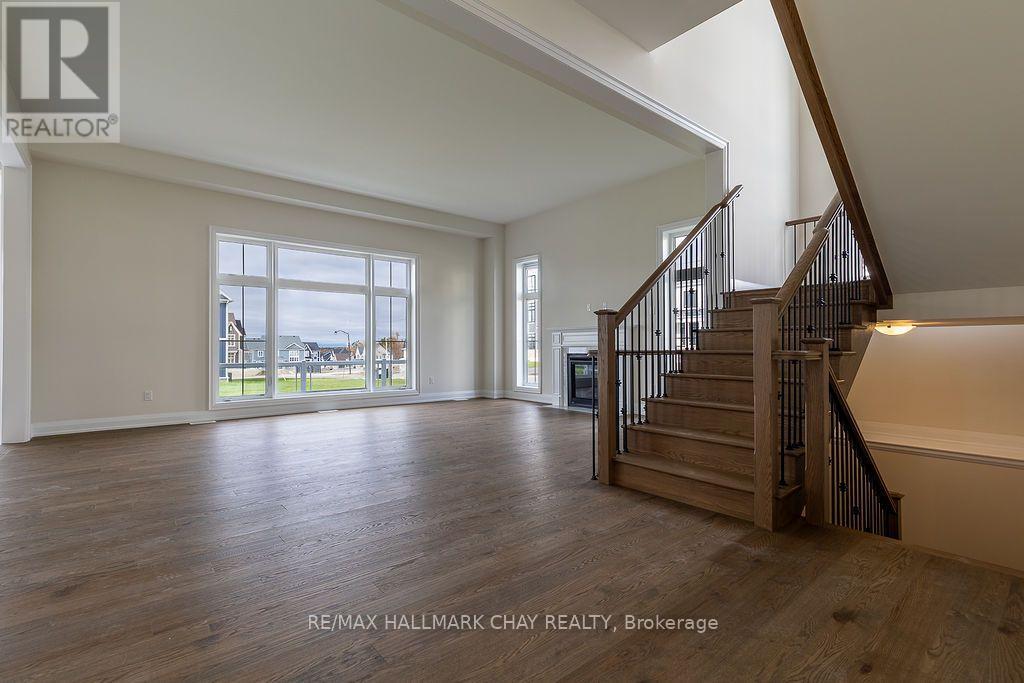
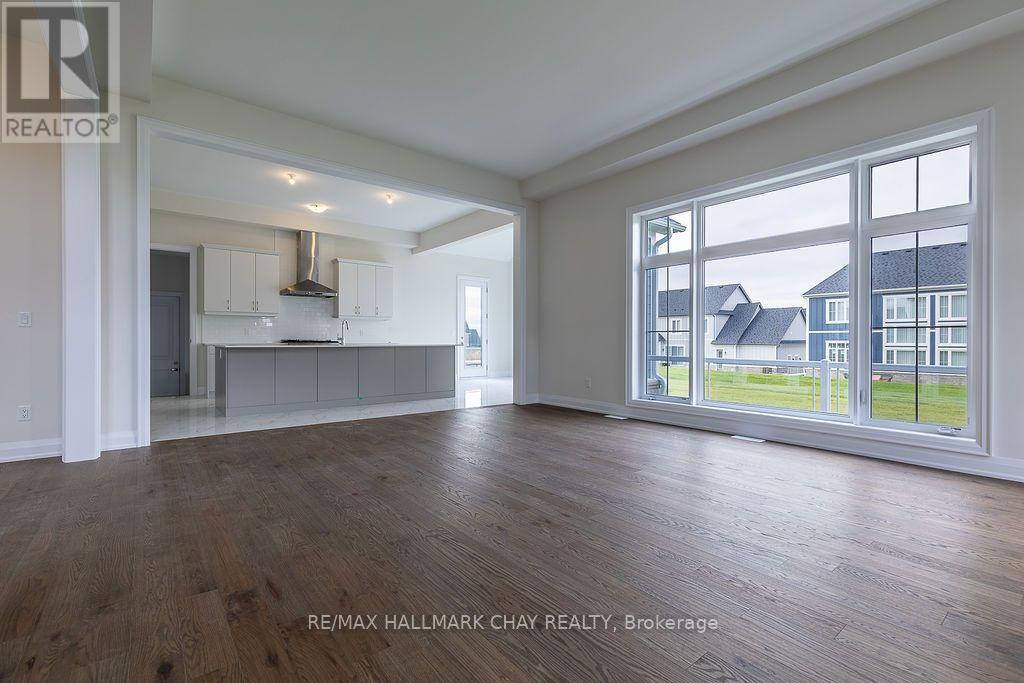
- RoomType7: Great room
- RoomLevel7: Main level
- RoomLength7: 6.4
- RoomWidth7: 5.09
- RoomDimensions7: 6.4 m X 5.09 m
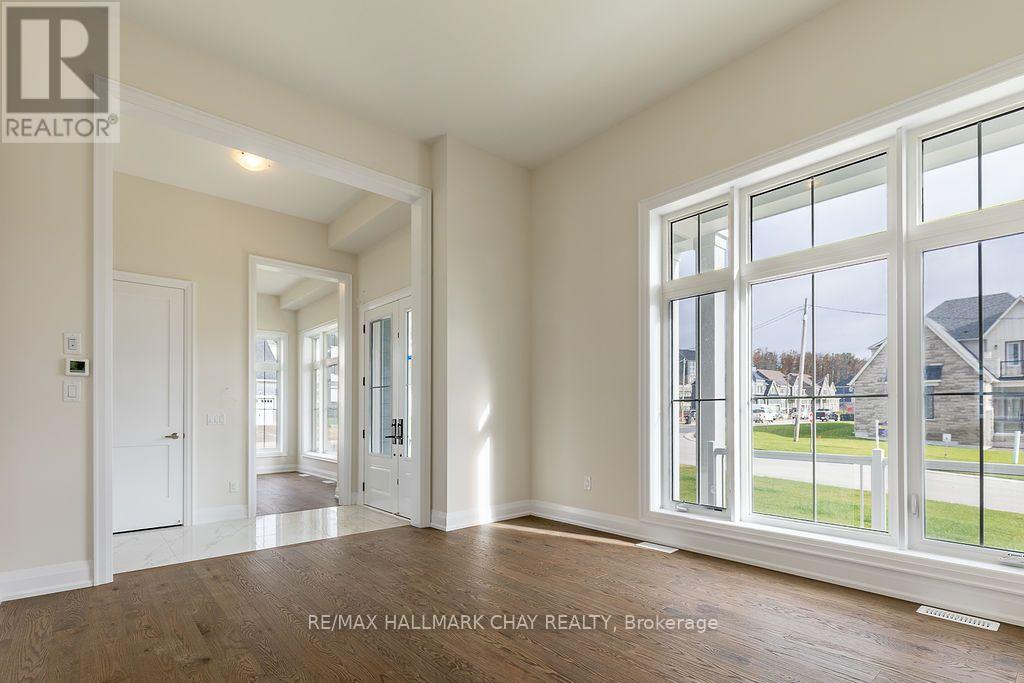
- RoomType8: Dining room
- RoomLevel8: Main level
- RoomLength8: 4.21
- RoomWidth8: 3.72
- RoomDimensions8: 4.21 m X 3.72 m
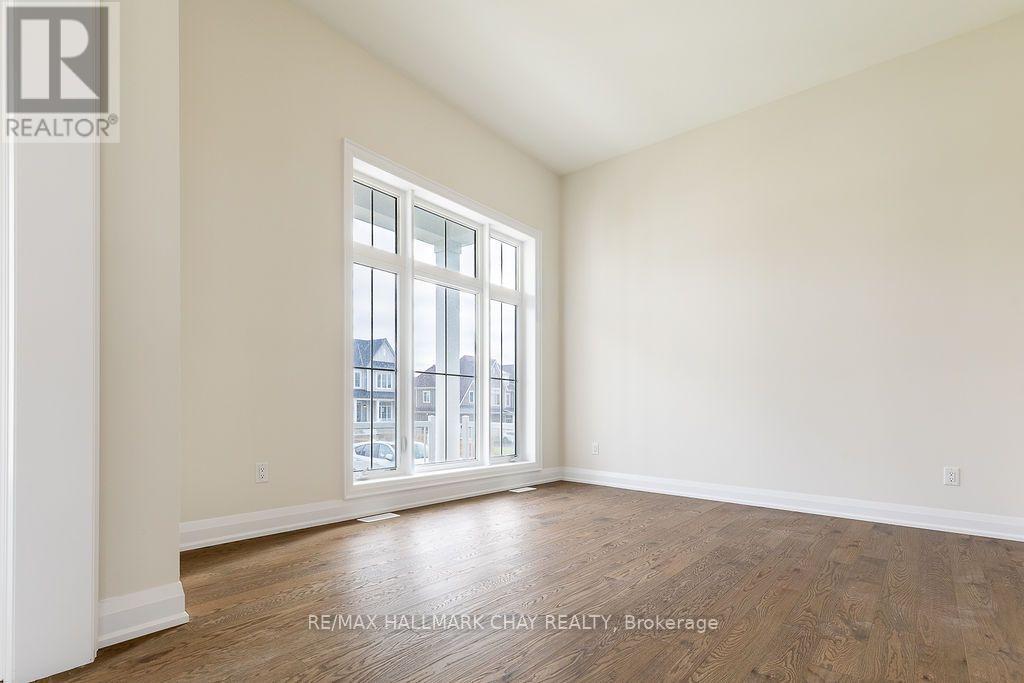
- RoomType9: Office
- RoomLevel9: Main level
- RoomLength9: 4.21
- RoomWidth9: 3.72
- RoomDimensions9: 4.21 m X 3.72 m
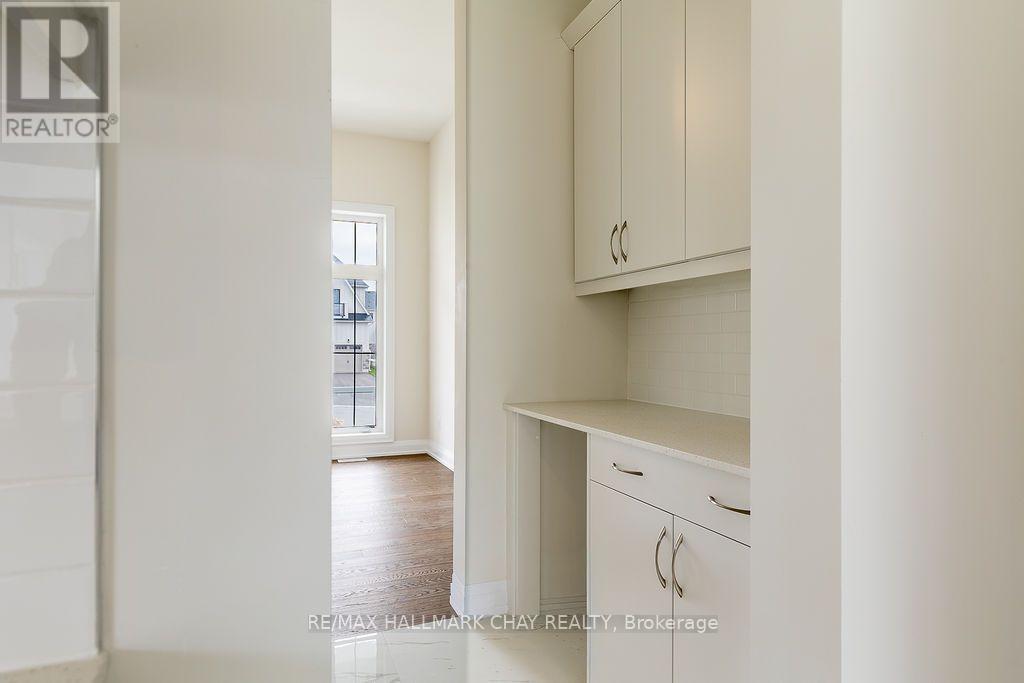
- RoomType10: Pantry
- RoomLevel10: Main level
- RoomLength10: 1.62
- RoomWidth10: 1.55
- RoomDimensions10: 1.62 m X 1.55 m
Location Details
- City: Oro-Medonte, Oro-Medonte
- Province: Ontario
Property Details
- SubdivisionName: Rural Oro-Medonte
- Levels: 2
- FrontageLength: 78 ft
- Lease: 3800.00
- LeaseFrequency: Monthly
- LeaseTerm: Monthly
Property Features
- Heating: Forced air
- HeatingFuel: Natural gas
- CoolingYN: True
- Cooling: Central air conditioning
- ParkingTotal: 5
- OpenParkingYN: False
- GarageYN: True
- AttachedGarageYN: True
- CarportYN: False
- FireplacesTotal: 0
- PoolYN: False
- ViewYN: False
- WaterfrontYN: False
- Sewer: Sanitary sewer
Basics
- Date added: Added 3 days ago
- Category: Single Family
- Type: Single Family
- Bedrooms: 4
- Bathrooms: 4
- Area: 3000 - 3500 sq ft
- Lot size: 0 sq ft
- SubdivisionName: Rural Oro-Medonte
- ListOfficeName: RE/MAX HALLMARK CHAY REALTY
- MLS ID: S14095714
Courtesy of
- OfficeName: RE/MAX HALLMARK CHAY REALTY
- ListAOR: Toronto Regional Real Estate Board
Description
-
Description:
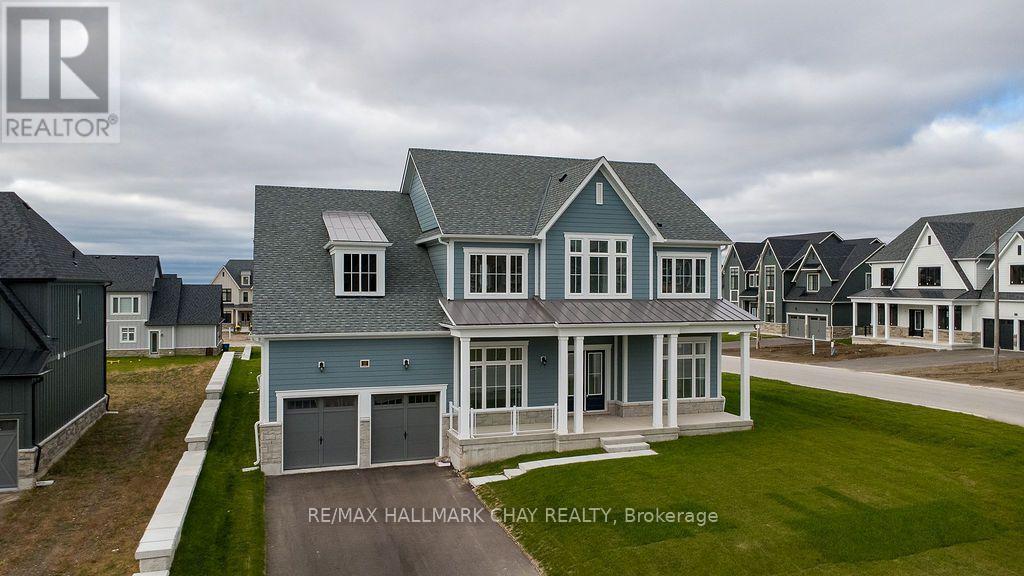
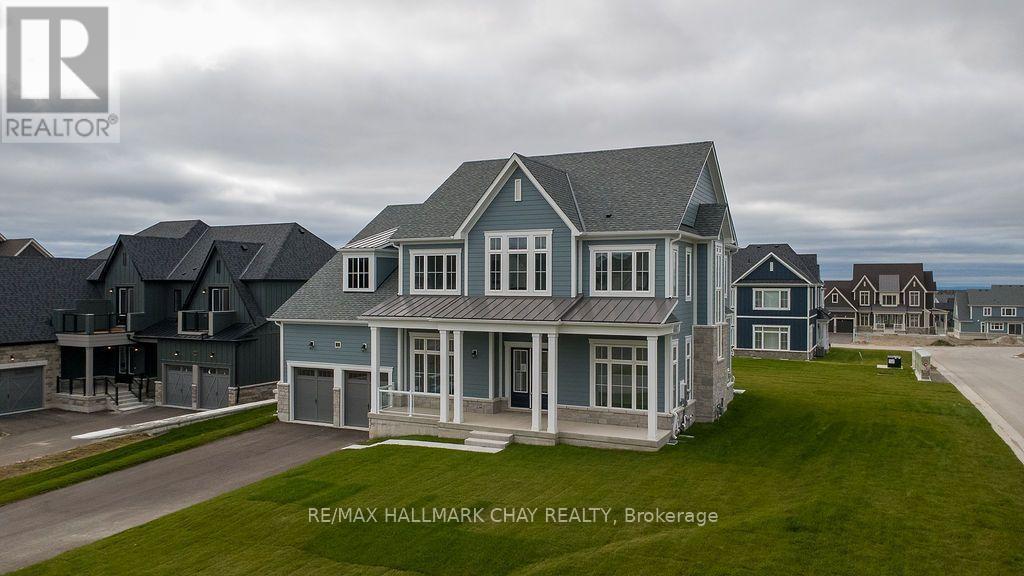
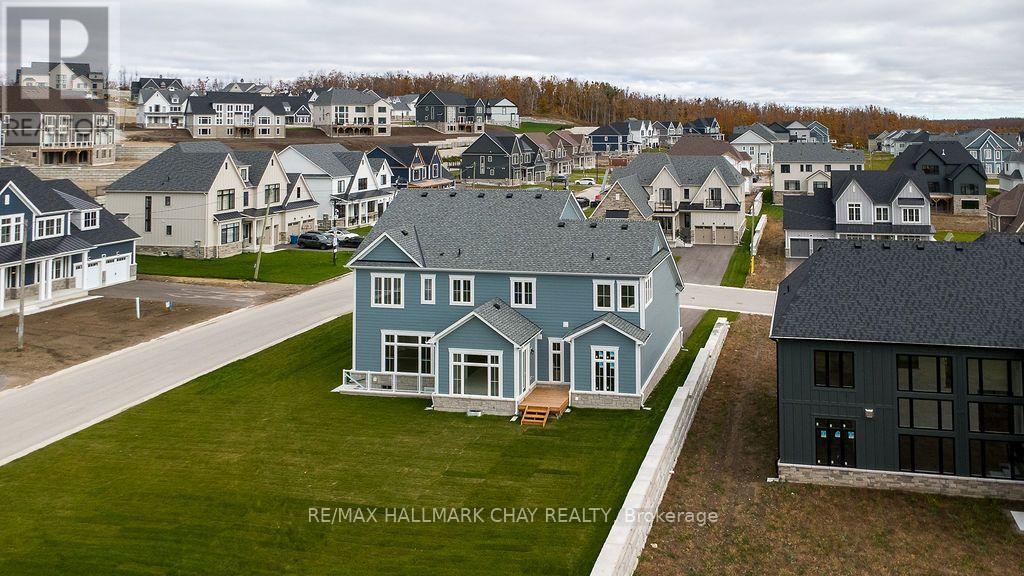
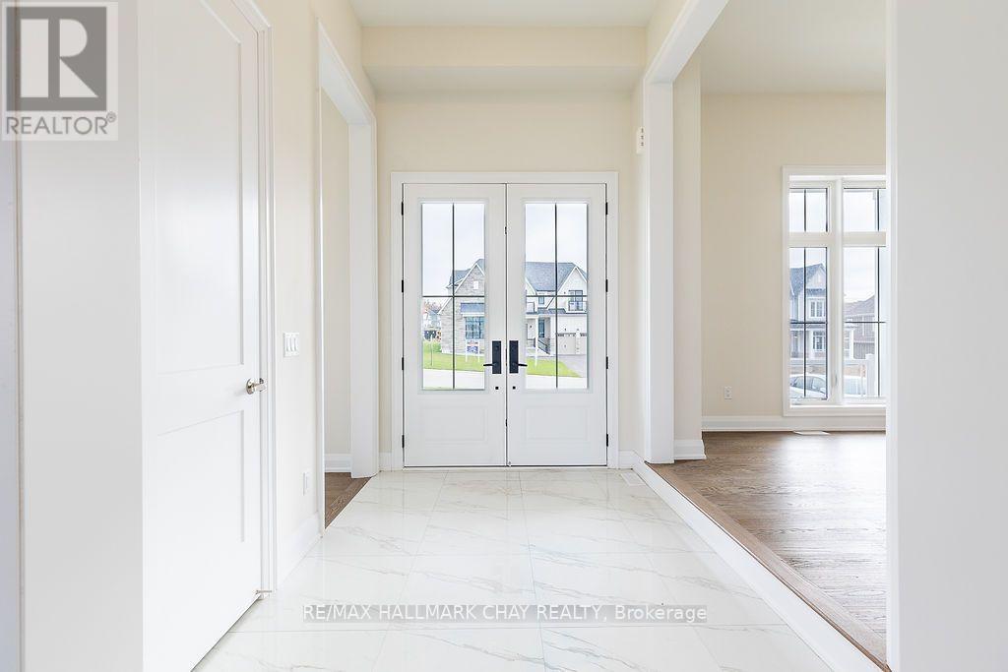
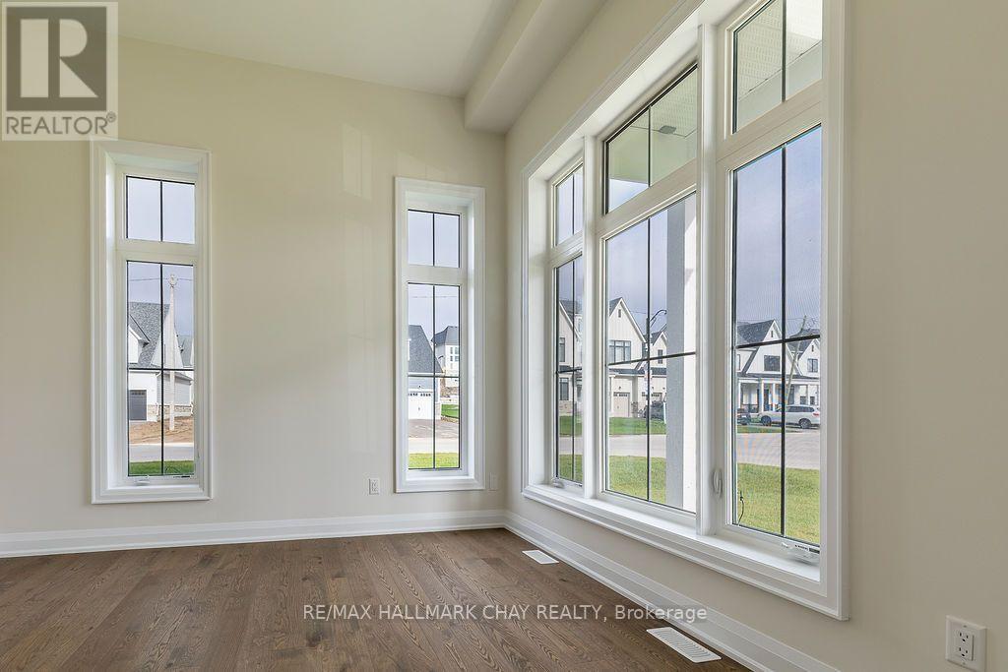
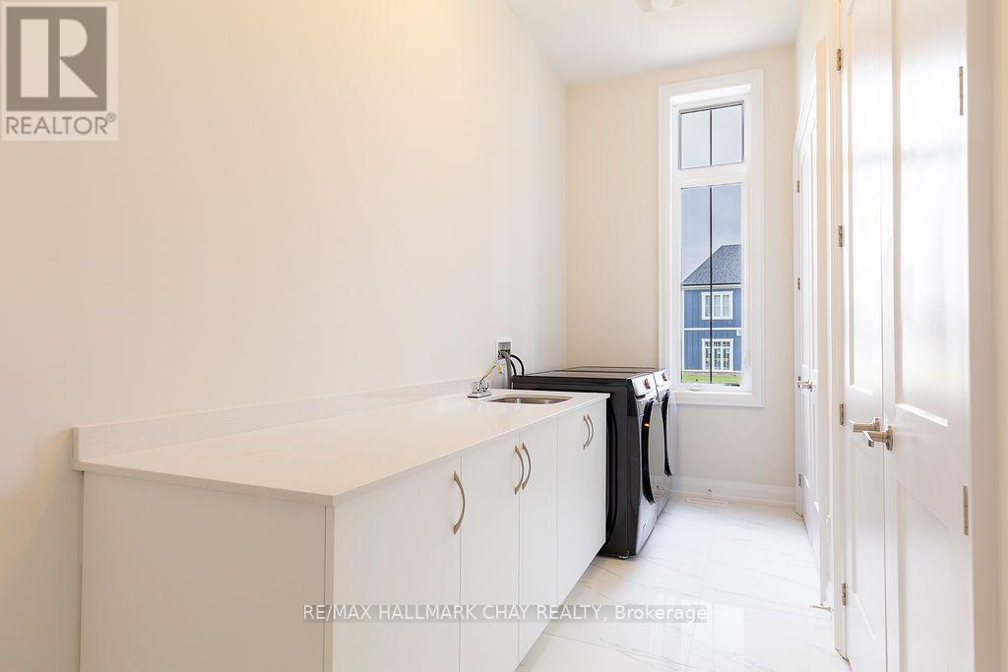
An exceptional lease opportunity offering generous space, refined finishes and thoughtful design. This fully detached four-bedroom, four-bathroom residence makes a striking first impression with its inviting covered porch and distinctive architecture. An expansive island kitchen anchors the main floor, featuring crisp white cabinetry, stainless steel appliances, a gas range and a butler's pantry. Large windows fill the adjoining breakfast area with natural light, while a separate dining area provides space for more formal occasions. The great room's gas fireplace creates a welcoming gathering place, and a dedicated main-floor office offers a comfortable setting for working from home. A three-piece bathroom adds everyday convenience. Upstairs, the primary suite is a spacious retreat with two walk-in closets and a beautifully appointed ensuite featuring a freestanding tub, double vanity, large shower and private water closet. A second bedroom enjoys its own walk-in closet and private ensuite, while two additional bedrooms share the main bathroom. A garage accommodating three vehicles, a double driveway and an expansive unfinished basement with walk-up access complete this impressive home. An outstanding opportunity to enjoy the space and comfort of a substantial private residence with the flexibility of leasing. This property is professionally managed. (id:67524)
Show all description
Building Details
- ParkingTotal: 5
- Heating: Forced air
- Sewer: Sanitary sewer
Amenities & Features
- Waterfront available: No
- OpenParkingYN: No
- AttachedGarageYN: Yes
- GarageYN: Yes
- CarportYN: No
- PoolYN: No
- CoolingYN: Yes
- Cooling: Central air conditioning
- Total Fireplaces: 0