
12 Sir Pellias Terrace, Markham (Markham Village), Ontario, Canada, L3P2Z8, L3P2Z8
12 Sir Pellias Terrace, Markham (Markham Village), Ontario, Canada, L3P2Z8, L3P2Z8Rooms & Units Descr
- RoomType1: Living room
- RoomLevel1: Basement
- RoomLength1: 6.13
- RoomWidth1: 3.34
- RoomDimensions1: 6.13 m X 3.34 m
- RoomType2: Kitchen
- RoomLevel2: Basement
- RoomLength2: 4
- RoomWidth2: 2.78
- RoomDimensions2: 4 m X 2.78 m
- RoomType3: Bedroom
- RoomLevel3: Basement
- RoomLength3: 3.97
- RoomWidth3: 3.44
- RoomDimensions3: 3.97 m X 3.44 m
- RoomType4: Bedroom
- RoomLevel4: Basement
- RoomLength4: 4.98
- RoomWidth4: 3.8
- RoomDimensions4: 4.98 m X 3.8 m
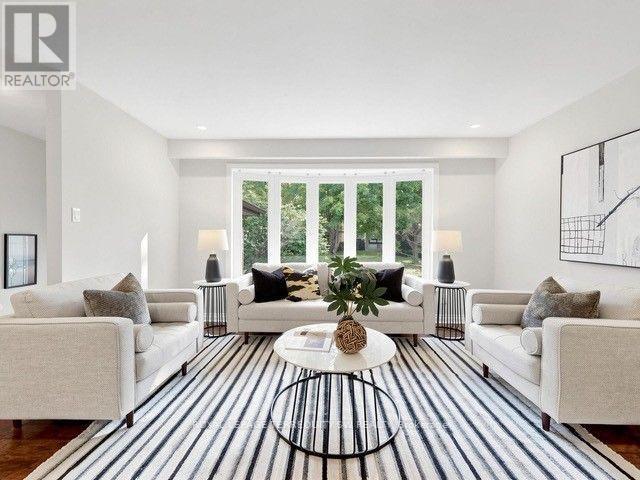
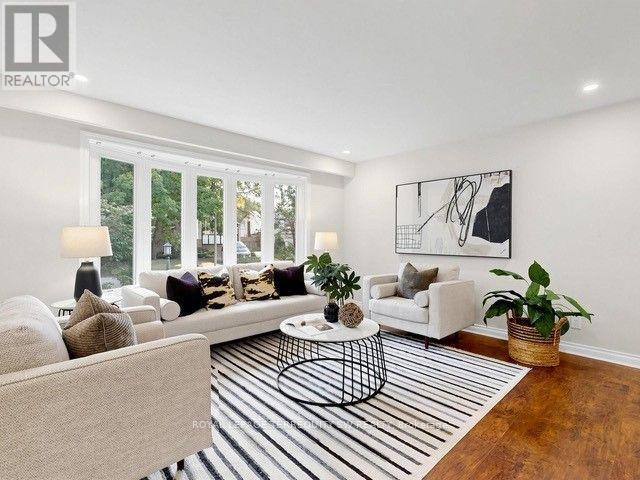
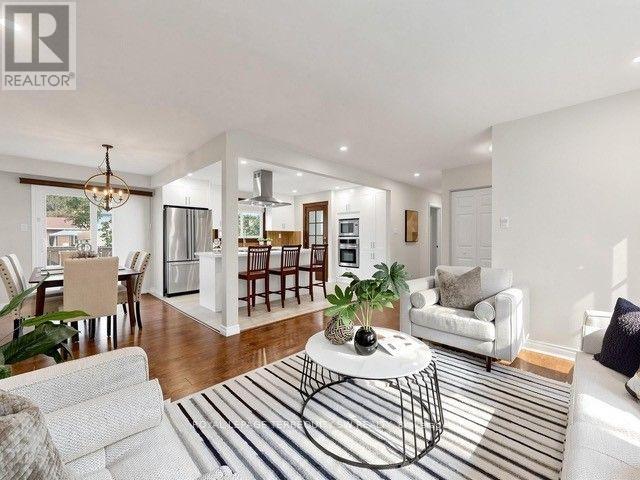
- RoomType5: Living room
- RoomLevel5: Main level
- RoomLength5: 6.1
- RoomWidth5: 4.31
- RoomDimensions5: 6.1 m X 4.31 m
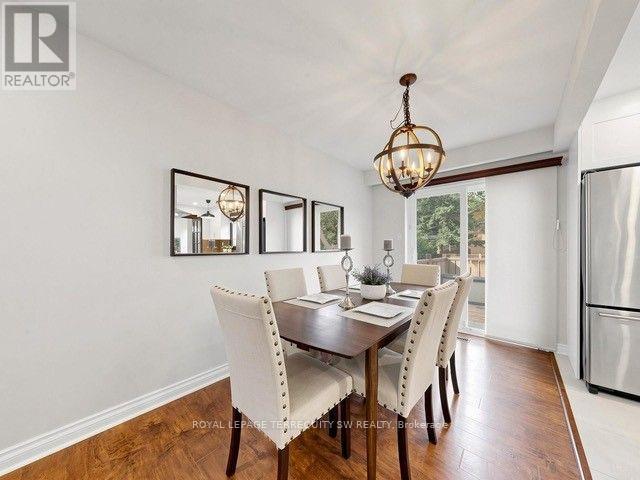
- RoomType6: Dining room
- RoomLevel6: Main level
- RoomLength6: 3.68
- RoomWidth6: 2.28
- RoomDimensions6: 3.68 m X 2.28 m
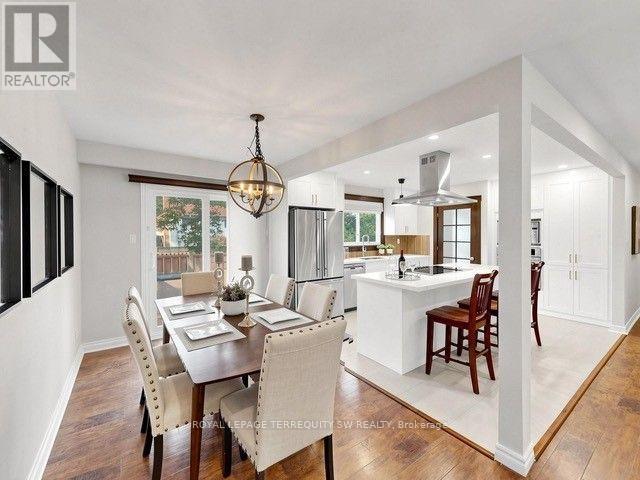
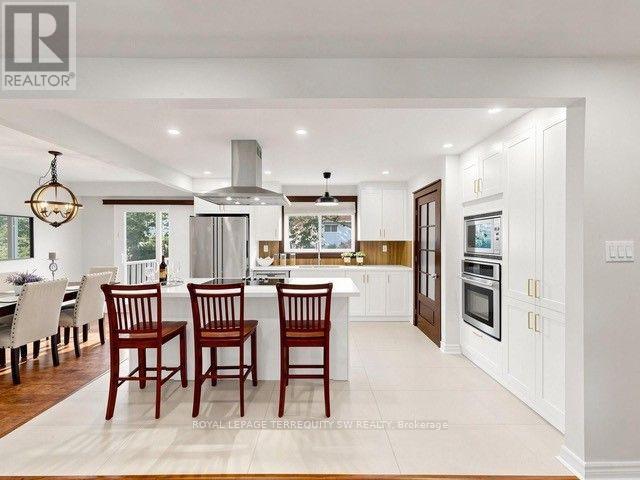
- RoomType7: Kitchen
- RoomLevel7: Main level
- RoomLength7: 3.92
- RoomWidth7: 3.54
- RoomDimensions7: 3.92 m X 3.54 m
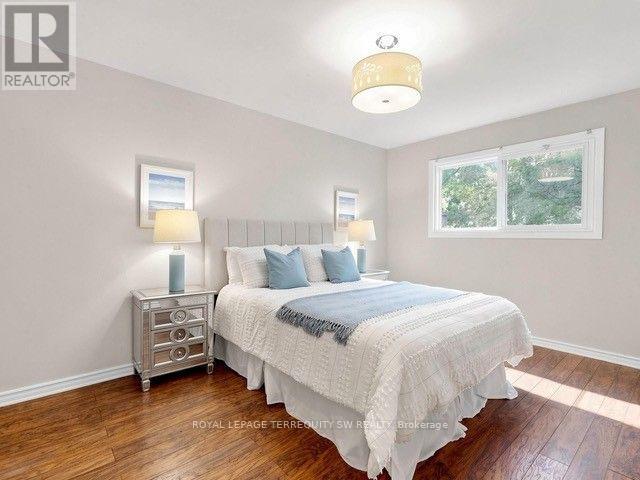
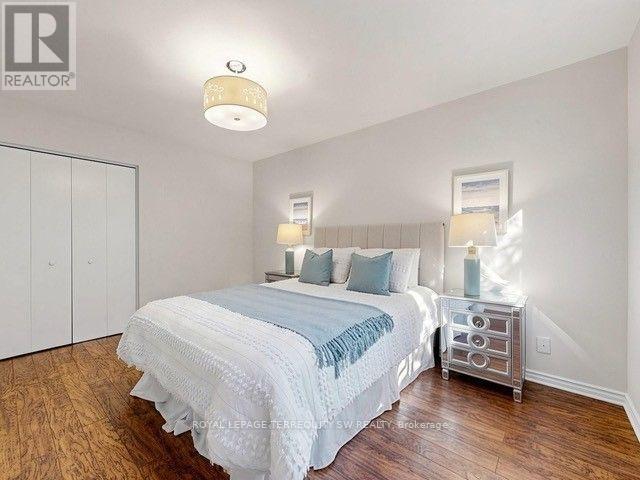
- RoomType8: Primary Bedroom
- RoomLevel8: Main level
- RoomLength8: 4.26
- RoomWidth8: 3.06
- RoomDimensions8: 4.26 m X 3.06 m
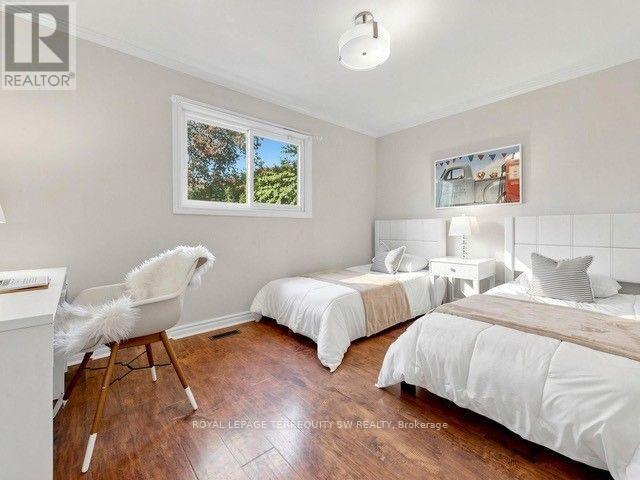
- RoomType9: Bedroom 2
- RoomLevel9: Main level
- RoomLength9: 4.12
- RoomWidth9: 2.89
- RoomDimensions9: 4.12 m X 2.89 m
- RoomType10: Bedroom 3
- RoomLevel10: Main level
- RoomLength10: 3.23
- RoomWidth10: 2.82
- RoomDimensions10: 3.23 m X 2.82 m
Location Details
- City: Markham (Markham Village), Markham (Markham Village)
- Province: Ontario
Property Details
- SubdivisionName: Markham Village
- ArchitecturalStyle: Bungalow
- Levels: 1
- FrontageLength: 60 ft ,6 in
Property Features
- Fencing: Fully Fenced,Fenced yard
- Flooring: Laminate,Tile,Carpeted
- Heating: Forced air
- HeatingFuel: Natural gas
- CoolingYN: True
- Cooling: Central air conditioning
- ParkingTotal: 3
- OpenParkingYN: False
- GarageYN: True
- AttachedGarageYN: True
- CarportYN: False
- FireplacesTotal: 1
- PoolYN: False
- ViewYN: False
- WaterfrontYN: False
- Sewer: Sanitary sewer
Basics
- Date added: Added 2 days ago
- Category: Single Family
- Type: Single Family
- Bedrooms: 5
- Bathrooms: 2
- Floors: Laminate,Tile,Carpeted
- Area: 1100 - 1500 sq ft
- Lot size: 0 sq ft
- SubdivisionName: Markham Village
- ListOfficeName: ROYAL LEPAGE TERREQUITY SW REALTY
- MLS ID: N13866310
Courtesy of
- OfficeName: ROYAL LEPAGE TERREQUITY SW REALTY
- ListAOR: Toronto Regional Real Estate Board
Description
-
Description:
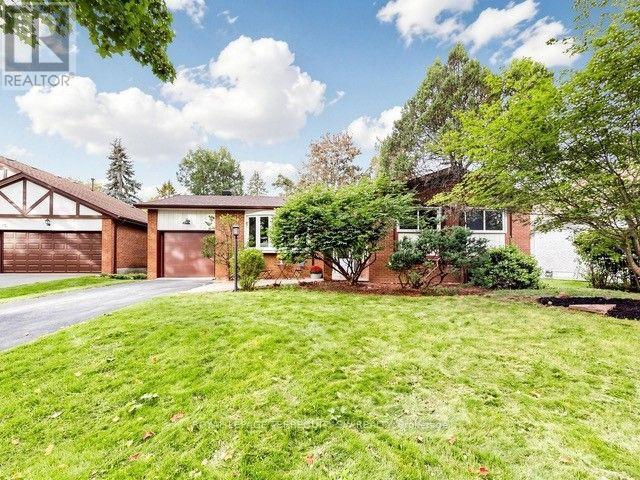
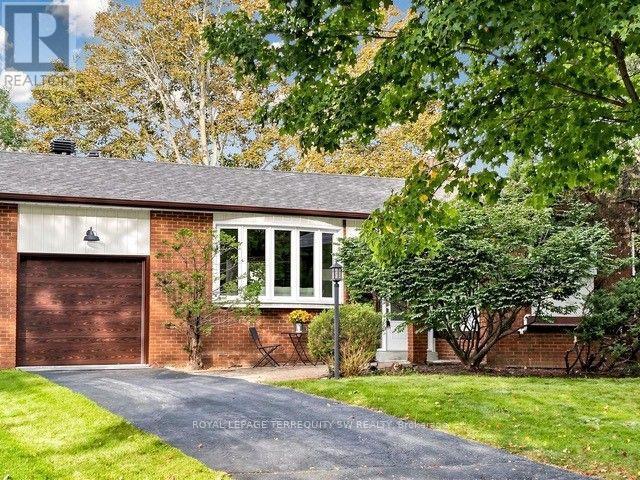
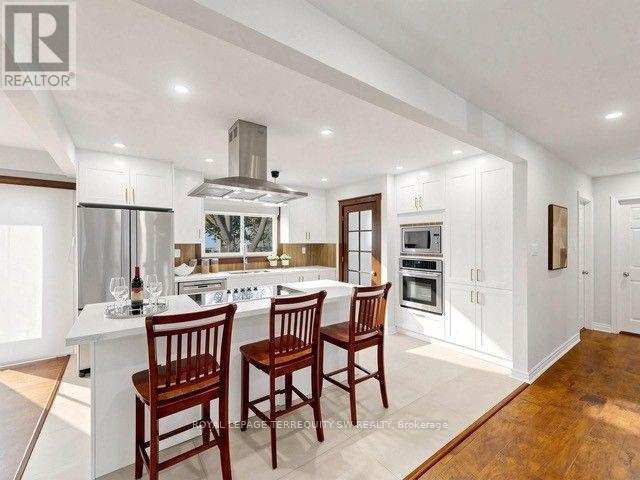
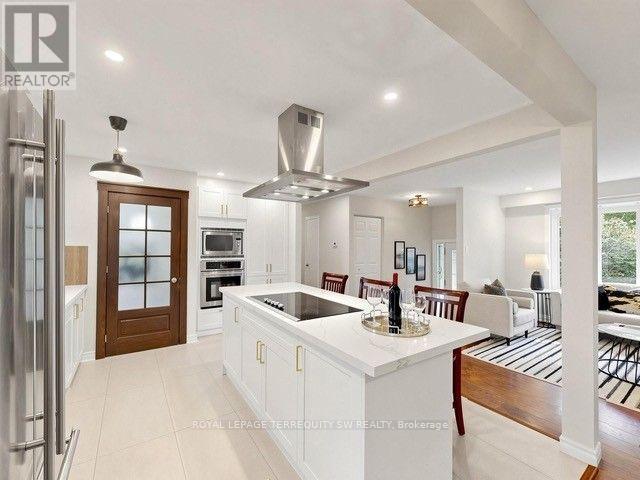
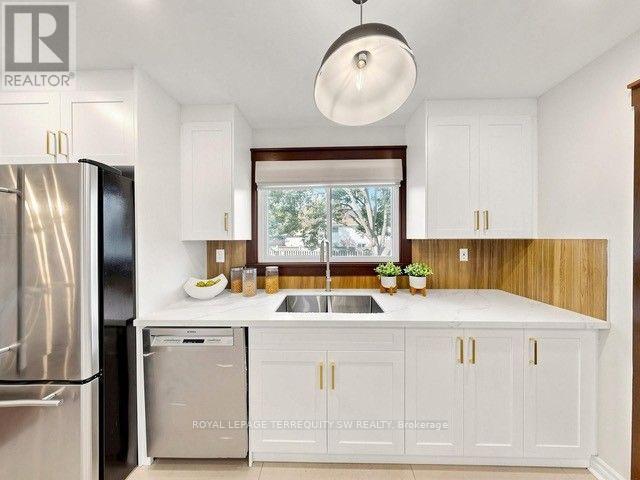
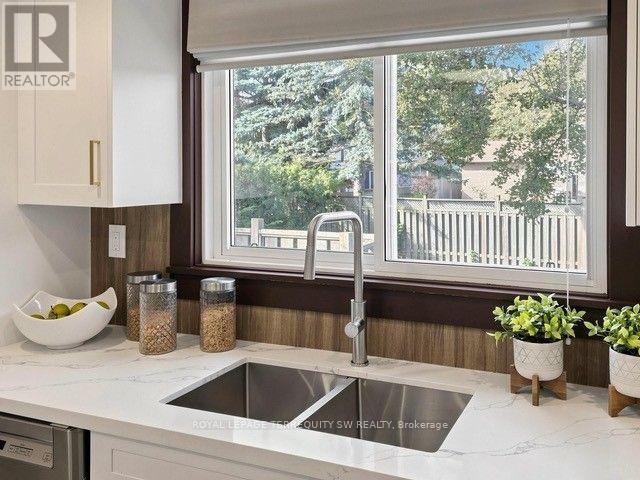
Welcome to 12 Sir Pellias Terrace, an elegantly reimagined bungalow set on a coveted 60-foot lot in prestigious Markham Village. Thoughtfully updated throughout 2026, this 3+2 bedroom, 2 bathroom residence pairs timeless character with refined, contemporary finishes for effortless single-level living.At the heart of the home, a designer-inspired kitchen showcases custom shaker-style cabinetry, elegant brass hardware, and premium quartz countertops, centred by a striking island with integrated cooktop and breakfast bar. The Living Room offers an expansive bay windows, and zoned pot lighting lend the open-concept main floor a bright, airy sophistication. The main floor bath, never used, offers a spa-like retreat with a solid wood vanity, a freestanding soaker tub with floor-mounted faucets, and a glass-enclosed shower.The fully finished lower level offers exceptional versatility, with a separate entrance, two generously proportioned bedrooms, a 3-piece bathroom, and a full eat-in kitchen, perfectly suited to multi-generational living or a private in-law suite. Plush new broadloom underfoot completes the space.Additional refinements include a new 30-year architectural roof and a striking new architectural garage door with automatic opener. 200 Amp Service.A rare offering of move-in-ready comfort and future potential on an exceptional 60-foot frontage, moments from top-rated schools, French Immersion programs, parks, and Markham Stouffville Hospital.A polished, single-storey retreat, offered at remarkable value. (id:67524)
Show all description
Building Details
- ParkingTotal: 3
- ArchitecturalStyle: Bungalow
- Heating: Forced air
- Sewer: Sanitary sewer
Amenities & Features
- Waterfront available: No
- OpenParkingYN: No
- AttachedGarageYN: Yes
- GarageYN: Yes
- CarportYN: No
- PoolYN: No
- CoolingYN: Yes
- Cooling: Central air conditioning
- Total Fireplaces: 1