
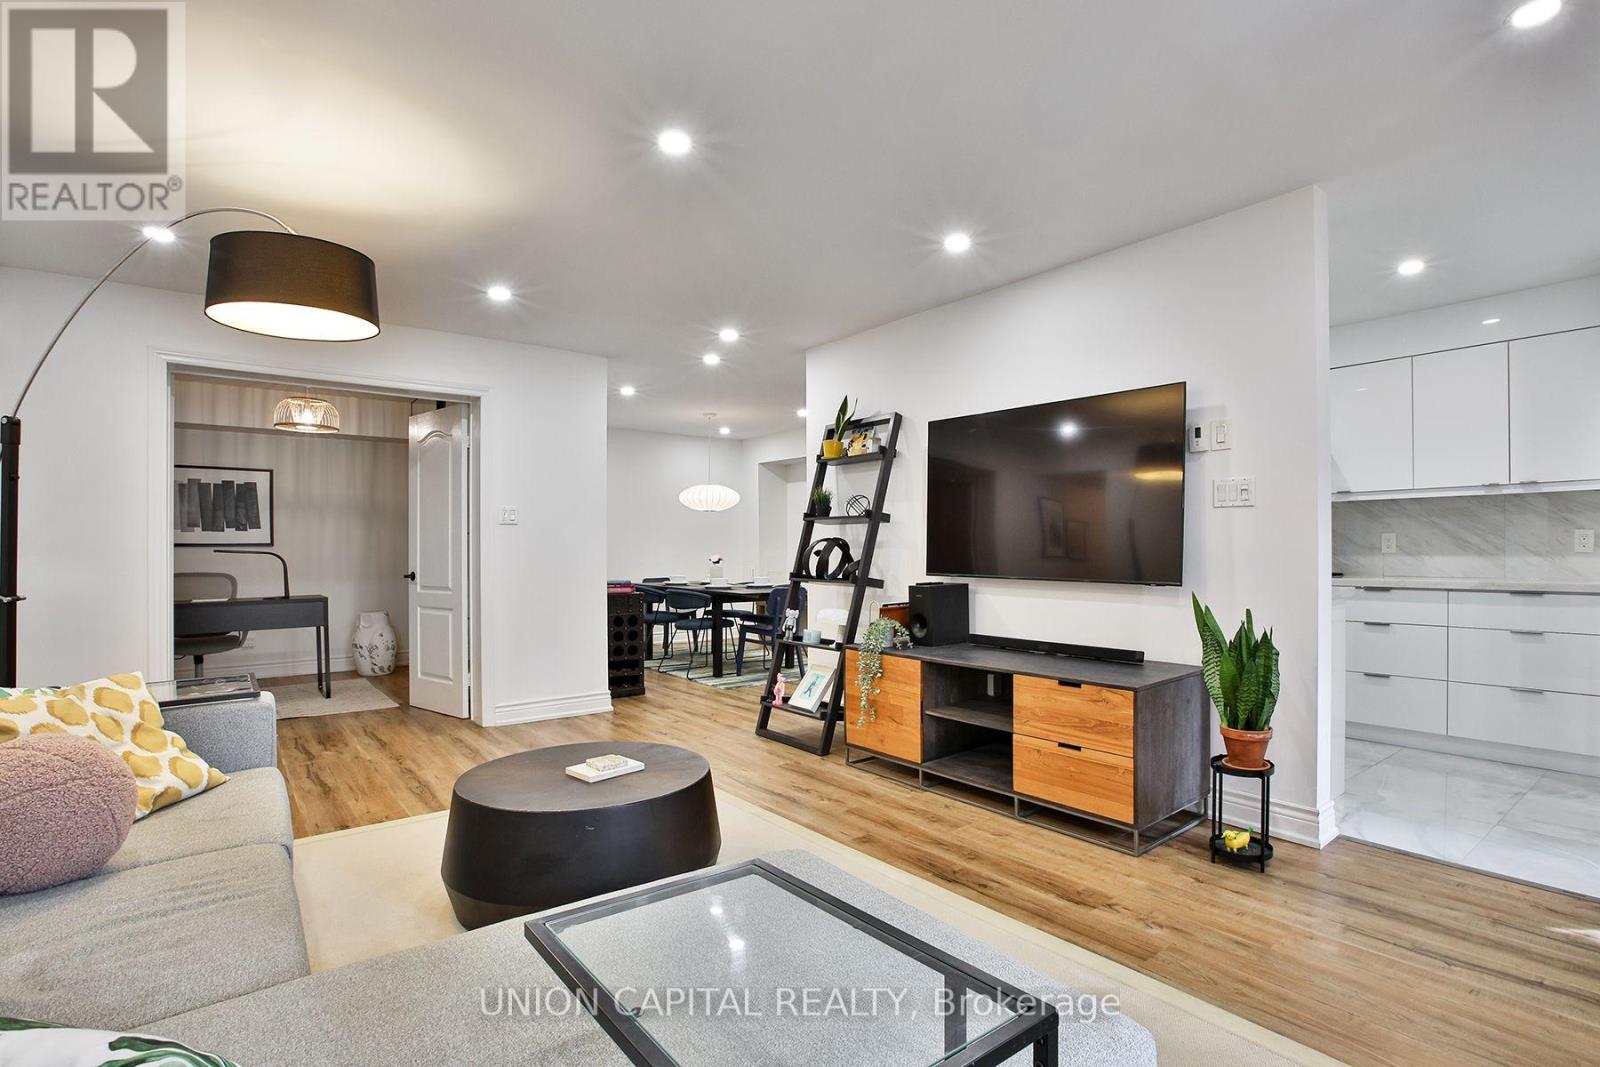
12 Sudbury Street, Toronto (Niagara), Ontario, Canada, M6J3W7
12 Sudbury Street, Toronto (Niagara), Ontario, Canada, M6J3W7
$899,000
Request info
Rooms & Units Descr
- UnitNumber: 201
- RoomType1: Living room
- RoomLevel1: Main level
- RoomLength1: 6.15
- RoomWidth1: 3.96
- RoomDimensions1: 6.15 m X 3.96 m
- RoomType2: Dining room
- RoomLevel2: Main level
- RoomLength2: 4.09
- RoomWidth2: 3.45
- RoomDimensions2: 4.09 m X 3.45 m
- RoomType3: Kitchen
- RoomLevel3: Main level
- RoomLength3: 3.05
- RoomWidth3: 2.34
- RoomDimensions3: 3.05 m X 2.34 m
- RoomType4: Primary Bedroom
- RoomLevel4: Main level
- RoomLength4: 5.16
- RoomWidth4: 3.78
- RoomDimensions4: 5.16 m X 3.78 m
- RoomType5: Bedroom 2
- RoomLevel5: Main level
- RoomLength5: 3.78
- RoomWidth5: 3
- RoomDimensions5: 3.78 m X 3 m
- RoomType6: Den
- RoomLevel6: Main level
- RoomLength6: 3.58
- RoomWidth6: 2.84
- RoomDimensions6: 3.58 m X 2.84 m
Location Details
- City: Toronto (Niagara)
- Province: Ontario
Property Details
- SubdivisionName: Niagara
Property Features
- CommunityFeatures: Pets Allowed With Restrictions
- Flooring: Laminate,Tile
- Heating: Forced air
- HeatingFuel: Natural gas
- CoolingYN: True
- Cooling: Central air conditioning
- ParkingTotal: 1
- OpenParkingYN: False
- GarageYN: False
- AttachedGarageYN: False
- CarportYN: False
- FireplacesTotal: 0
- PoolYN: False
- ViewYN: False
- WaterfrontYN: False
Basics
- Date added: Added 1 week ago
- Category: Single Family
- Type: Single Family
- Bedrooms: 3
- Bathrooms: 2
- Floors: Laminate,Tile
- Area: 1400 - 1599 sq ft
- Lot size: 0 sq ft
- SubdivisionName: Niagara
- UnitNumber: 201
- ListOfficeName: UNION CAPITAL REALTY
- MLS ID: C13820130
Miscellaneous
- AssociationFeeFrequency: Monthly
Courtesy of
- OfficeName: UNION CAPITAL REALTY
- ListAOR: Toronto Regional Real Estate Board
Description
-
Description:
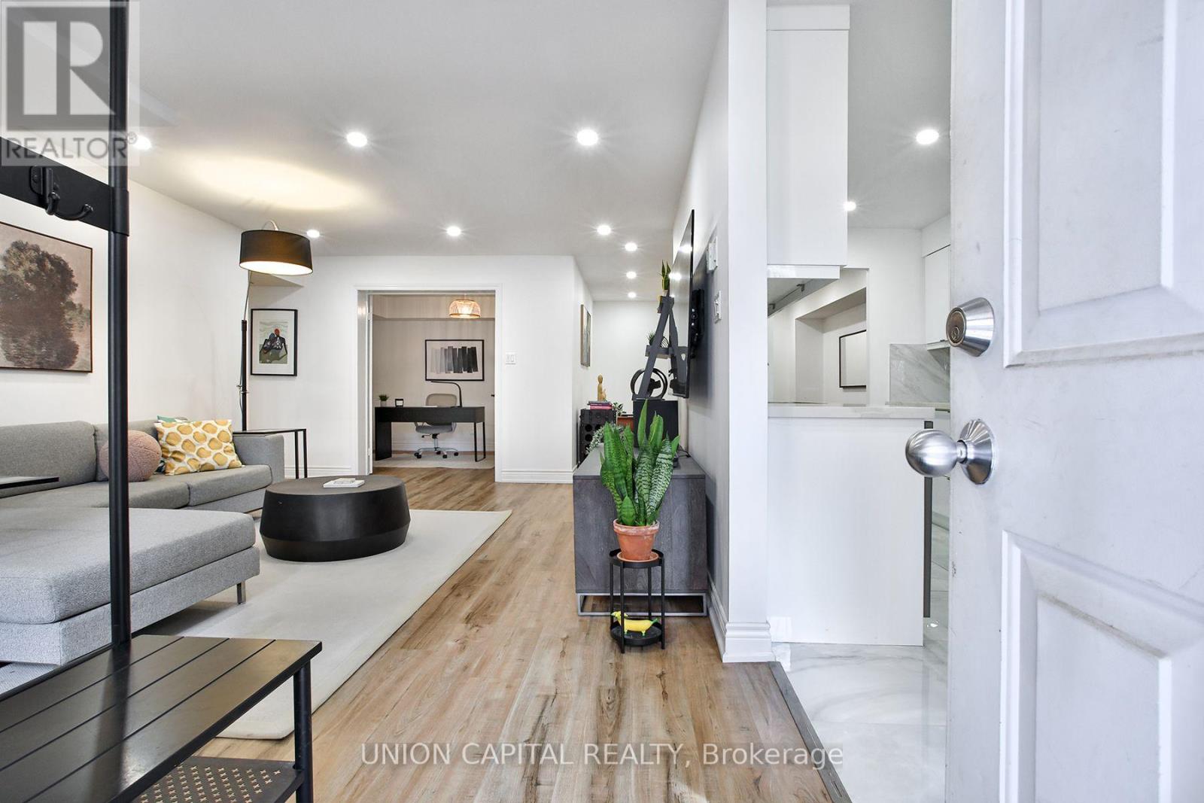
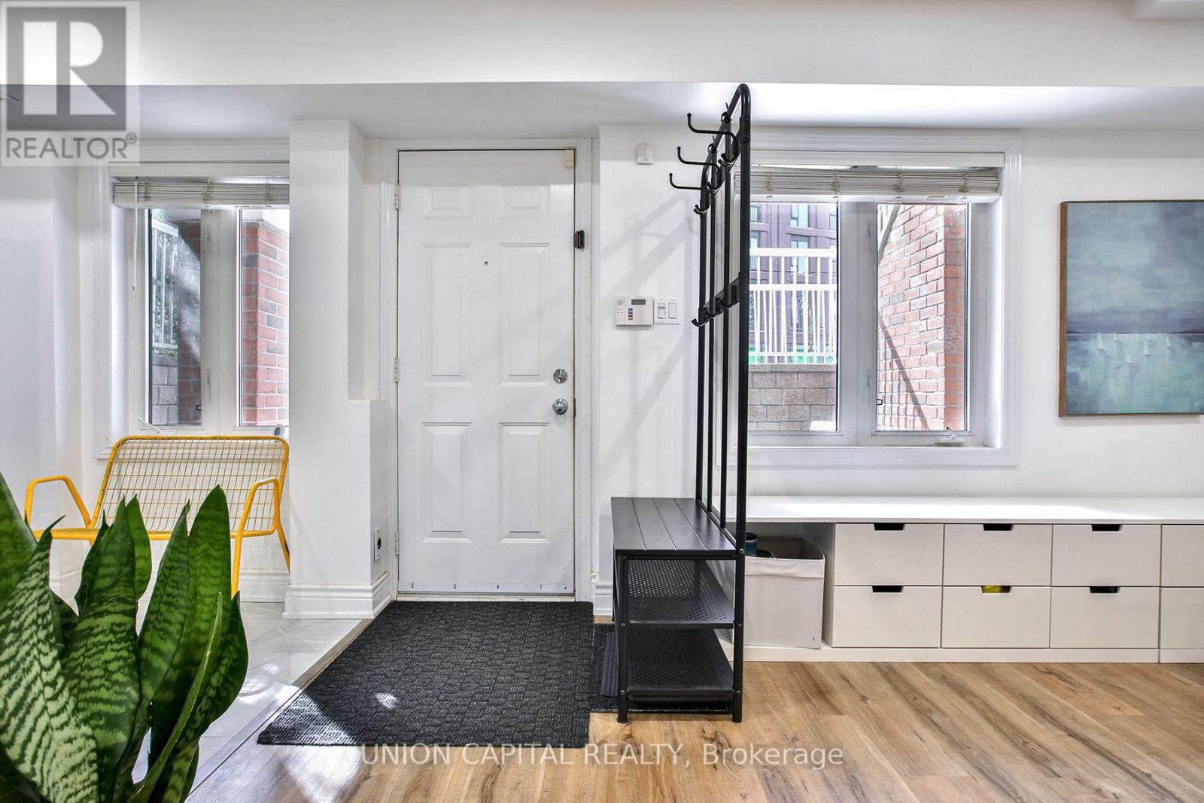
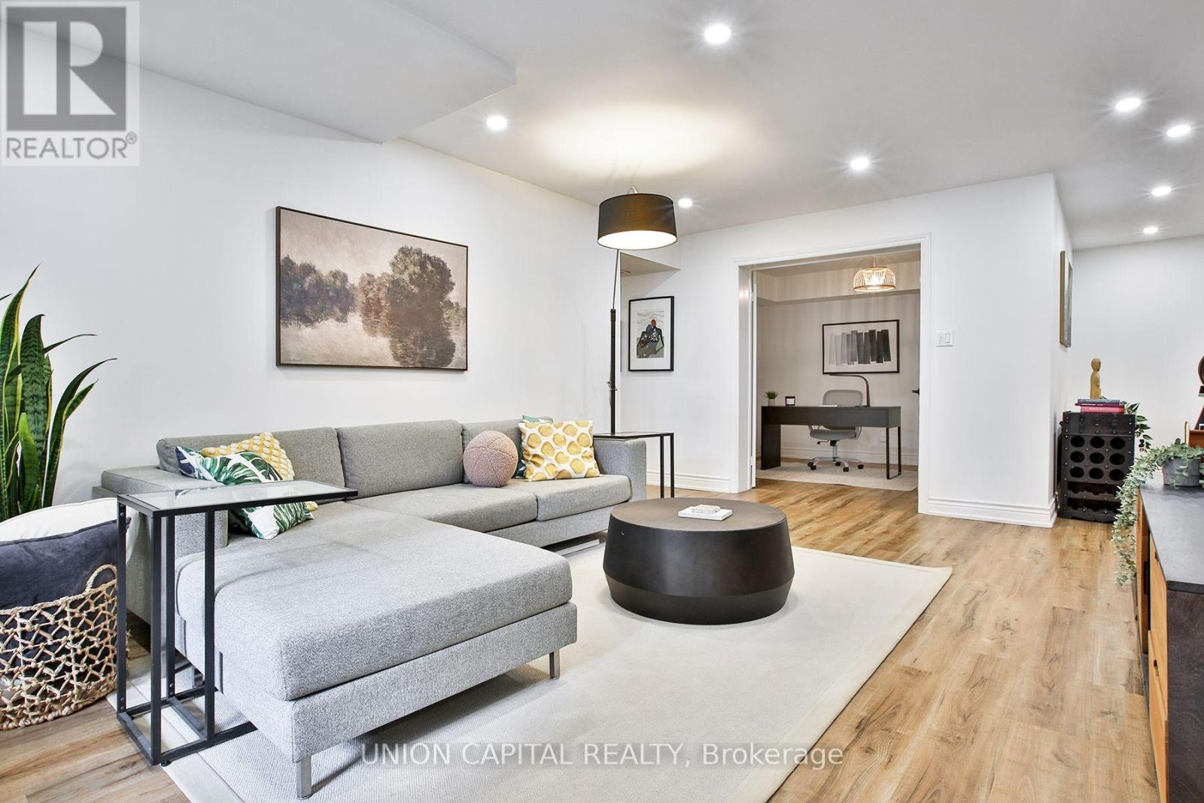
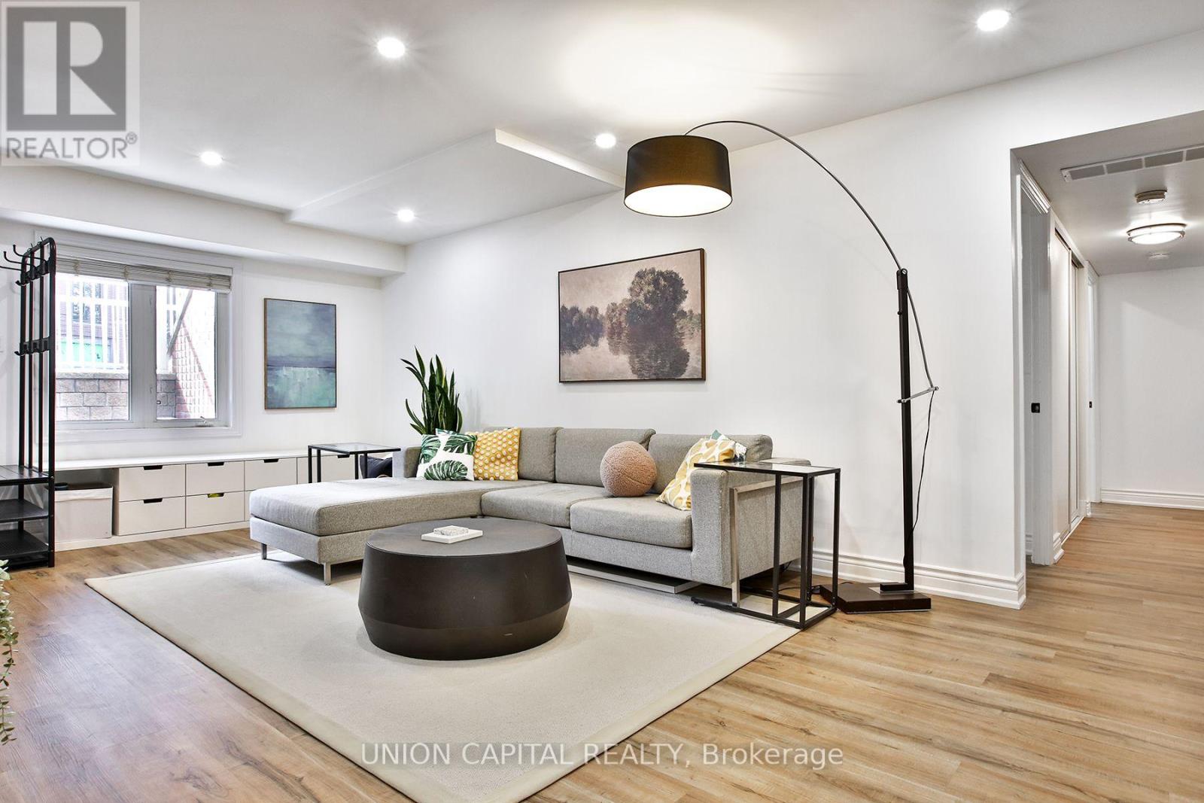
Rare 1,400+ Sq Ft Renovated Corner Suite On King West With A 380 Sq Ft Private Terrace! Generously Proportioned Living Areas And Full-Sized Bedrooms, Plus A Large Fully Enclosed Den Ideal As A 3rd Bedroom Or Home Office. Fully Updated Modern Kitchen With Upgraded Appliances. Principal Retreat Offers A 5-Pc Ensuite And His/Hers Closest. Steps To Liberty Village, TTC, BMO Field, Shopping And Dining. True Downtown Space Without The Compromise! (id:67524)
Show all description
Building Details
- ParkingTotal: 1
- Heating: Forced air
Amenities & Features
- Waterfront available: No
- OpenParkingYN: No
- AttachedGarageYN: No
- GarageYN: No
- CarportYN: No
- PoolYN: No
- CoolingYN: Yes
- CommunityFeatures: Pets Allowed With Restrictions
- Cooling: Central air conditioning
- Total Fireplaces: 0