
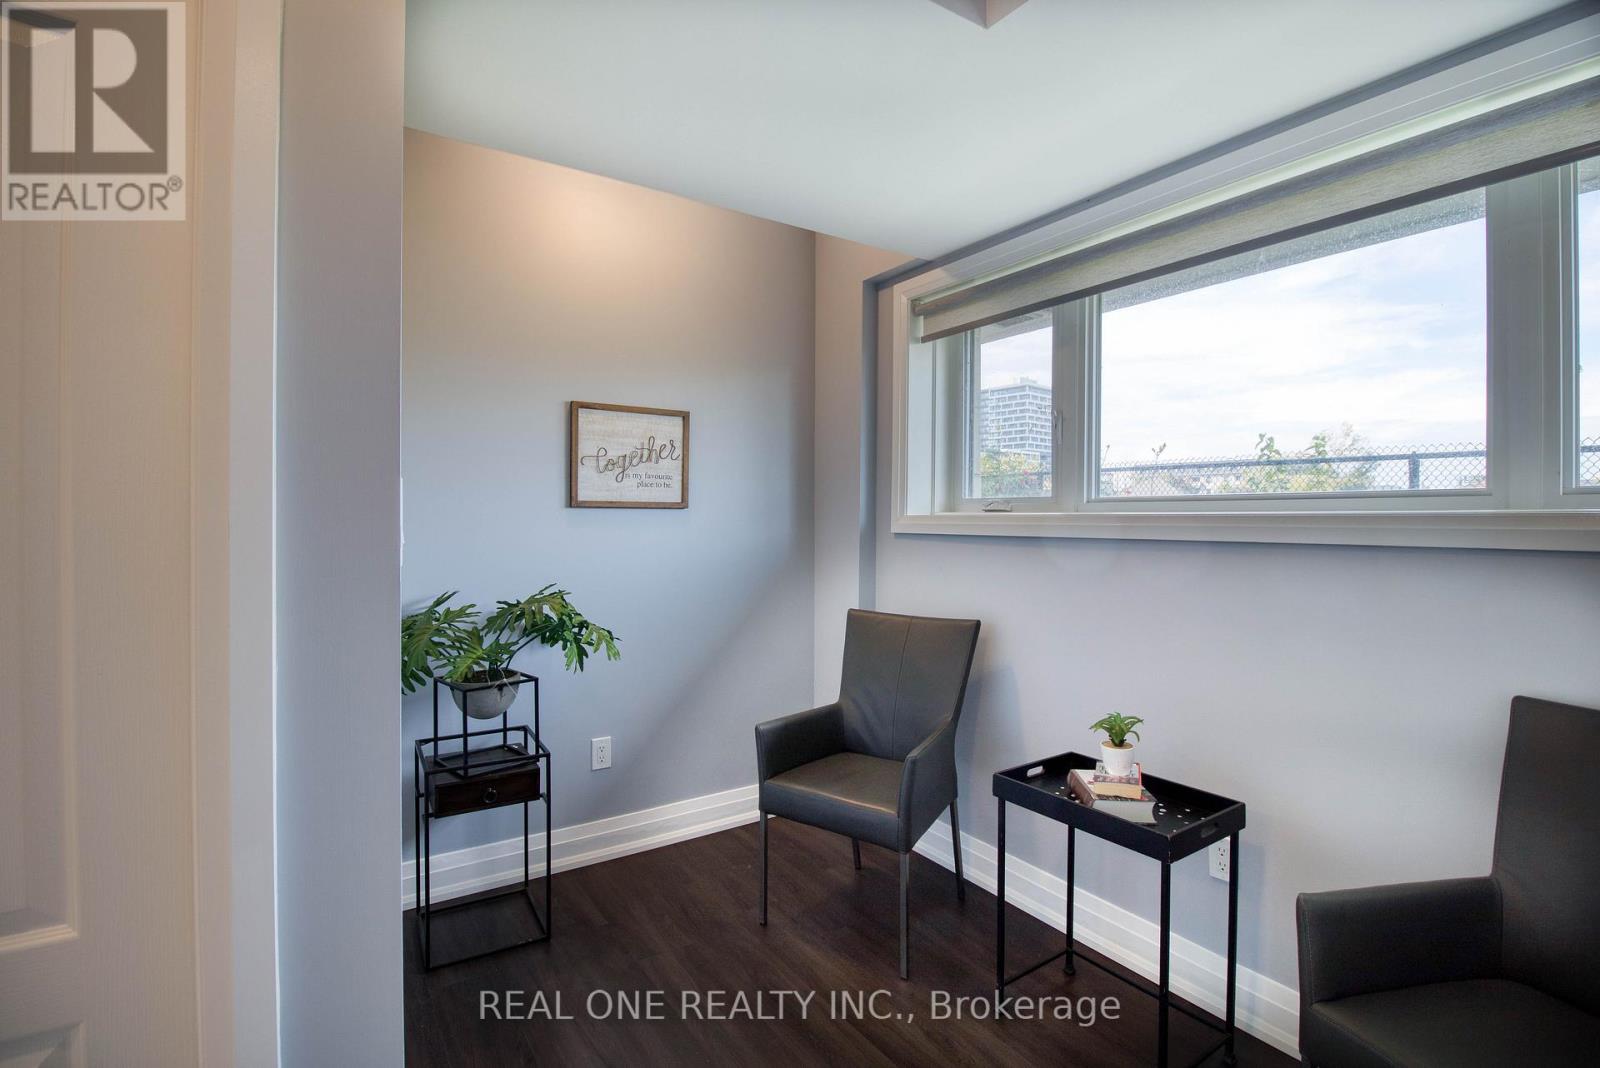
12 Teasel Way, Markham (Unionville), Ontario, Canada, L3R9S3
12 Teasel Way, Markham (Unionville), Ontario, Canada, L3R9S3Rooms & Units Descr
- RoomType1: Bedroom 2
- RoomLevel1: Second level
- RoomLength1: 3.57
- RoomWidth1: 2.56
- RoomDimensions1: 3.57 m X 2.56 m
- RoomType2: Bedroom 3
- RoomLevel2: Second level
- RoomLength2: 2.87
- RoomWidth2: 2.74
- RoomDimensions2: 2.87 m X 2.74 m
- RoomType3: Bedroom 4
- RoomLevel3: Second level
- RoomLength3: 3.75
- RoomWidth3: 3.17
- RoomDimensions3: 3.75 m X 3.17 m
- RoomType4: Primary Bedroom
- RoomLevel4: Third level
- RoomLength4: 3.99
- RoomWidth4: 3.66
- RoomDimensions4: 3.99 m X 3.66 m
- RoomType5: Living room
- RoomLevel5: Main level
- RoomLength5: 5.7
- RoomWidth5: 4.15
- RoomDimensions5: 5.7 m X 4.15 m
- RoomType6: Dining room
- RoomLevel6: Main level
- RoomLength6: 5.7
- RoomWidth6: 4.15
- RoomDimensions6: 5.7 m X 4.15 m
- RoomType7: Family room
- RoomLevel7: Main level
- RoomLength7: 5.43
- RoomWidth7: 3.69
- RoomDimensions7: 5.43 m X 3.69 m
- RoomType8: Kitchen
- RoomLevel8: Main level
- RoomLength8: 3.4
- RoomWidth8: 2.68
- RoomDimensions8: 3.4 m X 2.68 m
- RoomType9: Den
- RoomLevel9: Ground level
- RoomLength9: 3.28
- RoomWidth9: 2.74
- RoomDimensions9: 3.28 m X 2.74 m
Location Details
- City: Markham (Unionville)
- Province: Ontario
Property Details
- SubdivisionName: Unionville
- Levels: 3
- FrontageLength: 21 ft ,10 in
- Lease: 4300.00
- LeaseFrequency: Monthly
- LeaseTerm: Monthly
Property Features
- CommunityFeatures: Community Centre
- Flooring: Hardwood,Vinyl
- Heating: Forced air
- HeatingFuel: Natural gas
- CoolingYN: True
- Cooling: Central air conditioning,Ventilation system
- ParkingTotal: 3
- OpenParkingYN: False
- GarageYN: True
- AttachedGarageYN: False
- CarportYN: False
- FireplacesTotal: 0
- PoolYN: False
- ViewYN: True
- View: View
- WaterfrontYN: False
- Sewer: Sanitary sewer
Basics
- BathroomsHalf: 1
- Date added: Added 5 days ago
- Category: Single Family
- Type: Single Family
- Bedrooms: 4
- Bathrooms: 5
- Half baths: 1
- Floors: Hardwood,Vinyl
- Area: 2000 - 2500 sq ft
- Lot size: 0 sq ft
- SubdivisionName: Unionville
- View: View
- ListOfficeName: REAL ONE REALTY INC.
- MLS ID: N13669904
Courtesy of
- OfficeName: REAL ONE REALTY INC.
- ListAOR: Toronto Regional Real Estate Board
Description
-
Description:
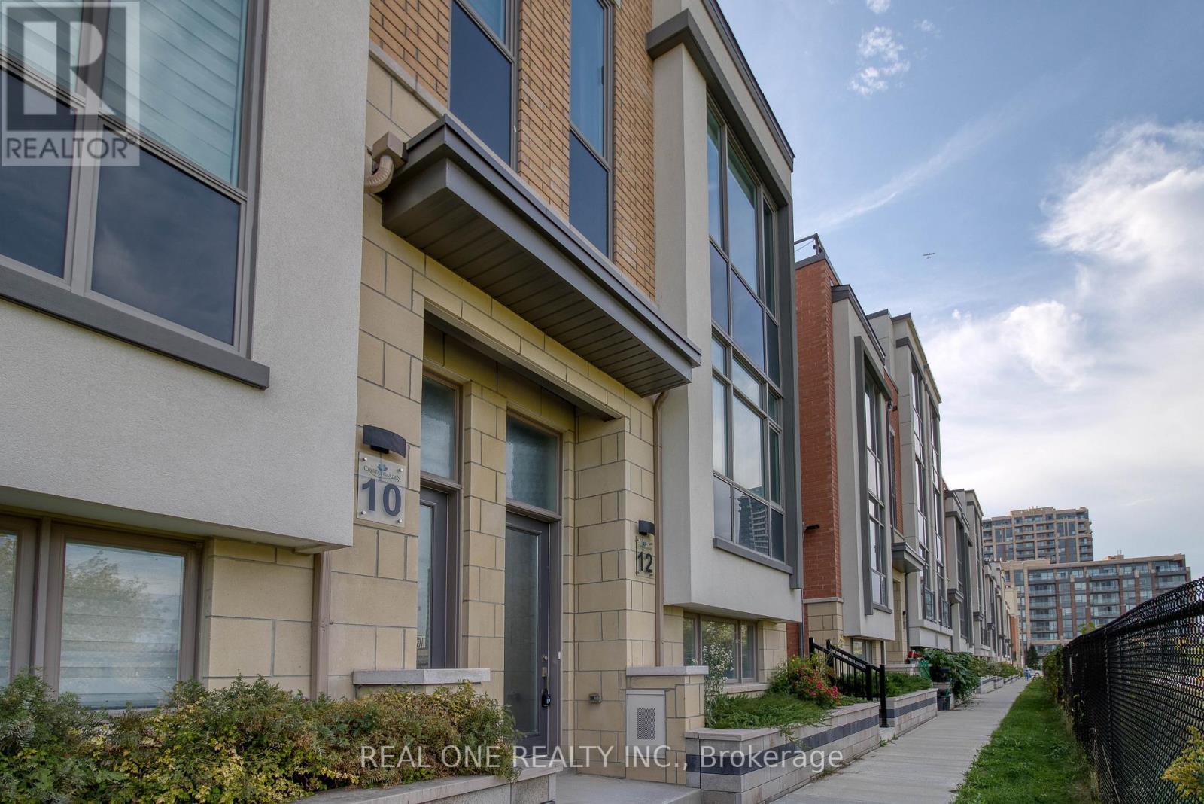
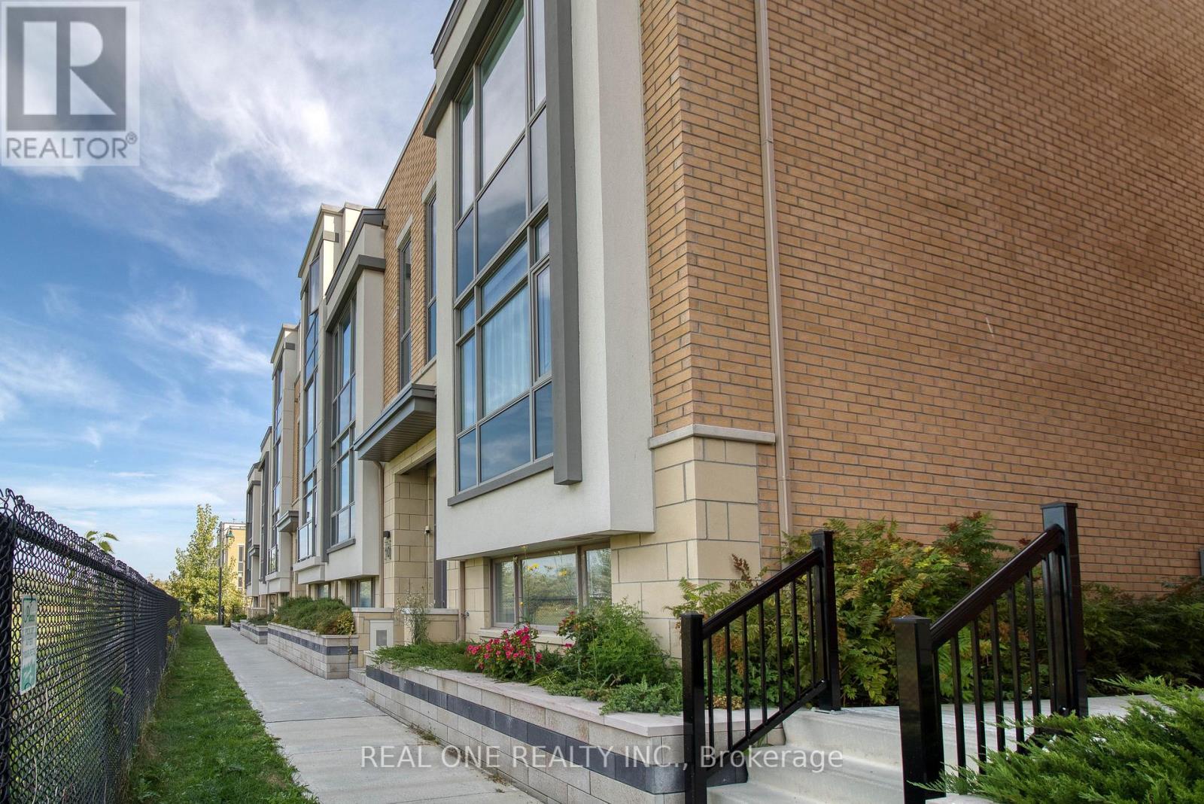
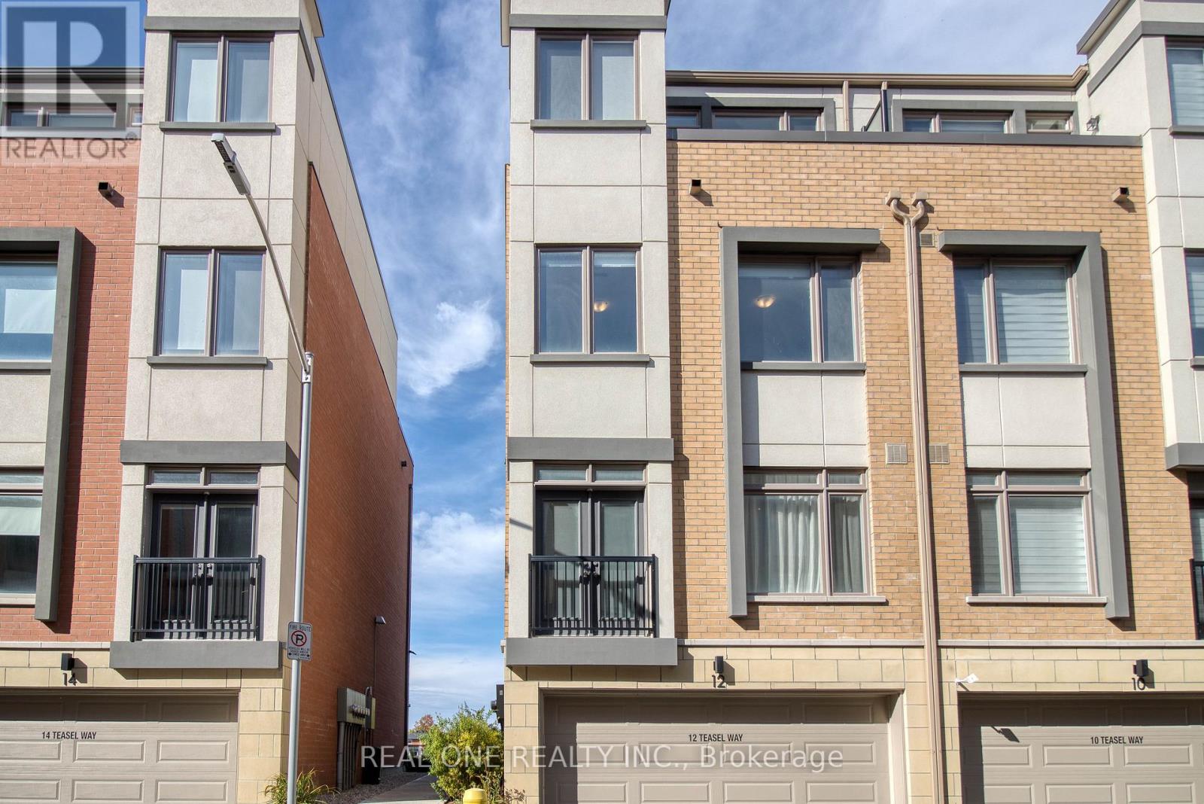
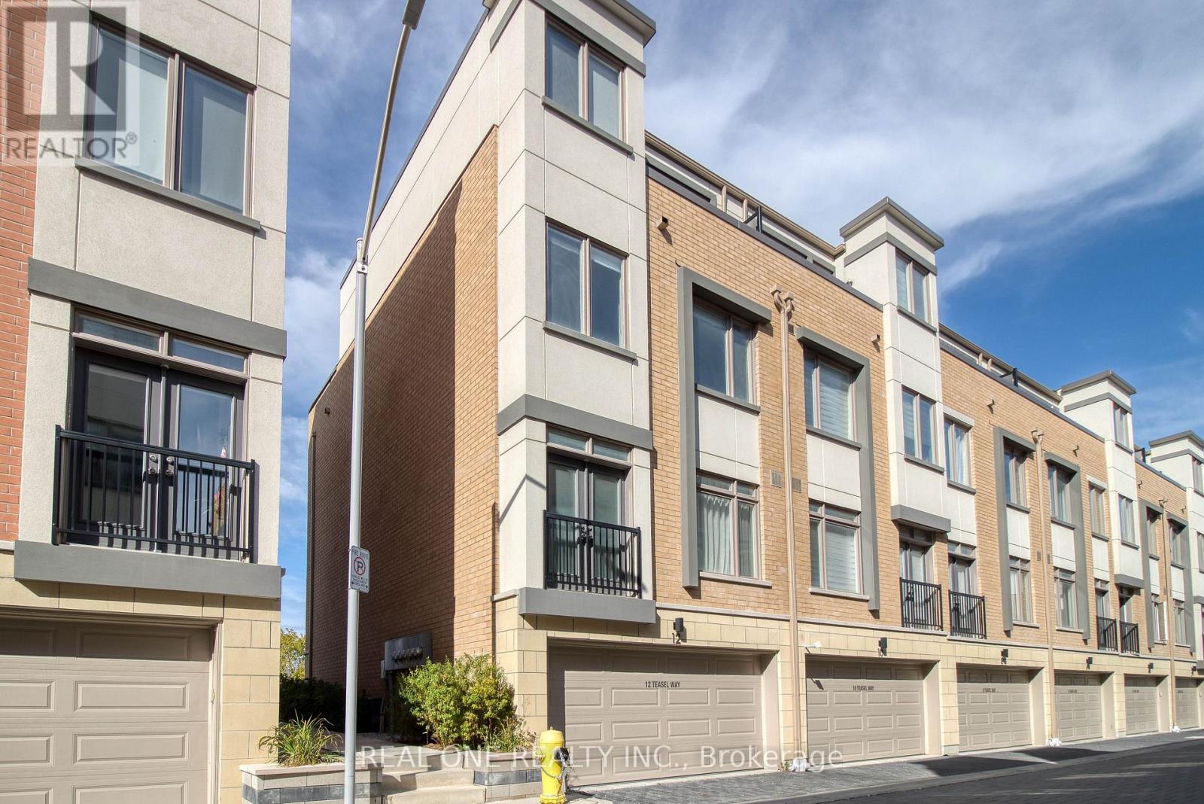
Modern Luxurious ** Freehold** **Double Garage** ** End Unit Townhouse** In The Heart Of Unionville. **9' Ceiling Thru-Out Main, 2nd And 3rd Floor**, Lots Of Natural Lights, **All 4 Bedrooms Have Ensuite Bath**, Huge Master Bedroom W/O To Terrace, Modern Open Concept Kitchen W/ Backsplash/Quartz Countertop/Huge Island, Engineered Hardwood Floors Thru-Out Main, 2nd And 3rd Floor, Oak Stair W/ Iron Picket, Finished Den In Lower Floor. Walking Distance To Top School Zone: Unionville Hs & Coledale Ps, Close To Banks, Restaurants, Public Transit & All Amenities. Hwy404/407 Within 5 Mins Drive. **Photos are from a previous listing and show the property staged. Property is currently vacant and unfurnished.** (id:67524)
Show all description
Building Details
- ParkingTotal: 3
- Heating: Forced air
- Sewer: Sanitary sewer
Amenities & Features
- Waterfront available: No
- OpenParkingYN: No
- AttachedGarageYN: No
- GarageYN: Yes
- CarportYN: No
- PoolYN: No
- CoolingYN: Yes
- CommunityFeatures: Community Centre
- Cooling: Central air conditioning, Ventilation system
- Total Fireplaces: 0