
12 Woodstream Boulevard, Vaughan (Vaughan Grove), Ontario, Canada, L4L8C4
12 Woodstream Boulevard, Vaughan (Vaughan Grove), Ontario, Canada, L4L8C4Rooms & Units Descr
- UnitNumber: 201
- RoomType1: Living room
- RoomLevel1: Main level
- RoomLength1: 3.84
- RoomWidth1: 3.6
- RoomDimensions1: 3.84 m X 3.6 m
- RoomType2: Dining room
- RoomLevel2: Main level
- RoomLength2: 4.06
- RoomWidth2: 2.67
- RoomDimensions2: 4.06 m X 2.67 m
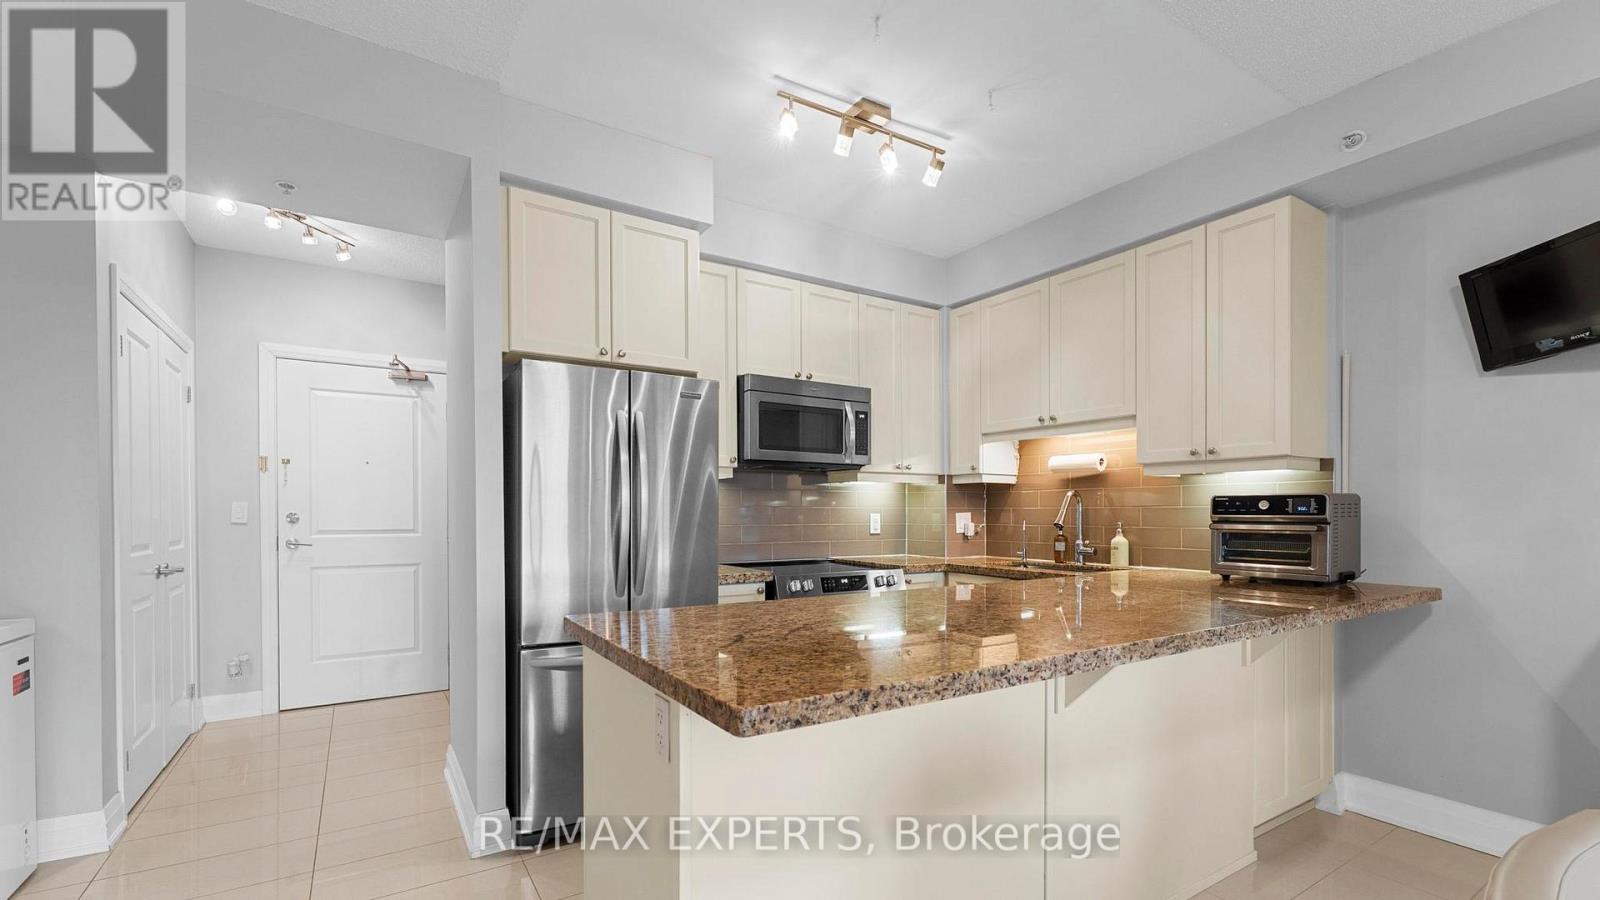
- RoomType3: Kitchen
- RoomLevel3: Main level
- RoomLength3: 4.07
- RoomWidth3: 2.78
- RoomDimensions3: 4.07 m X 2.78 m
- RoomType4: Primary Bedroom
- RoomLevel4: Main level
- RoomLength4: 2.87
- RoomWidth4: 3.5
- RoomDimensions4: 2.87 m X 3.5 m
- RoomType5: Bedroom 2
- RoomLevel5: Main level
- RoomLength5: 3.64
- RoomWidth5: 2.63
- RoomDimensions5: 3.64 m X 2.63 m
- RoomType6: Den
- RoomLevel6: Main level
- RoomLength6: 2.78
- RoomWidth6: 1.93
- RoomDimensions6: 2.78 m X 1.93 m
Location Details
- City: Vaughan (Vaughan Grove)
- Province: Ontario
Property Details
- SubdivisionName: Vaughan Grove
Property Features
- CommunityFeatures: Pets Allowed With Restrictions,Community Centre
- Flooring: Porcelain Tile
- Heating: Forced air
- HeatingFuel: Natural gas
- CoolingYN: True
- Cooling: Central air conditioning
- ParkingTotal: 2
- OpenParkingYN: False
- GarageYN: True
- AttachedGarageYN: False
- CarportYN: False
- FireplacesTotal: 0
- PoolYN: False
- ViewYN: False
- WaterfrontYN: False
Basics
- Date added: Added 7 days ago
- Category: Single Family
- Type: Single Family
- Bedrooms: 3
- Bathrooms: 2
- Floors: Porcelain Tile
- Area: 900 - 999 sq ft
- Lot size: 0 sq ft
- SubdivisionName: Vaughan Grove
- UnitNumber: 201
- ListOfficeName: RE/MAX EXPERTS
- MLS ID: N13755628
Miscellaneous
- AssociationFeeFrequency: Monthly
Courtesy of
- OfficeName: RE/MAX EXPERTS
- ListAOR: Toronto Regional Real Estate Board
Description
-
Description:
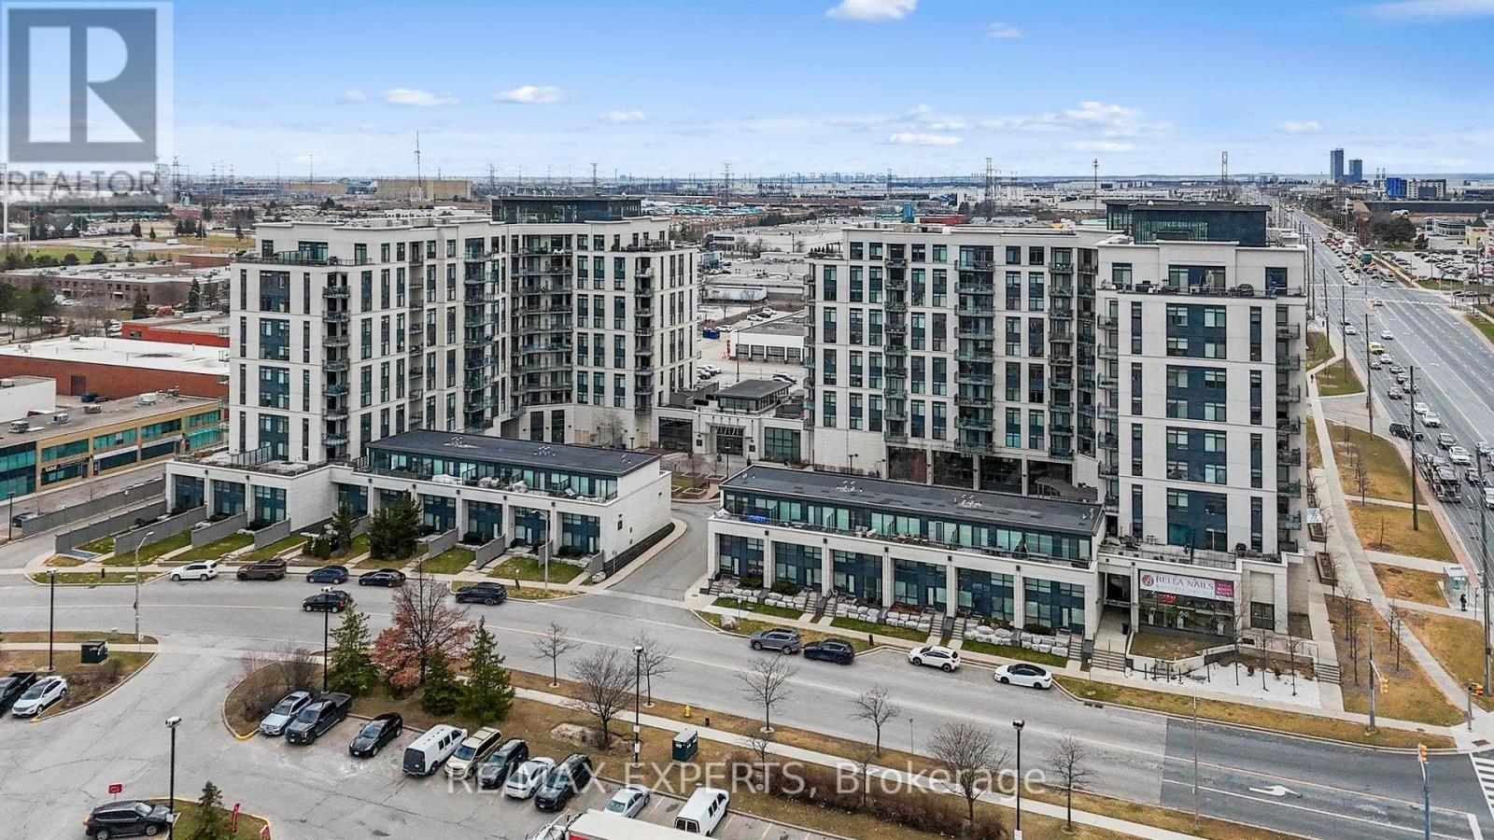
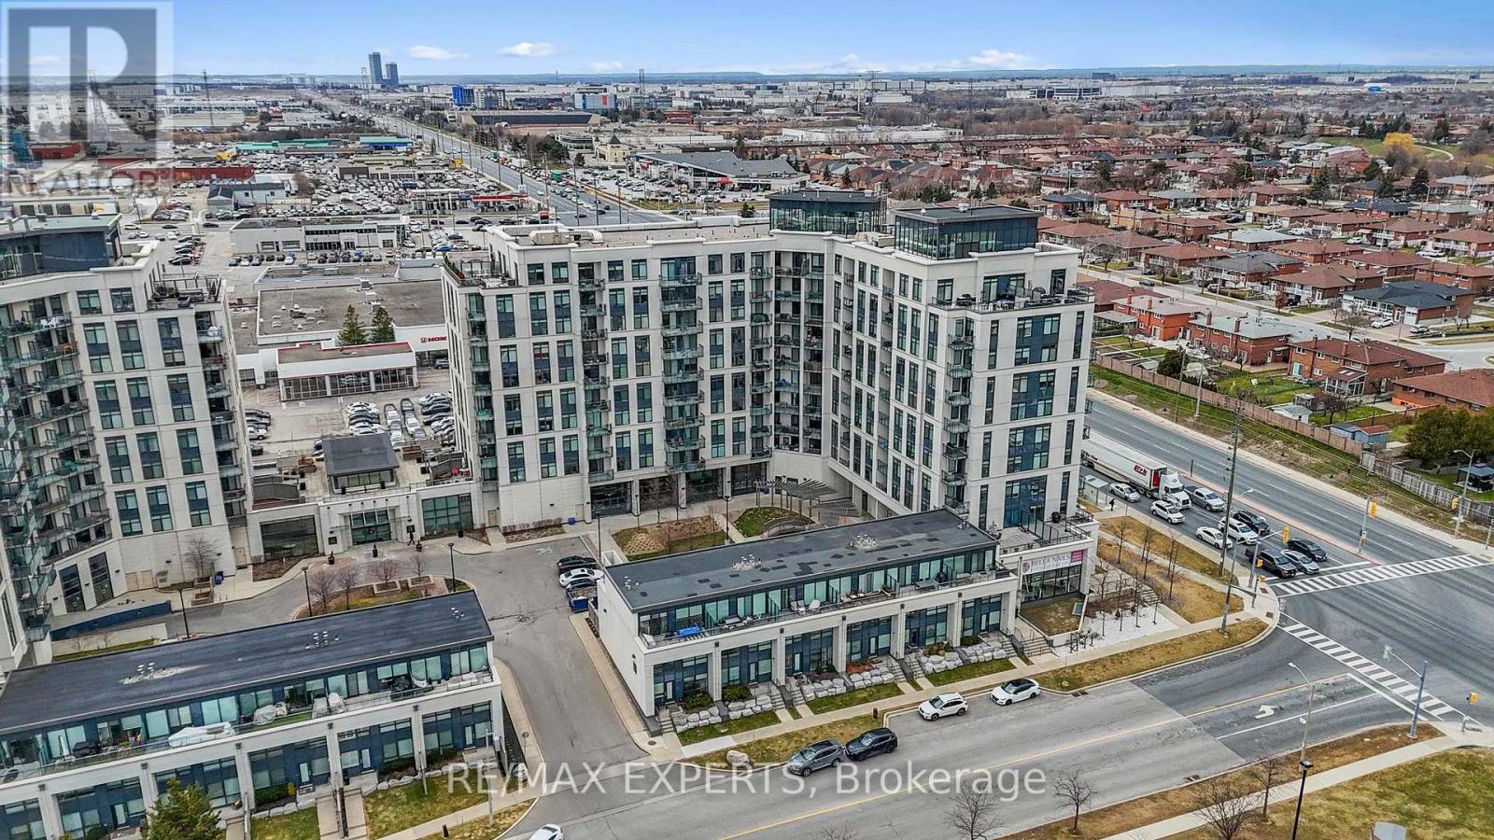
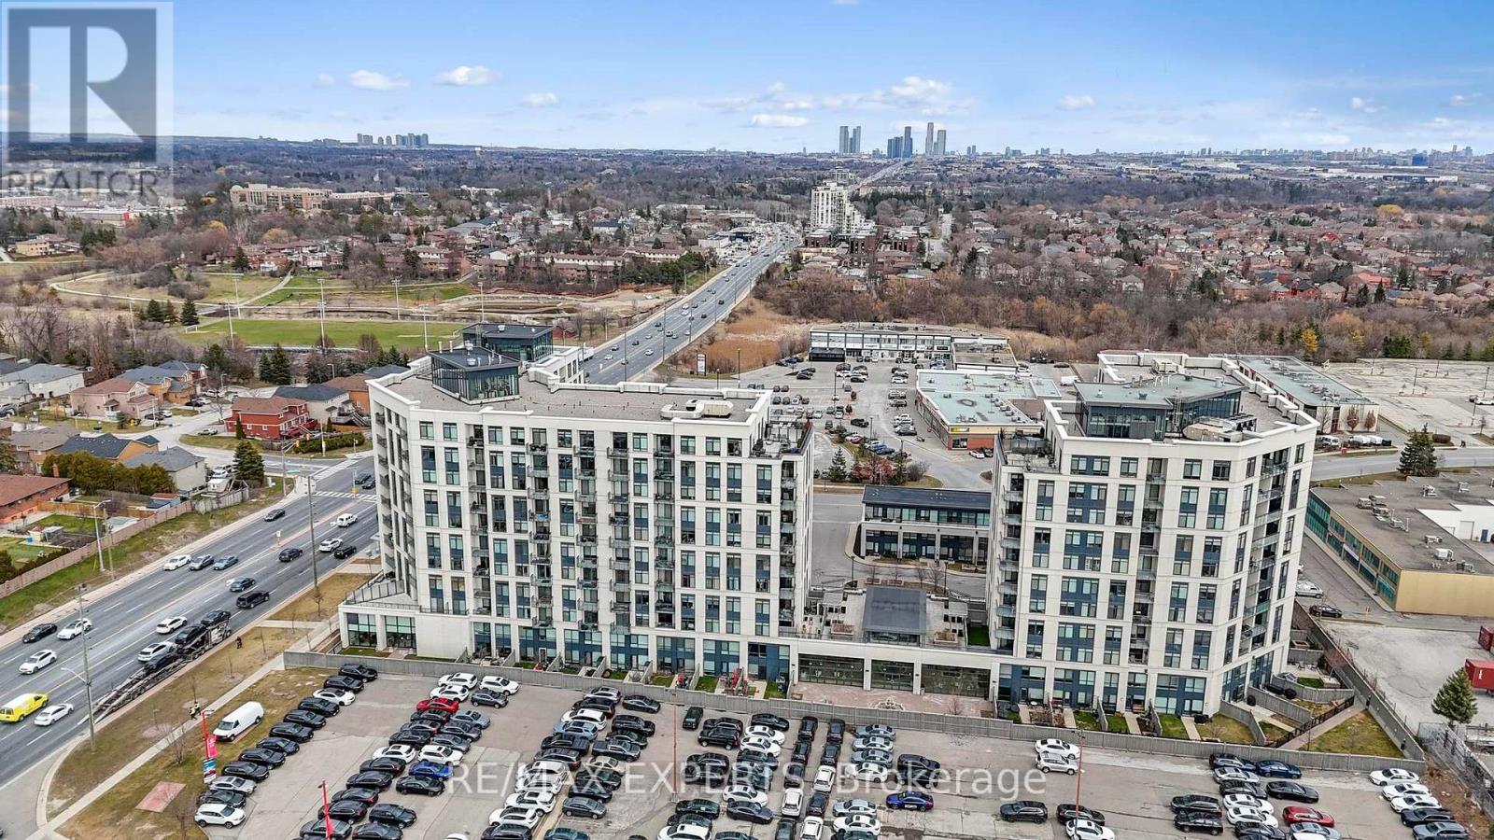
Spacious 2+1 Bedroom Condo with Oversized Terrace in the Heart of Woodbridge Welcome to your dream home in the heart of vibrant Woodbridge! This beautifully maintained 2-bedroom + den condo offers modern comfort, style, and an unbeatable layout designed for both relaxation and entertaining. Step inside to find soaring 9-foot ceilings that enhance the open, airy feel throughout the unit. A modern kitchen with sleek finishes, granite countertops, SS appliances and ample cabinetry. The primary bedroom features a private ensuite bathroom, providing a peaceful retreat at the end of the day. A versatile den offers the perfect space for a home office, guest room, or reading nook. What truly sets this unit apart is the stunning 400 square foot private terrace - an entertainer's dream and your own outdoor oasis, perfect for morning coffee or evening gatherings. Additional perks include: 2 premium parking spots 2 spacious lockers for all your storage needs Thoughtfully designed open-concept living space Located in a desirable, well-connected community with access to parks, shopping, transit, highways and top schools - this is Woodbridge living at its finest. Don't miss out on this rare opportunity. Book your private showing today! (id:67524)
Show all description
Building Details
- ParkingTotal: 2
- Heating: Forced air
Amenities & Features
- Waterfront available: No
- OpenParkingYN: No
- AttachedGarageYN: No
- GarageYN: Yes
- CarportYN: No
- PoolYN: No
- CoolingYN: Yes
- CommunityFeatures: Pets Allowed With Restrictions, Community Centre
- Cooling: Central air conditioning
- Total Fireplaces: 0