
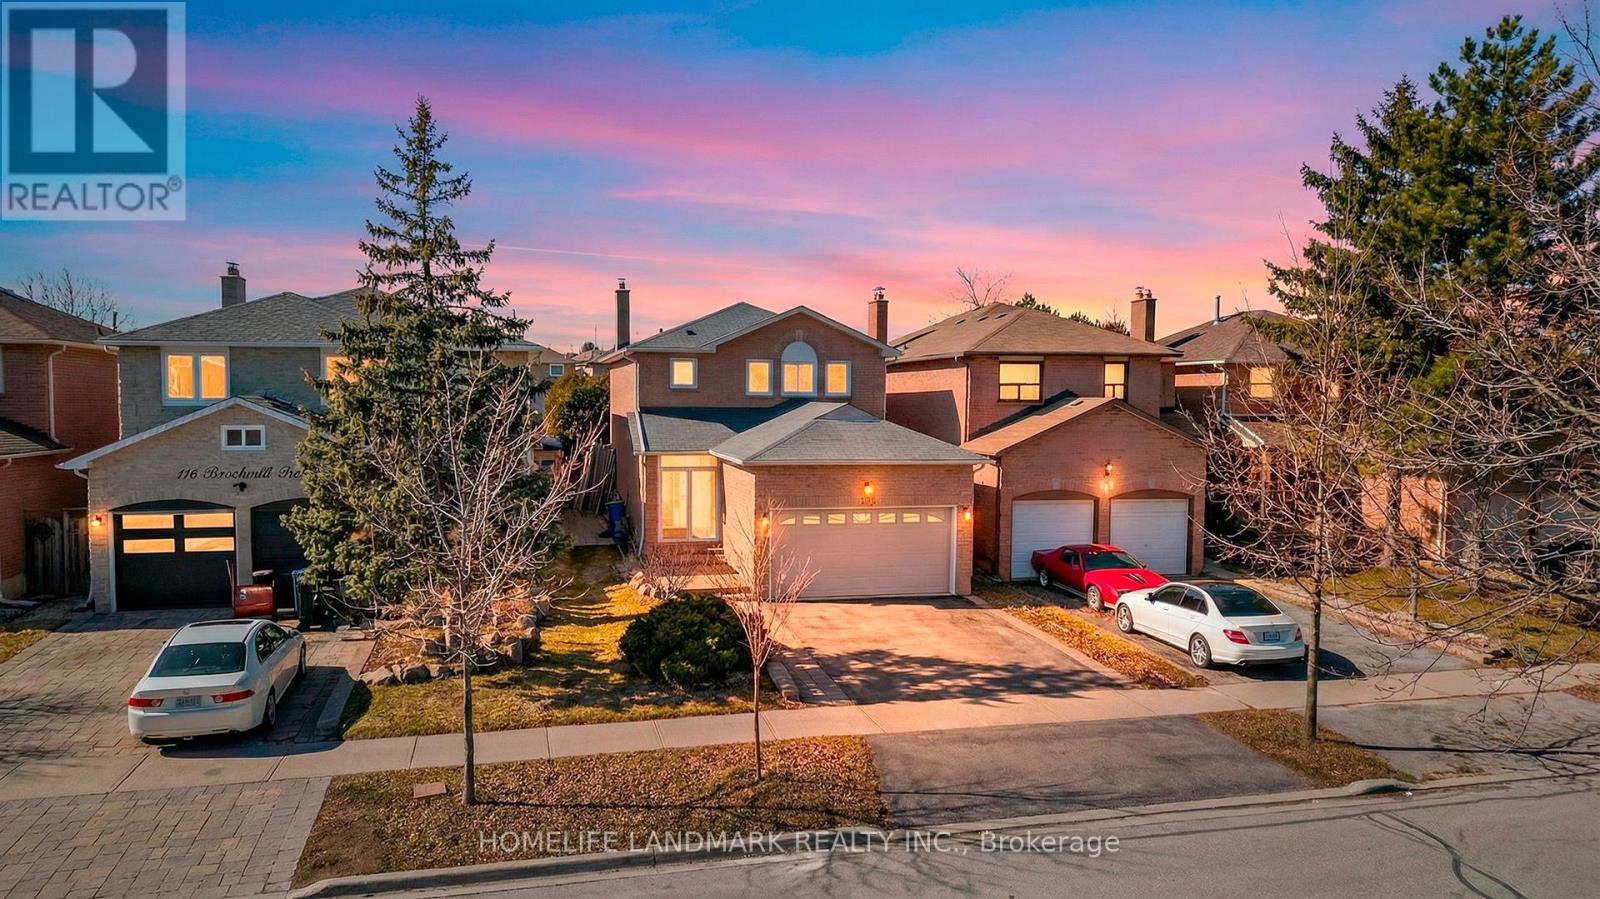

120 Brookmill Dr, Vaughan, ON L4J 6M2, Canada
120 Brookmill Dr, Vaughan, ON L4J 6M2, CanadaRooms & Units Descr
- RoomType1: Primary Bedroom
- RoomLevel1: Second level
- RoomLength1: 4.8
- RoomWidth1: 3.7
- RoomDimensions1: 4.8 m X 3.7 m
- RoomType2: Bedroom
- RoomLevel2: Second level
- RoomLength2: 3.8
- RoomWidth2: 3.1
- RoomDimensions2: 3.8 m X 3.1 m
- RoomType3: Bedroom 2
- RoomLevel3: Second level
- RoomLength3: 3.8
- RoomWidth3: 3.6
- RoomDimensions3: 3.8 m X 3.6 m
- RoomType4: Bedroom 3
- RoomLevel4: Second level
- RoomLength4: 2.9
- RoomWidth4: 3.6
- RoomDimensions4: 2.9 m X 3.6 m
- RoomType5: Living room
- RoomLevel5: Main level
- RoomLength5: 3.9
- RoomWidth5: 6.6
- RoomDimensions5: 3.9 m X 6.6 m
- RoomType6: Dining room
- RoomLevel6: Main level
- RoomLength6: 3.9
- RoomWidth6: 6.6
- RoomDimensions6: 3.9 m X 6.6 m
- RoomType7: Family room
- RoomLevel7: Main level
- RoomLength7: 4
- RoomWidth7: 3.6
- RoomDimensions7: 4 m X 3.6 m
- RoomType8: Kitchen
- RoomLevel8: Main level
- RoomLength8: 5.4
- RoomWidth8: 3
- RoomDimensions8: 5.4 m X 3 m
Location Details
- City: Vaughan (Brownridge)
- Province: Ontario
Property Details
- SubdivisionName: Brownridge
- Levels: 2
- FrontageLength: 34 ft ,6 in
Property Features
- Flooring: Hardwood
- Heating: Forced air
- HeatingFuel: Natural gas
- CoolingYN: True
- Cooling: Central air conditioning
- ParkingTotal: 4
- OpenParkingYN: False
- GarageYN: True
- AttachedGarageYN: True
- CarportYN: False
- FireplacesTotal: 0
- PoolYN: False
- ViewYN: False
- WaterfrontYN: False
- Sewer: Sanitary sewer
Basics
- BathroomsHalf: 1
- Date added: Added 3 days ago
- Category: Single Family
- Type: Single Family
- Bedrooms: 5
- Bathrooms: 4
- Half baths: 1
- Floors: Hardwood
- Area: 2000 - 2500 sq ft
- Lot size: 0 sq ft
- SubdivisionName: Brownridge
- ListOfficeName: HOMELIFE LANDMARK REALTY INC.
- MLS ID: N12933416
Courtesy of
- OfficeName: HOMELIFE LANDMARK REALTY INC.
- ListAOR: Toronto Regional Real Estate Board
Description
-
Description:
The inspection report is available. Welcome To This Beautifully Updated 2-Storey Detached Home In The Highly Sought-After Brownridge Community Of Vaughan. Bright And Spacious Layout Featuring Hardwood Floors, Fresh Paint, And Sun-Filled Living And Dining Areas - Perfect For Family Living And Entertaining. Modern Kitchen With Stainless Steel Appliances And Plenty Of Cabinetry. Second Floor Offers 4 Generously Sized Bedrooms Including A Comfortable Primary Retreat. Situated On A Rare Deep 130 ft lot - Longer Than Most Properties In The Area - Offering Extra Outdoor Space and Privacy. Finished Basement With Additional Bedroom, Full Bathroom, And Large Recreation/Exercise Space - Ideal For Extended Family, Guests, Or Home Office. Located On A Quiet Family-Friendly Street Close To Top-Rated Schools, Parks, Promenade Mall, Public Transit, Restaurants, And All Amenities. Basement Finished With Laminated Floor, 1X4 Pc, & Storage Room. Agent Verified All Measurement. Move-In Ready - A Fantastic Opportunity In A Prime Vaughan Location! (id:59398)
Show all description
Location
Building Details
- ParkingTotal: 4
- Heating: Forced air
- Sewer: Sanitary sewer
Amenities & Features
- Waterfront available: No
- OpenParkingYN: No
- AttachedGarageYN: Yes
- GarageYN: Yes
- CarportYN: No
- PoolYN: No
- CoolingYN: Yes
- Cooling: Central air conditioning
- Total Fireplaces: 0