
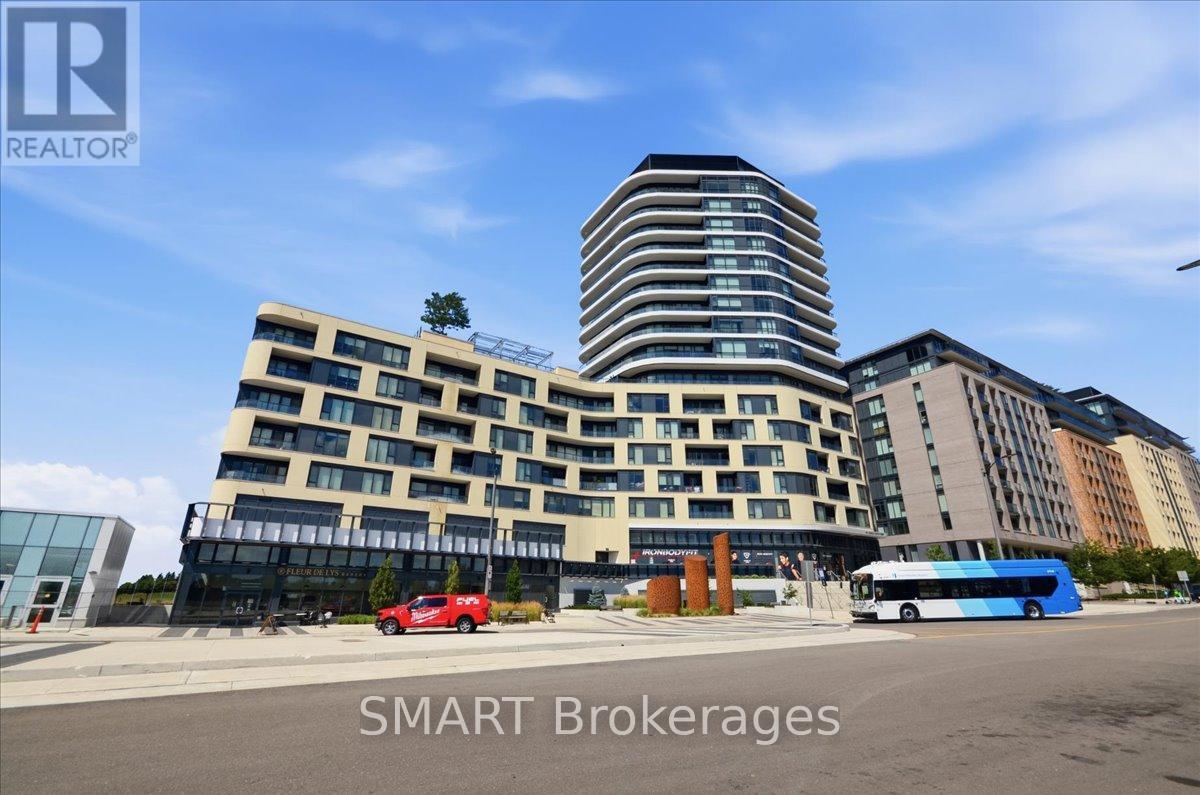
120 Eagle Rock Way, Vaughan, Ontario, Canada, L6A5C2
120 Eagle Rock Way, Vaughan, Ontario, Canada, L6A5C2Rooms & Units Descr
- UnitNumber: 304
- RoomType1: Living room
- RoomLevel1: Flat
- RoomLength1: 3.96
- RoomWidth1: 2.82
- RoomDimensions1: 3.96 m X 2.82 m
- RoomType2: Primary Bedroom
- RoomLevel2: Flat
- RoomLength2: 2.84
- RoomWidth2: 2.74
- RoomDimensions2: 2.84 m X 2.74 m
- RoomType3: Bedroom 2
- RoomLevel3: Flat
- RoomLength3: 2.72
- RoomWidth3: 3.71
- RoomDimensions3: 2.72 m X 3.71 m
Location Details
- City: Vaughan
- Province: Ontario
Property Details
- SubdivisionName: Rural Vaughan
Property Features
- CommunityFeatures: Pets Allowed With Restrictions,School Bus
- Flooring: Laminate
- Heating: Forced air
- HeatingFuel: Natural gas
- CoolingYN: True
- Cooling: Central air conditioning
- ParkingTotal: 1
- OpenParkingYN: False
- GarageYN: True
- AttachedGarageYN: False
- CarportYN: False
- FireplacesTotal: 0
- PoolYN: False
- ViewYN: True
- View: City view
- WaterfrontYN: False
Basics
- Date added: Added 6 days ago
- Category: Single Family
- Type: Single Family
- Bedrooms: 2
- Bathrooms: 2
- Floors: Laminate
- Area: 700 - 799 sq ft
- Lot size: 0 sq ft
- SubdivisionName: Rural Vaughan
- View: City view
- UnitNumber: 304
- ListOfficeName: SMART Brokerages
- MLS ID: N13653998
Miscellaneous
- AssociationFeeFrequency: Monthly
Courtesy of
- OfficeName: SMART Brokerages
- ListAOR: Toronto Regional Real Estate Board
Description
-
Description:
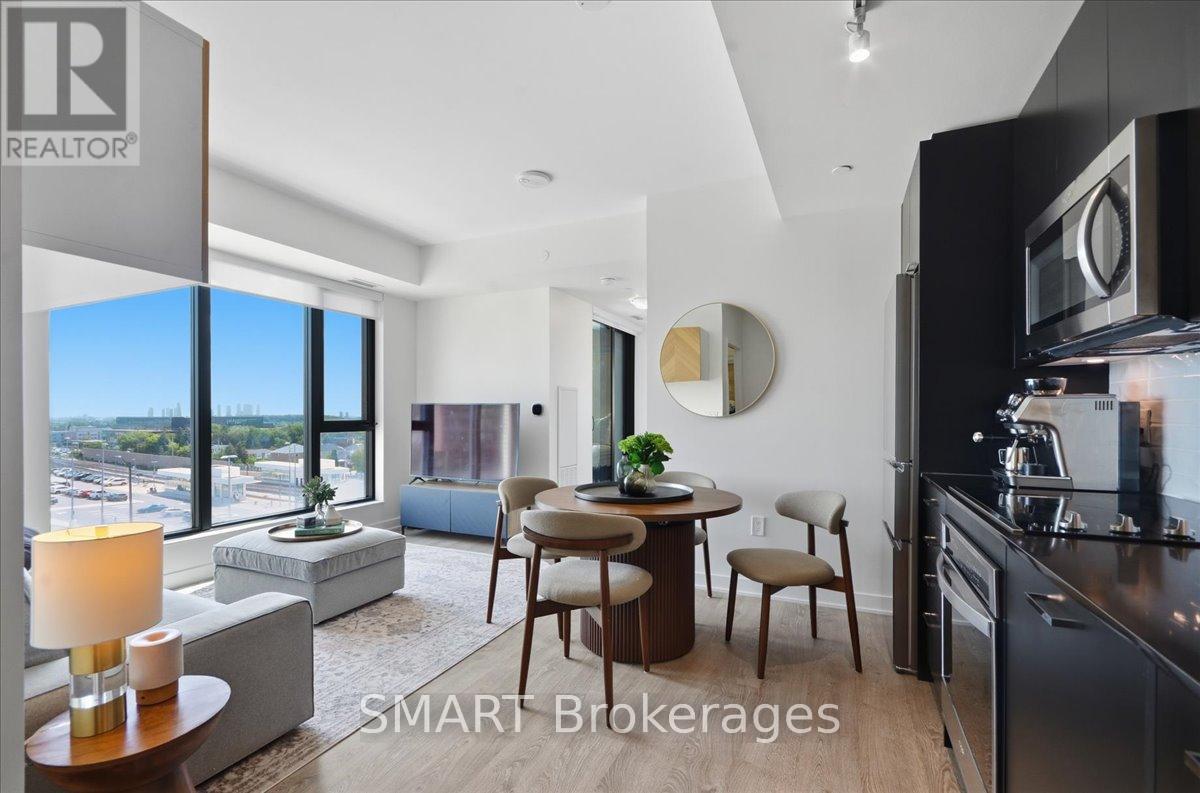
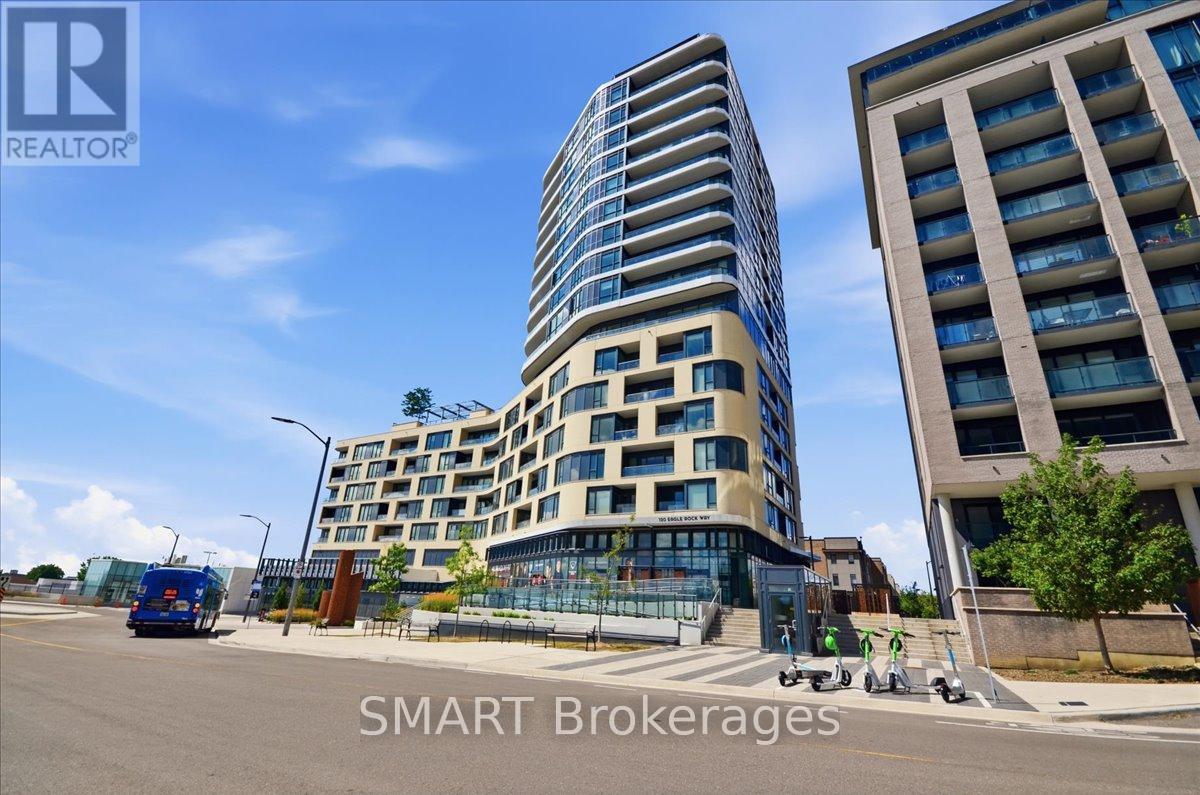
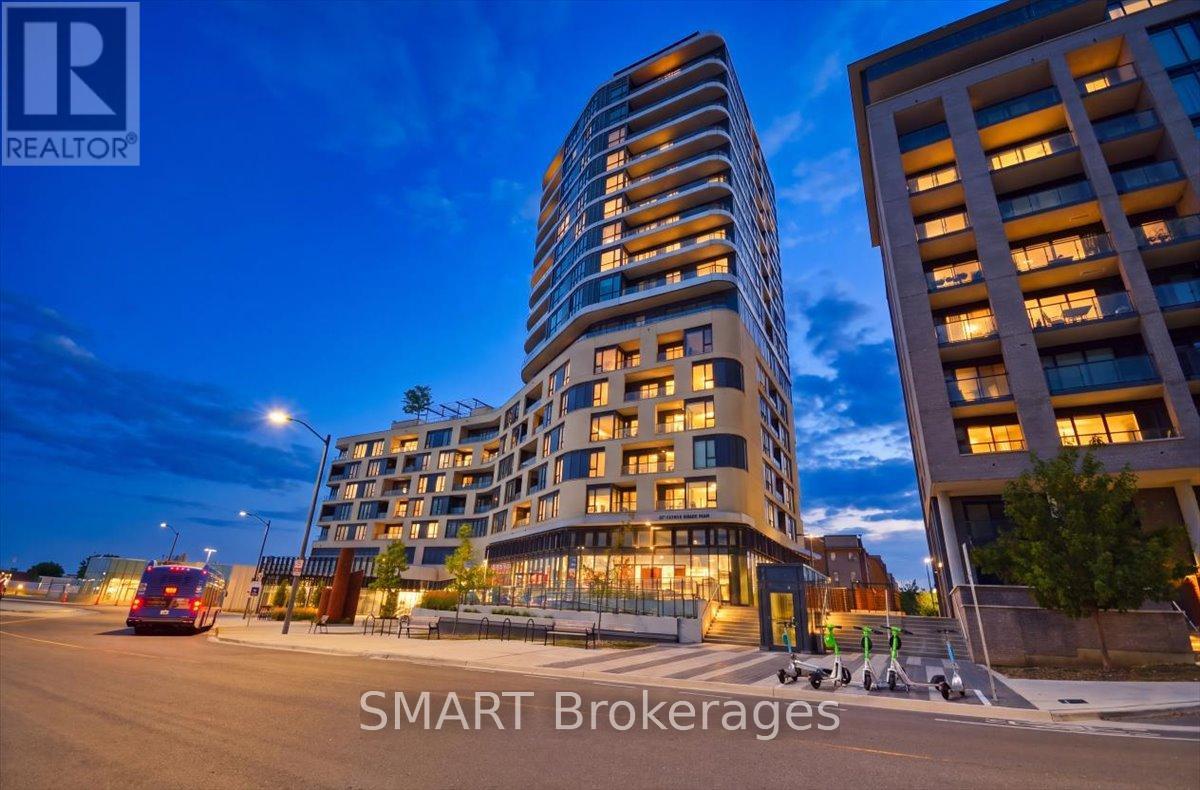
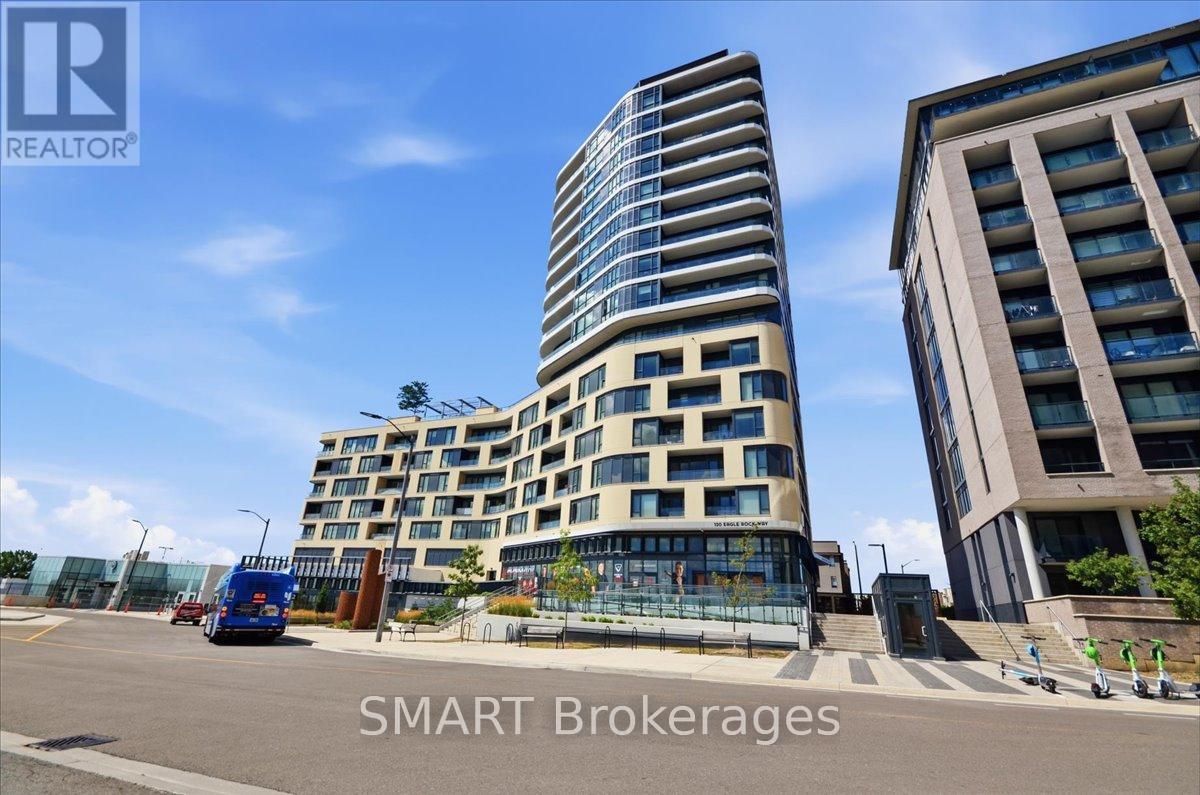
Welcome to The Mackenzie - sophisticated, boutique living in a vibrant, amenity-rich community. This freshly painted, split 2-bed, 2-bath suite is wrapped in floor-to-ceiling windows for bright, private, functional living. Select furniture is included for a stylish, move-in-ready home. The open-concept kitchen features granite counters, a chic backsplash, and full-size built-in appliances, flowing into a versatile living/dining space. The primary suite offers a private 3-piece ensuite; the second bedroom is served by a full bath - ideal for family, guests, or a home office. Both bedrooms include custom closet organizers. Unwind on your private balcony with unobstructed downtown views. Building amenities include a fitness centre, yoga studio, party room with private dining, and a rooftop lounge with BBQs. Steps to Maple GO Station, minutes to Hwy 400, top schools, parks, Vaughan Mills, and Cortellucci Vaughan Hospital. Includes 1 parking spot and 1 locker. Immaculate and move-in ready - unbeatable value. (id:67524)
Show all description
Building Details
- ParkingTotal: 1
- Heating: Forced air
Amenities & Features
- Waterfront available: No
- OpenParkingYN: No
- AttachedGarageYN: No
- GarageYN: Yes
- CarportYN: No
- PoolYN: No
- CoolingYN: Yes
- CommunityFeatures: Pets Allowed With Restrictions, School Bus
- Cooling: Central air conditioning
- Total Fireplaces: 0