
1202 Wellington Street, Aurora, Ontario, Canada, L4G2C9
1202 Wellington Street, Aurora, Ontario, Canada, L4G2C9Rooms & Units Descr
- RoomType1: Primary Bedroom
- RoomLevel1: Second level
- RoomLength1: 5.31
- RoomWidth1: 3.38
- RoomDimensions1: 5.31 m X 3.38 m
- RoomType2: Bedroom 2
- RoomLevel2: Second level
- RoomLength2: 3.27
- RoomWidth2: 3.52
- RoomDimensions2: 3.27 m X 3.52 m
- RoomType3: Bedroom 3
- RoomLevel3: Second level
- RoomLength3: 4.59
- RoomWidth3: 3.52
- RoomDimensions3: 4.59 m X 3.52 m
- RoomType4: Laundry room
- RoomLevel4: Second level
- RoomLength4: 1.7
- RoomWidth4: 1.33
- RoomDimensions4: 1.7 m X 1.33 m
- RoomType5: Office
- RoomLevel5: Third level
- RoomLength5: 2.95
- RoomWidth5: 1.9
- RoomDimensions5: 2.95 m X 1.9 m
- RoomType6: Sitting room
- RoomLevel6: Third level
- RoomLength6: 6.36
- RoomWidth6: 5.57
- RoomDimensions6: 6.36 m X 5.57 m
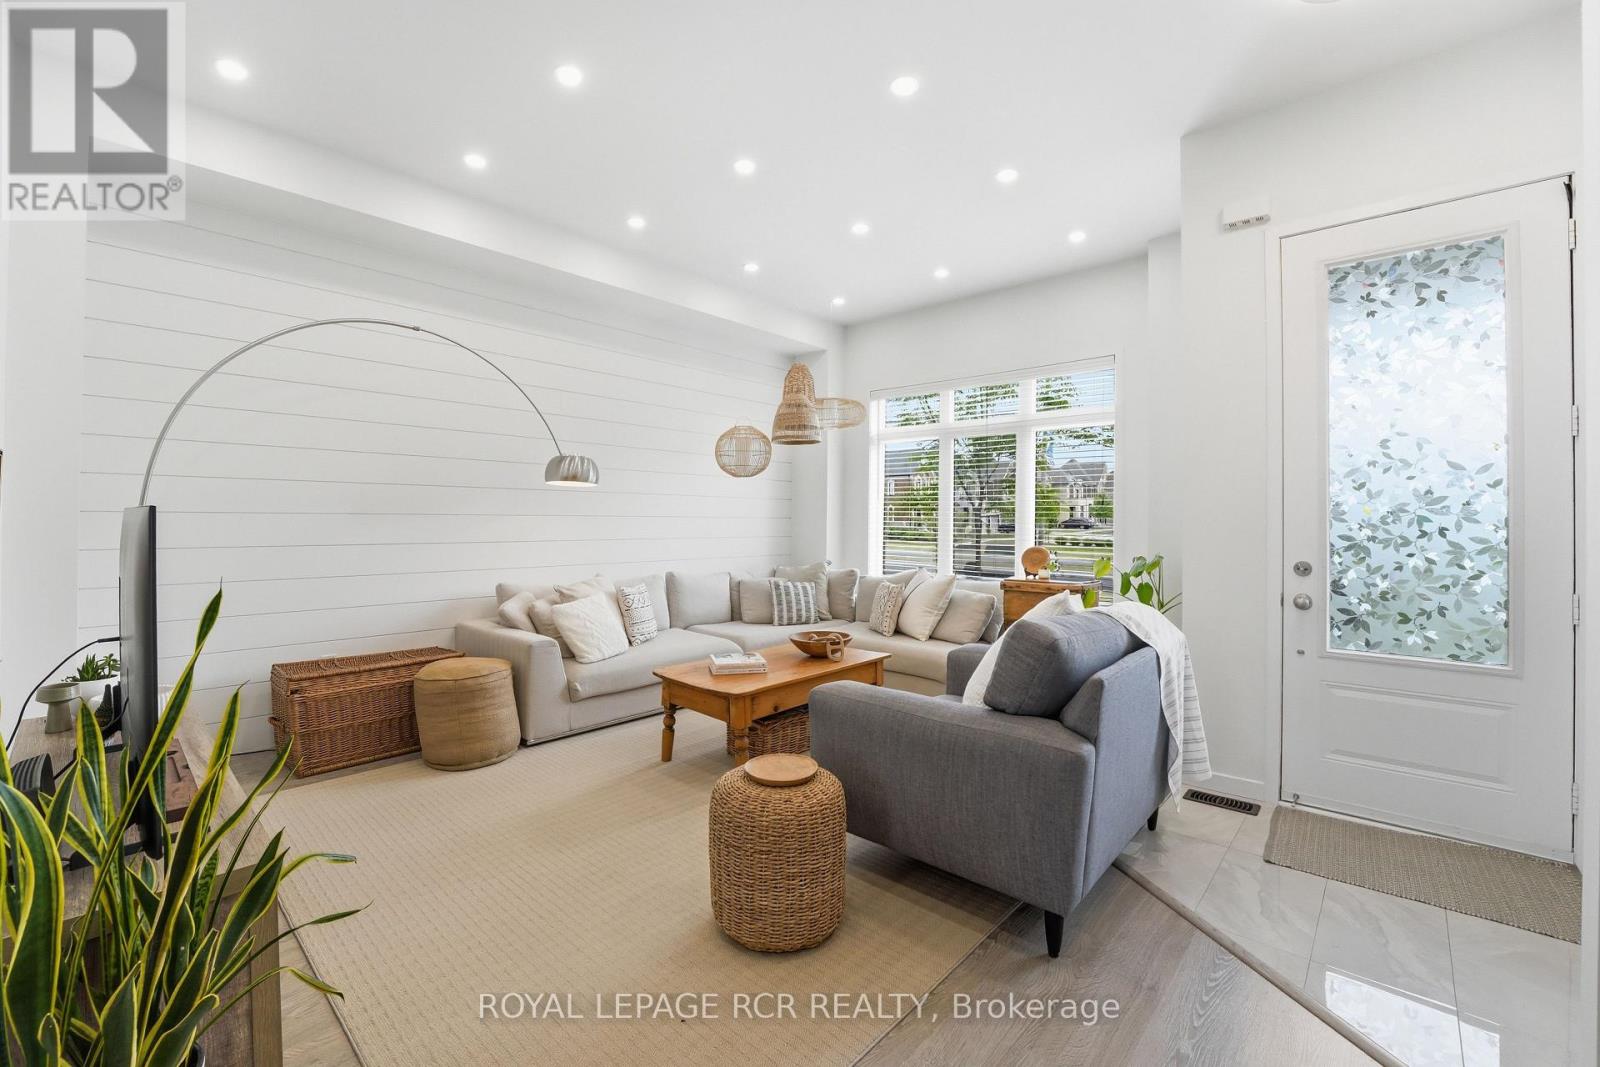
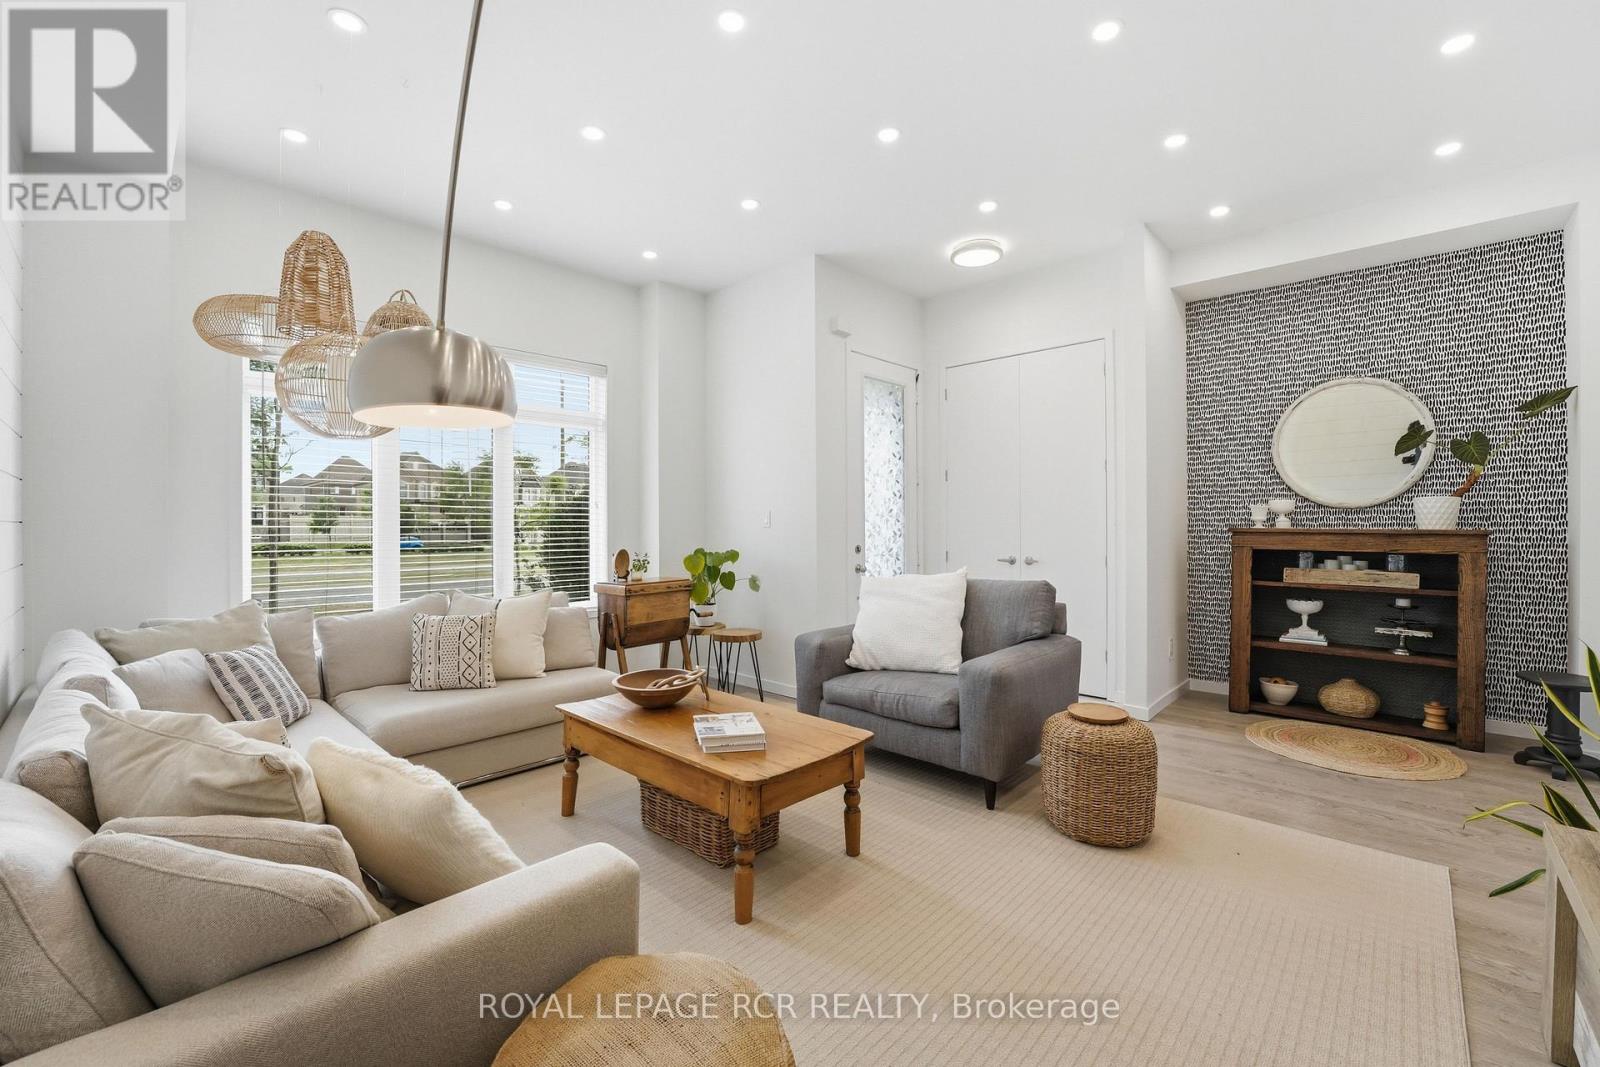
- RoomType7: Living room
- RoomLevel7: Main level
- RoomLength7: 5.42
- RoomWidth7: 5.57
- RoomDimensions7: 5.42 m X 5.57 m
- RoomType8: Sitting room
- RoomLevel8: Main level
- RoomLength8: 2.06
- RoomWidth8: 2.96
- RoomDimensions8: 2.06 m X 2.96 m
- RoomType9: Kitchen
- RoomLevel9: Main level
- RoomLength9: 5.32
- RoomWidth9: 2.64
- RoomDimensions9: 5.32 m X 2.64 m
- RoomType10: Dining room
- RoomLevel10: Main level
- RoomLength10: 5.32
- RoomWidth10: 2.93
- RoomDimensions10: 5.32 m X 2.93 m
Location Details
- City: Aurora
- Province: Ontario
Property Details
- SubdivisionName: Bayview Northeast
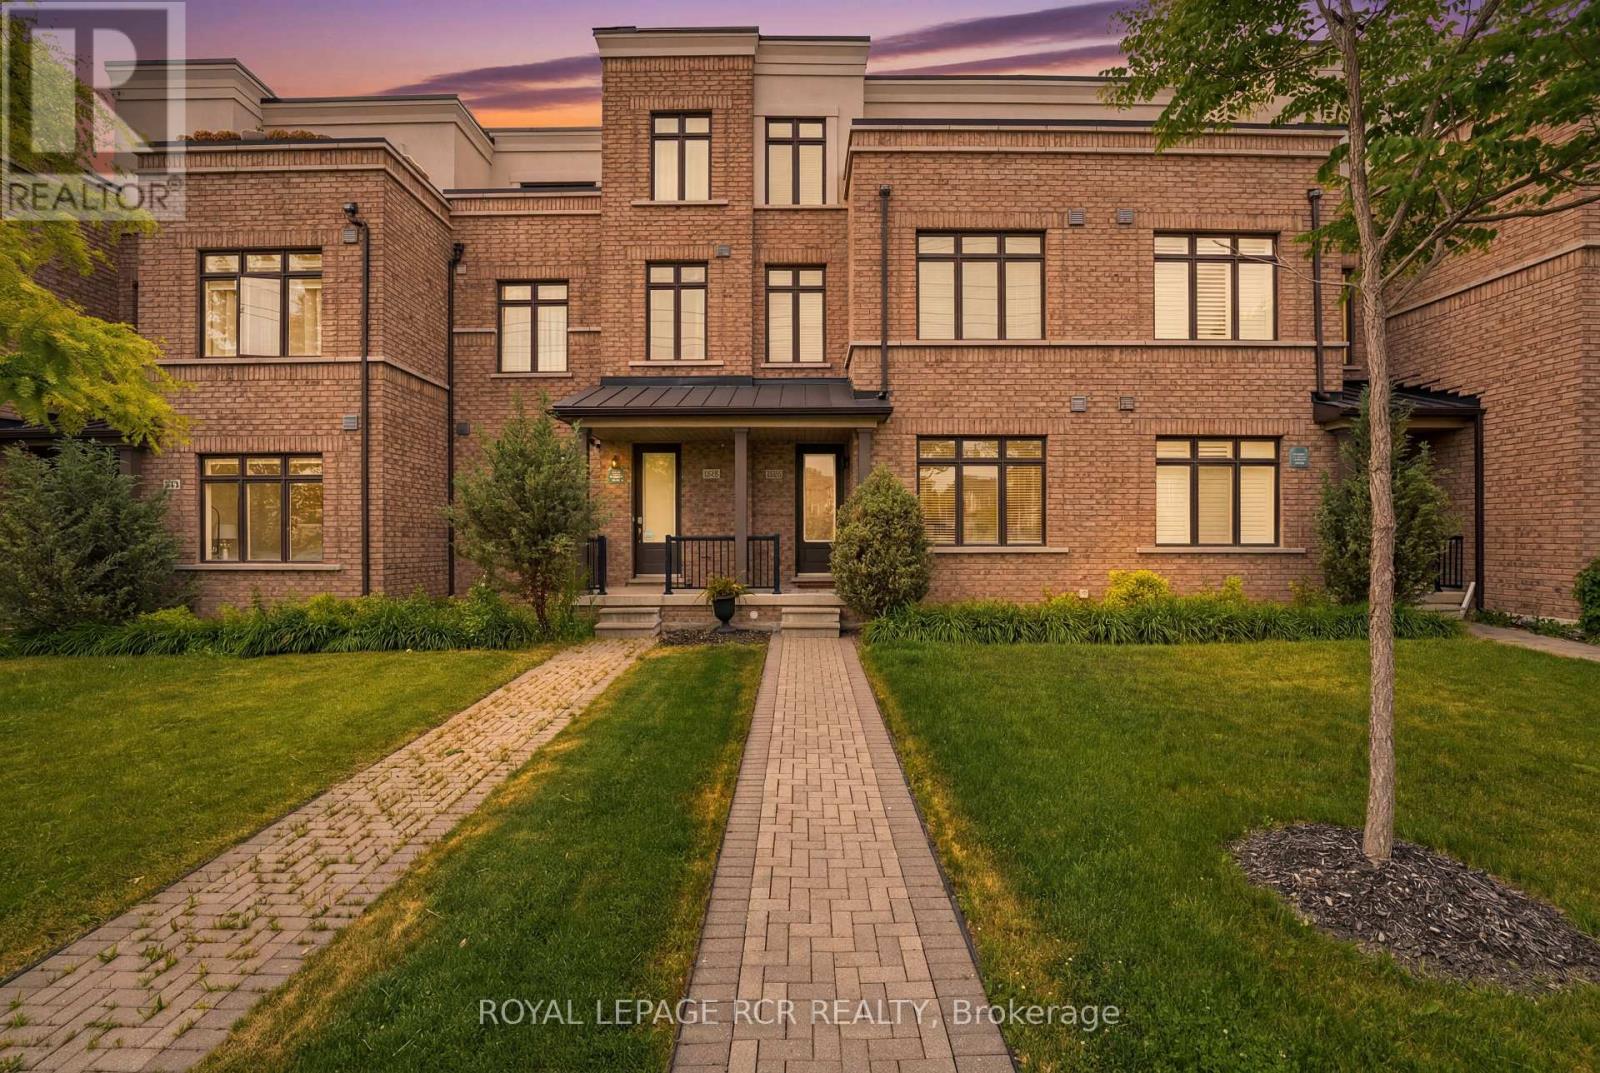
- Levels: 3
- FrontageLength: 19 ft ,8 in
Property Features
- Flooring: Laminate,Tile
- Heating: Forced air
- HeatingFuel: Natural gas
- CoolingYN: True
- Cooling: Central air conditioning
- ParkingTotal: 4
- OpenParkingYN: False
- GarageYN: True
- AttachedGarageYN: False
- CarportYN: False
- FireplacesTotal: 0
- PoolYN: False
- ViewYN: False
- WaterfrontYN: False
- Sewer: Sanitary sewer
Basics
- BathroomsHalf: 1
- Date added: Added 3 weeks ago
- Category: Single Family
- Type: Single Family
- Bedrooms: 3
- Bathrooms: 4
- Half baths: 1
- Floors: Laminate,Tile
- Area: 2500 - 3000 sq ft
- Lot size: 0 sq ft
- SubdivisionName: Bayview Northeast
- ListOfficeName: ROYAL LEPAGE RCR REALTY
- MLS ID: N13779378
Courtesy of
- OfficeName: ROYAL LEPAGE RCR REALTY
- ListAOR: Toronto Regional Real Estate Board
Description
-
Description:
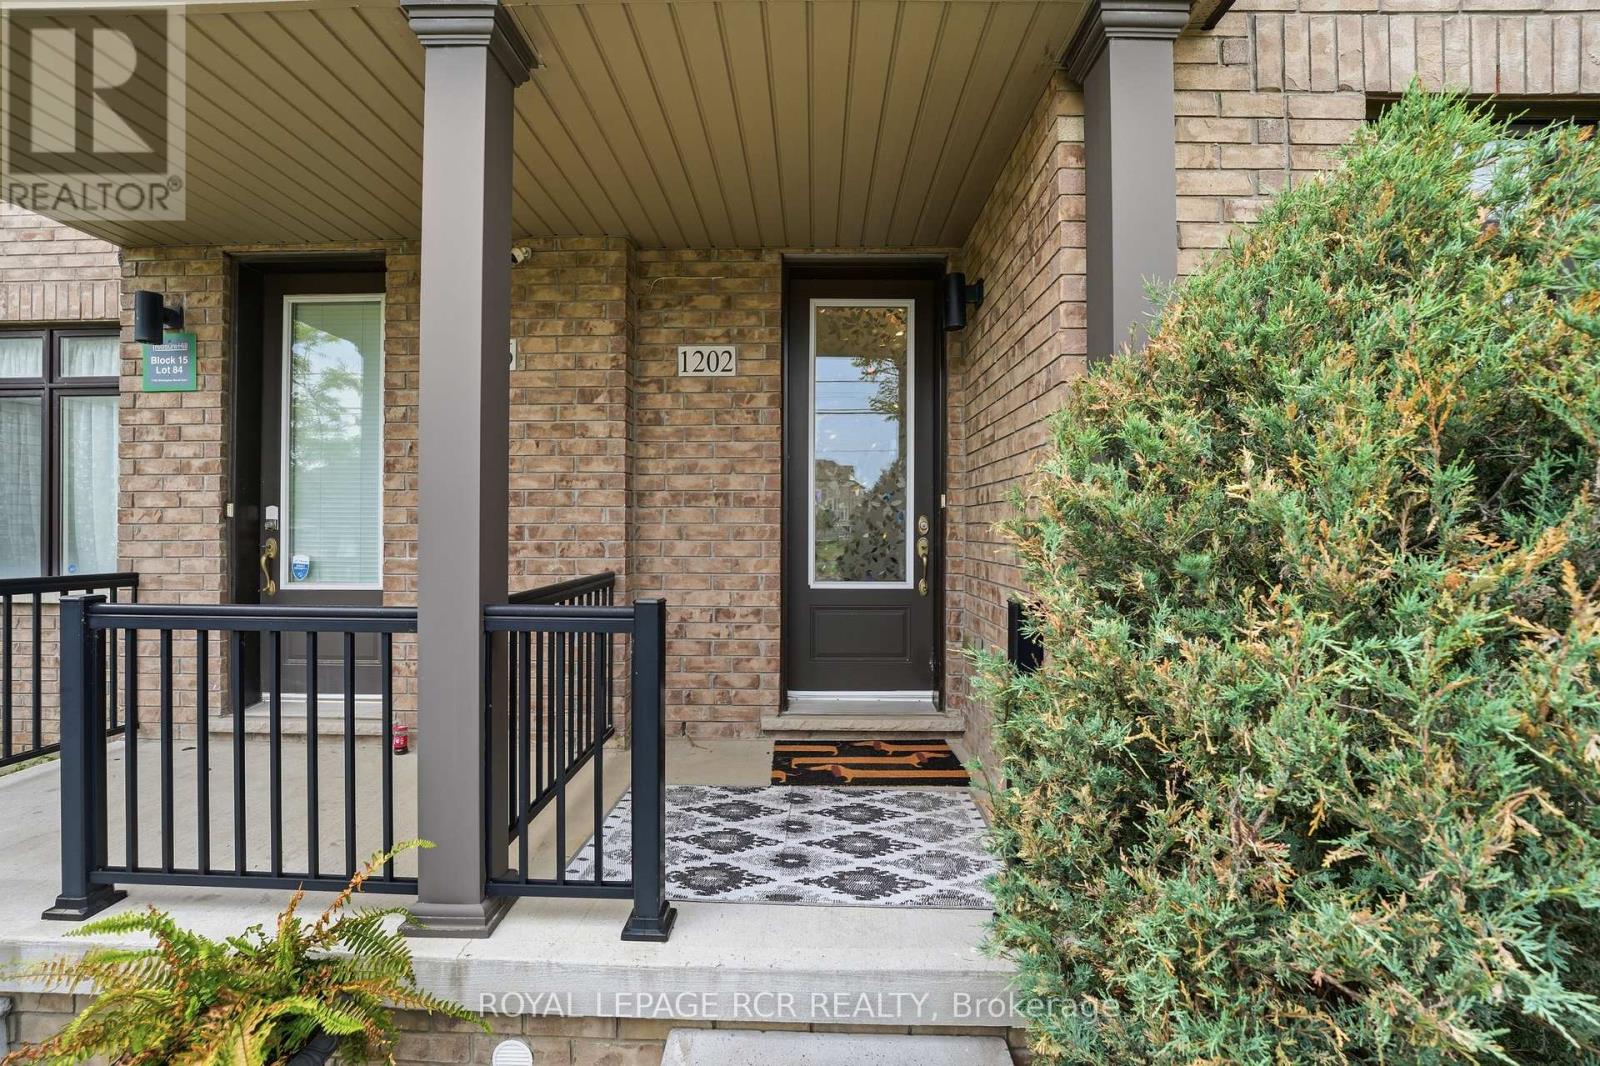
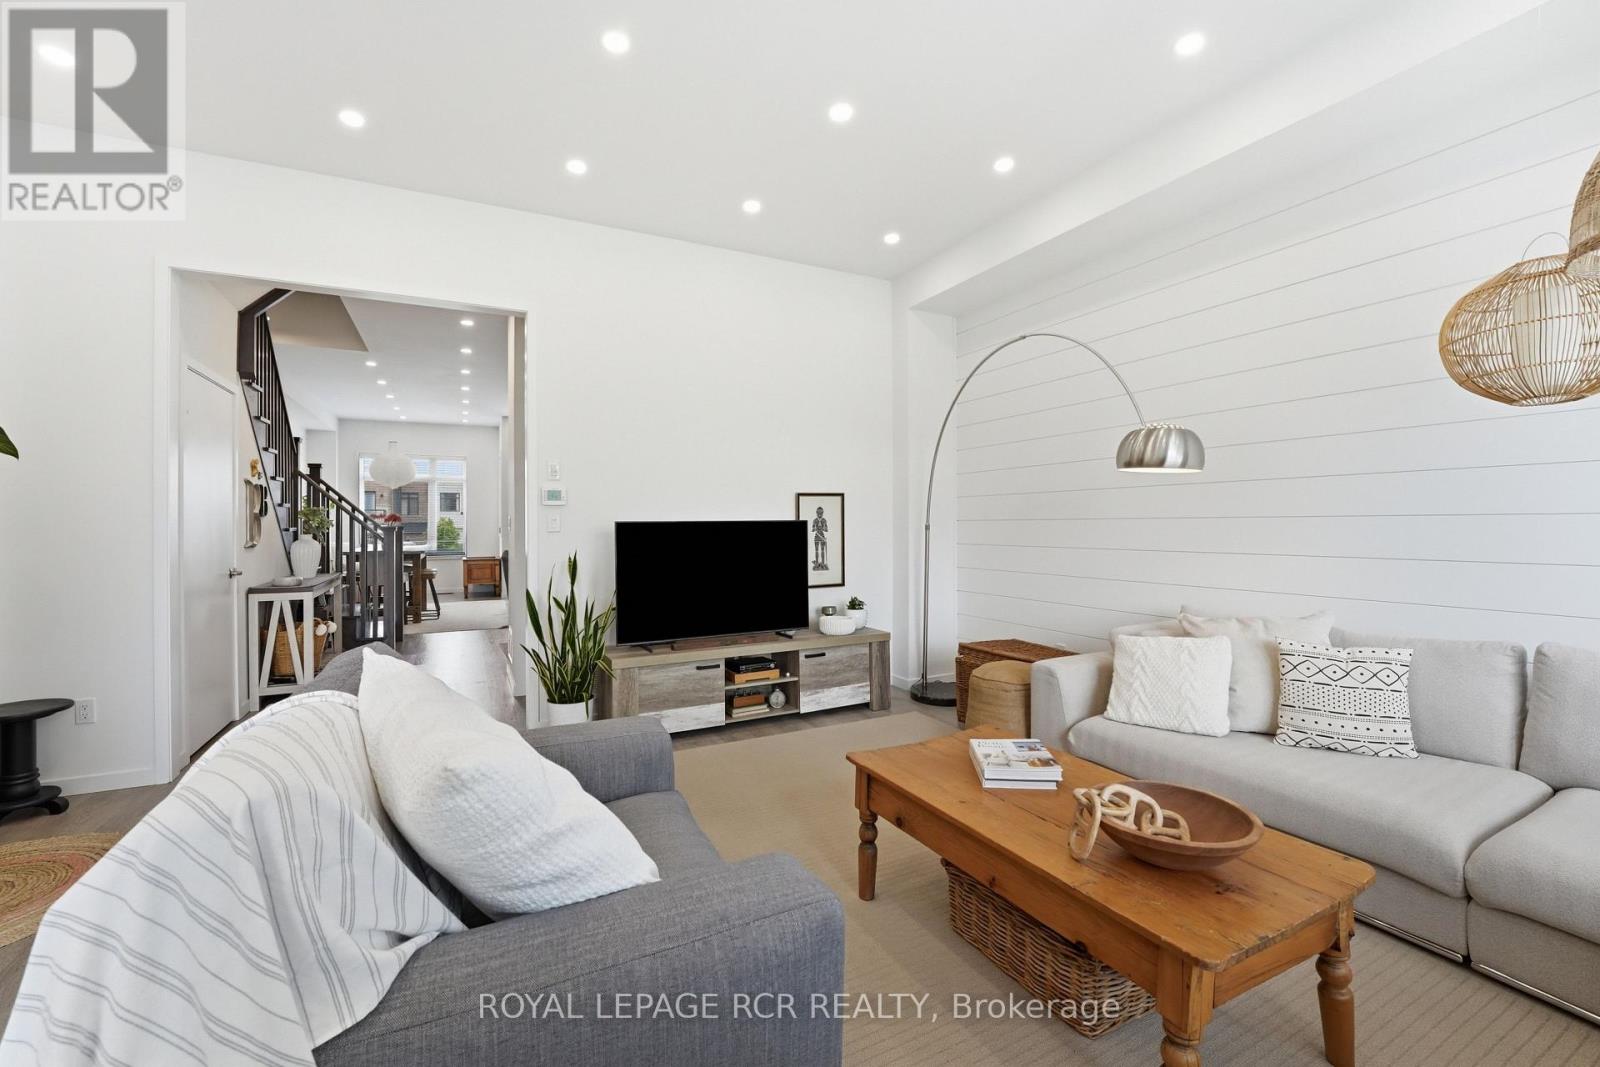
Welcome to 1202 Wellington Street East, a beautifully upgraded three-storey home offering 3 bedrooms, 4 bathrooms. Soaring 10-foot ceilings on the main level, large windows, shiplap feature walls, and pot lights throughout create a bright and inviting vibe. The main floor features a spacious living room, while the kitchen and dining area provide the perfect setting as the hub of the home. Upstairs, you'll find three well-appointed bedrooms and the convenience of upper-level laundry. The third-floor loft expands the home's versatility, complete with a 4-piece bathroom and walkout to a large updated terrace, ideal for relaxing, working from home and hosting guests. Additional highlights include an unfinished basement awaiting your personal touch, a second upper balcony, a detached one-car garage, and expanded driveway parking. Combining modern finishes, functional space, and exceptional outdoor living areas, this move-in-ready home offers the lifestyle your looking for. (id:67524)
Show all description
Building Details
- ParkingTotal: 4
- Heating: Forced air
- Sewer: Sanitary sewer
Amenities & Features
- Waterfront available: No
- OpenParkingYN: No
- AttachedGarageYN: No
- GarageYN: Yes
- CarportYN: No
- PoolYN: No
- CoolingYN: Yes
- Cooling: Central air conditioning
- Total Fireplaces: 0