
121 Castle Crescent, Oakville (FD Ford), Ontario, Canada, L6J5H4, L6J5H4
121 Castle Crescent, Oakville (FD Ford), Ontario, Canada, L6J5H4, L6J5H4
$6,300per month
Request info
Rooms & Units Descr
- RoomType1: Primary Bedroom
- RoomLevel1: Second level
- RoomLength1: 5.79
- RoomWidth1: 3.76
- RoomDimensions1: 5.79 m X 3.76 m
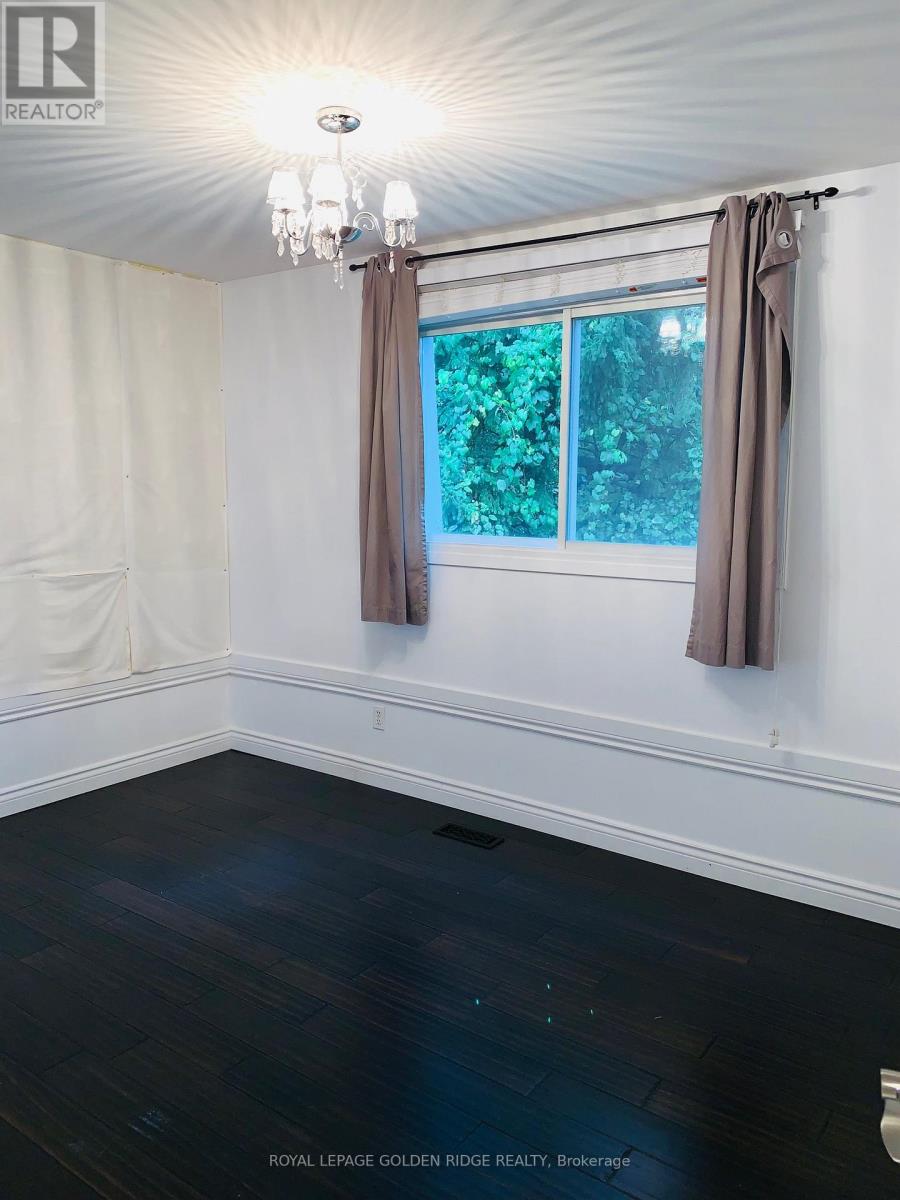
- RoomType2: Bedroom 2
- RoomLevel2: Second level
- RoomLength2: 4.55
- RoomWidth2: 3.02
- RoomDimensions2: 4.55 m X 3.02 m
- RoomType3: Bedroom 3
- RoomLevel3: Second level
- RoomLength3: 4.01
- RoomWidth3: 3.02
- RoomDimensions3: 4.01 m X 3.02 m
- RoomType4: Bedroom 4
- RoomLevel4: Second level
- RoomLength4: 3.2
- RoomWidth4: 2.95
- RoomDimensions4: 3.2 m X 2.95 m
- RoomType5: Recreational, Games room
- RoomLevel5: Basement
- RoomLength5: 6.68
- RoomWidth5: 3.39
- RoomDimensions5: 6.68 m X 3.39 m
- RoomType6: Bedroom
- RoomLevel6: Basement
- RoomLength6: 6.55
- RoomWidth6: 4.88
- RoomDimensions6: 6.55 m X 4.88 m
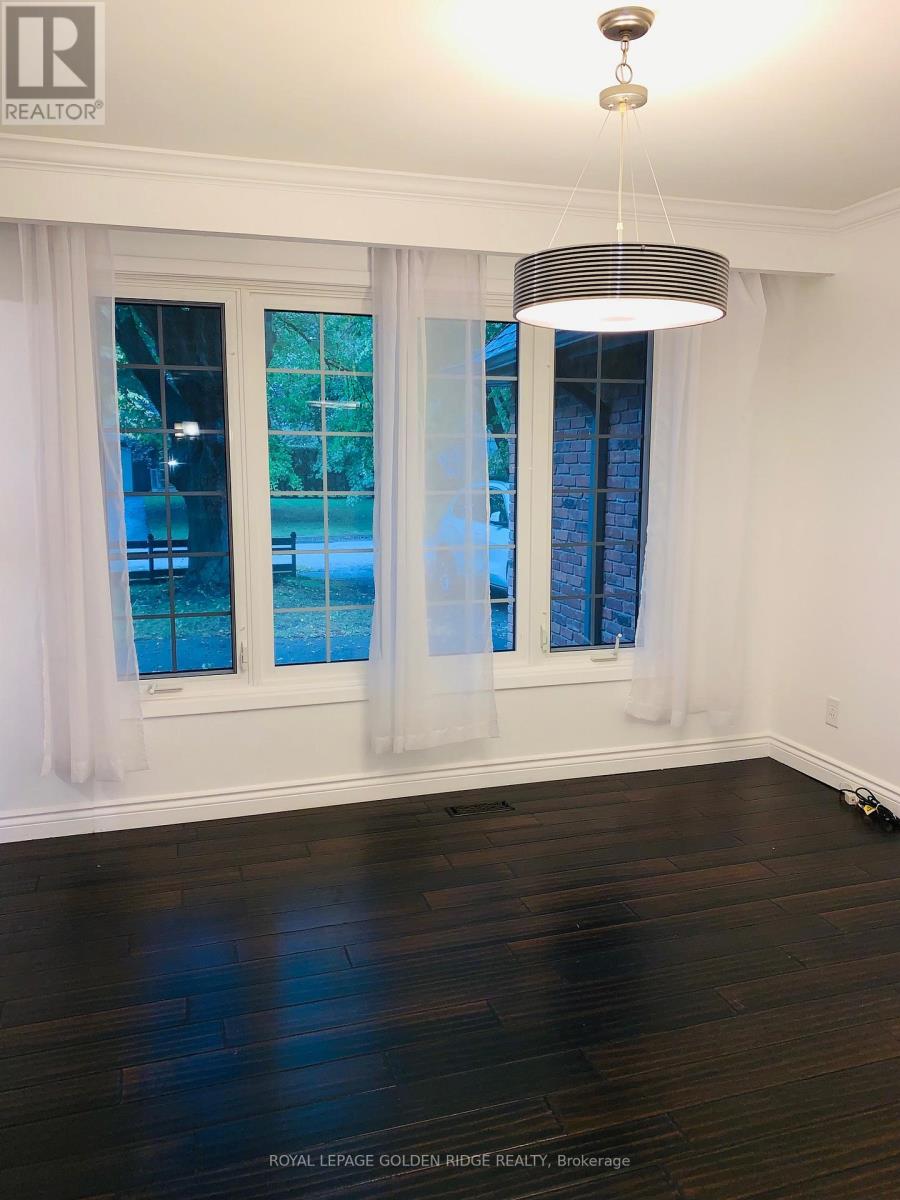
- RoomType7: Living room
- RoomLevel7: Ground level
- RoomLength7: 6.05
- RoomWidth7: 4.32
- RoomDimensions7: 6.05 m X 4.32 m
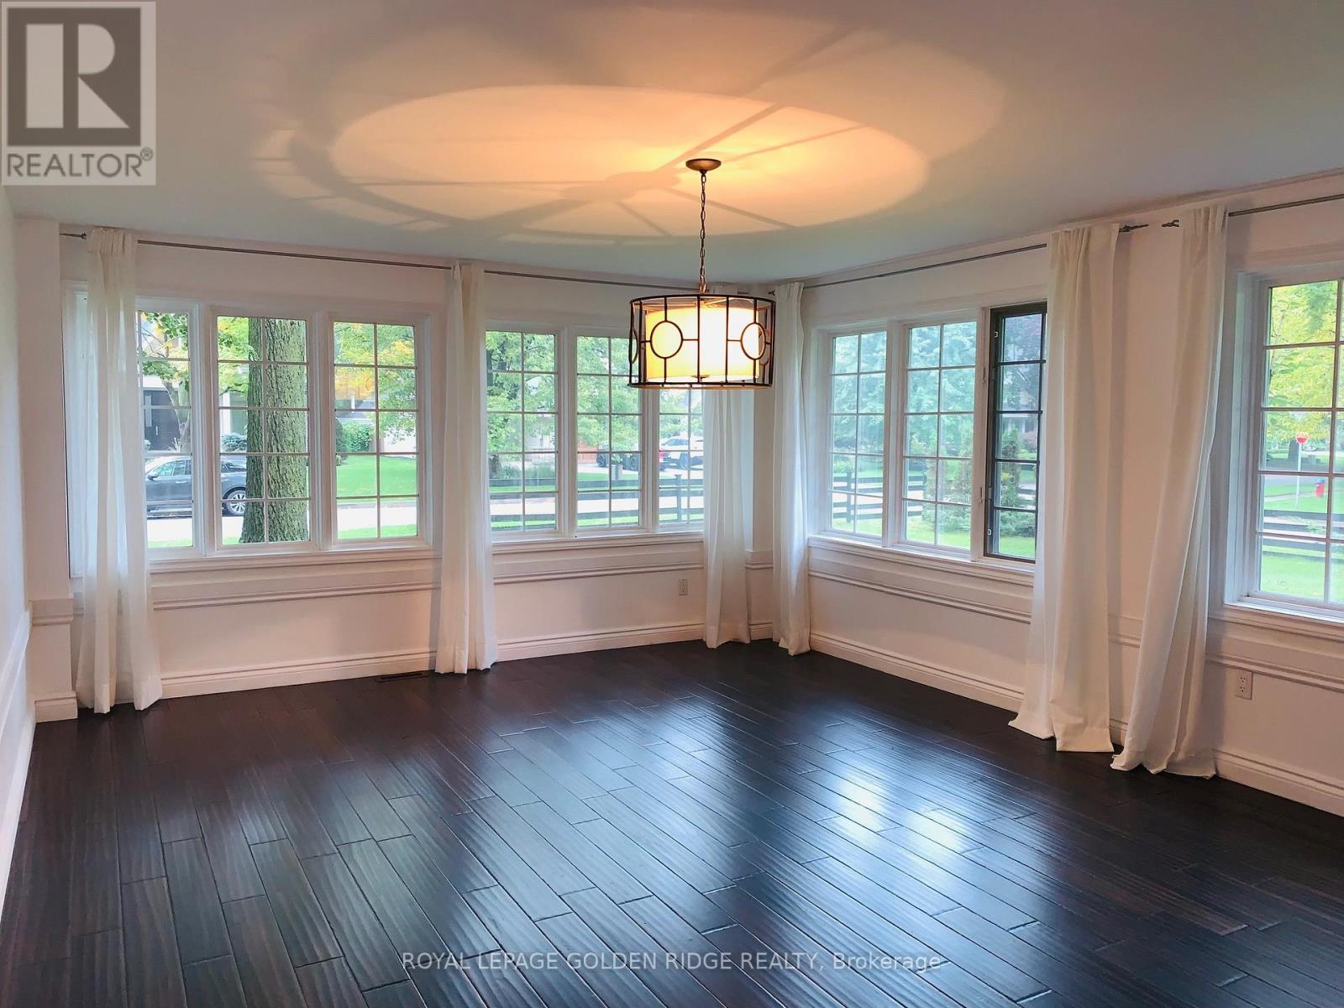
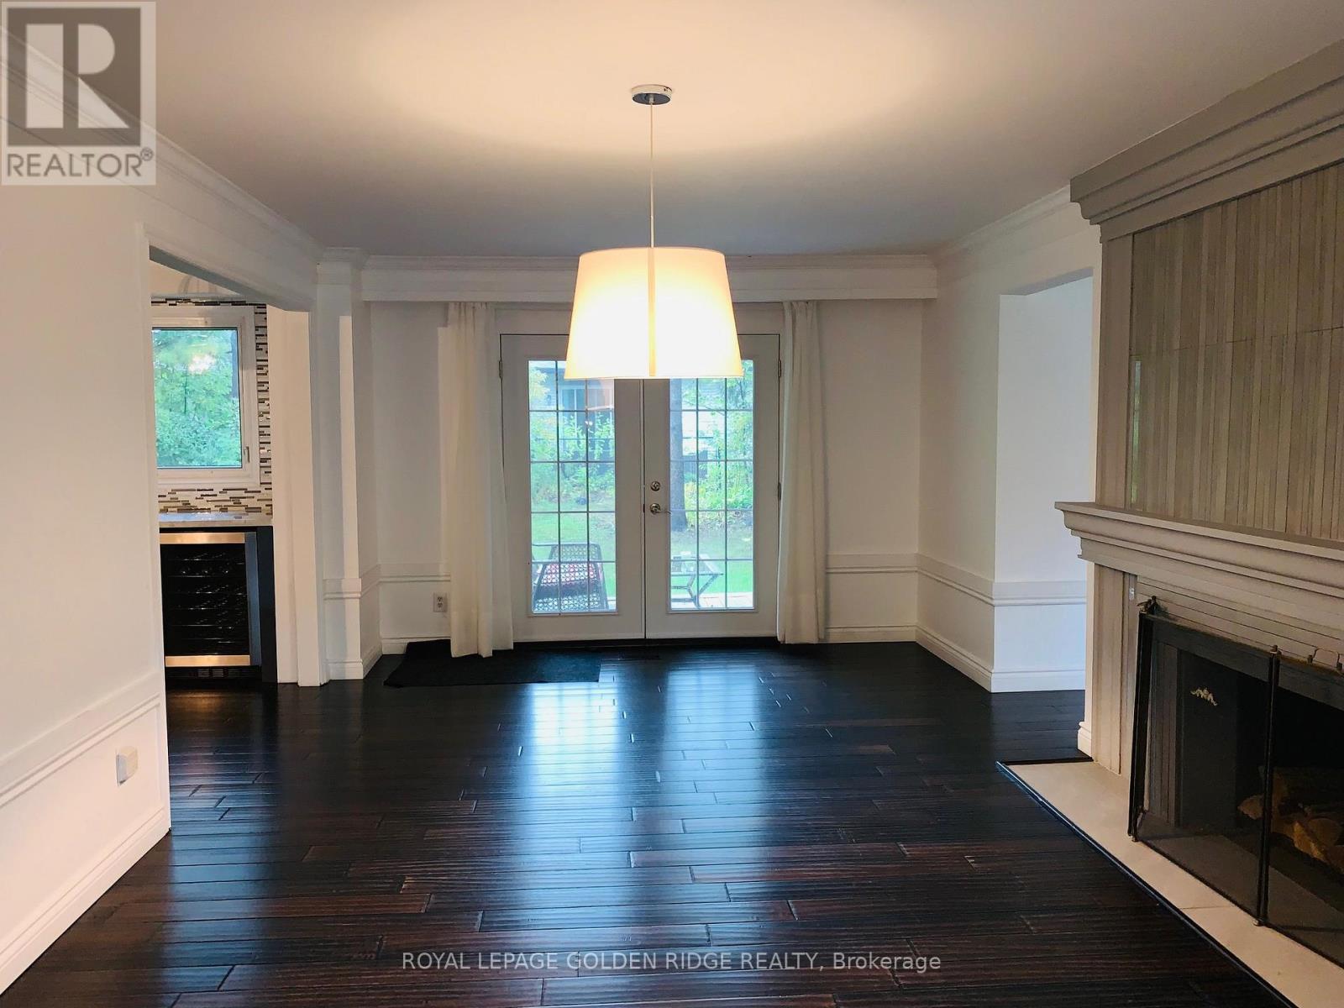
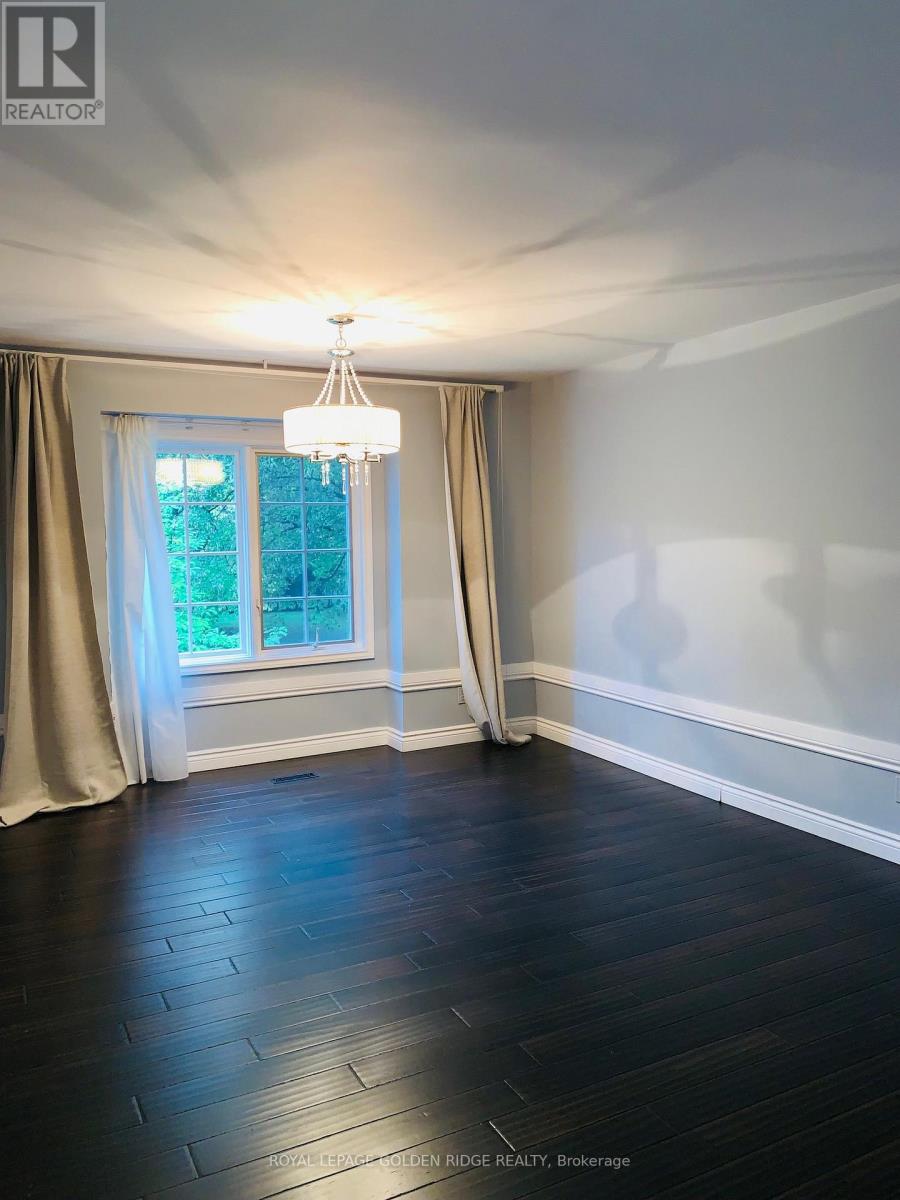
- RoomType8: Dining room
- RoomLevel8: Ground level
- RoomLength8: 6.88
- RoomWidth8: 3.66
- RoomDimensions8: 6.88 m X 3.66 m
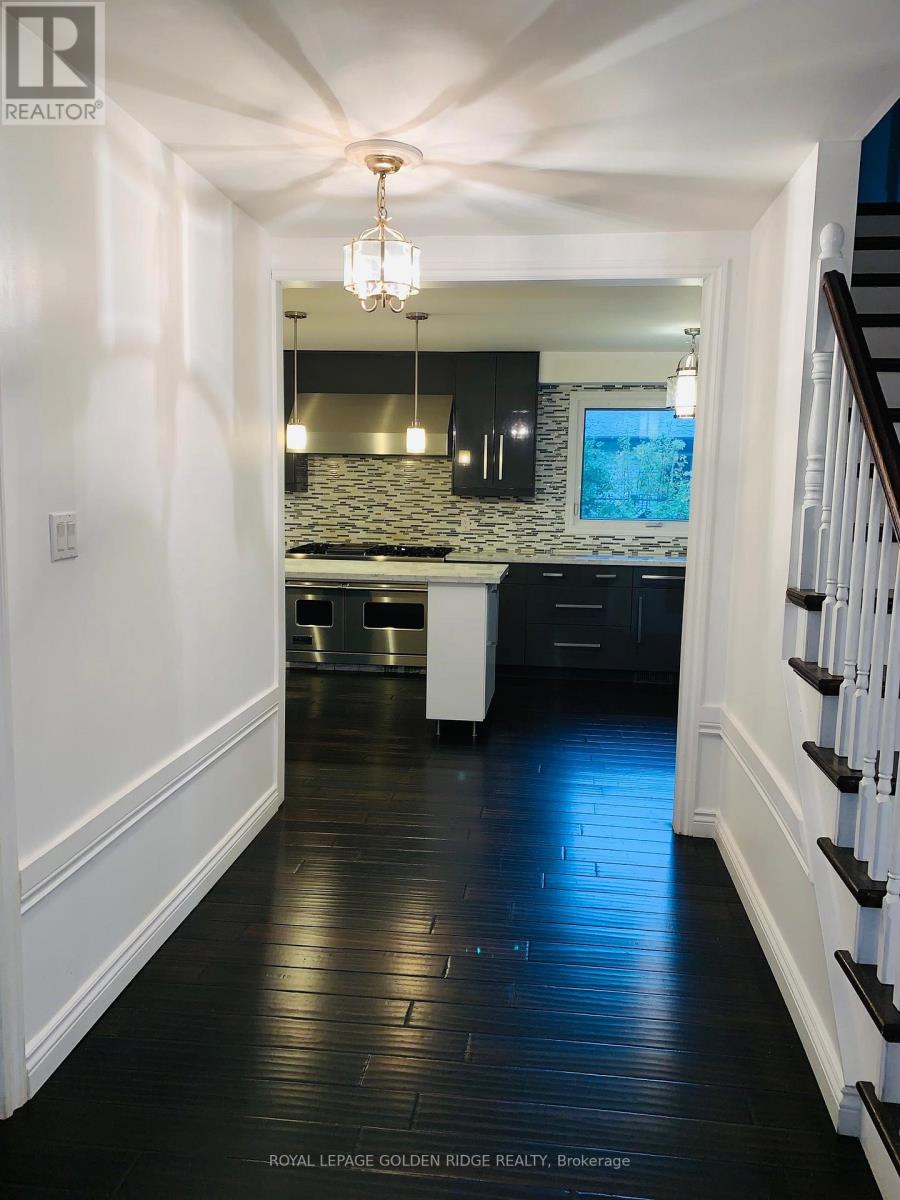
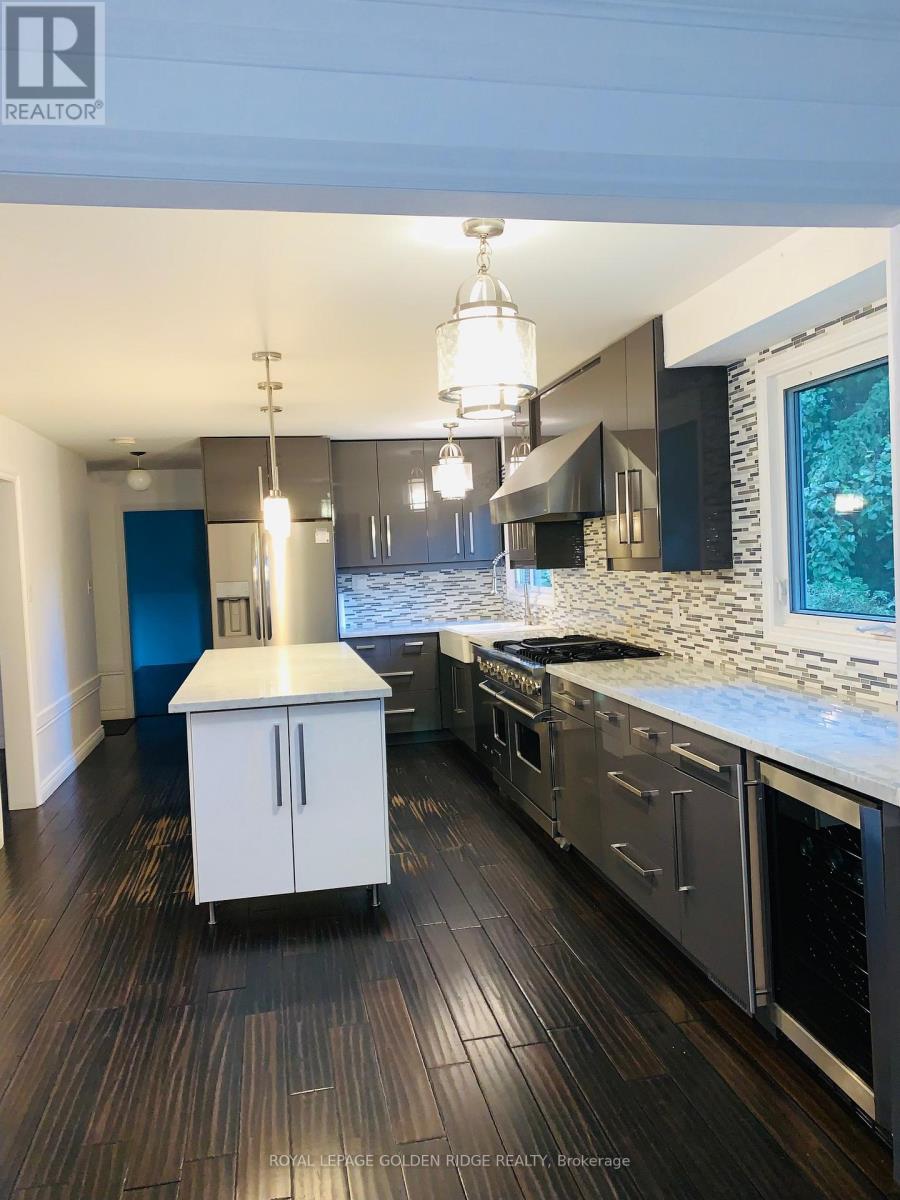
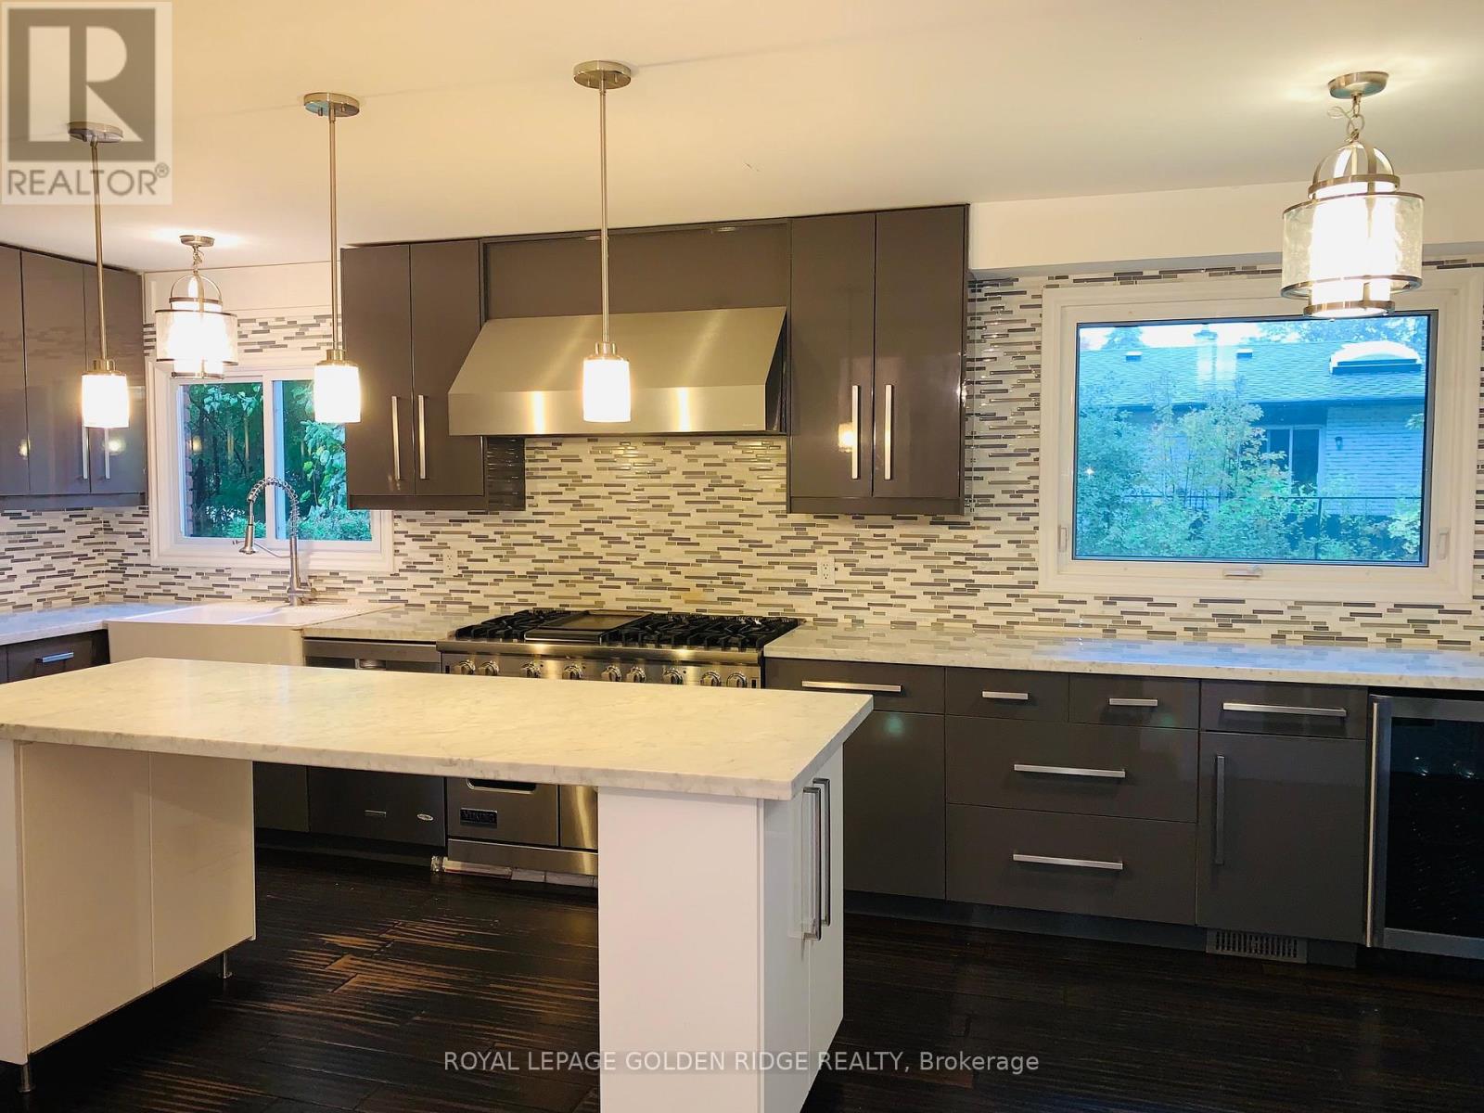
- RoomType9: Kitchen
- RoomLevel9: Ground level
- RoomLength9: 6.17
- RoomWidth9: 3.45
- RoomDimensions9: 6.17 m X 3.45 m
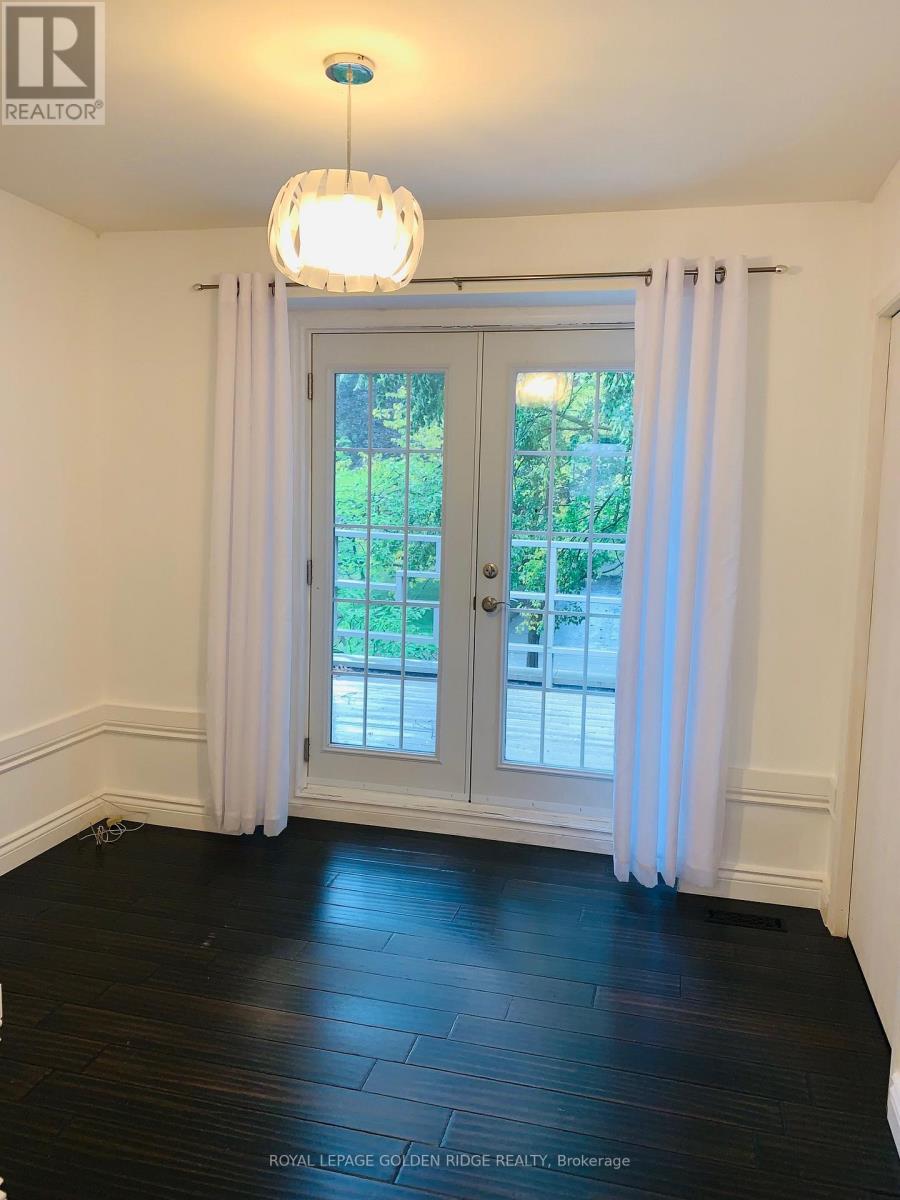
- RoomType10: Study
- RoomLevel10: Ground level
- RoomLength10: 3.36
- RoomWidth10: 3.28
- RoomDimensions10: 3.36 m X 3.28 m
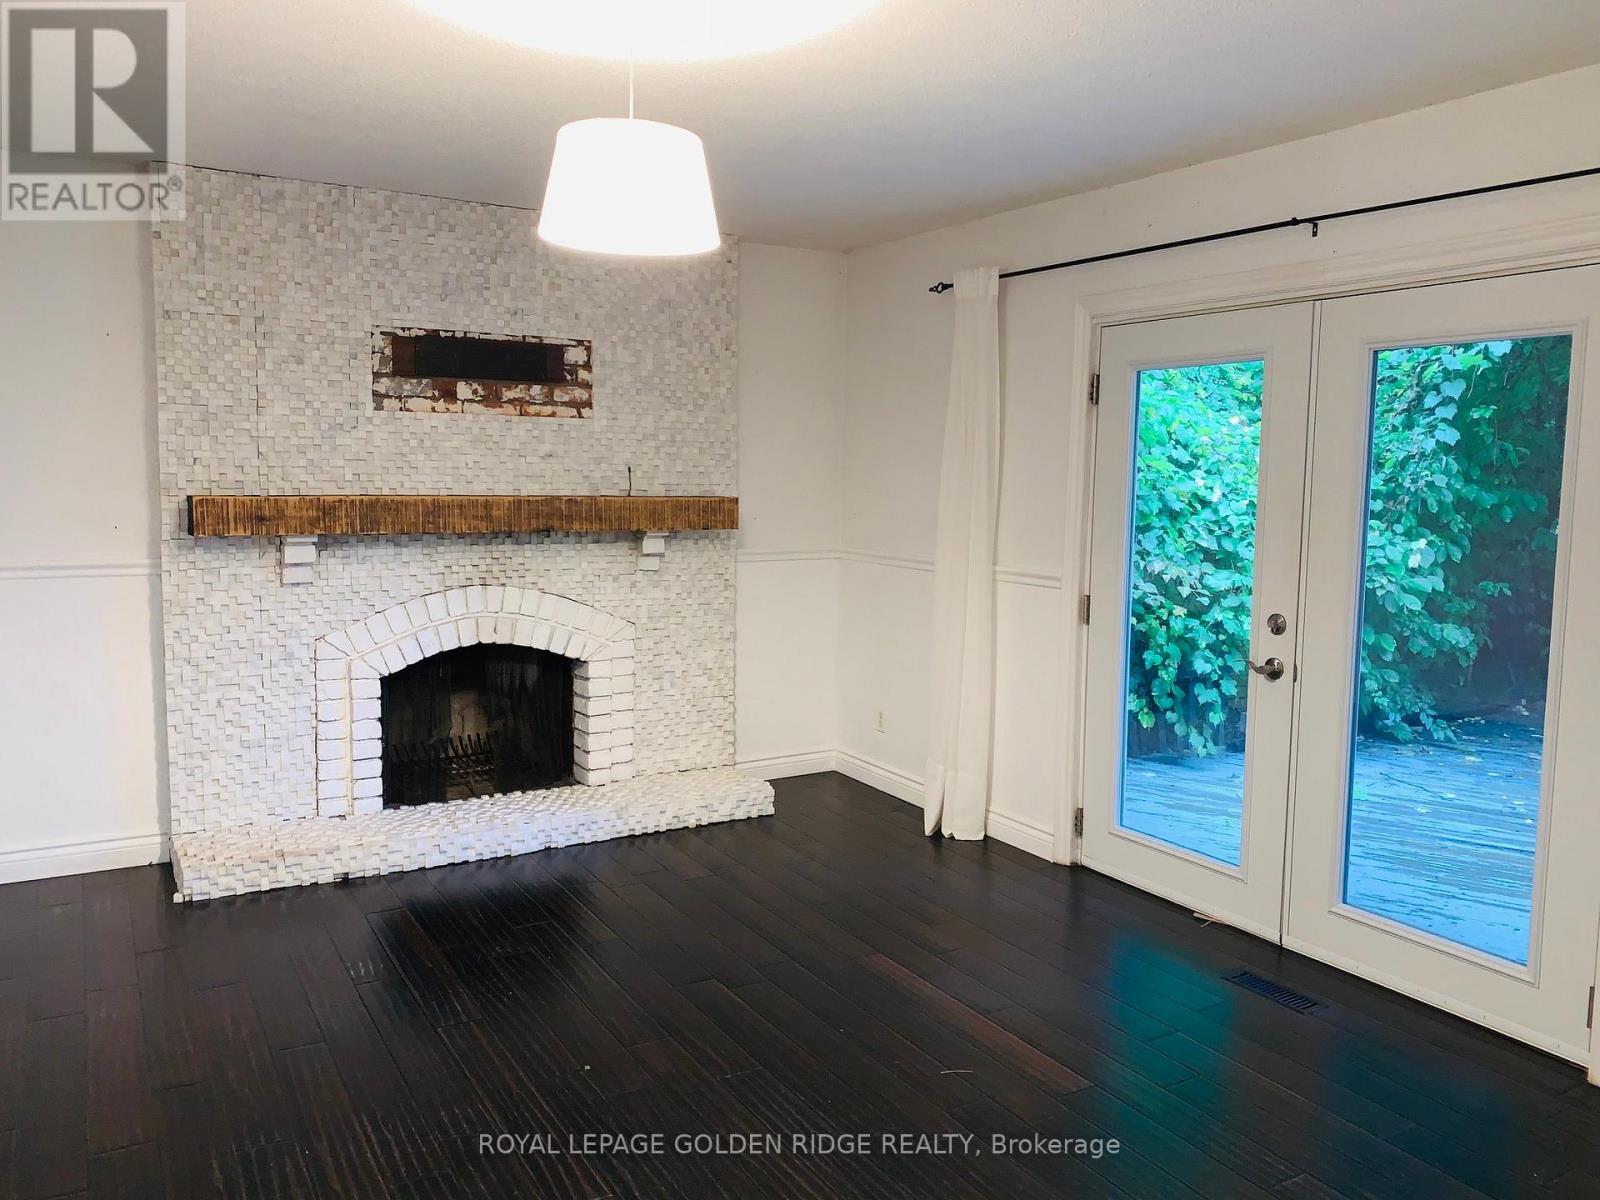
- RoomType11: Family room
- RoomLevel11: Ground level
- RoomLength11: 4.72
- RoomWidth11: 3.91
- RoomDimensions11: 4.72 m X 3.91 m
Location Details
- City: Oakville (FD Ford), Oakville (FD Ford)
- Province: Ontario
Property Details
- SubdivisionName: 1006 - FD Ford
- Levels: 2
- FrontageLength: 117 ft ,1 in
- Lease: 6300.00
- LeaseFrequency: Monthly
- LeaseTerm: Monthly
Property Features
- Flooring: Hardwood
- Heating: Forced air
- HeatingFuel: Natural gas
- CoolingYN: True
- Cooling: Central air conditioning
- ParkingTotal: 4
- OpenParkingYN: False
- GarageYN: True
- AttachedGarageYN: True
- CarportYN: False
- FireplacesTotal: 0
- PoolYN: False
- ViewYN: False
- WaterfrontYN: False
- Sewer: Sanitary sewer
Basics
- BathroomsHalf: 1
- Date added: Added 3 days ago
- Category: Single Family
- Type: Single Family
- Bedrooms: 5
- Bathrooms: 4
- Half baths: 1
- Floors: Hardwood
- Area: 2000 - 2500 sq ft
- Lot size: 0 sq ft
- SubdivisionName: 1006 - FD Ford
- ListOfficeName: ROYAL LEPAGE GOLDEN RIDGE REALTY
- MLS ID: W14094004
Courtesy of
- OfficeName: ROYAL LEPAGE GOLDEN RIDGE REALTY
- ListAOR: Toronto Regional Real Estate Board
Description
-
Description:
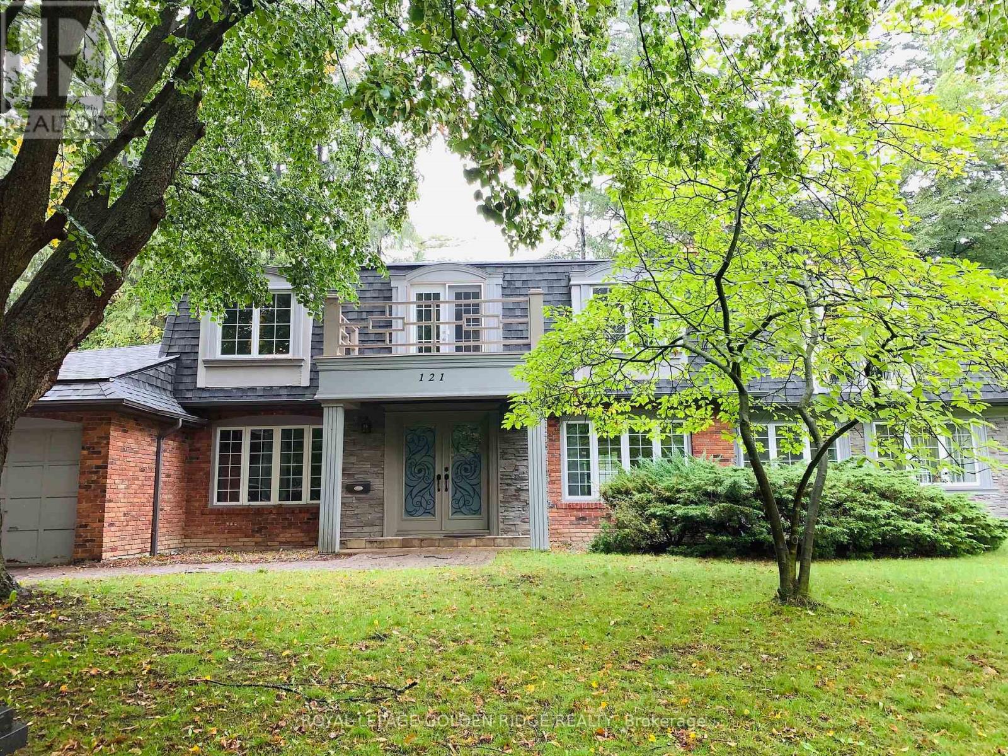
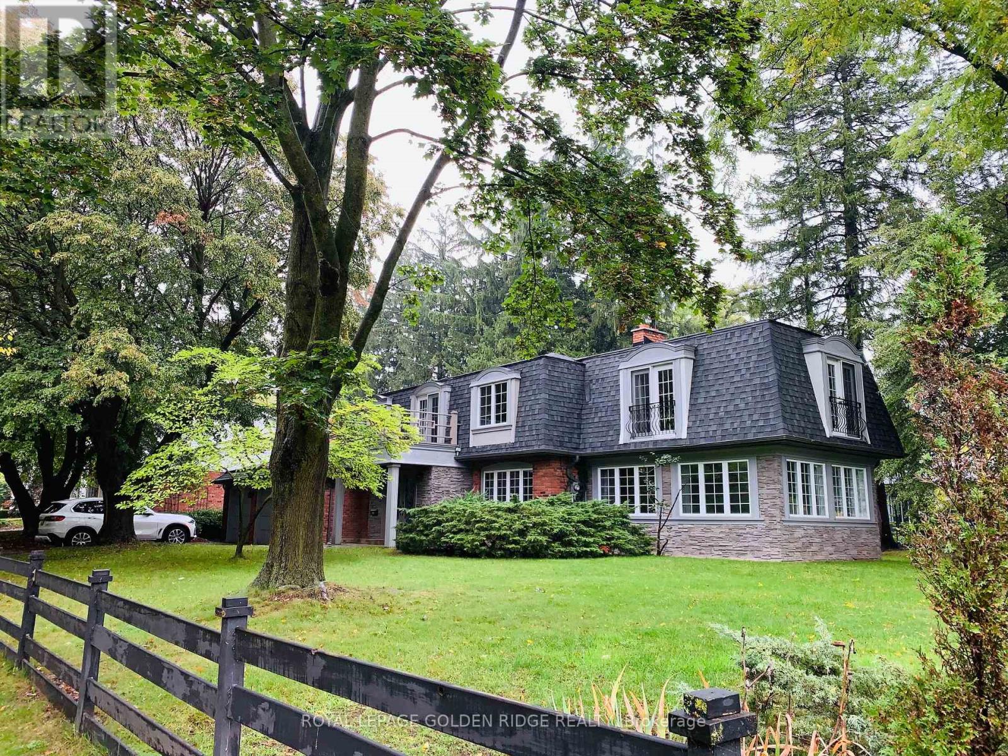
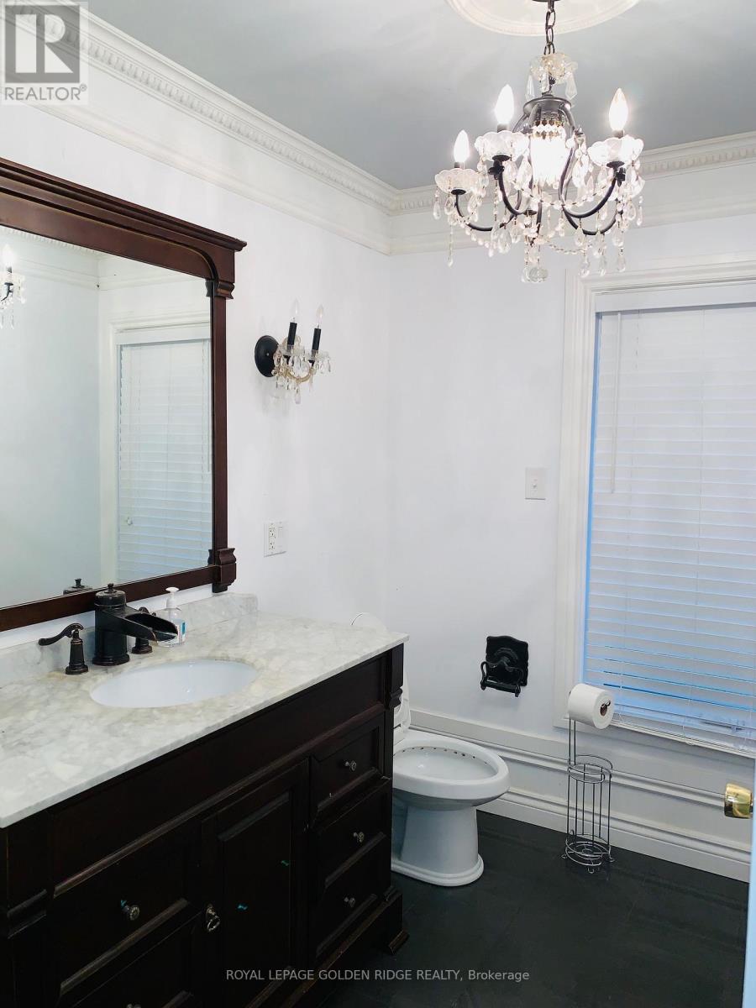
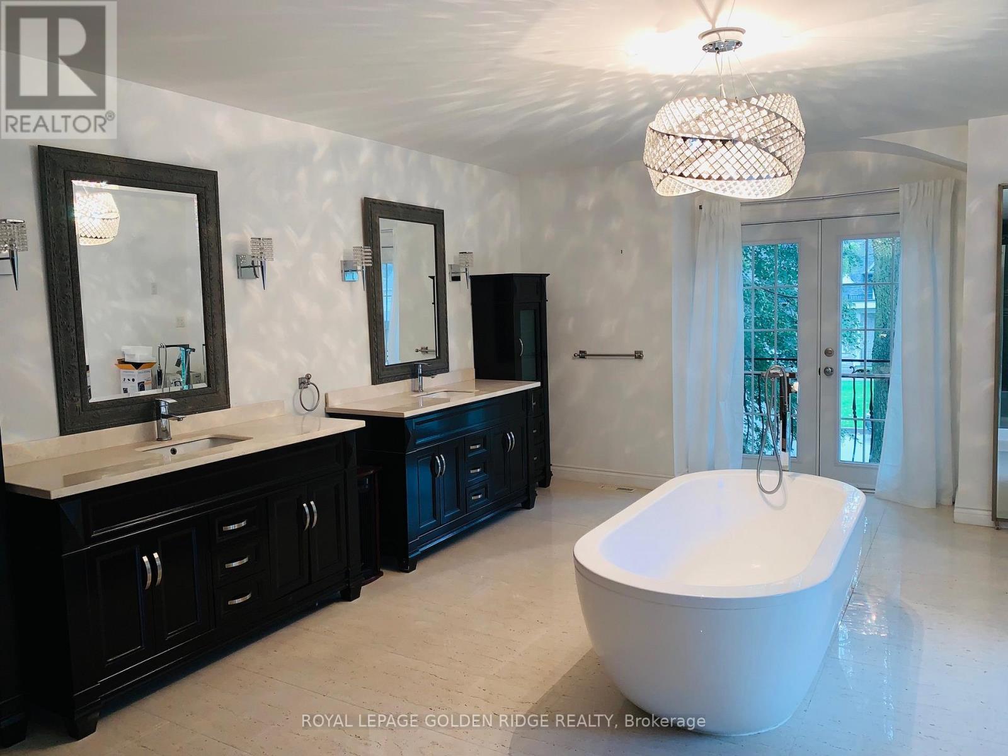
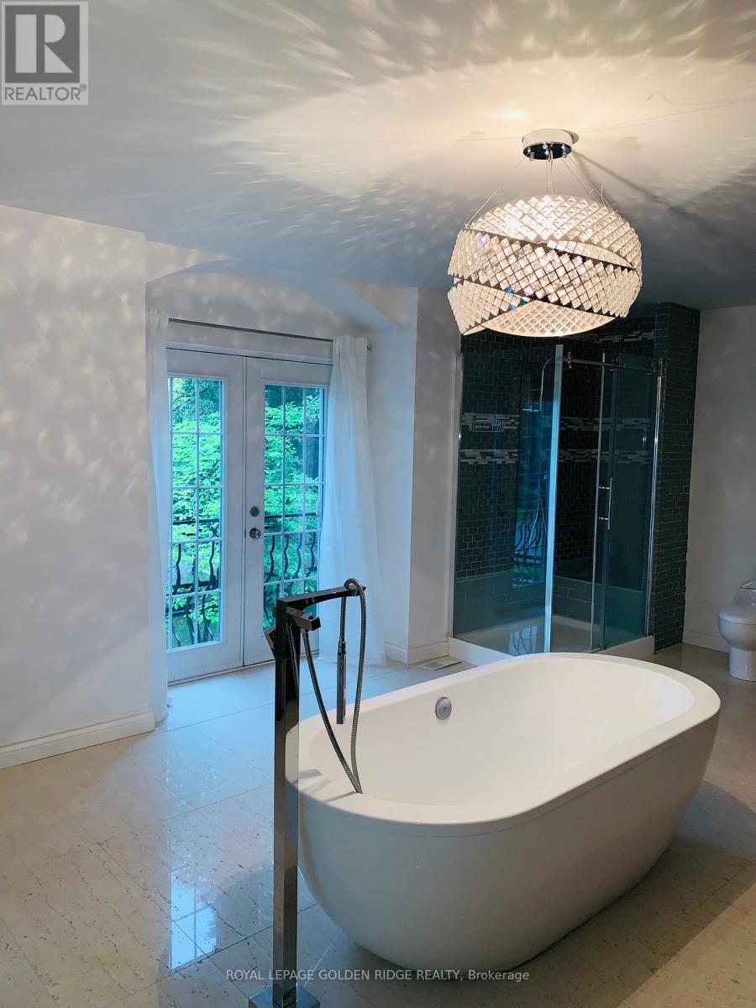
Thoughtful Extension Of This Spacious 4 Bedroom Home Located On A Quiet Crescent In Se Oakville Walking Distance To Best Raned School(Oakville Trafalgar High School.Large Principle Rooms,Master Bedroom With Spectacular Ensuite Addition.Beautiful Mature Gardens With Towering Trees. Close To Qew, Go Train. (id:67524)
Show all description
Building Details
- ParkingTotal: 4
- Heating: Forced air
- Sewer: Sanitary sewer
Amenities & Features
- Waterfront available: No
- OpenParkingYN: No
- AttachedGarageYN: Yes
- GarageYN: Yes
- CarportYN: No
- PoolYN: No
- CoolingYN: Yes
- Cooling: Central air conditioning
- Total Fireplaces: 0