
121 Dingman Street, Wellington North (Arthur), Ontario, Canada, N0G1A0
121 Dingman Street, Wellington North (Arthur), Ontario, Canada, N0G1A0Rooms & Units Descr
- RoomType1: Bedroom
- RoomLevel1: Second level
- RoomLength1: 3.96
- RoomWidth1: 5.49
- RoomDimensions1: 3.96 m X 5.49 m
- RoomType2: Bedroom 2
- RoomLevel2: Second level
- RoomLength2: 3.96
- RoomWidth2: 3.25
- RoomDimensions2: 3.96 m X 3.25 m
- RoomType3: Bedroom 3
- RoomLevel3: Second level
- RoomLength3: 3.96
- RoomWidth3: 4.72
- RoomDimensions3: 3.96 m X 4.72 m
- RoomType4: Bedroom 4
- RoomLevel4: Second level
- RoomLength4: 4.27
- RoomWidth4: 4.11
- RoomDimensions4: 4.27 m X 4.11 m
- RoomType5: Living room
- RoomLevel5: Main level
- RoomLength5: 3.29
- RoomWidth5: 4.26
- RoomDimensions5: 3.29 m X 4.26 m
- RoomType6: Dining room
- RoomLevel6: Main level
- RoomLength6: 5.029
- RoomWidth6: 2.98
- RoomDimensions6: 5.029 m X 2.98 m
- RoomType7: Den
- RoomLevel7: Main level
- RoomLength7: 3.84
- RoomWidth7: 2.49
- RoomDimensions7: 3.84 m X 2.49 m
- RoomType8: Family room
- RoomLevel8: Main level
- RoomLength8: 3.84
- RoomWidth8: 4.75
- RoomDimensions8: 3.84 m X 4.75 m
- RoomType9: Eating area
- RoomLevel9: Main level
- RoomLength9: 2.74
- RoomWidth9: 3.99
- RoomDimensions9: 2.74 m X 3.99 m
- RoomType10: Kitchen
- RoomLevel10: Main level
- RoomLength10: 2.25
- RoomWidth10: 3.99
- RoomDimensions10: 2.25 m X 3.99 m
Location Details
- City: Wellington North (Arthur)
- Province: Ontario
Property Details
- SubdivisionName: Arthur
- Levels: 2
- FrontageLength: 40 ft ,3 in
- Lease: 2800.00
- LeaseFrequency: Monthly
- LeaseTerm: Monthly
Property Features
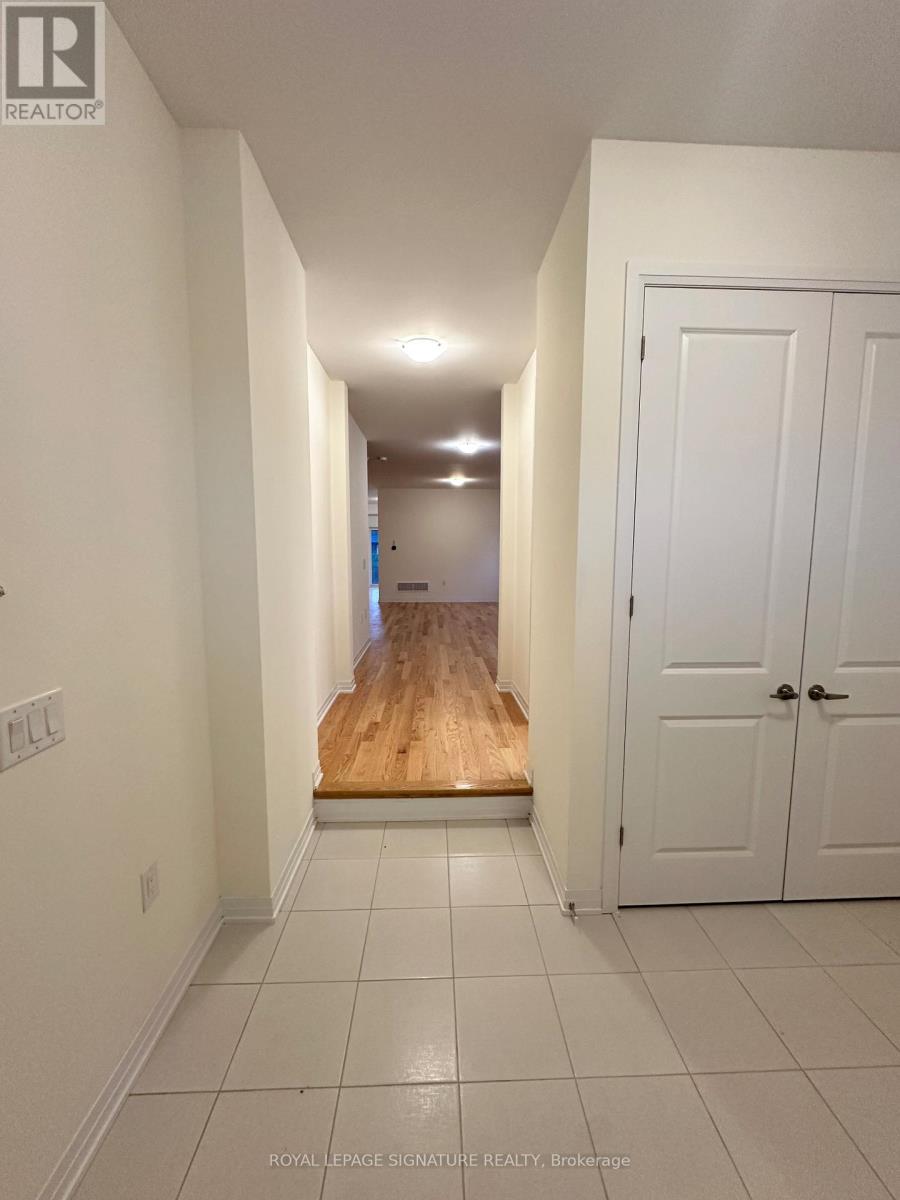
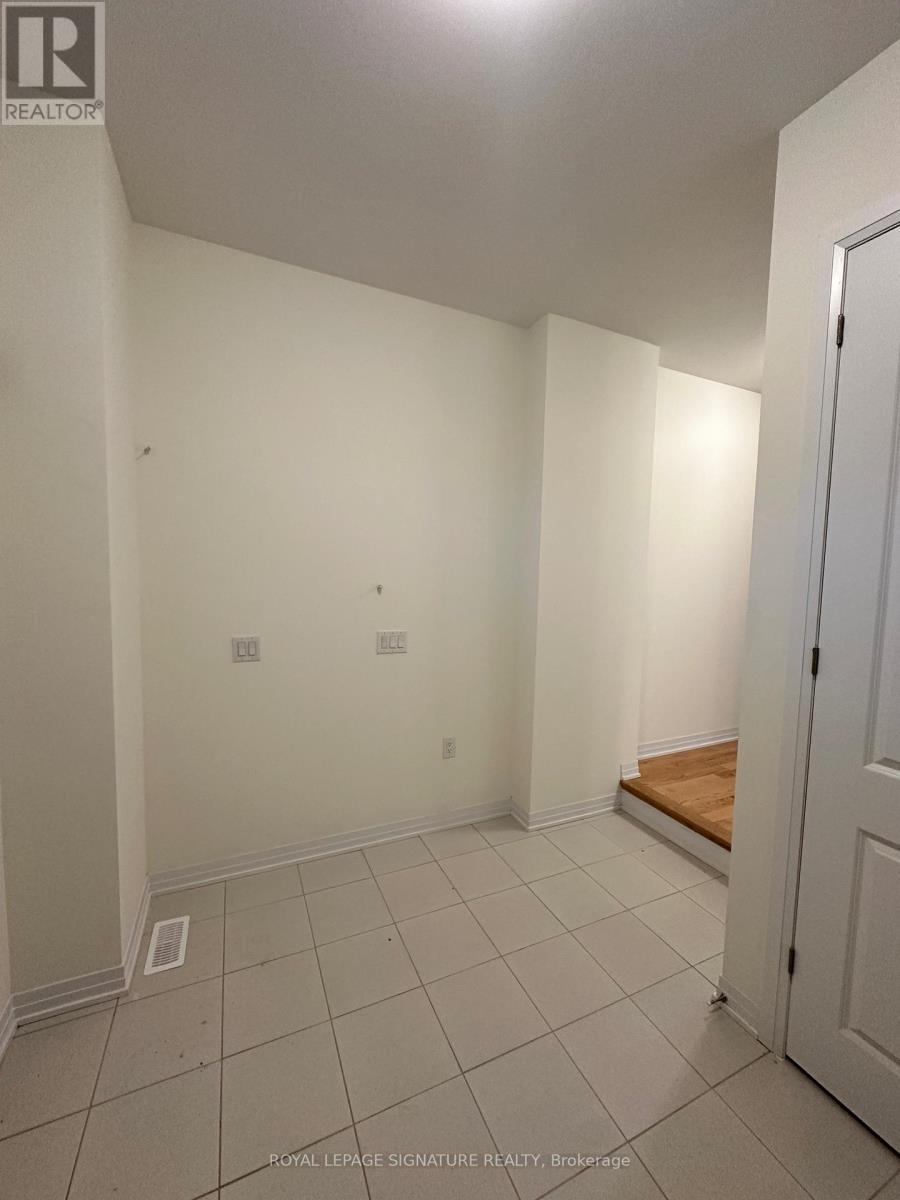
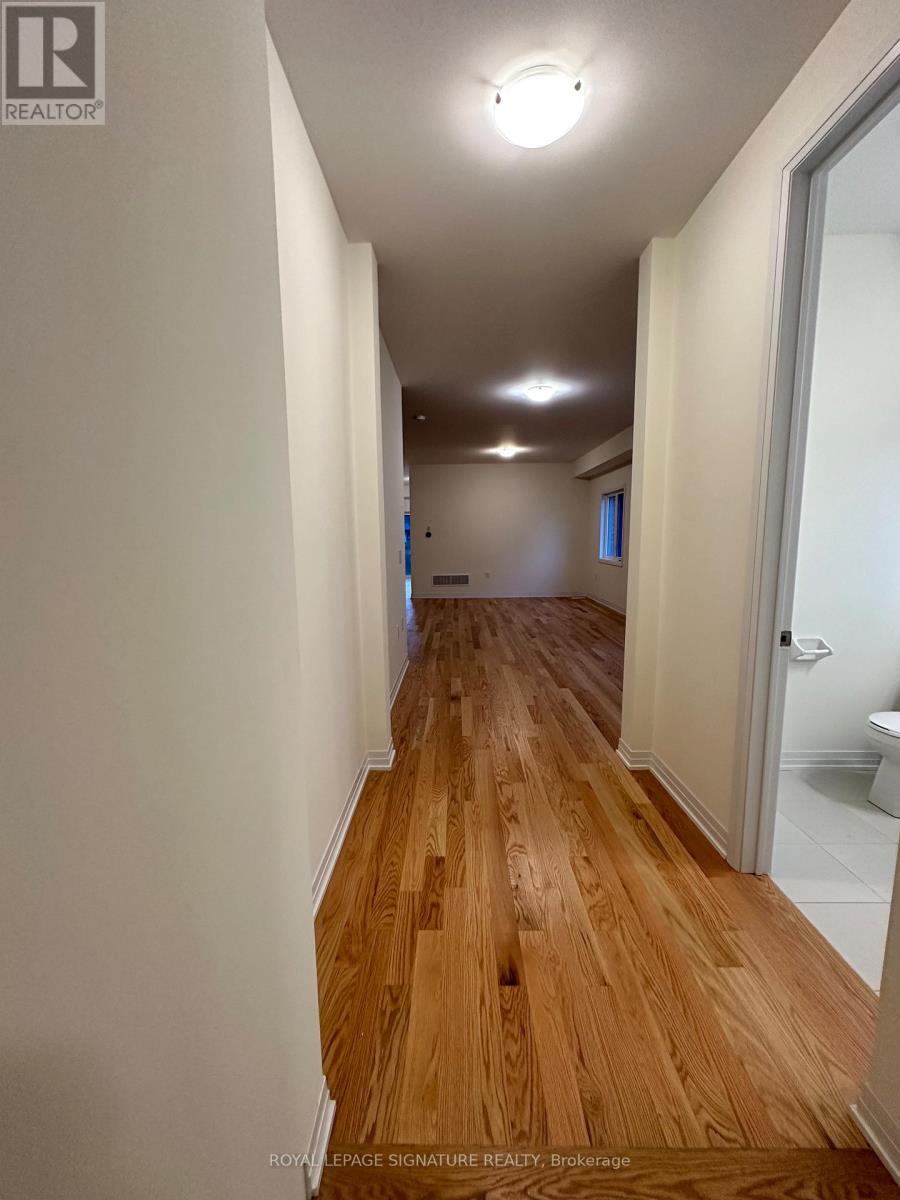
- Flooring: Hardwood,Tile
- Heating: Forced air
- HeatingFuel: Natural gas
- CoolingYN: True
- Cooling: None
- ParkingTotal: 4
- OpenParkingYN: False
- GarageYN: True
- AttachedGarageYN: True
- CarportYN: False
- FireplacesTotal: 1
- PoolYN: False
- ViewYN: False
- WaterfrontYN: False
- Sewer: Sanitary sewer
Basics
- BathroomsHalf: 1
- Date added: Added 3 weeks ago
- Category: Single Family
- Type: Single Family
- Bedrooms: 4
- Bathrooms: 3
- Half baths: 1
- Floors: Hardwood,Tile
- Area: 2500 - 3000 sq ft
- Lot size: 0 sq ft
- SubdivisionName: Arthur
- ListOfficeName: ROYAL LEPAGE SIGNATURE REALTY
- MLS ID: X13750906
Courtesy of
- OfficeName: ROYAL LEPAGE SIGNATURE REALTY
- ListAOR: Toronto Regional Real Estate Board
Description
-
Description:
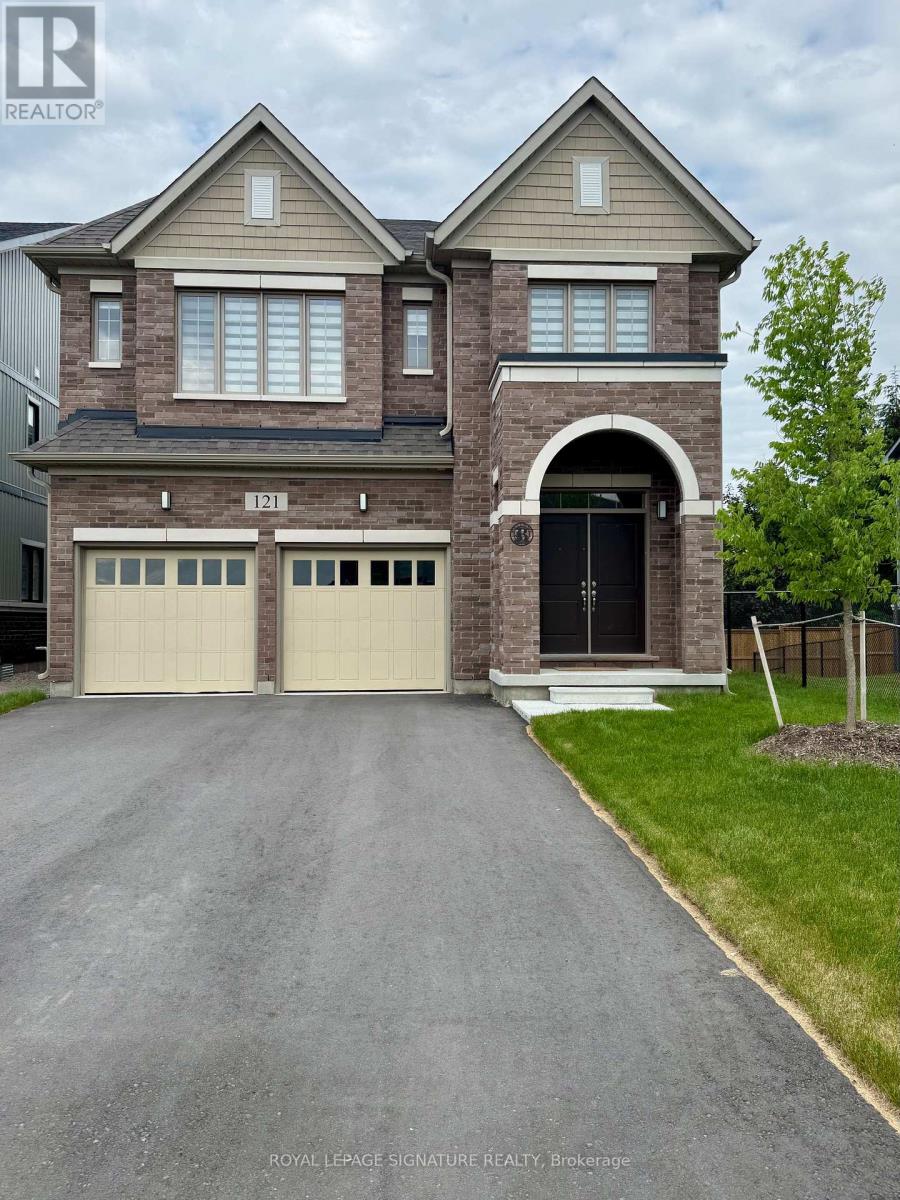
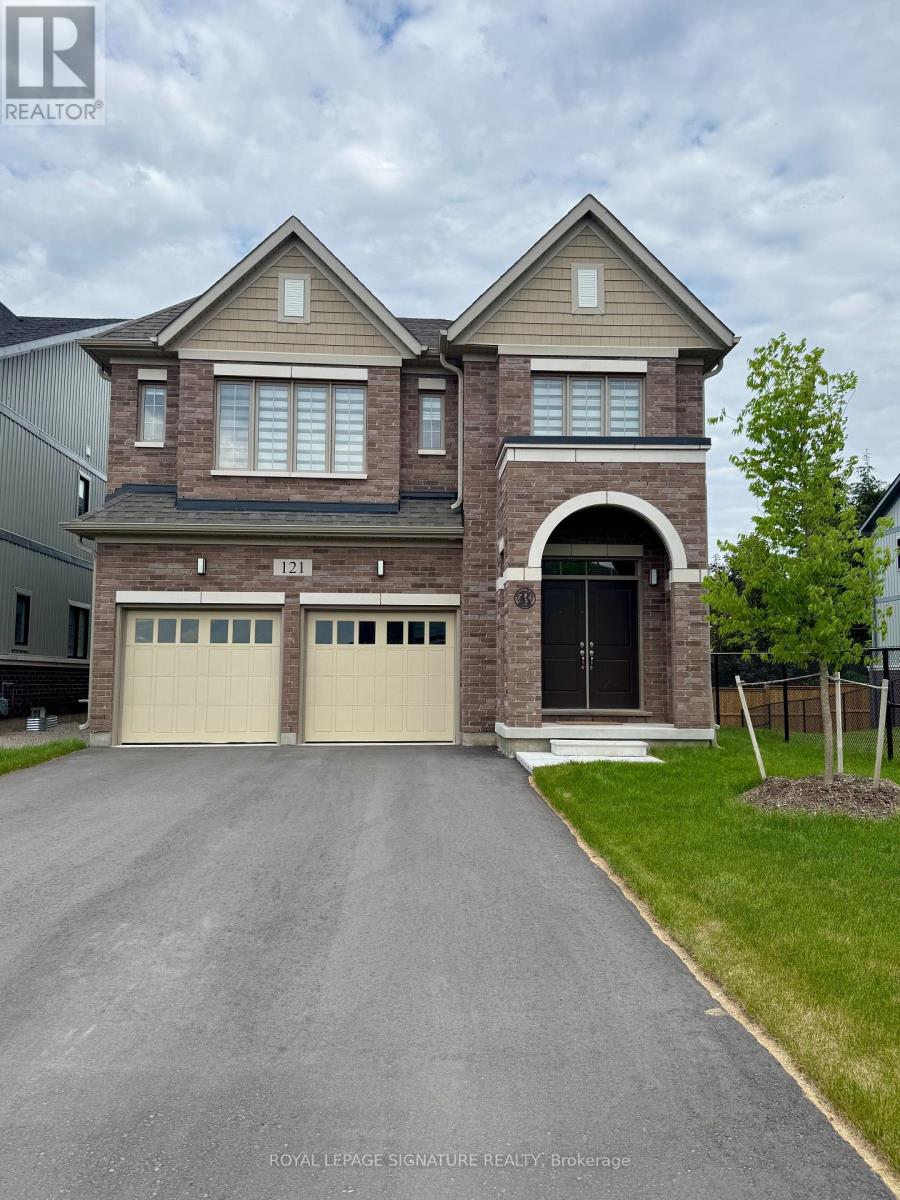
Welcome to Absolutely Gorgeous Brand New Double Car Garage Detached Home in Canada's most patriotic village - Arthur. Located in Small Town with reasonable commute to Fergus & Orangeville & less than a hour to Brampton, Guelph, Kitchener/Waterloo, Cambridge. This Home Features Lovely 4 Bdrm with 3 Full Washrooms on 2nd Flr offering ample space for family members or guests! The primary bedroom boasts a luxurious walk-in closet and a lavish 5-piece ensuite, complete with a stand-up shower and a freestanding tub, providing a private retreat for relaxation and rejuvenation. Large Windows Throughout! Separate Living & Family area! Gas Fireplace in Family Rm! Separate Kitchen & Breakfast Area! Unfinished Lookout Basement presents a blank canvas, eagerly awaiting your personal touch to transform it into your dream space. Walking distance to schools, pond, parks, nearby day cares & much more! (id:67524)
Show all description
Building Details
- ParkingTotal: 4
- Heating: Forced air
- Sewer: Sanitary sewer
Amenities & Features
- Waterfront available: No
- OpenParkingYN: No
- AttachedGarageYN: Yes
- GarageYN: Yes
- CarportYN: No
- PoolYN: No
- CoolingYN: Yes
- Cooling: None
- Total Fireplaces: 1