
121 Mary Street, Clearview (Creemore), Ontario, Canada, L0M1G0, L0M1G0
121 Mary Street, Clearview (Creemore), Ontario, Canada, L0M1G0, L0M1G0Rooms & Units Descr
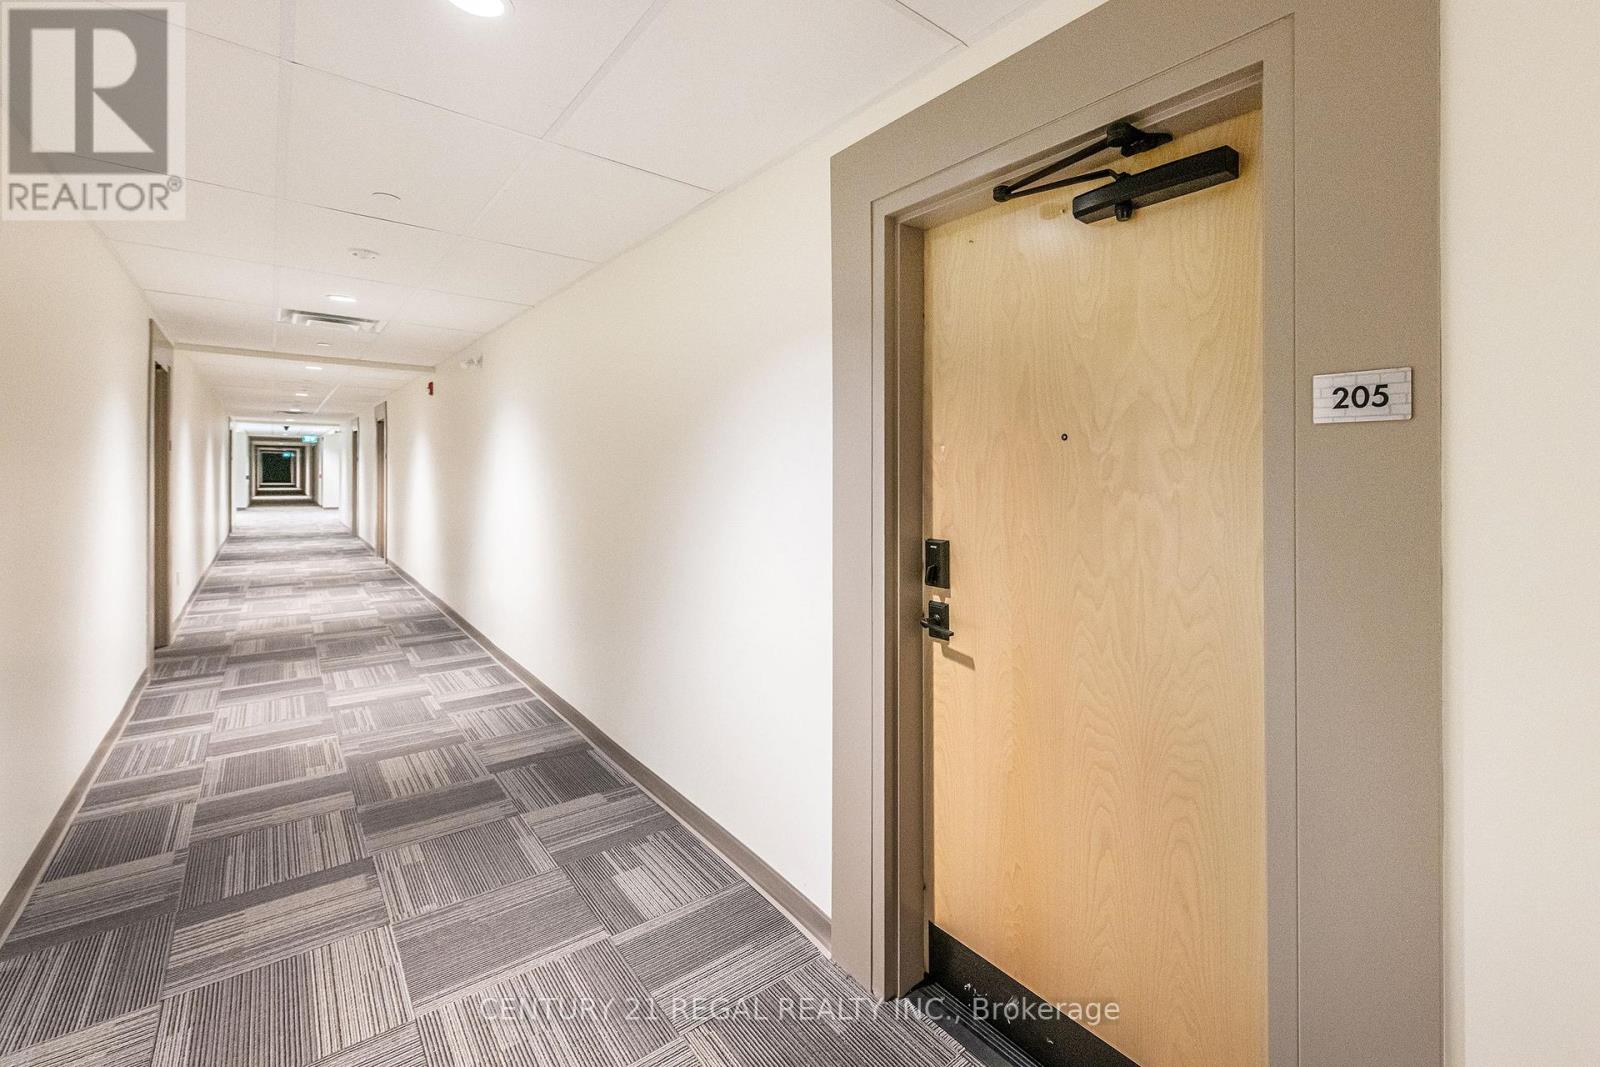
- UnitNumber: Unit 205
- RoomType1: Dining room
- RoomLevel1: Flat
- RoomLength1: 3.3
- RoomWidth1: 1.92
- RoomDimensions1: 3.3 m X 1.92 m
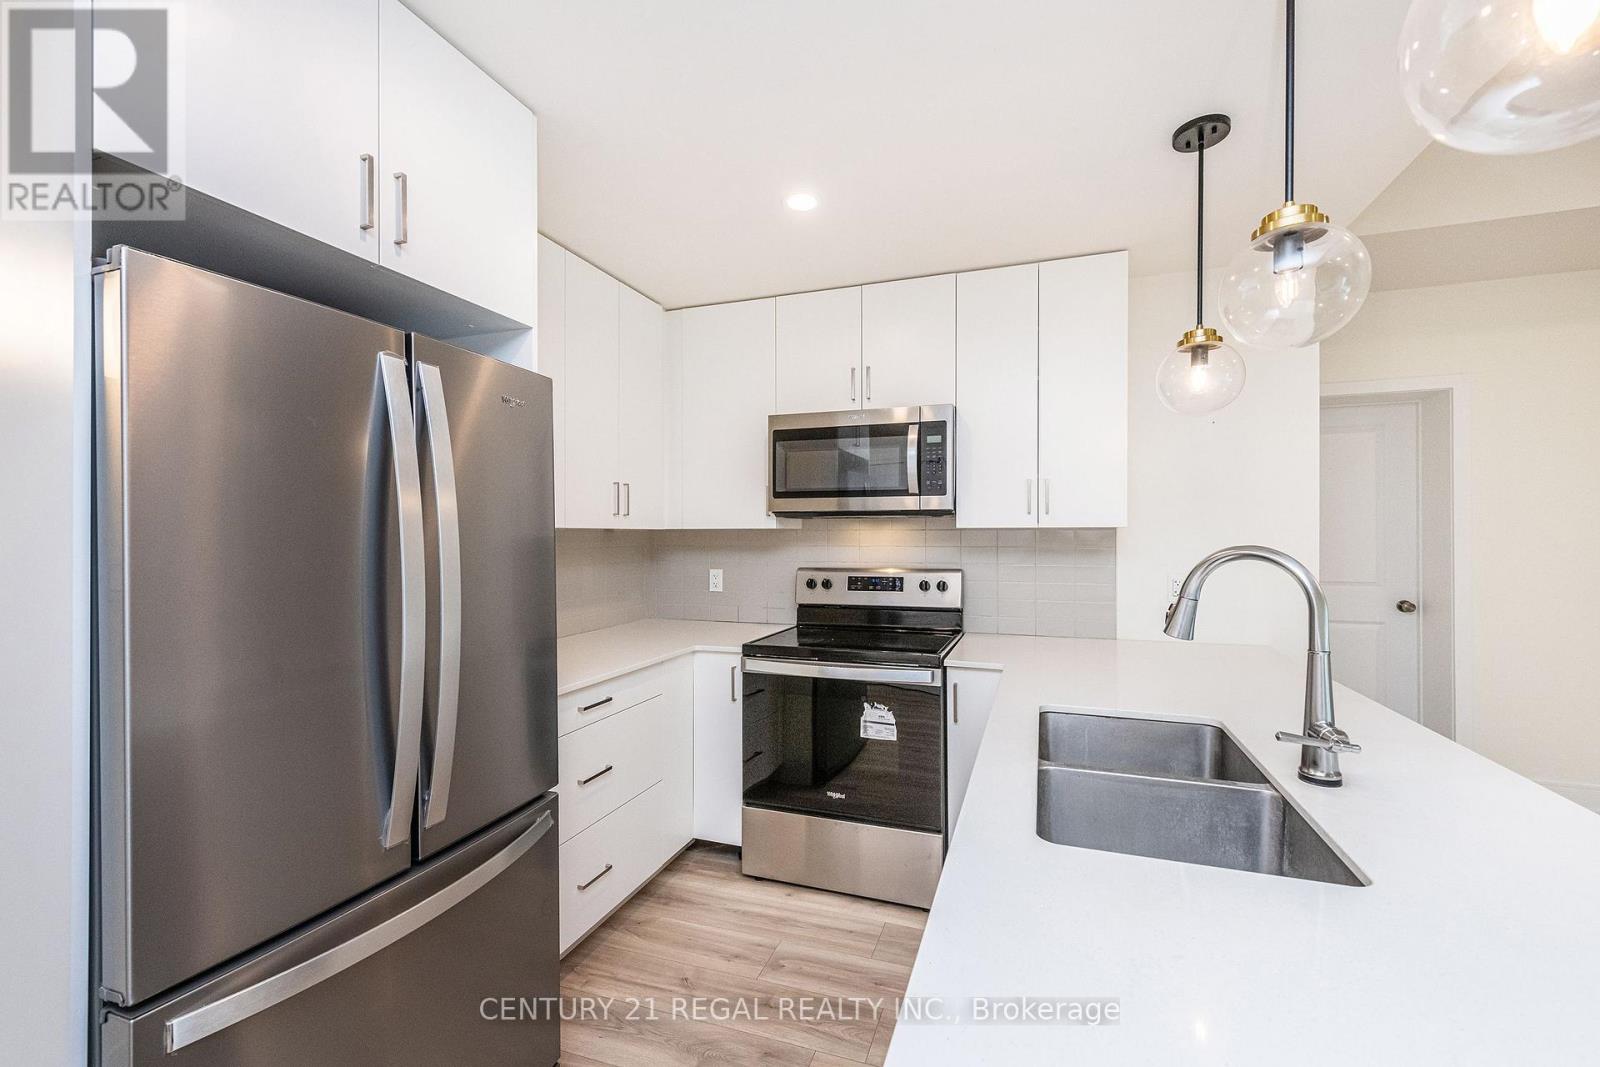
- RoomType2: Kitchen
- RoomLevel2: Flat
- RoomLength2: 2.72
- RoomWidth2: 2.65
- RoomDimensions2: 2.72 m X 2.65 m
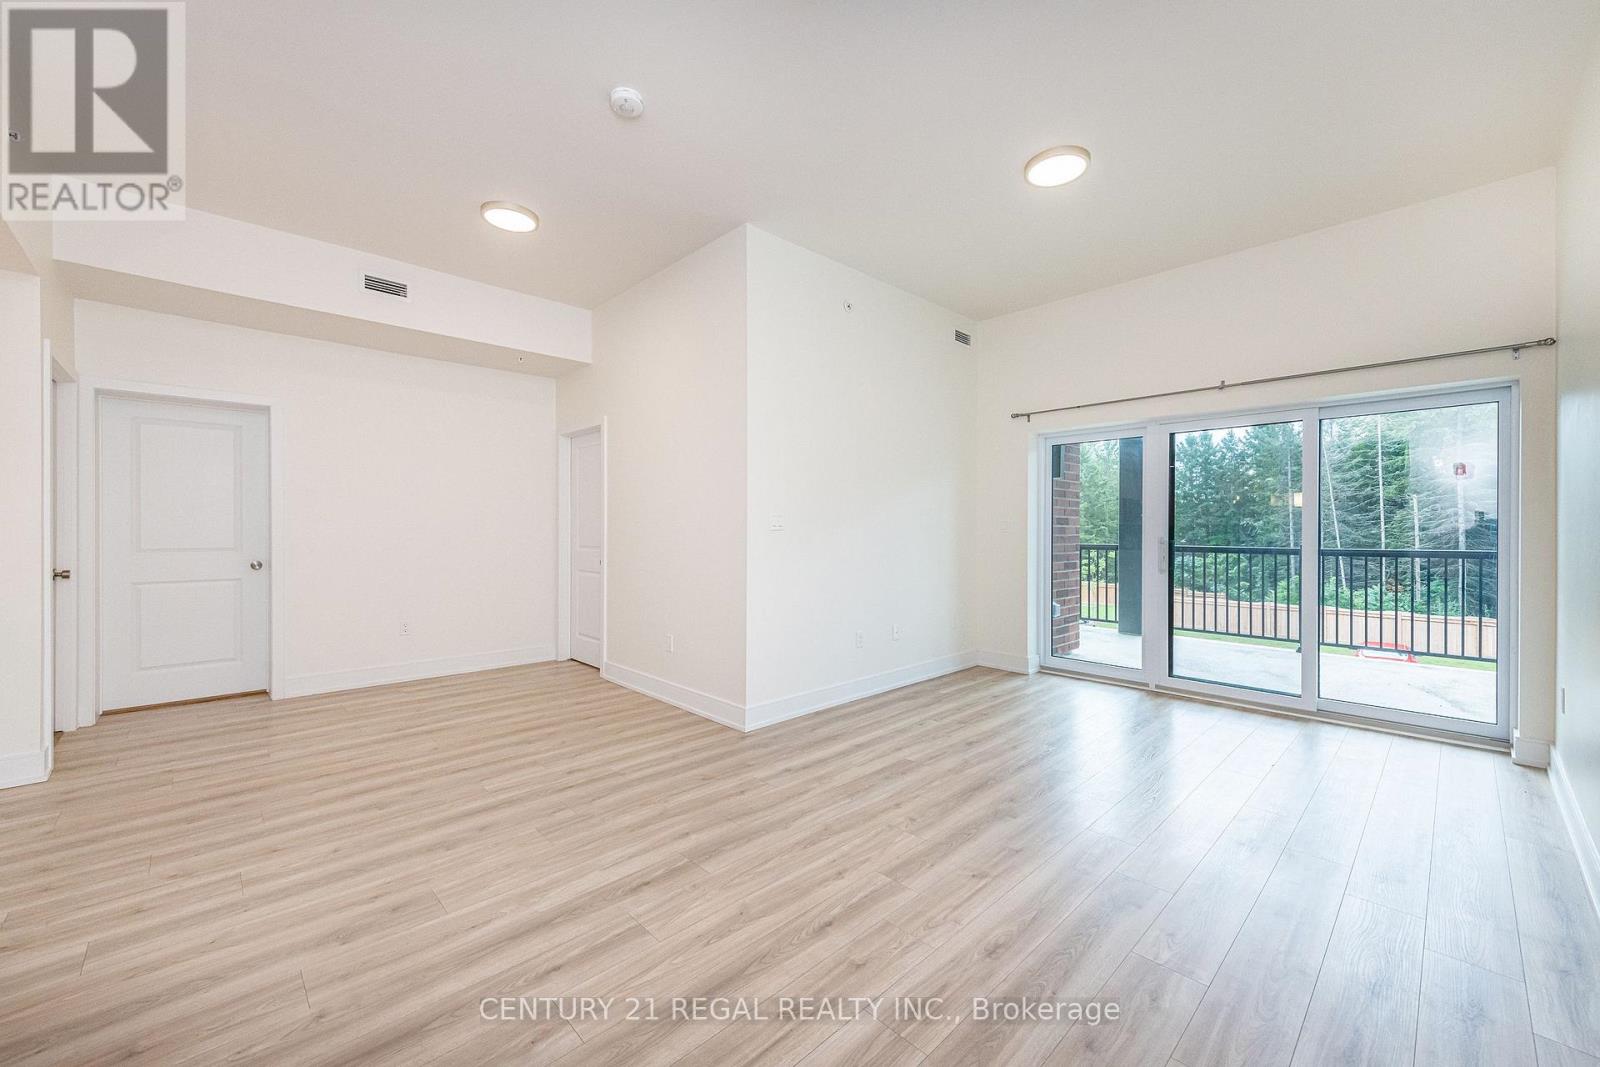
- RoomType3: Living room
- RoomLevel3: Flat
- RoomLength3: 5.61
- RoomWidth3: 3.2
- RoomDimensions3: 5.61 m X 3.2 m
- RoomType4: Primary Bedroom
- RoomLevel4: Flat
- RoomLength4: 6.71
- RoomWidth4: 2.87
- RoomDimensions4: 6.71 m X 2.87 m
- RoomType5: Bedroom 2
- RoomLevel5: Flat
- RoomLength5: 3.56
- RoomWidth5: 2.69
- RoomDimensions5: 3.56 m X 2.69 m
Location Details
- City: Clearview (Creemore), Clearview (Creemore)
- Province: Ontario
Property Details
- SubdivisionName: Creemore
Property Features
- LotFeatures: Landscaped
- CommunityFeatures: Pets Allowed With Restrictions,School Bus
- Flooring: Laminate
- Heating: Forced air
- HeatingFuel: Natural gas
- CoolingYN: True
- Cooling: Central air conditioning
- ParkingTotal: 1
- OpenParkingYN: False
- GarageYN: True
- AttachedGarageYN: False
- CarportYN: False
- FireplacesTotal: 0
- PoolYN: False
- ViewYN: True
- View: View
- WaterfrontYN: False
Basics
- Date added: Added 1 day ago
- Category: Single Family
- Type: Single Family
- Bedrooms: 2
- Bathrooms: 2
- Floors: Laminate
- Area: 1000 - 1199 sq ft
- Lot size: 0 sq ft
- SubdivisionName: Creemore
- View: View
- UnitNumber: Unit 205
- ListOfficeName: CENTURY 21 REGAL REALTY INC.
- MLS ID: S14107356
Miscellaneous
- AssociationFeeFrequency: Monthly
Courtesy of
- OfficeName: CENTURY 21 REGAL REALTY INC.
- ListAOR: Toronto Regional Real Estate Board
Description
-
Description:
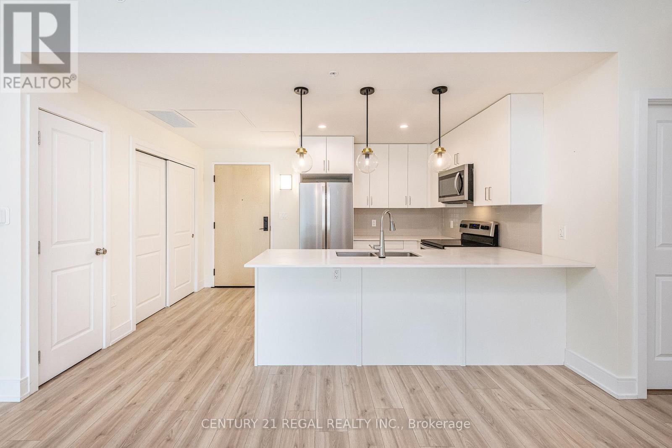
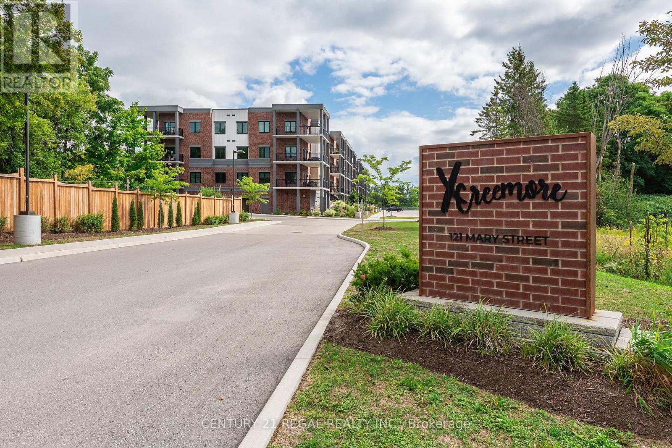
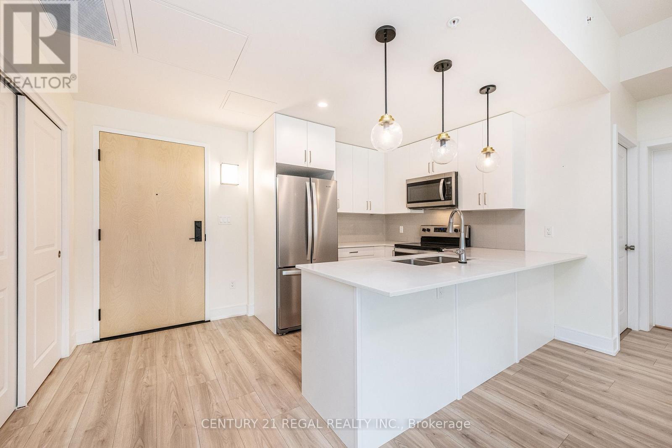
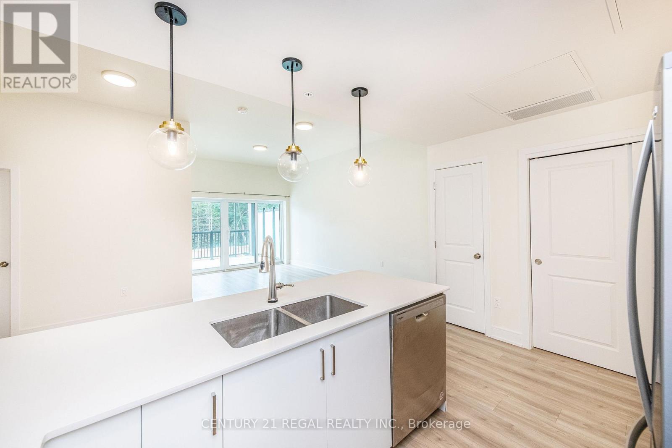
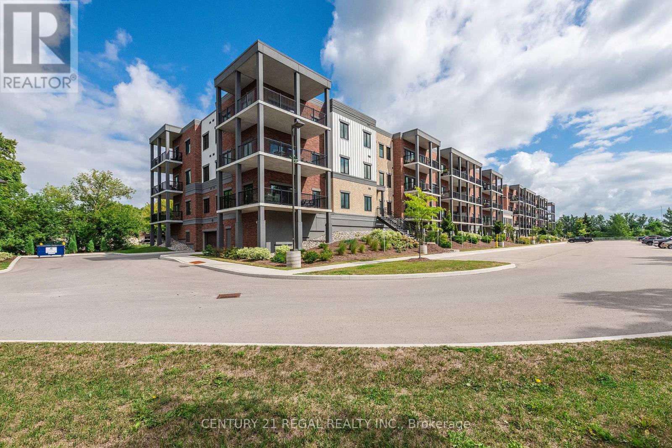
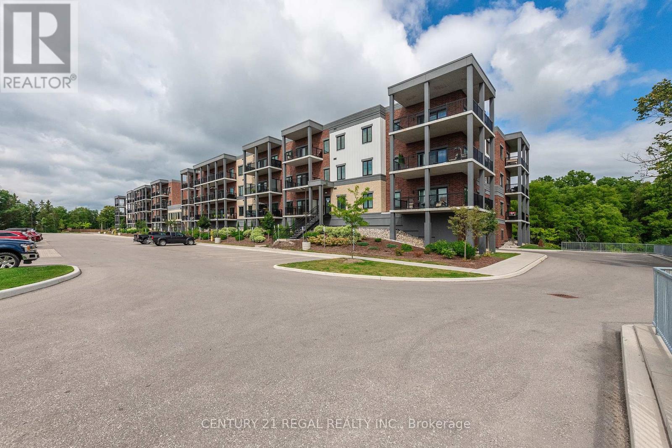
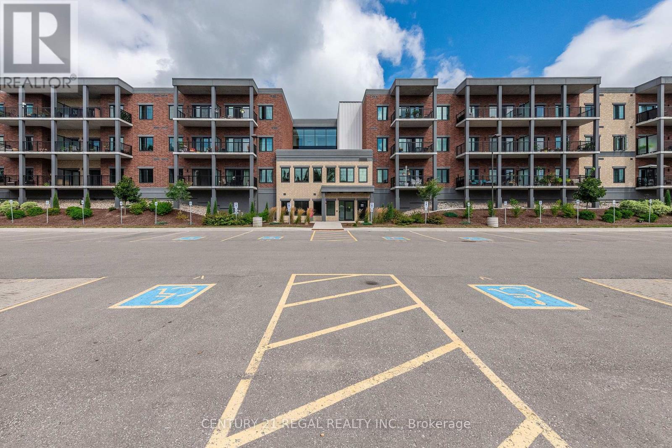
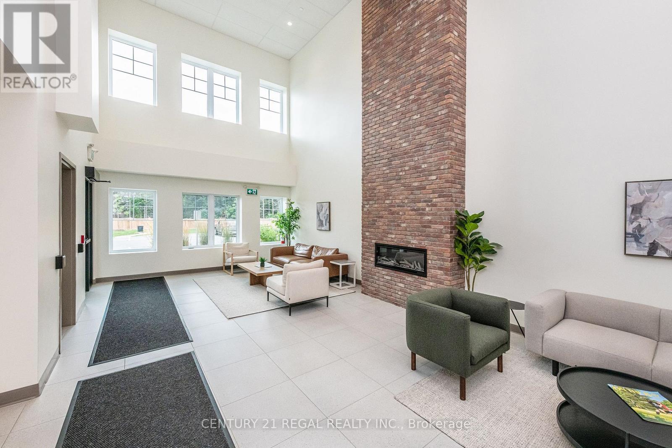
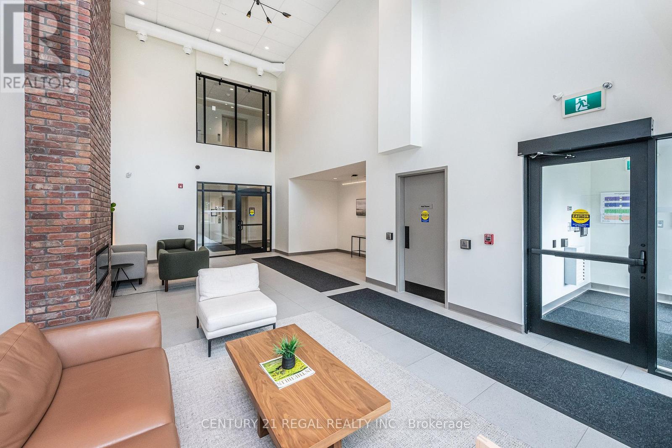
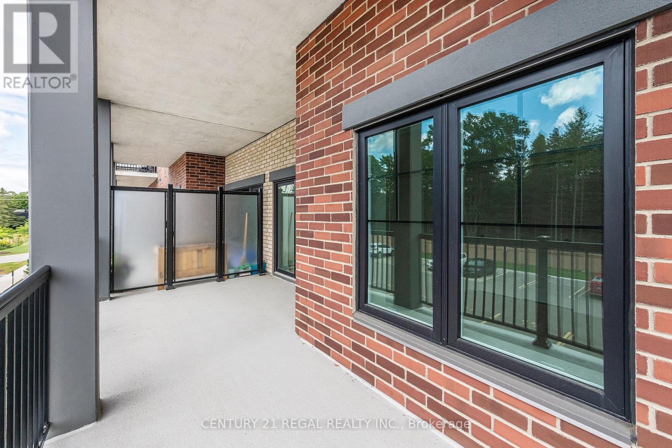
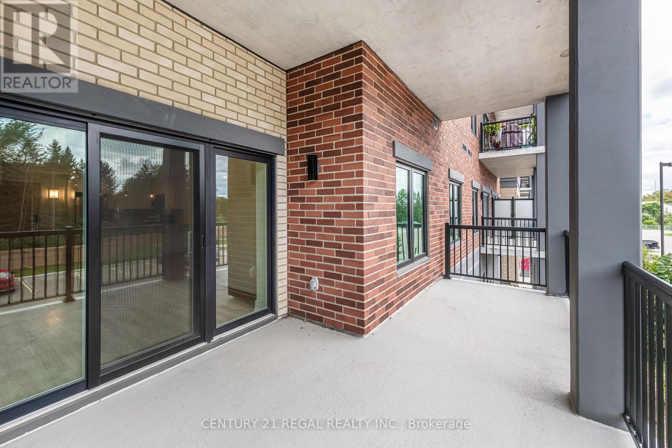
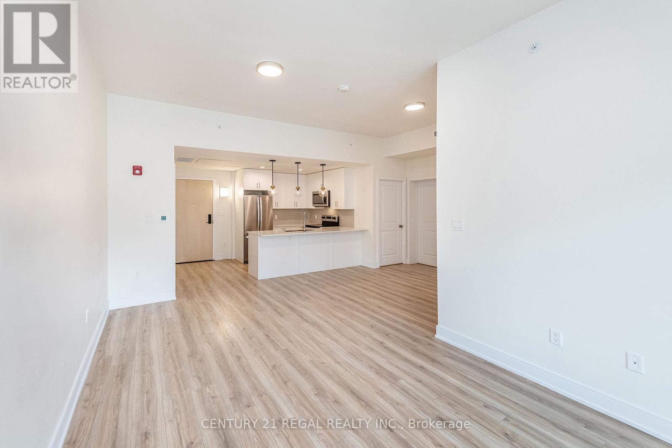
Welcome to this stylish and well-maintained two-bedroom unit, an excellent choice for first-time buyers, downsizes, or couples looking for a comfortable home in a peaceful setting. The spacious primary bedroom features a walk-in closet and private 3-piece ensuite, along with a bright window overlooking the front yard and outdoor parking area. The second bedroom offers a pleasant view of the balcony and parking area and provides flexible space for guests, a home office, or additional living needs. The bright open-concept living and dining area creates an inviting space for everyday living and entertaining, with a walkout to your private balcony. Enjoy natural light and views toward the front of the building and surrounding area. A separate 4-piece bathroom adds convenience for family and guests. The modern kitchen overlooks the dining area and features quartz countertops and stainless steel appliances, including a refrigerator, stove, microwave, and dishwasher. In-suite laundry adds everyday convenience, while the unit also comes with one locker and a dedicated parking space. Ample visitor parking is available for guests. Ideally located just one minute from downtown Creemore, you'll have the best of small-town living while remaining within easy reach of Barrie, Wasaga Beach, and Blue Mountain. Enjoy nearby amenities, dining, shopping, and year-round recreational opportunities, all while coming home to a quiet and welcoming community: a fantastic opportunity to enjoy comfort, convenience, and the Creemore lifestyle. (id:67524)
Show all description
Building Details
- ParkingTotal: 1
- Heating: Forced air
Amenities & Features
- Waterfront available: No
- OpenParkingYN: No
- AttachedGarageYN: No
- GarageYN: Yes
- CarportYN: No
- PoolYN: No
- CoolingYN: Yes
- CommunityFeatures: Pets Allowed With Restrictions, School Bus
- Cooling: Central air conditioning
- Total Fireplaces: 0