
1211 McCron Crescent, Newmarket, ON L3X 0B6, Canada
1211 McCron Crescent, Newmarket, ON L3X 0B6, CanadaRooms & Units Descr
- RoomType1: Primary Bedroom
- RoomLevel1: Second level
- RoomLength1: 5.67
- RoomWidth1: 3.74
- RoomDimensions1: 5.67 m X 3.74 m
- RoomType2: Bedroom 2
- RoomLevel2: Second level
- RoomLength2: 3.35
- RoomWidth2: 2.94
- RoomDimensions2: 3.35 m X 2.94 m
- RoomType3: Bedroom 3
- RoomLevel3: Second level
- RoomLength3: 4.16
- RoomWidth3: 2.62
- RoomDimensions3: 4.16 m X 2.62 m
- RoomType4: Bedroom 4
- RoomLevel4: Second level
- RoomLength4: 3.66
- RoomWidth4: 2.62
- RoomDimensions4: 3.66 m X 2.62 m
- RoomType5: Kitchen
- RoomLevel5: Basement
- RoomLength5: 0
- RoomWidth5: 0
- RoomDimensions5: Measurements not available
- RoomType6: Dining room
- RoomLevel6: Basement
- RoomLength6: 0
- RoomWidth6: 0
- RoomDimensions6: Measurements not available
- RoomType7: Laundry room
- RoomLevel7: Basement
- RoomLength7: 0
- RoomWidth7: 0
- RoomDimensions7: Measurements not available
- RoomType8: Bedroom 5
- RoomLevel8: Basement
- RoomLength8: 0
- RoomWidth8: 0
- RoomDimensions8: Measurements not available
- RoomType9: Laundry room
- RoomLevel9: Main level
- RoomLength9: 0
- RoomWidth9: 0
- RoomDimensions9: Measurements not available
- RoomType10: Kitchen
- RoomLevel10: Main level
- RoomLength10: 4.98
- RoomWidth10: 2.62
- RoomDimensions10: 4.98 m X 2.62 m
- RoomType11: Family room
- RoomLevel11: Main level
- RoomLength11: 4.98
- RoomWidth11: 3.05
- RoomDimensions11: 4.98 m X 3.05 m
- RoomType12: Living room
- RoomLevel12: Main level
- RoomLength12: 6.1
- RoomWidth12: 3.74
- RoomDimensions12: 6.1 m X 3.74 m
- RoomType13: Dining room
- RoomLevel13: Main level
- RoomLength13: 6.1
- RoomWidth13: 3.74
- RoomDimensions13: 6.1 m X 3.74 m
Location Details
- City: Newmarket (Stonehaven-Wyndham)
- Province: Ontario
Property Details
- SubdivisionName: Stonehaven-Wyndham
- Levels: 2
- FrontageLength: 24 ft ,1 in
Property Features
- CommunityFeatures: Community Centre
- Heating: Forced air
- HeatingFuel: Natural gas
- CoolingYN: True
- Cooling: Central air conditioning
- ParkingTotal: 3
- OpenParkingYN: False
- GarageYN: True
- AttachedGarageYN: True
- CarportYN: False
- FireplacesTotal: 0
- PoolYN: False
- ViewYN: False
- WaterfrontYN: False
- Sewer: Sanitary sewer
Basics
- BathroomsHalf: 1
- Date added: Added 4 months ago
- Category: Single Family
- Type: Single Family
- Bedrooms: 6
- Bathrooms: 4
- Half baths: 1
- Area: 1500 - 2000 sq ft
- Lot size: 0 sq ft
- SubdivisionName: Stonehaven-Wyndham
- ListOfficeName: RE/MAX MILLENNIUM REAL ESTATE
- MLS ID: N13113414
Courtesy of
- OfficeName: RE/MAX MILLENNIUM REAL ESTATE
- ListAOR: Toronto Regional Real Estate Board
Description
-
Description:
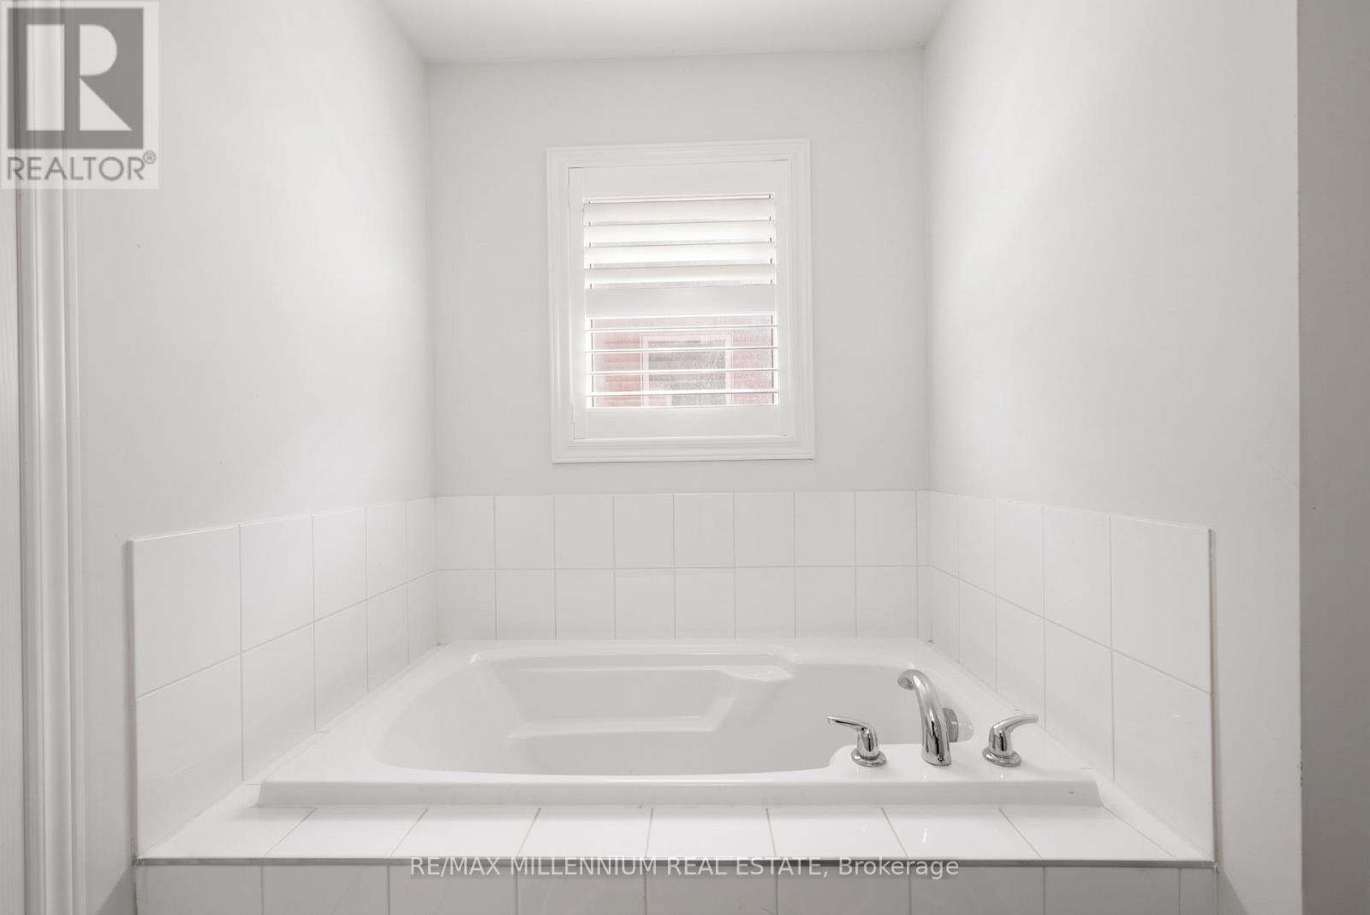
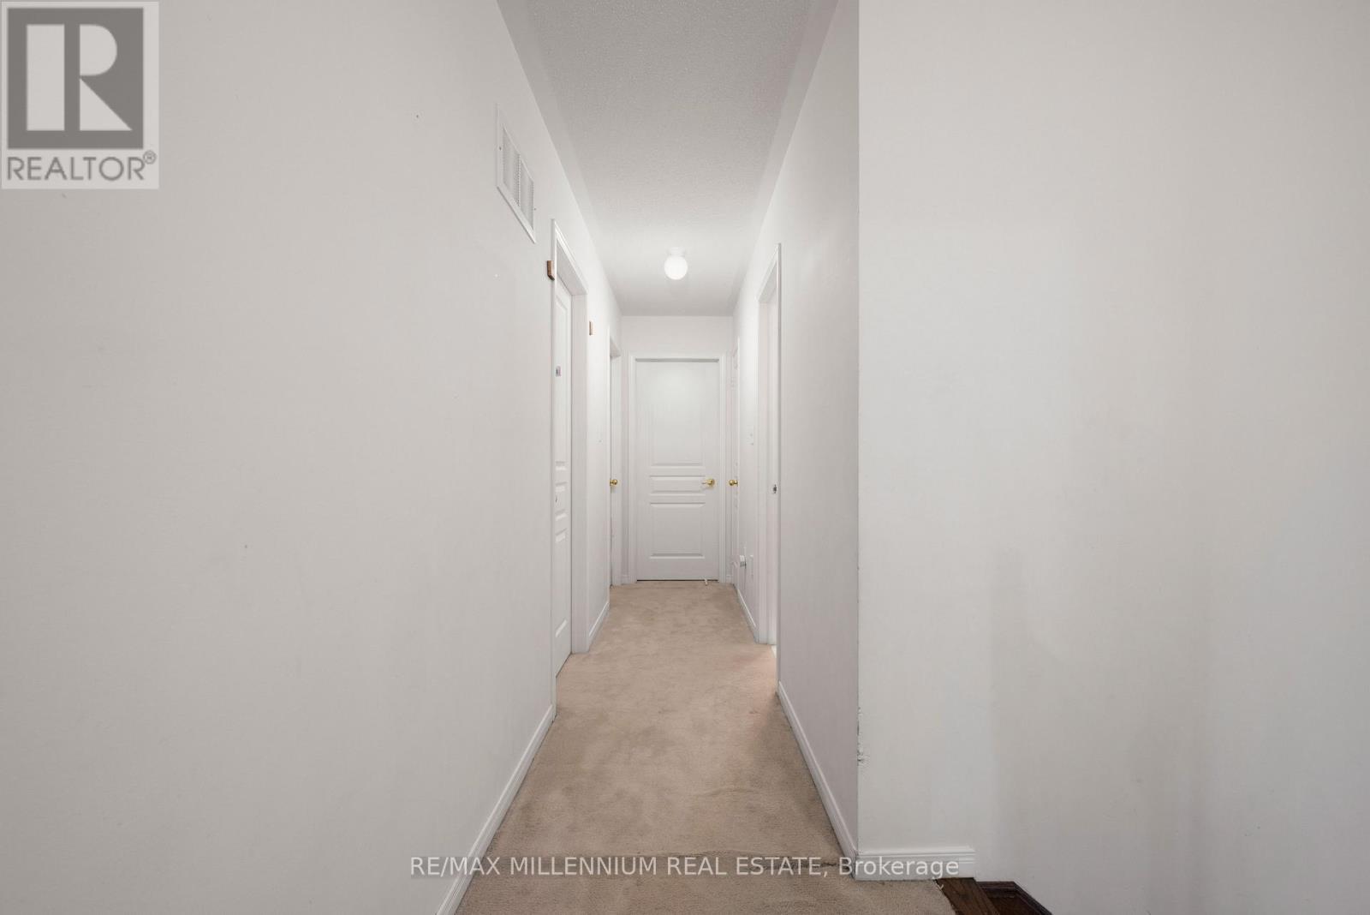
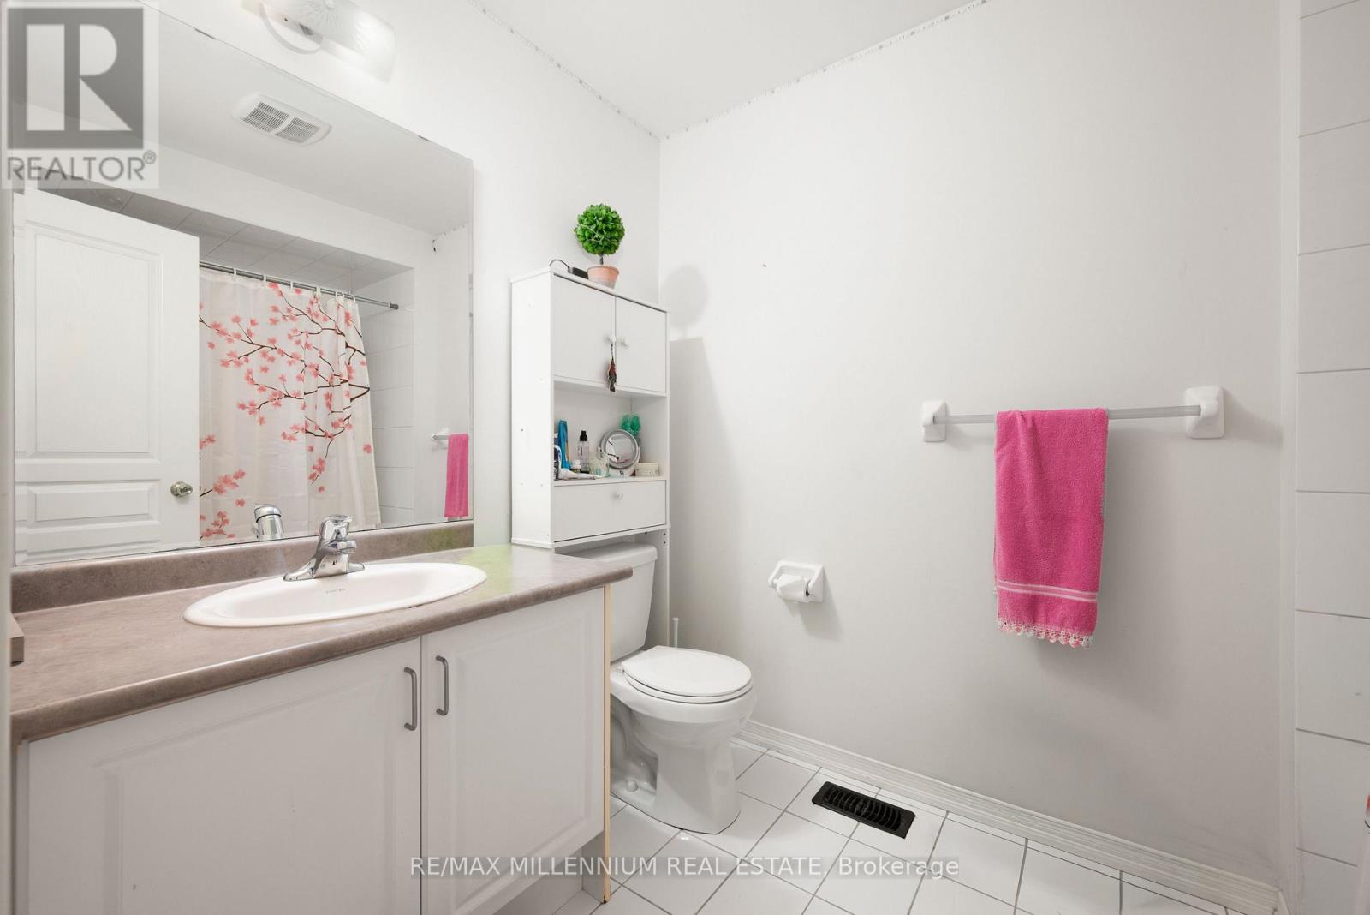
Welcome to this beautifully maintained 4+2 bedroom, 4-bath semi-detached home in the prestigious Stonehaven-Wyndham community of Newmarket. Offering approximately 1,500-2,000 sq. ft. of thoughtfully designed living space, this residence blends elegance, comfort, and everyday functionality in one of the area's most sought-after neighbourhoods. The bright, open-concept main level showcases a seamless flow between the living and dining spaces, ideal for both relaxed family living and sophisticated entertaining. The well-appointed kitchen offers excellent functionality with a walk-out to the backyard, enhancing indoor-outdoor living, while the highly desirable main floor laundry adds everyday convenience. The upper level features spacious bedrooms, including a generous primary suite complete with an ensuite bath and ample closet space. The fully finished basement extends the living area with an additional bedroom, recreation space, and a second laundry area, offering flexibility for extended family, guests, or multi-use living. Set on a quiet, family-friendly street surrounded by parks, top-rated schools, trails, and essential amenities, this home presents an exceptional opportunity to own in a mature and highly desirable community. (id:59398)
Show all description
Location
Building Details
- ParkingTotal: 3
- Heating: Forced air
- Sewer: Sanitary sewer
Amenities & Features
- Waterfront available: No
- OpenParkingYN: No
- AttachedGarageYN: Yes
- GarageYN: Yes
- CarportYN: No
- PoolYN: No
- CoolingYN: Yes
- CommunityFeatures: Community Centre
- Cooling: Central air conditioning
- Total Fireplaces: 0