
122 Warden Avenue, Toronto (Birchcliffe-Cliffside), Ontario, Canada, M1N2Z4
122 Warden Avenue, Toronto (Birchcliffe-Cliffside), Ontario, Canada, M1N2Z4Rooms & Units Descr
- RoomType1: Primary Bedroom
- RoomLevel1: Second level
- RoomLength1: 2.44
- RoomWidth1: 4.88
- RoomDimensions1: 2.44 m X 4.88 m
- RoomType2: Bedroom 2
- RoomLevel2: Second level
- RoomLength2: 3.05
- RoomWidth2: 5.03
- RoomDimensions2: 3.05 m X 5.03 m
- RoomType3: Bedroom 3
- RoomLevel3: Second level
- RoomLength3: 3.35
- RoomWidth3: 3.05
- RoomDimensions3: 3.35 m X 3.05 m
- RoomType4: Family room
- RoomLevel4: Main level
- RoomLength4: 3.05
- RoomWidth4: 5.18
- RoomDimensions4: 3.05 m X 5.18 m
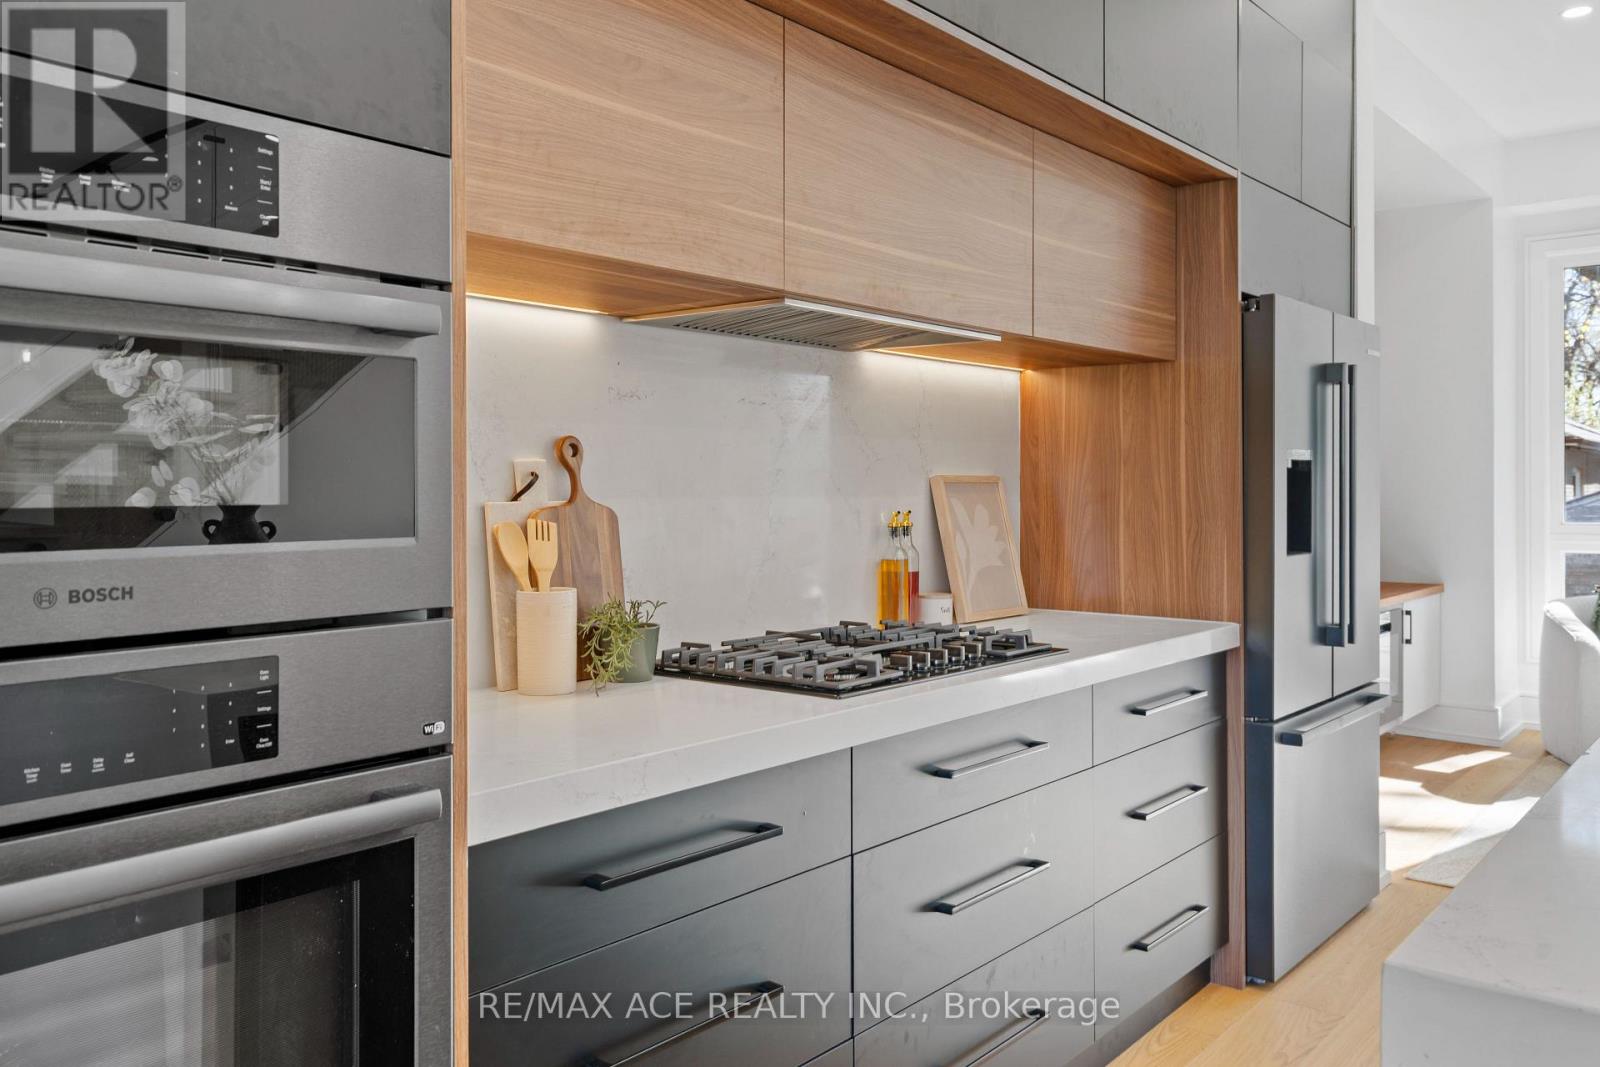
- RoomType5: Kitchen
- RoomLevel5: Main level
- RoomLength5: 3.96
- RoomWidth5: 5.18
- RoomDimensions5: 3.96 m X 5.18 m
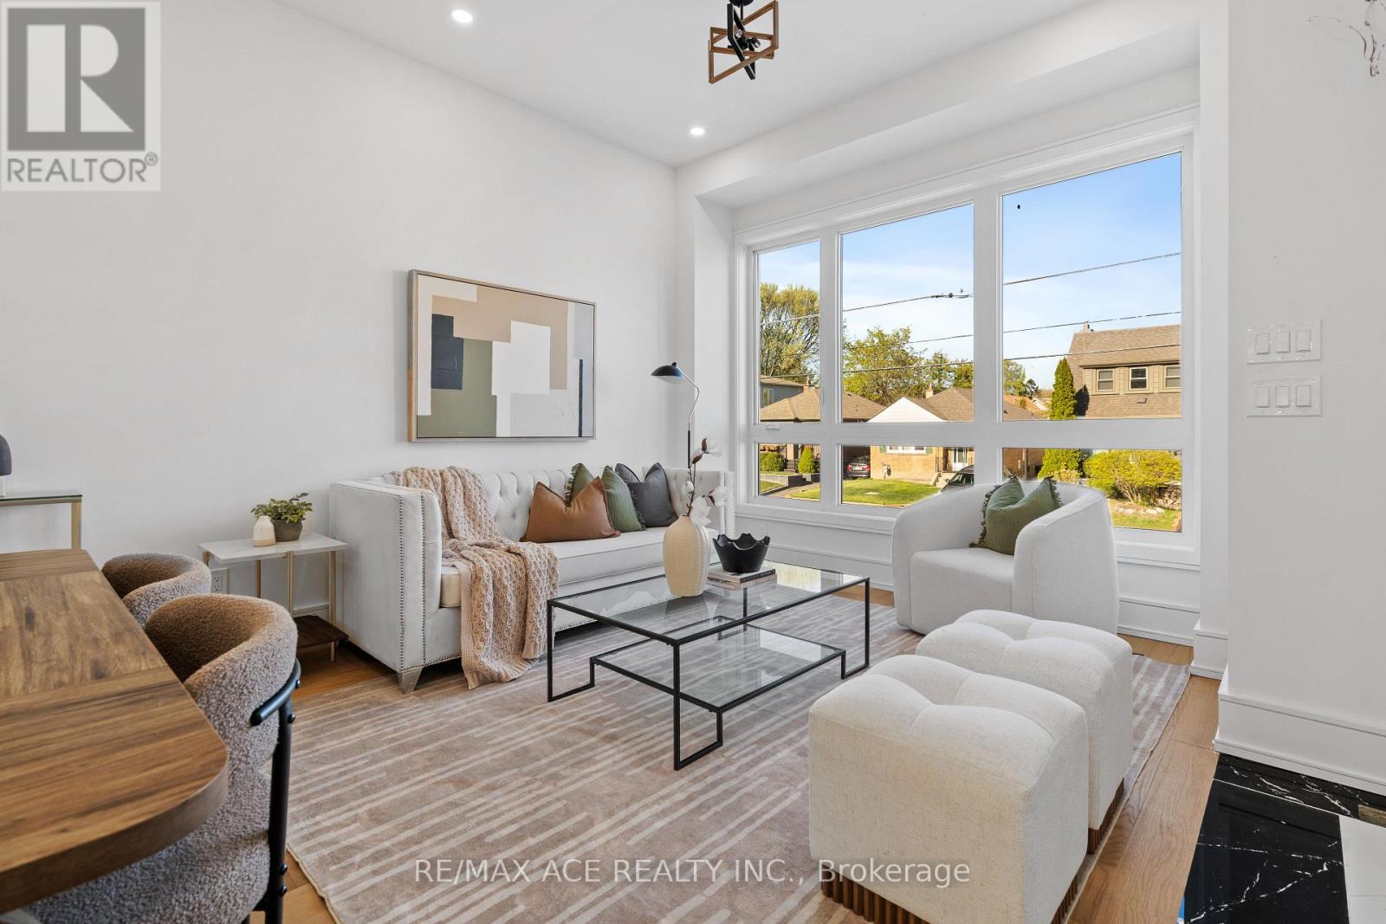
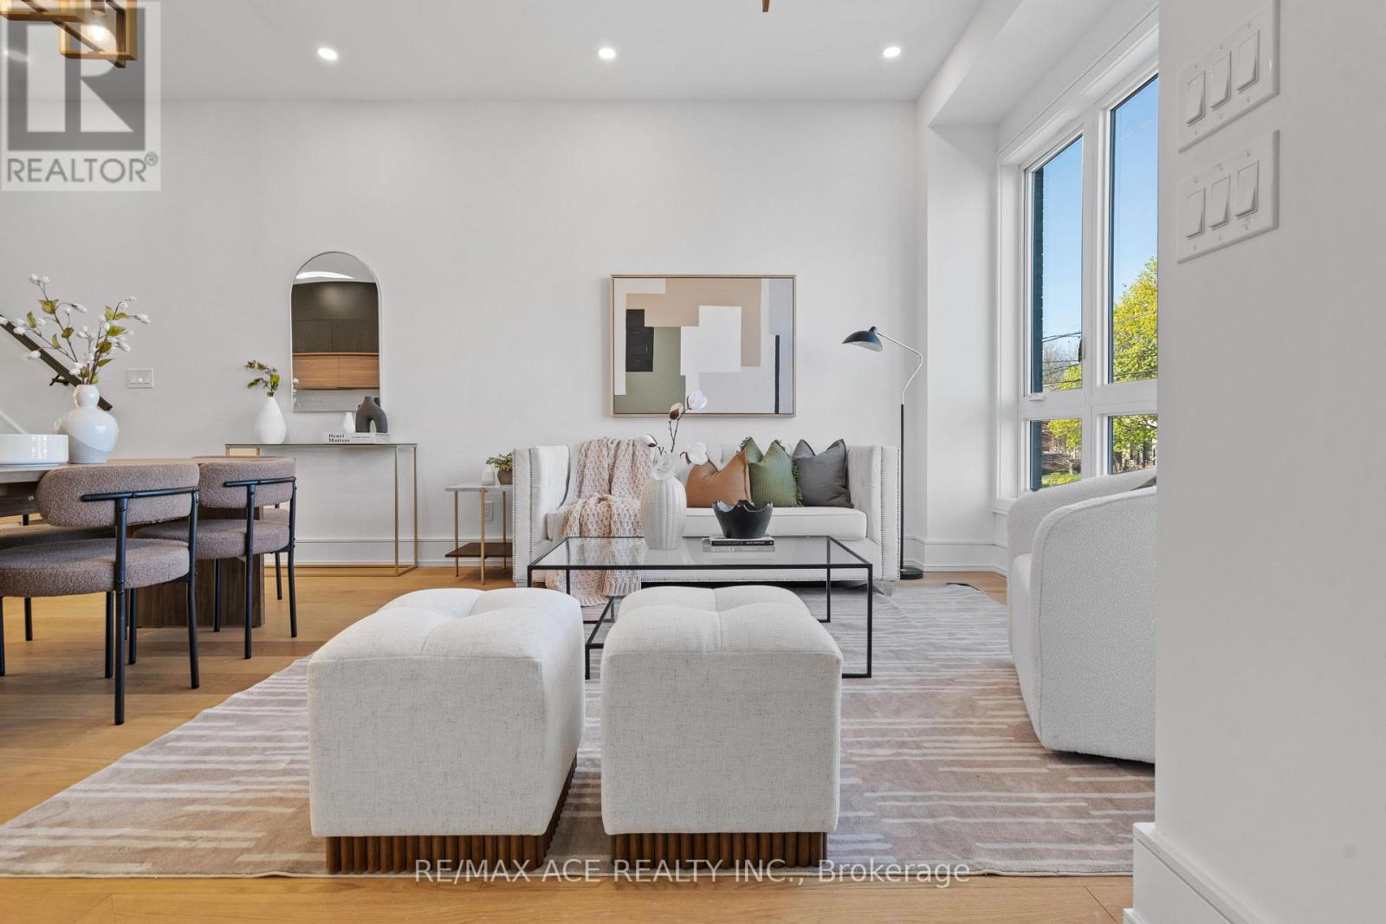
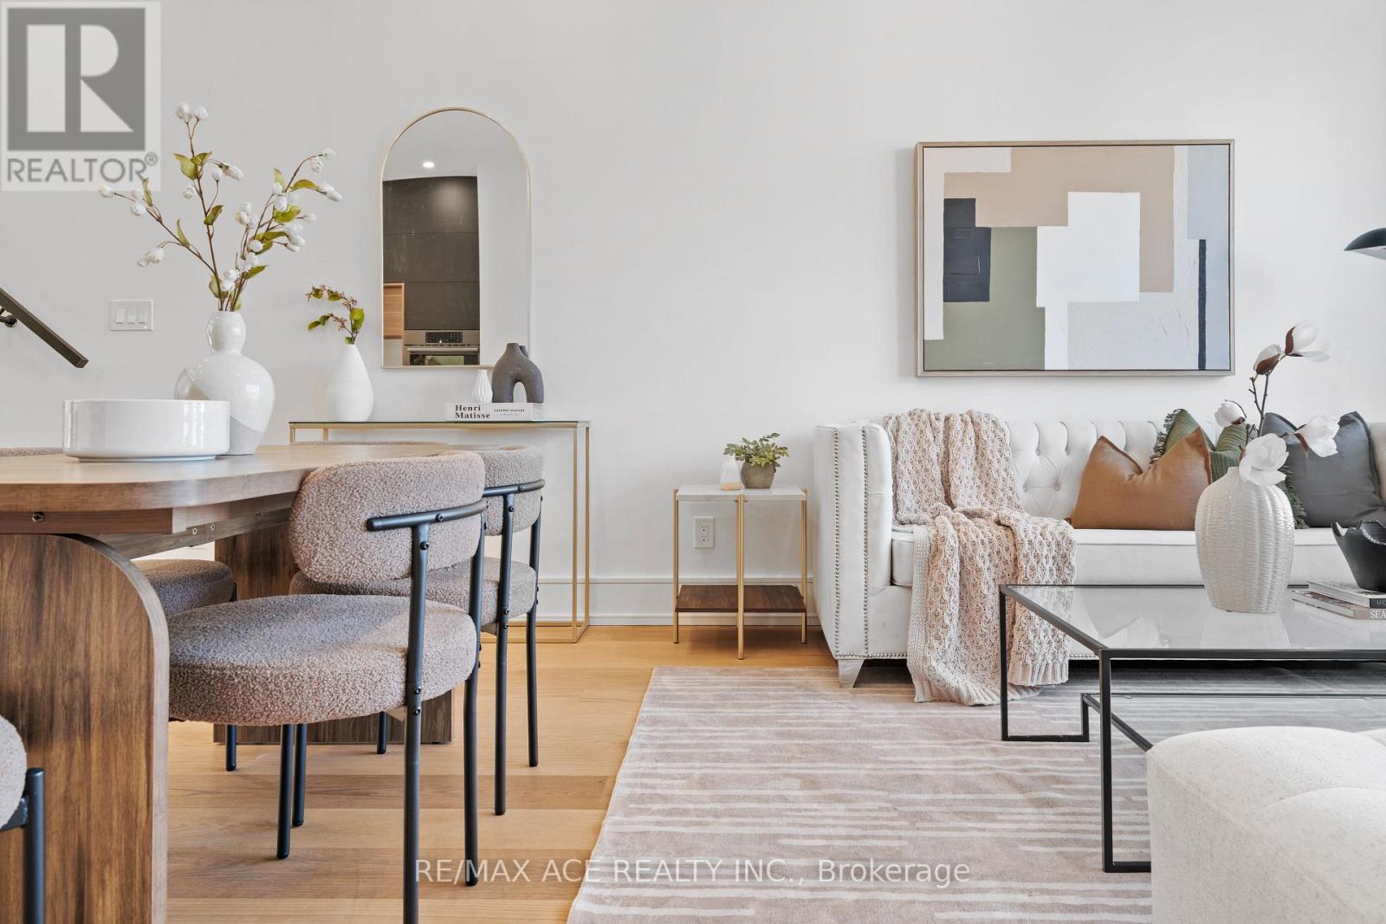
- RoomType6: Living room
- RoomLevel6: Main level
- RoomLength6: 6.1
- RoomWidth6: 5.18
- RoomDimensions6: 6.1 m X 5.18 m
Location Details
- City: Toronto (Birchcliffe-Cliffside)
- Province: Ontario
Property Details
- SubdivisionName: Birchcliffe-Cliffside
- Levels: 2
- FrontageLength: 25 ft ,1 in
Property Features
- Heating: Forced air
- HeatingFuel: Natural gas
- CoolingYN: True
- Cooling: Central air conditioning
- ParkingTotal: 2
- OpenParkingYN: False
- GarageYN: True
- AttachedGarageYN: False
- CarportYN: False
- FireplacesTotal: 0
- PoolYN: False
- ViewYN: False
- WaterfrontYN: False
- Sewer: Sanitary sewer
Basics
- BathroomsHalf: 1
- Date added: Added 1 week ago
- Category: Single Family
- Type: Single Family
- Bedrooms: 3
- Bathrooms: 4
- Half baths: 1
- Area: 1500 - 2000 sq ft
- Lot size: 0 sq ft
- SubdivisionName: Birchcliffe-Cliffside
- ListOfficeName: RE/MAX ACE REALTY INC.
- MLS ID: E13843126
Courtesy of
- OfficeName: RE/MAX ACE REALTY INC.
- ListAOR: Toronto Regional Real Estate Board
Description
-
Description:
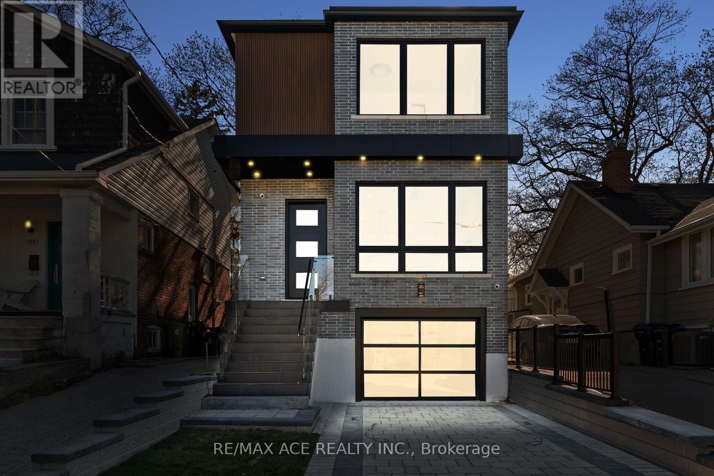
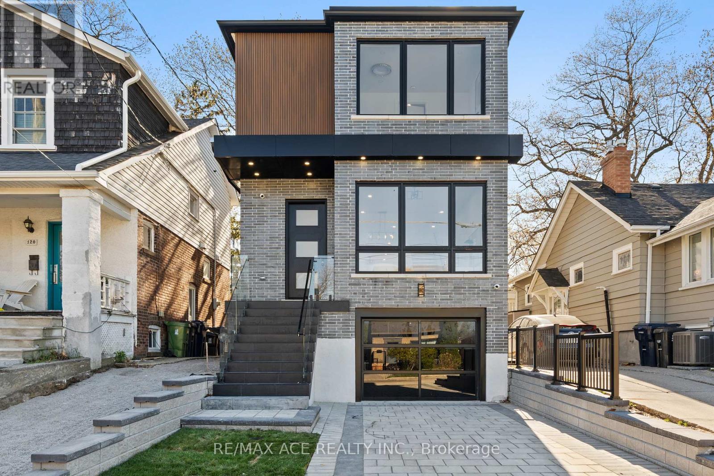
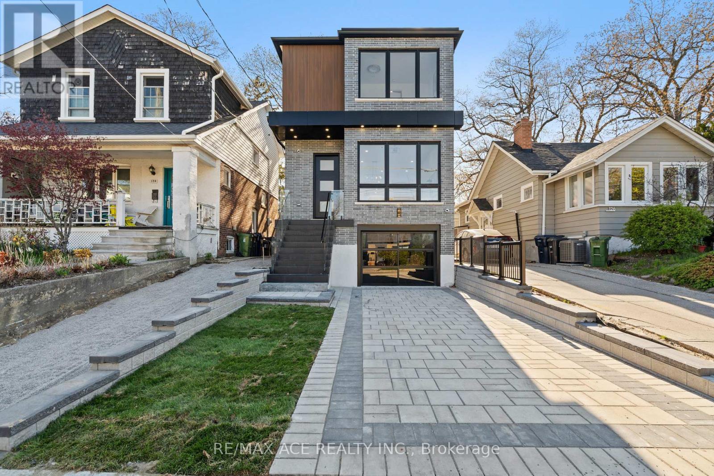
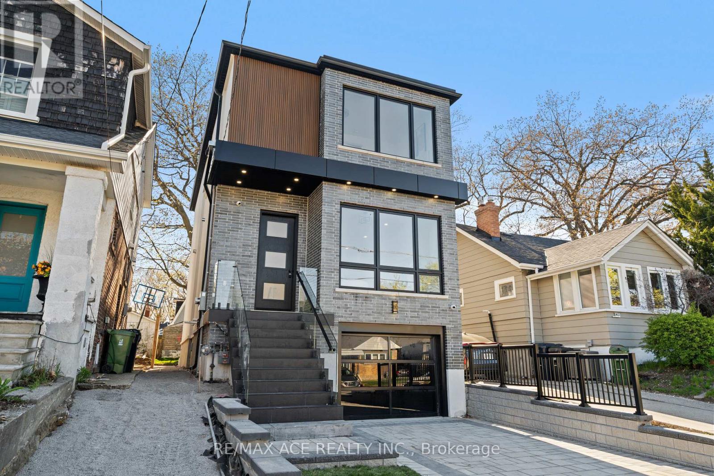
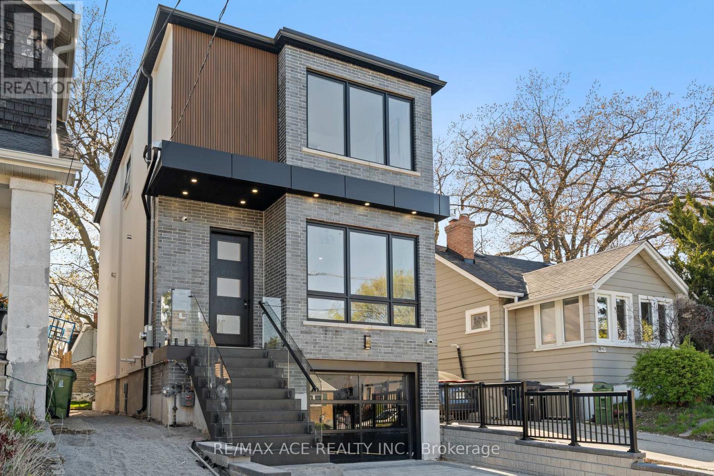
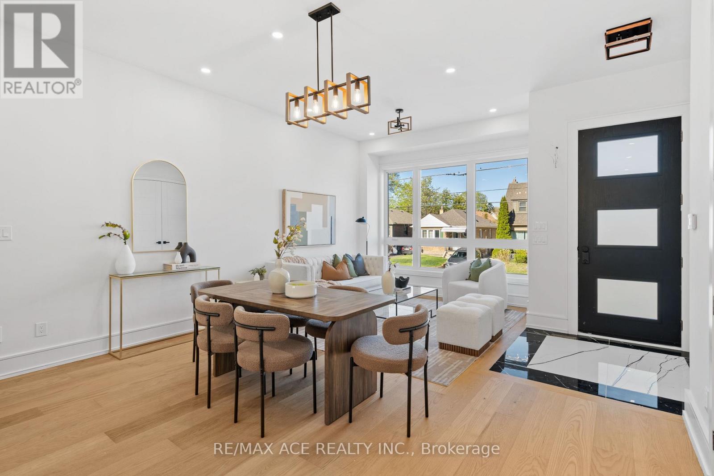
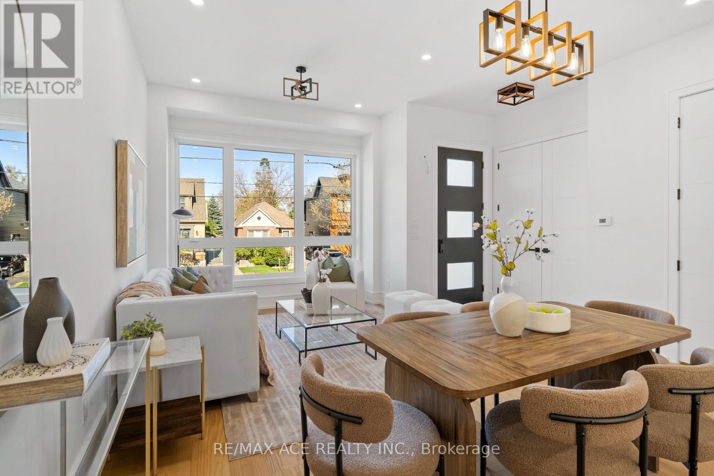
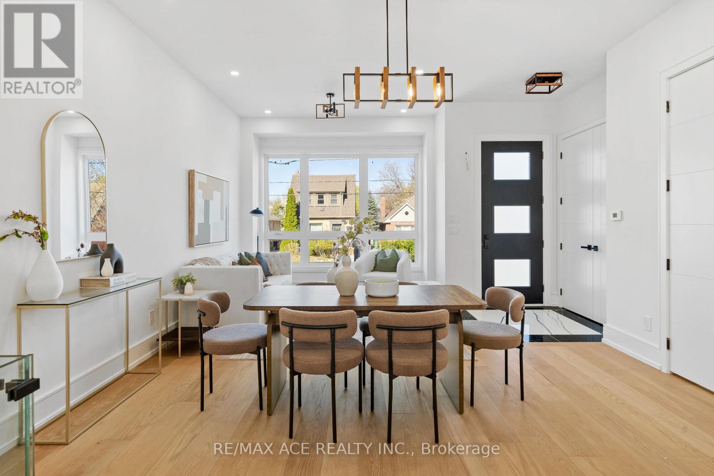
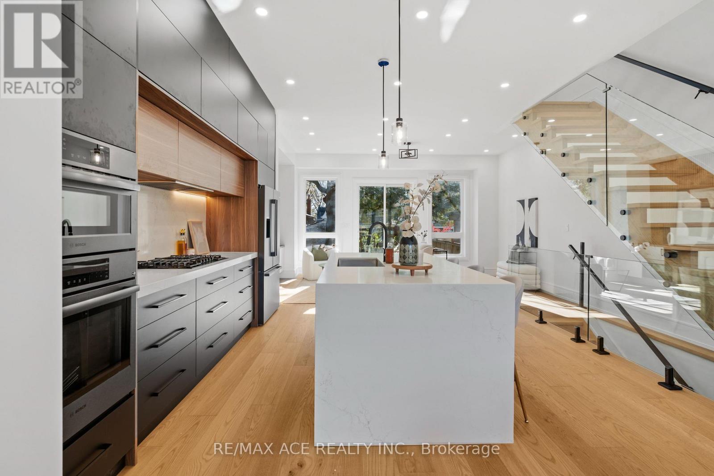
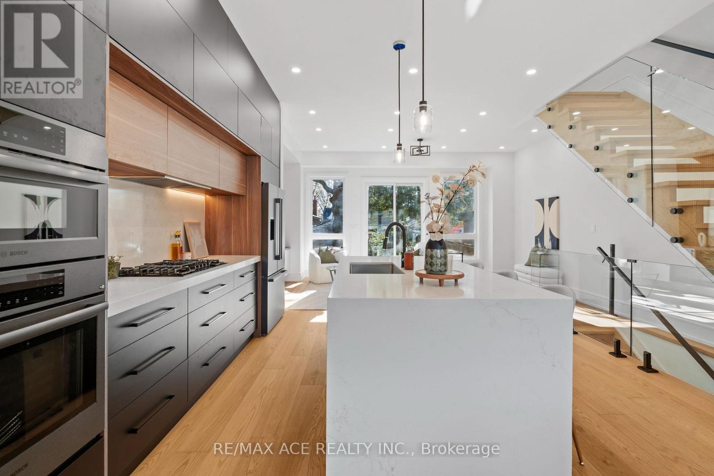
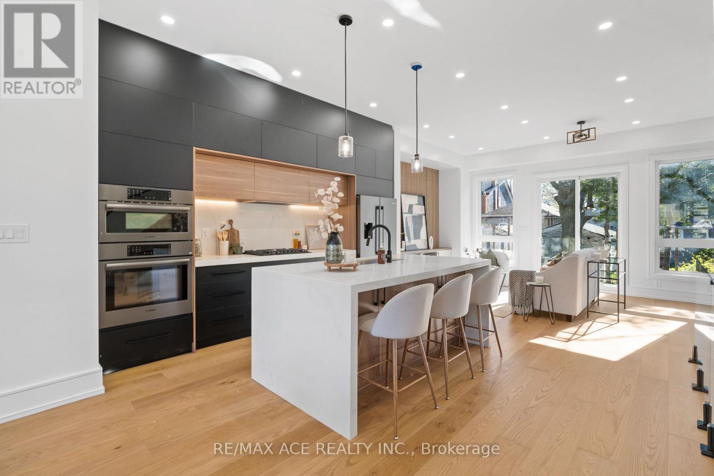
Experience refined modern living at 122 Warden Ave!!! a custom-built 3-bedroom showpiece tucked away at the quiet end of Warden Avenue. This stunning home features soaring 10 ft ceilings on the main floor and 9 ft ceilings upstairs, complemented by open riser stairs with sleek glass railings that add architectural elegance and flow. The designer kitchen showcases premium cabinetry, quartz countertops, and high-end appliances, while custom doors, detailed trim work, and rich finishes throughout highlight the craftsmanship. Ideal for families and professionals, this residence offers both comfort and sophistication in a peaceful, sought-after enclave near top schools, parks, the beach, and downtown. A rare opportunity to own a truly elevated home in one of Torontos hidden gems. (id:67524)
Show all description
Building Details
- ParkingTotal: 2
- Heating: Forced air
- Sewer: Sanitary sewer
Amenities & Features
- Waterfront available: No
- OpenParkingYN: No
- AttachedGarageYN: No
- GarageYN: Yes
- CarportYN: No
- PoolYN: No
- CoolingYN: Yes
- Cooling: Central air conditioning
- Total Fireplaces: 0