
1221 Ironbridge Road, Oakville (GA Glen Abbey), Ontario, Canada, L6M5M5, L6M5M5
1221 Ironbridge Road, Oakville (GA Glen Abbey), Ontario, Canada, L6M5M5, L6M5M5Rooms & Units Descr
- RoomType1: Bedroom 5
- RoomLevel1: Second level
- RoomLength1: 4.27
- RoomWidth1: 3.96
- RoomDimensions1: 4.27 m X 3.96 m
- RoomType2: Bedroom
- RoomLevel2: Second level
- RoomLength2: 6.83
- RoomWidth2: 3.66
- RoomDimensions2: 6.83 m X 3.66 m
- RoomType3: Bedroom 2
- RoomLevel3: Second level
- RoomLength3: 4.27
- RoomWidth3: 3.05
- RoomDimensions3: 4.27 m X 3.05 m
- RoomType4: Bedroom 3
- RoomLevel4: Second level
- RoomLength4: 3.66
- RoomWidth4: 3.87
- RoomDimensions4: 3.66 m X 3.87 m
- RoomType5: Bedroom 4
- RoomLevel5: Second level
- RoomLength5: 5.24
- RoomWidth5: 3.35
- RoomDimensions5: 5.24 m X 3.35 m
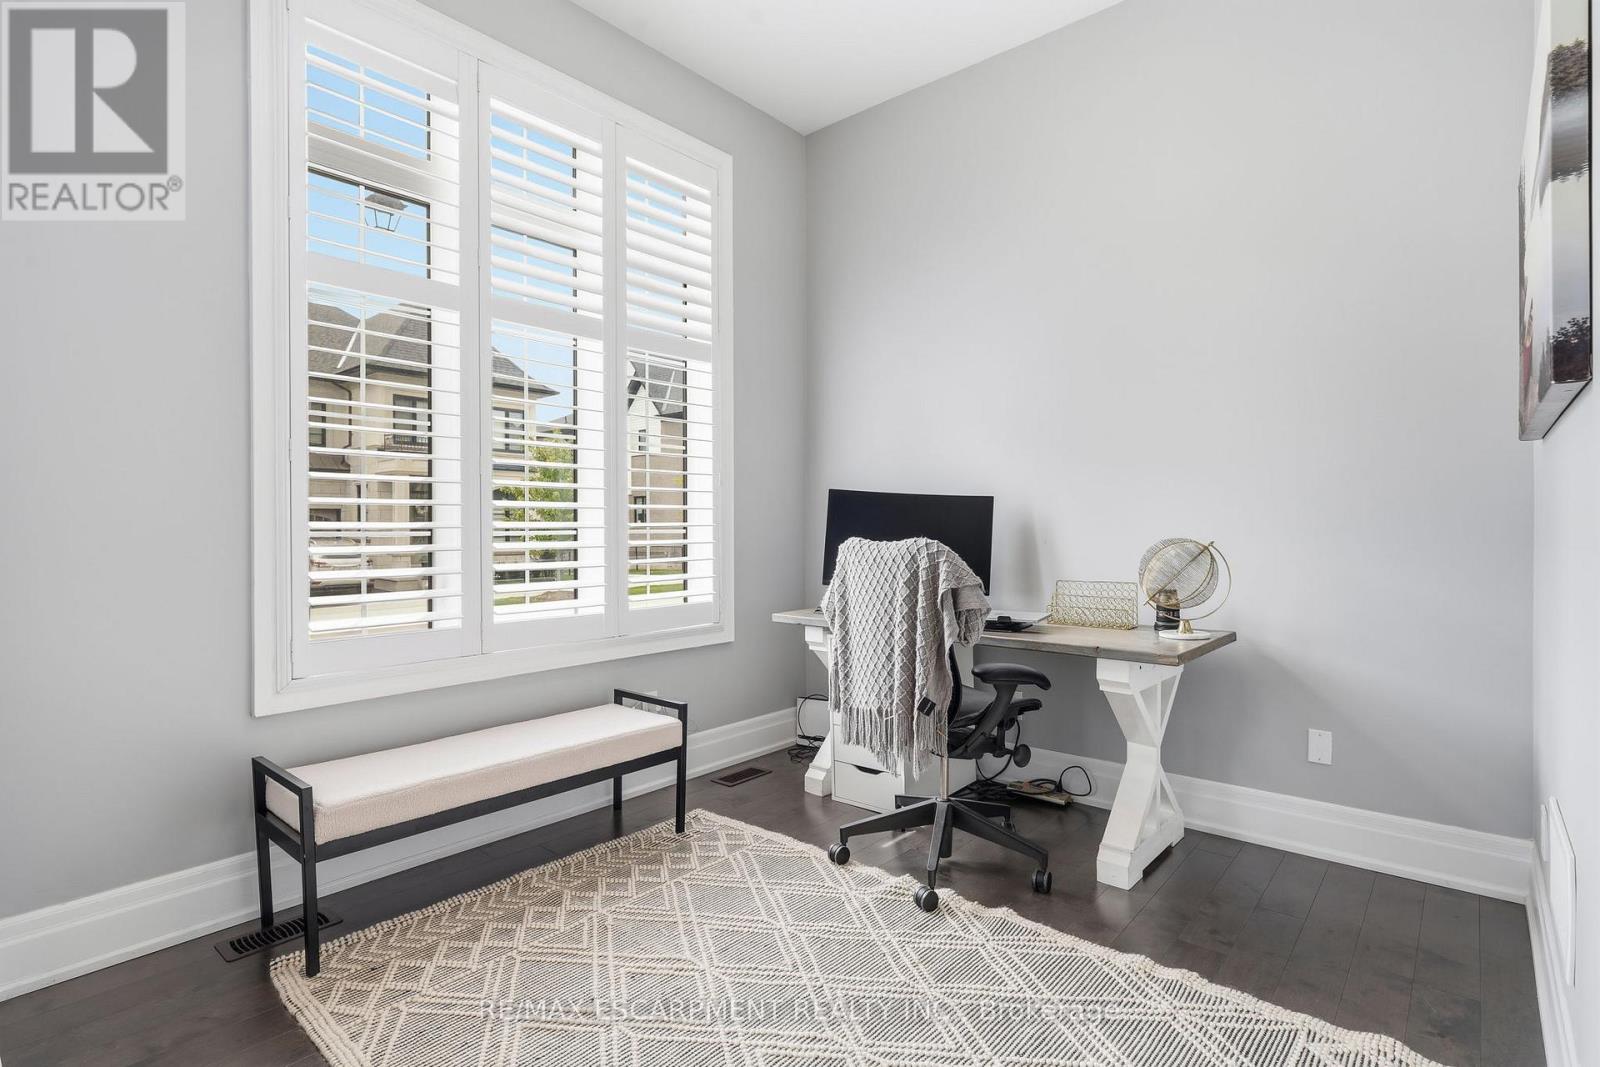
- RoomType6: Library
- RoomLevel6: Ground level
- RoomLength6: 3.05
- RoomWidth6: 3.05
- RoomDimensions6: 3.05 m X 3.05 m
- RoomType7: Dining room
- RoomLevel7: Ground level
- RoomLength7: 5.24
- RoomWidth7: 3.96
- RoomDimensions7: 5.24 m X 3.96 m
- RoomType8: Great room
- RoomLevel8: Ground level
- RoomLength8: 4.57
- RoomWidth8: 4.76
- RoomDimensions8: 4.57 m X 4.76 m
- RoomType9: Eating area
- RoomLevel9: Ground level
- RoomLength9: 3.72
- RoomWidth9: 5.33
- RoomDimensions9: 3.72 m X 5.33 m
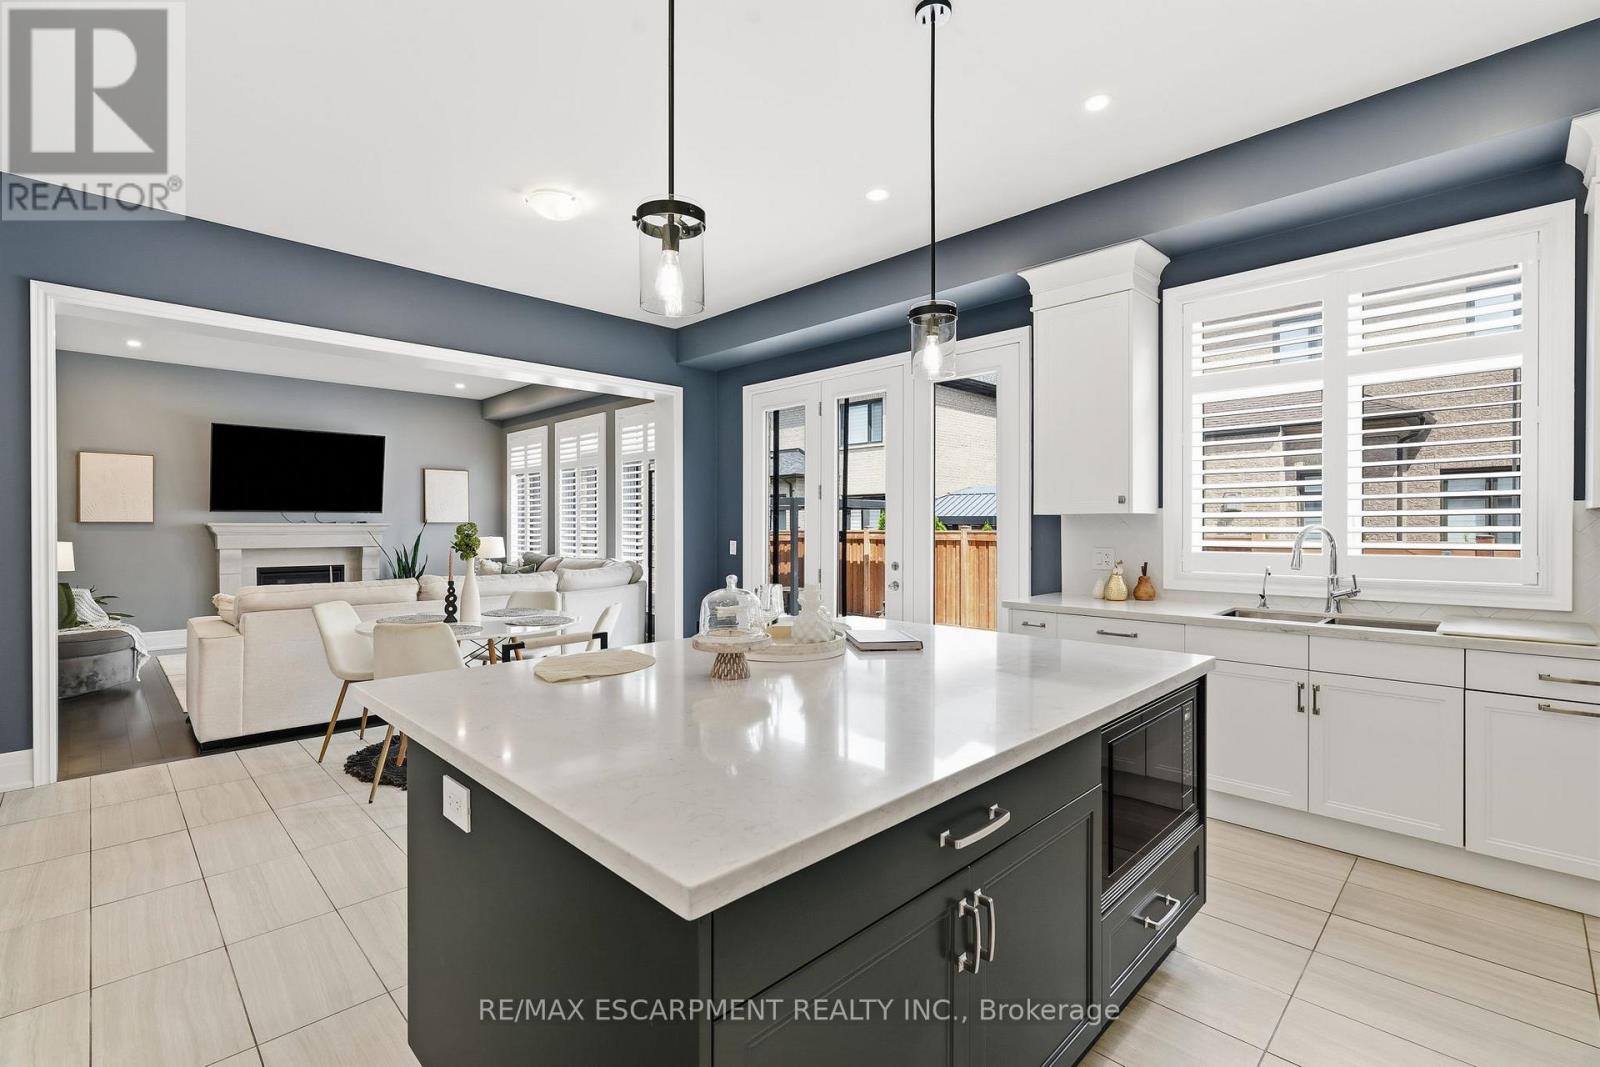
- RoomType10: Kitchen
- RoomLevel10: Ground level
- RoomLength10: 2.93
- RoomWidth10: 5.36
- RoomDimensions10: 2.93 m X 5.36 m
- RoomType11: Laundry room
- RoomLevel11: Ground level
- RoomLength11: 3.96
- RoomWidth11: 2.44
- RoomDimensions11: 3.96 m X 2.44 m
Location Details
- City: Oakville (GA Glen Abbey), Oakville (GA Glen Abbey)
- Province: Ontario
Property Details
- SubdivisionName: 1007 - GA Glen Abbey
- Levels: 2
- FrontageLength: 45 ft
Property Features
- Heating: Forced air
- HeatingFuel: Natural gas
- CoolingYN: True
- Cooling: Central air conditioning
- ParkingTotal: 4
- OpenParkingYN: False
- GarageYN: True
- AttachedGarageYN: True
- CarportYN: False
- FireplacesTotal: 0
- PoolYN: False
- ViewYN: False
- WaterfrontYN: False
- Sewer: Sanitary sewer
Basics
- BathroomsHalf: 1
- Date added: Added 4 days ago
- Category: Single Family
- Type: Single Family
- Bedrooms: 5
- Bathrooms: 5
- Half baths: 1
- Area: 3500 - 5000 sq ft
- Lot size: 0 sq ft
- SubdivisionName: 1007 - GA Glen Abbey
- ListOfficeName: RE/MAX ESCARPMENT REALTY INC.
- MLS ID: W13691884
Courtesy of
- OfficeName: RE/MAX ESCARPMENT REALTY INC.
- ListAOR: Toronto Regional Real Estate Board
Description
-
Description:
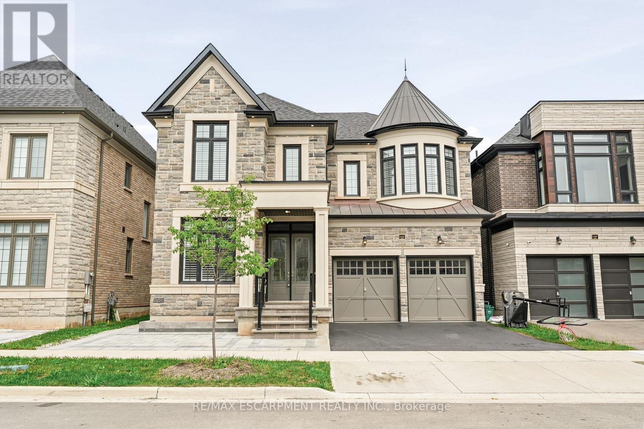
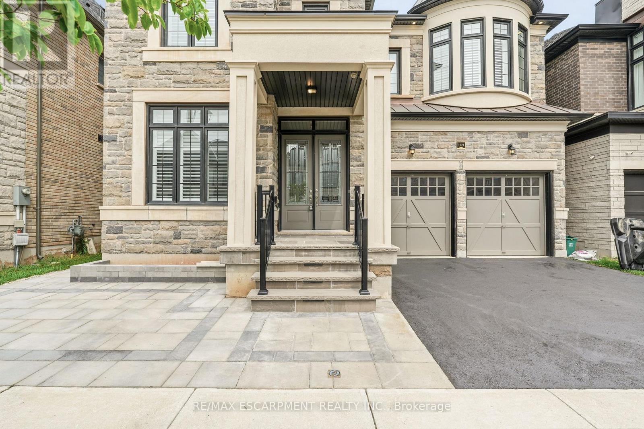
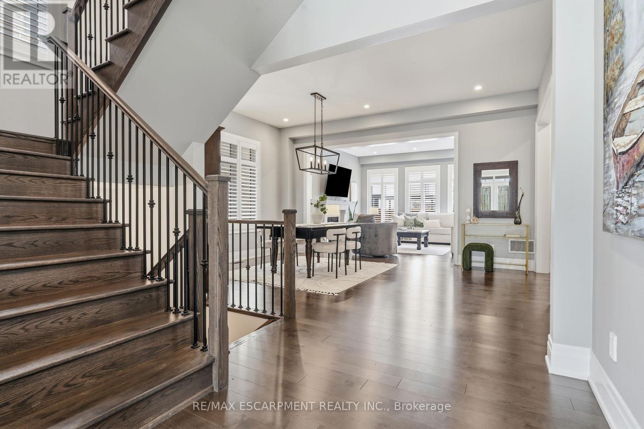
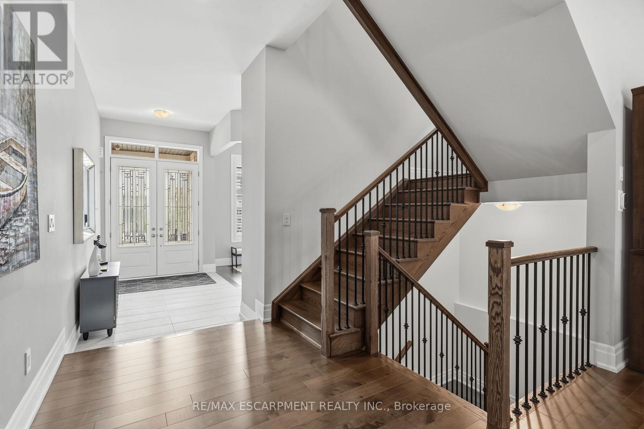
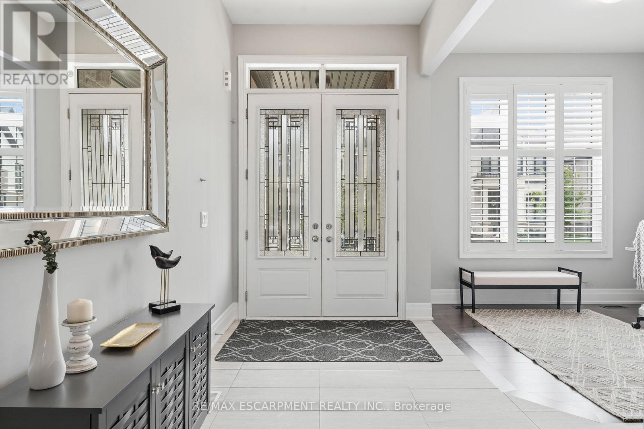
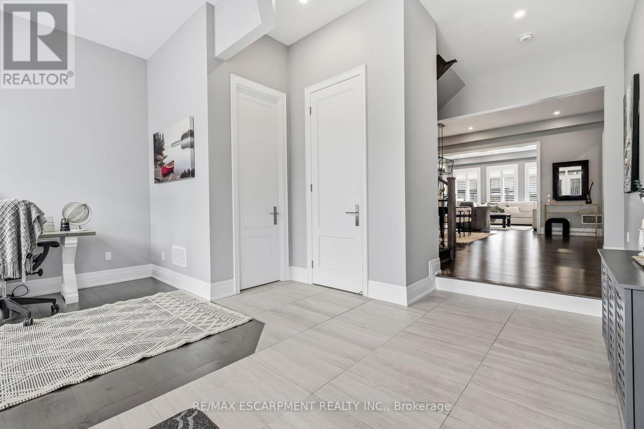
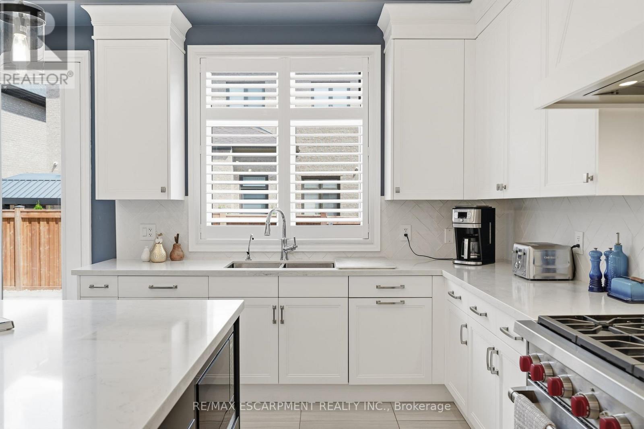
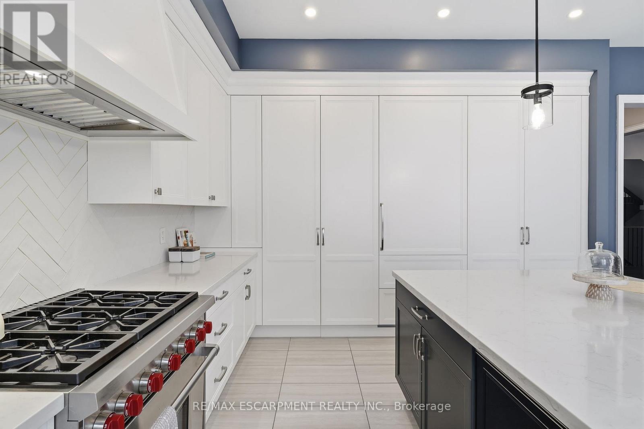
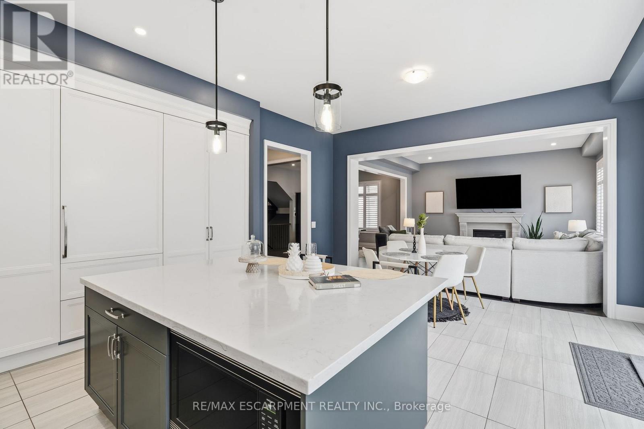
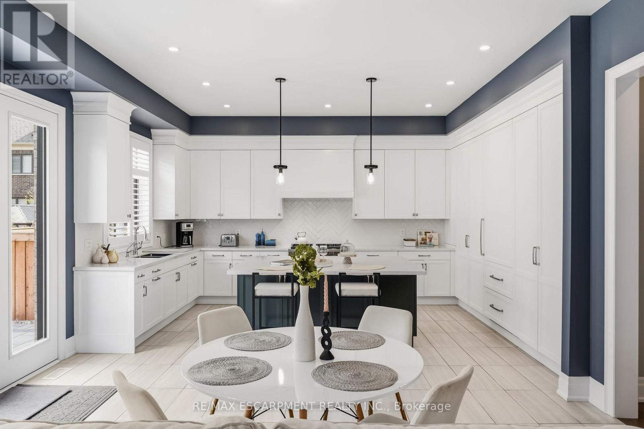
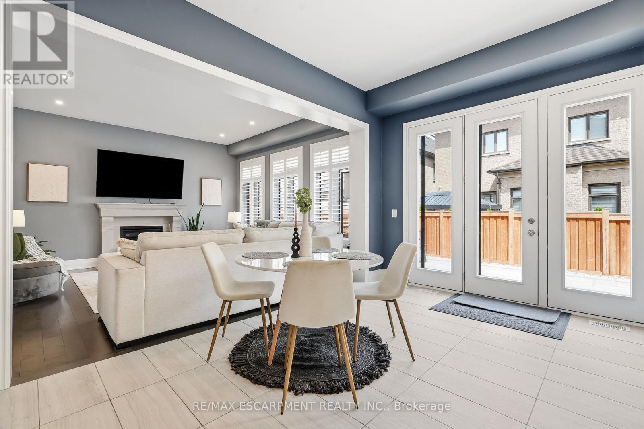
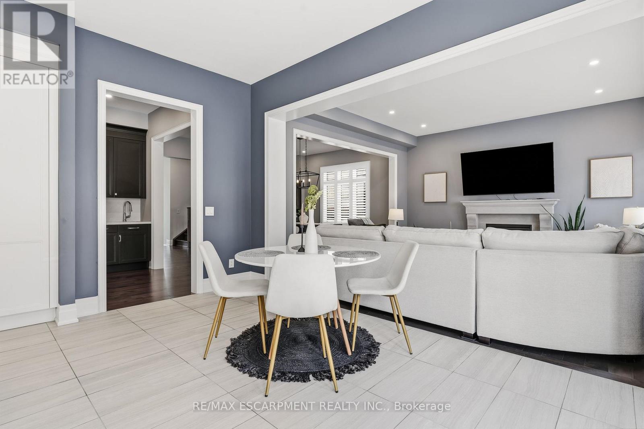
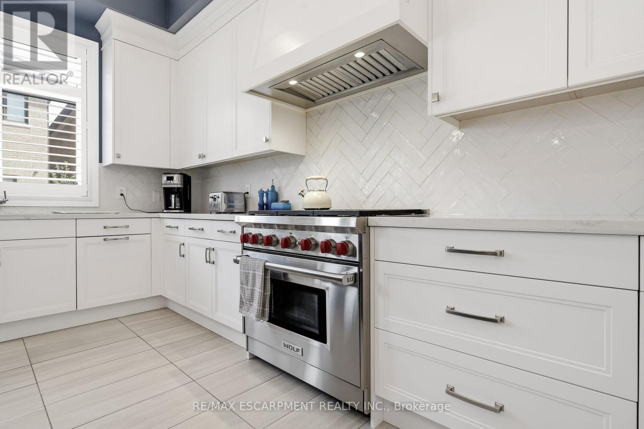
Welcome to 1221 Ironbridge Road, an exceptional Fernbrook-built home completed in 2023 and offering nearly 3,600 sq. ft. of thoughtfully designed living space above grade. Designed for modern family living, this impressive 5-bedroom residence features 10-foot ceilings on the main level and 9-foot ceilings on both the second floor and basement, creating an airy and sophisticated feel throughout. Every bedroom enjoys convenient access to a bathroom, including three private ensuites and a Jack-and-Jill bath, making this home ideal for growing families and multi-generational living. The heart of the home is the chef-inspired kitchen, showcasing upgraded custom cabinetry, a built-in sub-zero refrigerator and dishwasher, double pantry storage, and a premium Wolf range. California shutters throughout add timeless elegance and privacy. Outside, extensive interlocking stonework installed in 2026 extends across the front yard, side yard, and backyard, creating a beautiful, low-maintenance outdoor space perfectly suited for busy families. Located in Oakville's sought-after Saw Whet community, just west of Glen Abbey, this prime location offers exceptional convenience for commuters with the QEW only one minute away and Bronte GO Station just five minutes from your doorstep. Families will appreciate being within the catchment area for highly regarded Abbey Park High School, one of Oakville's top-ranked secondary schools. A rare opportunity to own a nearly new luxury home in one of Oakville's most desirable communities. (id:67524)
Show all description
Building Details
- ParkingTotal: 4
- Heating: Forced air
- Sewer: Sanitary sewer
Amenities & Features
- Waterfront available: No
- OpenParkingYN: No
- AttachedGarageYN: Yes
- GarageYN: Yes
- CarportYN: No
- PoolYN: No
- CoolingYN: Yes
- Cooling: Central air conditioning
- Total Fireplaces: 0