
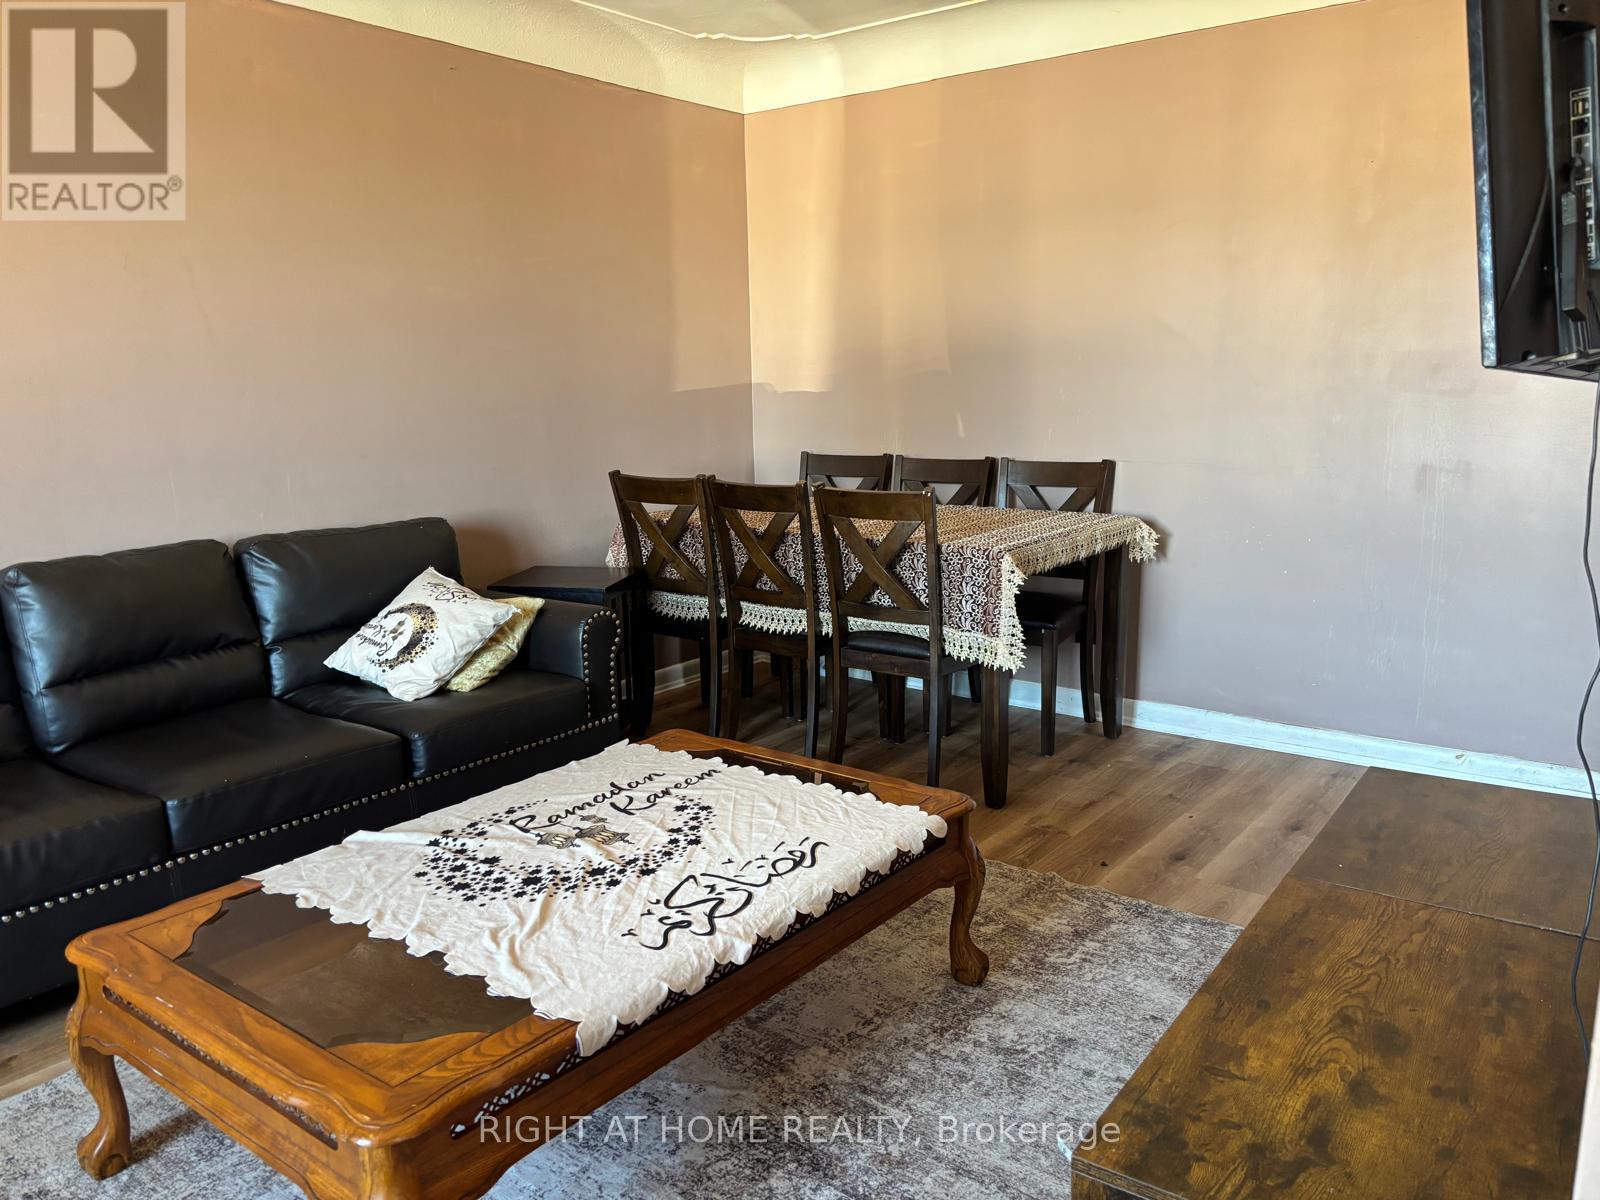
1224 Dunsmure Road, Hamilton (McQuesten), Ontario, Canada, L8H1L6
1224 Dunsmure Road, Hamilton (McQuesten), Ontario, Canada, L8H1L6
$570,000
Request info
Rooms & Units Descr
- RoomType1: Family room
- RoomLevel1: Basement
- RoomLength1: 6.25
- RoomWidth1: 3.28
- RoomDimensions1: 6.25 m X 3.28 m
- RoomType2: Bedroom 4
- RoomLevel2: Basement
- RoomLength2: 3.48
- RoomWidth2: 3.23
- RoomDimensions2: 3.48 m X 3.23 m
- RoomType3: Bedroom 5
- RoomLevel3: Basement
- RoomLength3: 3
- RoomWidth3: 3.28
- RoomDimensions3: 3 m X 3.28 m
- RoomType4: Laundry room
- RoomLevel4: Basement
- RoomLength4: 4.07
- RoomWidth4: 2
- RoomDimensions4: 4.07 m X 2 m
- RoomType5: Living room
- RoomLevel5: Main level
- RoomLength5: 5.33
- RoomWidth5: 3.3
- RoomDimensions5: 5.33 m X 3.3 m
- RoomType6: Kitchen
- RoomLevel6: Main level
- RoomLength6: 3.61
- RoomWidth6: 3.78
- RoomDimensions6: 3.61 m X 3.78 m
- RoomType7: Primary Bedroom
- RoomLevel7: Main level
- RoomLength7: 5.56
- RoomWidth7: 3.1
- RoomDimensions7: 5.56 m X 3.1 m
- RoomType8: Bedroom 2
- RoomLevel8: Main level
- RoomLength8: 3.35
- RoomWidth8: 3.3
- RoomDimensions8: 3.35 m X 3.3 m
- RoomType9: Bedroom 3
- RoomLevel9: Main level
- RoomLength9: 2.79
- RoomWidth9: 3.28
- RoomDimensions9: 2.79 m X 3.28 m
Location Details
- City: Hamilton (McQuesten)
- Province: Ontario
Property Details
- SubdivisionName: McQuesten
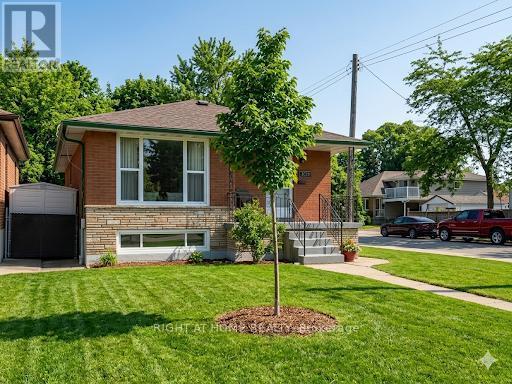
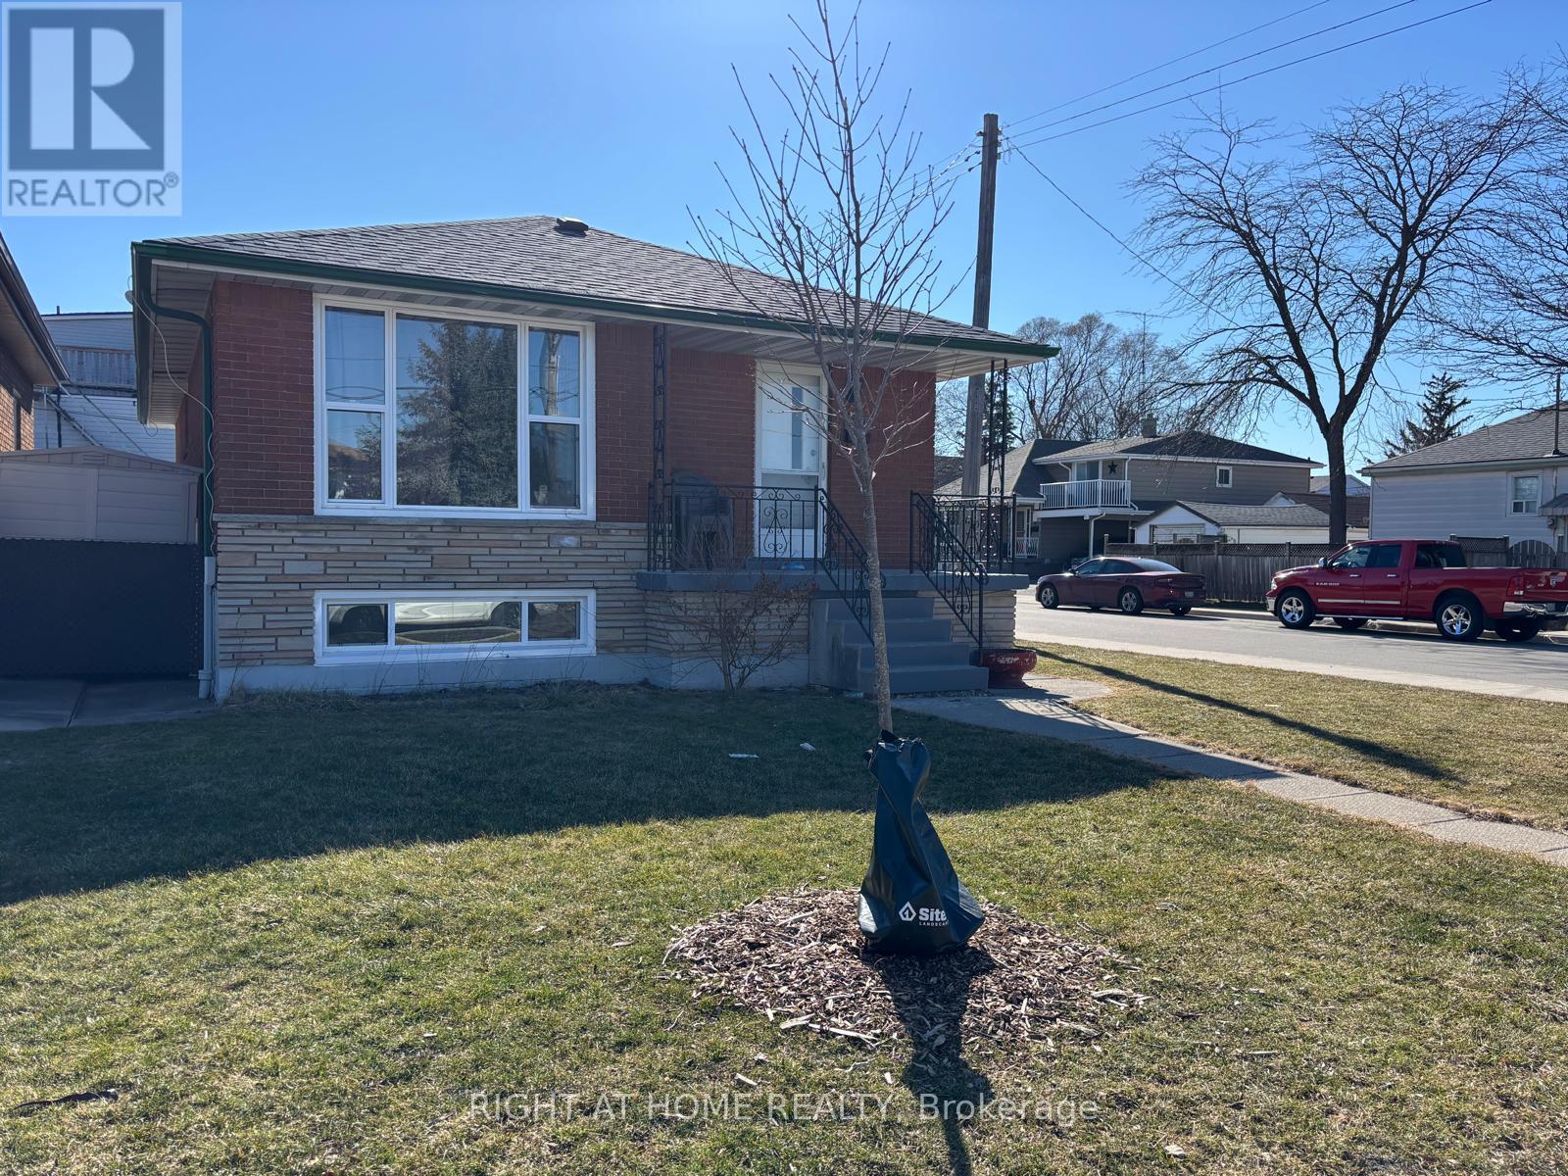
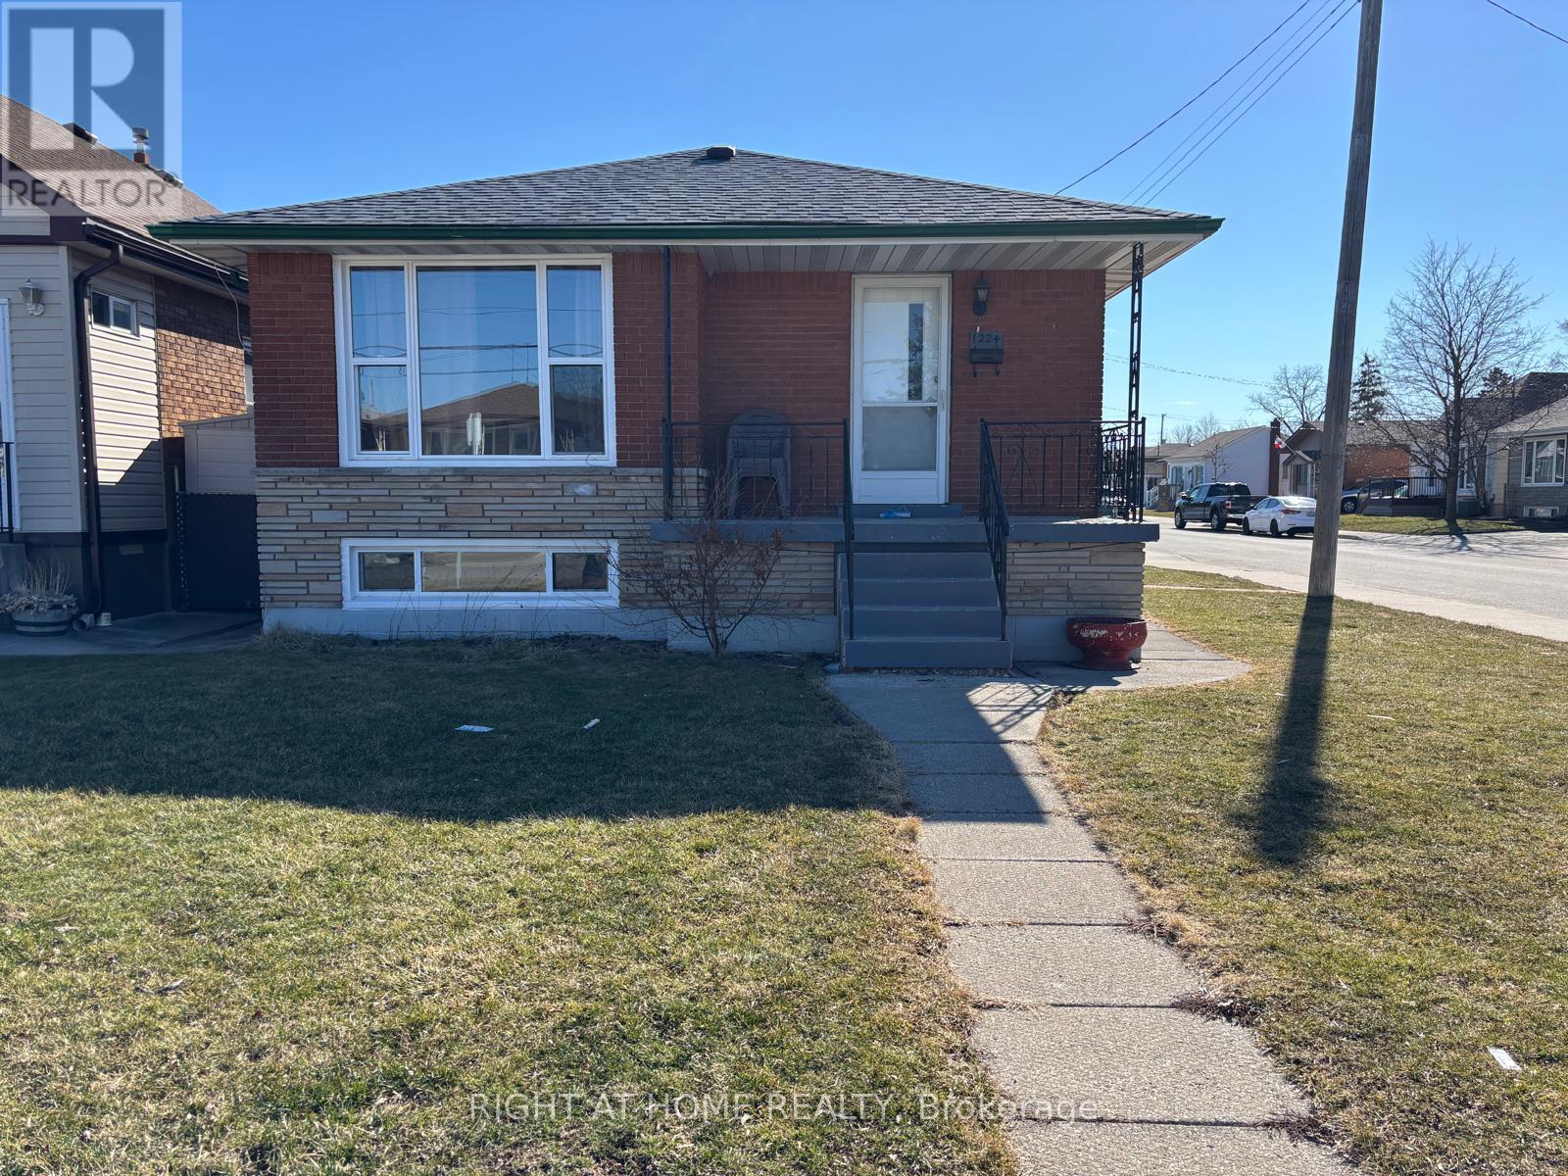
- ArchitecturalStyle: Bungalow
- Levels: 1
- FrontageLength: 31 ft ,1 in
Property Features
- Heating: Forced air
- HeatingFuel: Natural gas
- CoolingYN: True
- Cooling: Central air conditioning
- ParkingTotal: 1
- OpenParkingYN: False
- GarageYN: False
- AttachedGarageYN: False
- CarportYN: False
- FireplacesTotal: 0
- PoolYN: False
- ViewYN: False
- WaterfrontYN: False
- Sewer: Sanitary sewer
Basics
- Date added: Added 3 weeks ago
- Category: Single Family
- Type: Single Family
- Bedrooms: 5
- Bathrooms: 2
- Area: 700 - 1100 sq ft
- Lot size: 0 sq ft
- SubdivisionName: McQuesten
- ListOfficeName: RIGHT AT HOME REALTY, BROKERAGE
- MLS ID: X12929350
Courtesy of
- OfficeName: RIGHT AT HOME REALTY, BROKERAGE
- ListAOR: Toronto Regional Real Estate Board
Description
-
Description:
An ideally located brick bungalow on a desirable corner lot. This property offers significant potential and is an ideal opportunity for both first-time homebuyers and investors. The residence features a 3+2 bedroom layout, providing an excellent opportunity for the development of an in-law suite. Its location offers convenient access to the highway and is situated near East Hamilton, Stoney Creek, and various shopping plazas. (id:67524)
Show all description
Building Details
- ParkingTotal: 1
- ArchitecturalStyle: Bungalow
- Heating: Forced air
- Sewer: Sanitary sewer
Amenities & Features
- Waterfront available: No
- OpenParkingYN: No
- AttachedGarageYN: No
- GarageYN: No
- CarportYN: No
- PoolYN: No
- CoolingYN: Yes
- Cooling: Central air conditioning
- Total Fireplaces: 0