
1224 Wickham Rd, Innisfil, ON L9S 0P9, Canada
1224 Wickham Rd, Innisfil, ON L9S 0P9, CanadaRooms & Units Descr
- UnitNumber: Lower
- RoomType1: Living room
- RoomLevel1: Lower level
- RoomLength1: 4.27
- RoomWidth1: 3.35
- RoomDimensions1: 4.27 m X 3.35 m
- RoomType2: Kitchen
- RoomLevel2: Lower level
- RoomLength2: 3.35
- RoomWidth2: 2.74
- RoomDimensions2: 3.35 m X 2.74 m
- RoomType3: Bedroom
- RoomLevel3: Lower level
- RoomLength3: 4.27
- RoomWidth3: 3.35
- RoomDimensions3: 4.27 m X 3.35 m
- RoomType4: Den
- RoomLevel4: Lower level
- RoomLength4: 2.74
- RoomWidth4: 1.52
- RoomDimensions4: 2.74 m X 1.52 m
Location Details
- City: Innisfil
- Province: Ontario
Property Details
- SubdivisionName: Rural Innisfil
- Levels: 2
- FrontageLength: 18.13 m
- Lease: 1750.00
- LeaseFrequency: Monthly
- LeaseTerm: Monthly
Property Features
- Flooring: Vinyl
- Heating: Forced air
- HeatingFuel: Natural gas
- CoolingYN: True
- Cooling: Central air conditioning
- ParkingTotal: 1
- OpenParkingYN: False
- GarageYN: False
- AttachedGarageYN: False
- CarportYN: False
- FireplacesTotal: 0
- PoolYN: False
- ViewYN: False
- WaterfrontYN: False
- Sewer: Sanitary sewer
Basics
- Date added: Added 4 months ago
- Category: Single Family
- Type: Single Family
- Bedrooms: 1
- Bathrooms: 1
- Floors: Vinyl
- Area: 700 - 1100 sq ft
- Lot size: 0 sq ft
- SubdivisionName: Rural Innisfil
- UnitNumber: Lower
- ListOfficeName: RE/MAX CROSSTOWN REALTY INC.
- MLS ID: N13112468
Courtesy of
- OfficeName: RE/MAX CROSSTOWN REALTY INC.
- ListAOR: Toronto Regional Real Estate Board
Description
-
Description:
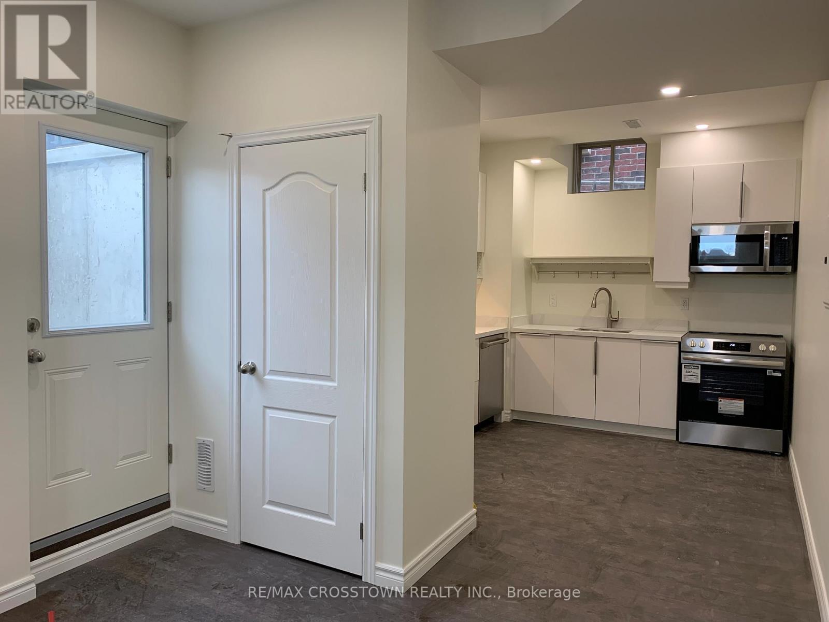
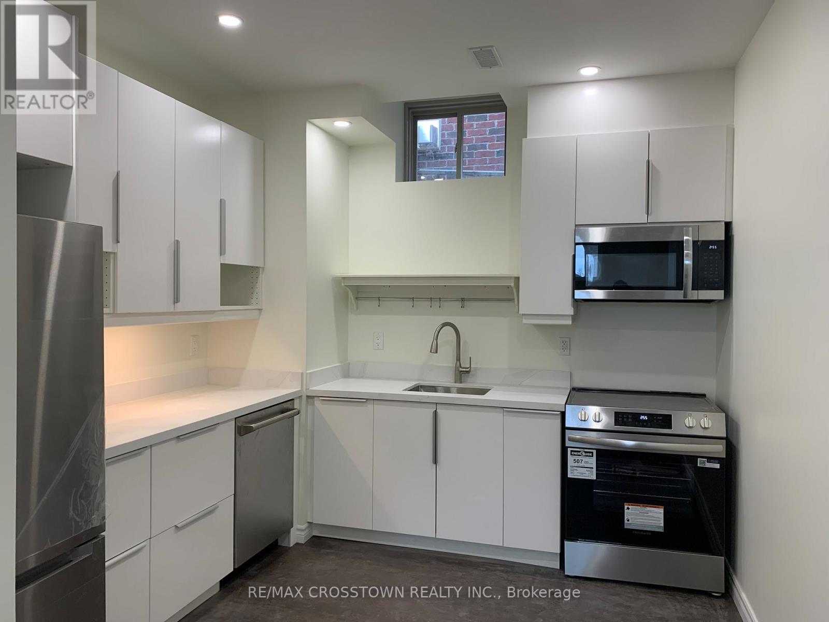
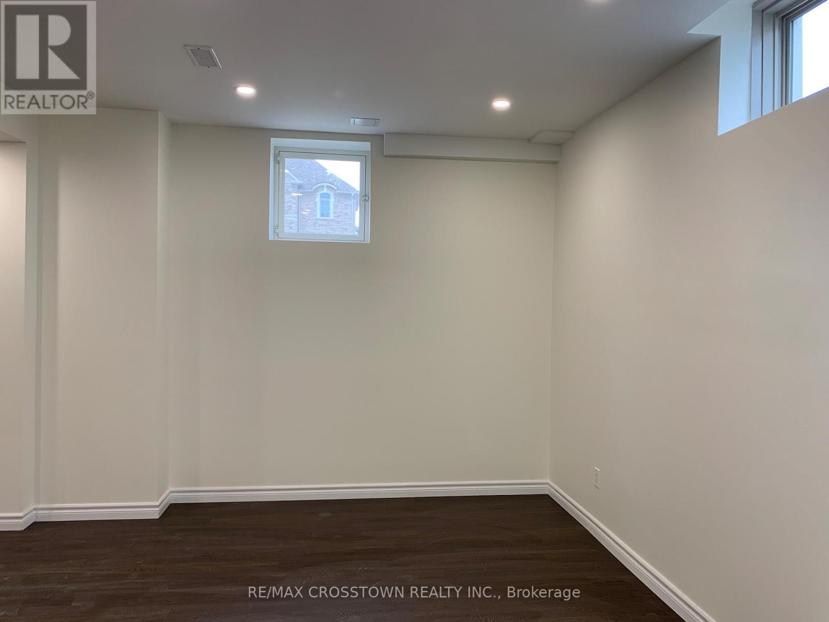
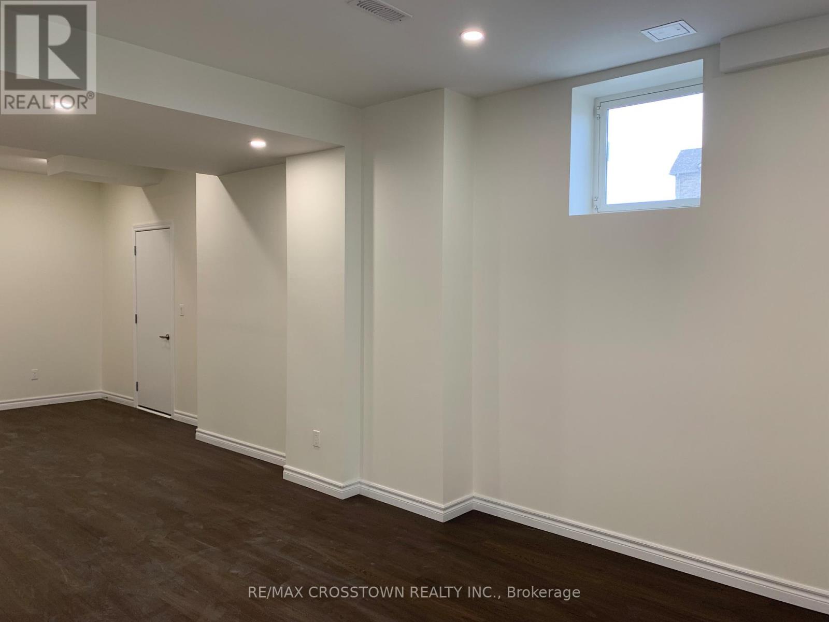
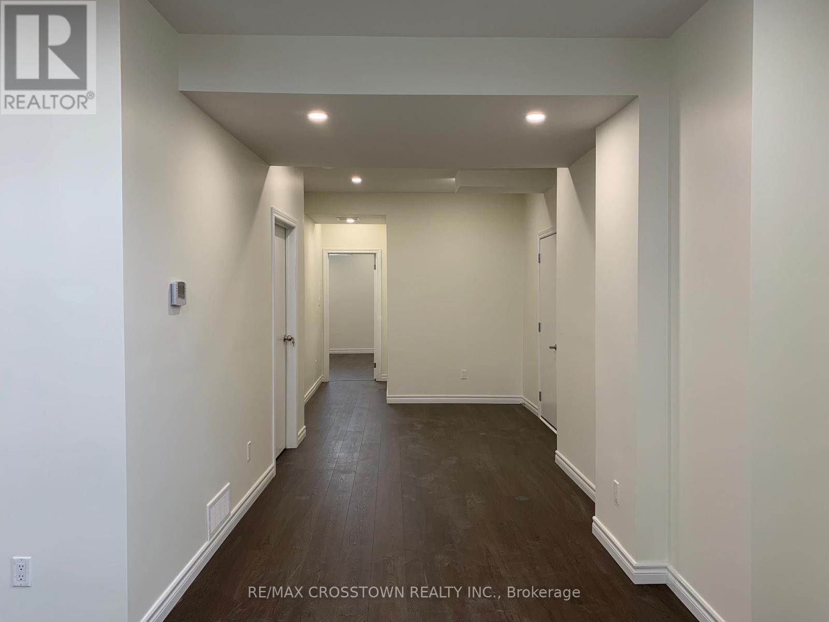
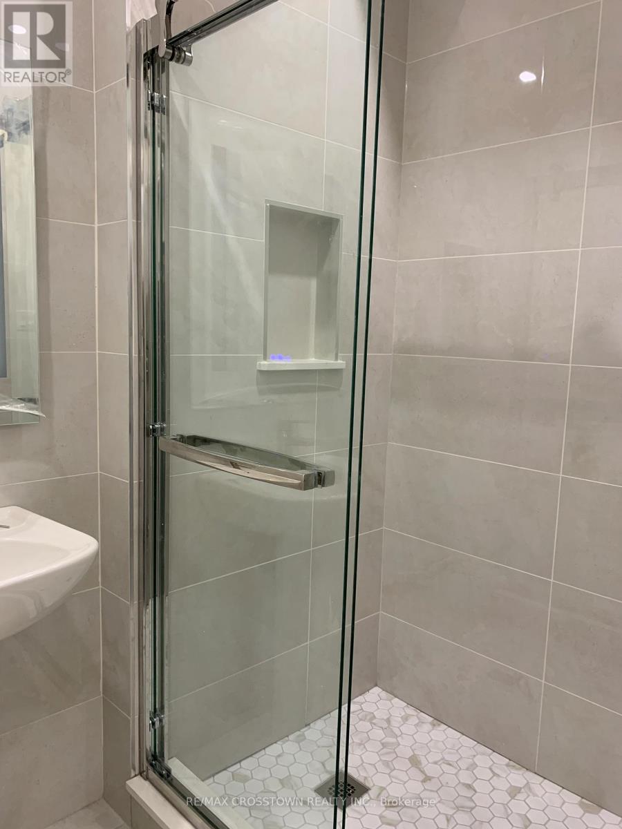
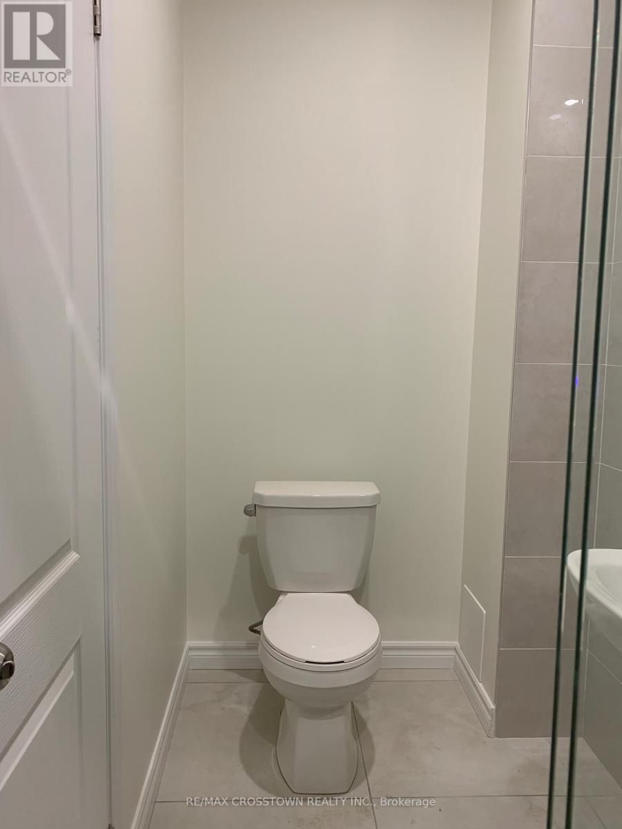
Welcome to this beautiful brand new, never-lived-in 1 bedroom, walk-up basement apartment with private separate entrance, located in the sought-after community of Alcona, Innisfil! This modern unit features 9' ceiling, a bright open-concept layout, a brand new kitchen with stainless steel appliances, including Over-The-Range Microwave. Highlights include: Spacious living/dining area with pot lights and modern finishes, contemporary kitchen with quartz countertops and new cabinetry, large bedroom with walk-in closet , stylish 3-piece bathroom with modern fixtures, large private laundry room with full size washer/dryer! 1 Driveway parking available. Situated in a quiet, family-friendly neighbourhood, minutes from shopping, schools, parks, Lake Simcoe beaches, and Hwy 400 for an easy commute. Tenant pays 30% of utilities. non-smoker, no pet. Require: ID, job letter, pay slips, rental application, full Equifax report. Note: the approximate space is based on the below grade finished square footage. (id:59398)
Show all description
Location
Building Details
- ParkingTotal: 1
- Heating: Forced air
- Sewer: Sanitary sewer
Amenities & Features
- Waterfront available: No
- OpenParkingYN: No
- AttachedGarageYN: No
- GarageYN: No
- CarportYN: No
- PoolYN: No
- CoolingYN: Yes
- Cooling: Central air conditioning
- Total Fireplaces: 0