
124 Allegranza Avenue, Vaughan (Vellore Village), Ontario, Canada, L4H4S3
124 Allegranza Avenue, Vaughan (Vellore Village), Ontario, Canada, L4H4S3Rooms & Units Descr
- RoomType1: Primary Bedroom
- RoomLevel1: Second level
- RoomLength1: 3.23
- RoomWidth1: 5.15
- RoomDimensions1: 3.23 m X 5.15 m
- RoomType2: Bedroom 2
- RoomLevel2: Second level
- RoomLength2: 2.59
- RoomWidth2: 3.53
- RoomDimensions2: 2.59 m X 3.53 m
- RoomType3: Bedroom 3
- RoomLevel3: Second level
- RoomLength3: 2.59
- RoomWidth3: 3.35
- RoomDimensions3: 2.59 m X 3.35 m
- RoomType4: Bedroom 4
- RoomLevel4: Lower level
- RoomLength4: 5.24
- RoomWidth4: 3.17
- RoomDimensions4: 5.24 m X 3.17 m
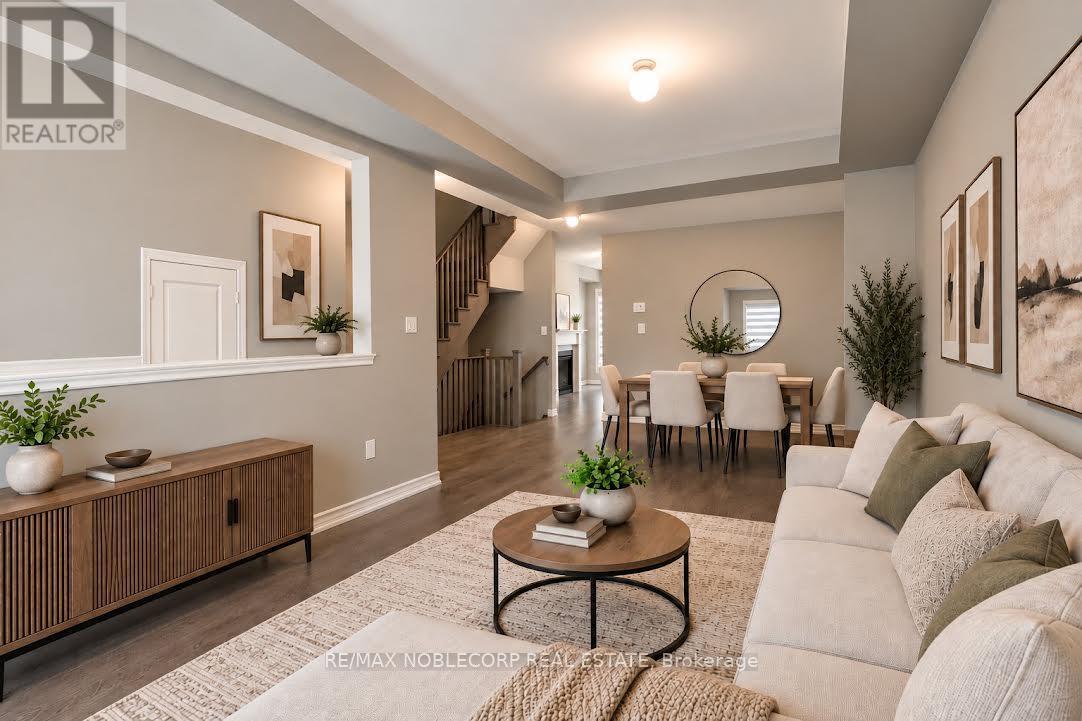
- RoomType5: Dining room
- RoomLevel5: Main level
- RoomLength5: 3.05
- RoomWidth5: 5.79
- RoomDimensions5: 3.05 m X 5.79 m
- RoomType6: Living room
- RoomLevel6: Main level
- RoomLength6: 3.05
- RoomWidth6: 5.79
- RoomDimensions6: 3.05 m X 5.79 m
- RoomType7: Kitchen
- RoomLevel7: Main level
- RoomLength7: 3.35
- RoomWidth7: 2.44
- RoomDimensions7: 3.35 m X 2.44 m
- RoomType8: Eating area
- RoomLevel8: Main level
- RoomLength8: 3.11
- RoomWidth8: 2.44
- RoomDimensions8: 3.11 m X 2.44 m
- RoomType9: Family room
- RoomLevel9: Main level
- RoomLength9: 2.8
- RoomWidth9: 5.15
- RoomDimensions9: 2.8 m X 5.15 m
Location Details
- City: Vaughan (Vellore Village)
- Province: Ontario
Property Details
- SubdivisionName: Vellore Village
- Levels: 3
- FrontageLength: 18 ft
- Lease: 3900.00
- LeaseFrequency: Monthly
- LeaseTerm: Monthly
Property Features
- CommunityFeatures: Community Centre
- Flooring: Hardwood,Ceramic
- Heating: Forced air
- HeatingFuel: Natural gas
- CoolingYN: True
- Cooling: Central air conditioning
- ParkingTotal: 3
- OpenParkingYN: False
- GarageYN: True
- AttachedGarageYN: False
- CarportYN: False
- FireplacesTotal: 0
- PoolYN: False
- ViewYN: False
- WaterfrontYN: False
- Sewer: Sanitary sewer
Basics
- BathroomsHalf: 1
- Date added: Added 6 days ago
- Category: Single Family
- Type: Single Family
- Bedrooms: 4
- Bathrooms: 4
- Half baths: 1
- Floors: Hardwood,Ceramic
- Area: 1500 - 2000 sq ft
- Lot size: 0 sq ft
- SubdivisionName: Vellore Village
- ListOfficeName: RE/MAX NOBLECORP REAL ESTATE
- MLS ID: N13761564
Courtesy of
- OfficeName: RE/MAX NOBLECORP REAL ESTATE
- ListAOR: Toronto Regional Real Estate Board
Description
-
Description:
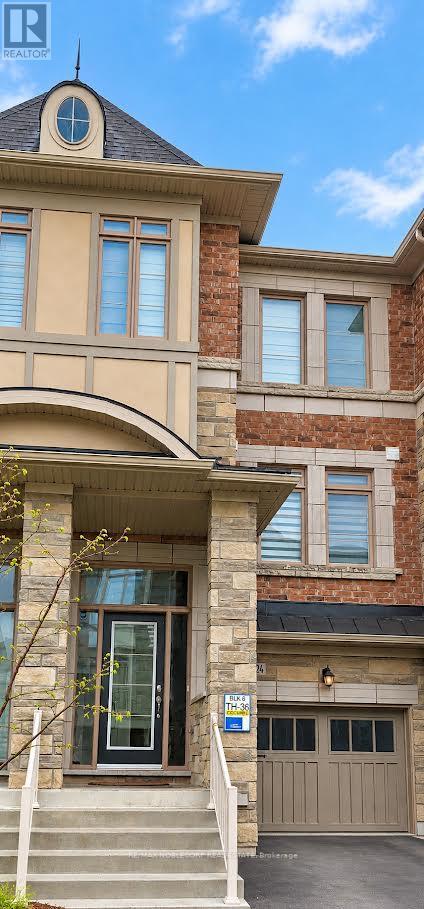
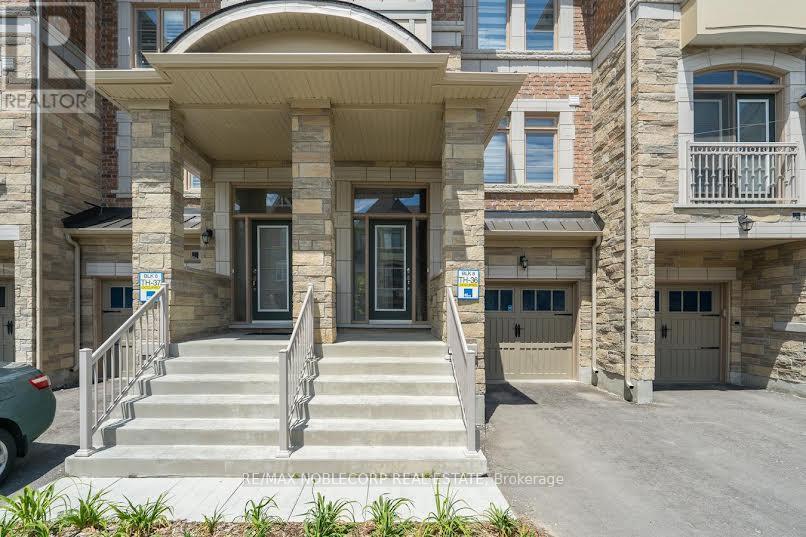
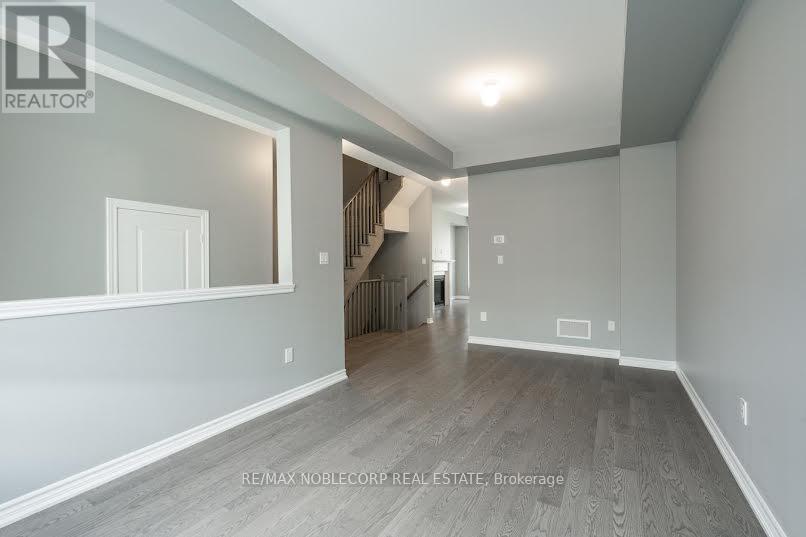
This beautifully maintained freehold townhouse offers approximately 1,900 sq. ft. of thoughtfully designed living space. A finished walk-out lower level. Featuring 4 bedrooms and 4 bathrooms, this spacious home is filled with natural light from large windows and offers hardwood flooring. The gourmet kitchen features granite countertops, a breakfast bar and plenty of workspace, opening to a the family room with a fireplace. Generously sized bedrooms and a functional multi-level layout make this an excellent choice for families seeking space without the maintenance of a detached home. Ideally situated in a desirable Vaughan neighbourhood close to restaurants, shopping, entertainment, Canada's Wonderland, Vaughan Mills and Highway 400. A stylish, spacious and exceptionally convenient place to call home. Some photos have been virtually staged for illustrative purposes only. (id:67524)
Show all description
Building Details
- ParkingTotal: 3
- Heating: Forced air
- Sewer: Sanitary sewer
Amenities & Features
- Waterfront available: No
- OpenParkingYN: No
- AttachedGarageYN: No
- GarageYN: Yes
- CarportYN: No
- PoolYN: No
- CoolingYN: Yes
- CommunityFeatures: Community Centre
- Cooling: Central air conditioning
- Total Fireplaces: 0