
124 Glen Road, Toronto (Rosedale-Moore Park), Ontario, Canada, M4W2W2
124 Glen Road, Toronto (Rosedale-Moore Park), Ontario, Canada, M4W2W2Rooms & Units Descr
- RoomType1: Primary Bedroom
- RoomLevel1: Second level
- RoomLength1: 4.32
- RoomWidth1: 3.56
- RoomDimensions1: 4.32 m X 3.56 m
- RoomType2: Bathroom
- RoomLevel2: Second level
- RoomLength2: 3.02
- RoomWidth2: 2.44
- RoomDimensions2: 3.02 m X 2.44 m
- RoomType3: Bedroom 2
- RoomLevel3: Second level
- RoomLength3: 3.48
- RoomWidth3: 3.35
- RoomDimensions3: 3.48 m X 3.35 m
- RoomType4: Bedroom 3
- RoomLevel4: Second level
- RoomLength4: 4.19
- RoomWidth4: 3.3
- RoomDimensions4: 4.19 m X 3.3 m
- RoomType5: Bedroom 4
- RoomLevel5: Third level
- RoomLength5: 4.93
- RoomWidth5: 3.48
- RoomDimensions5: 4.93 m X 3.48 m
- RoomType6: Family room
- RoomLevel6: Third level
- RoomLength6: 4.75
- RoomWidth6: 4.37
- RoomDimensions6: 4.75 m X 4.37 m
- RoomType7: Foyer
- RoomLevel7: Main level
- RoomLength7: 3.61
- RoomWidth7: 2.29
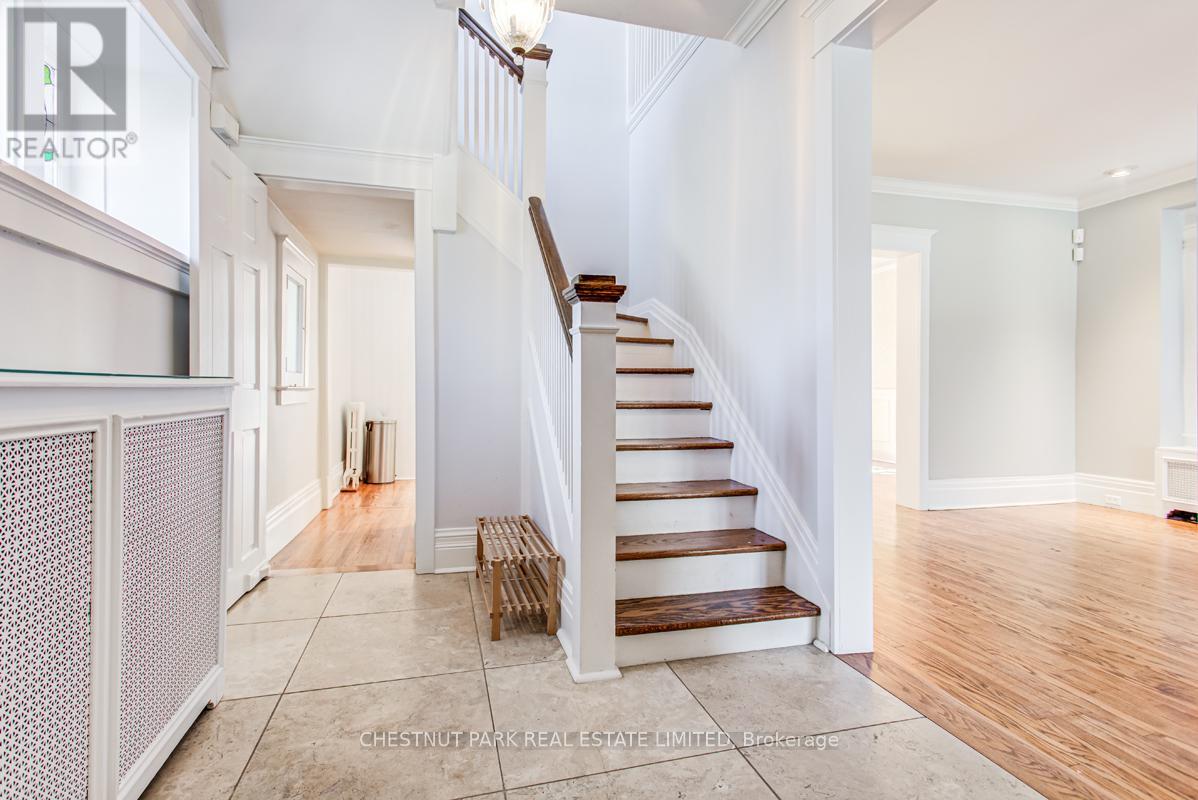
- RoomDimensions7: 3.61 m X 2.29 m
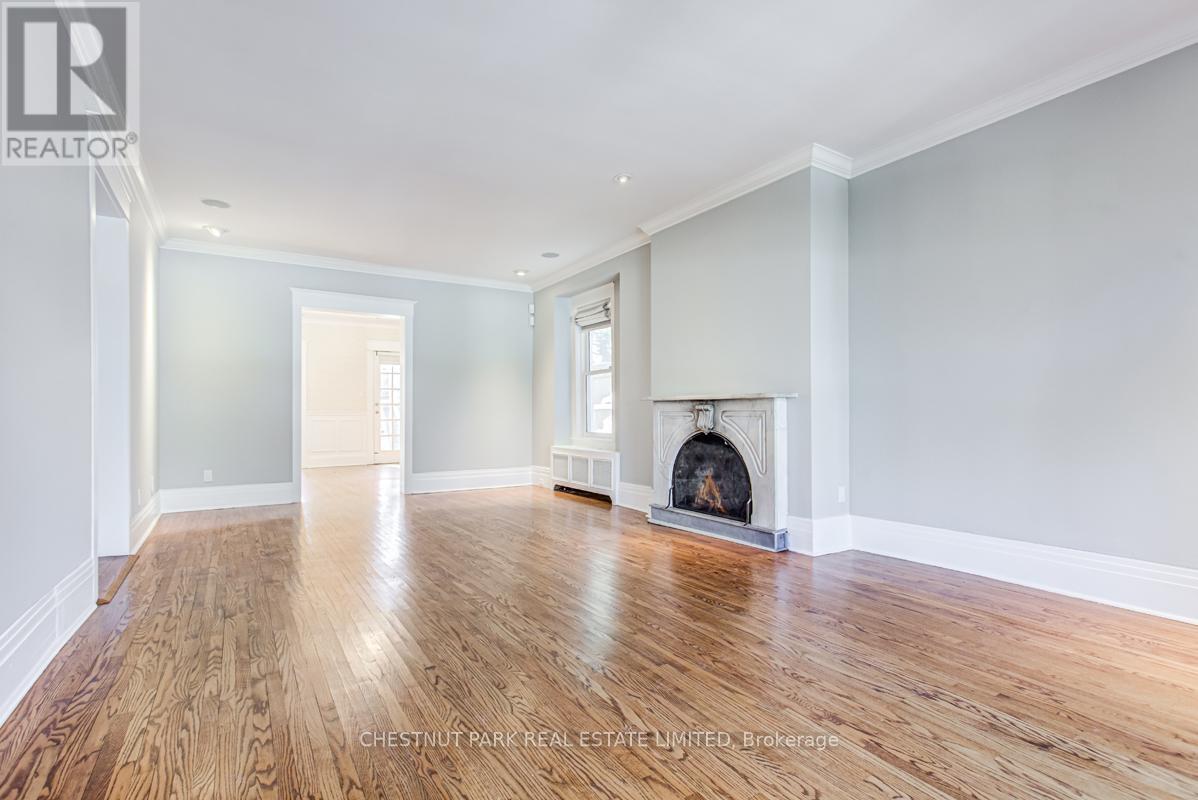
- RoomType8: Living room
- RoomLevel8: Main level
- RoomLength8: 7.67
- RoomWidth8: 4.29
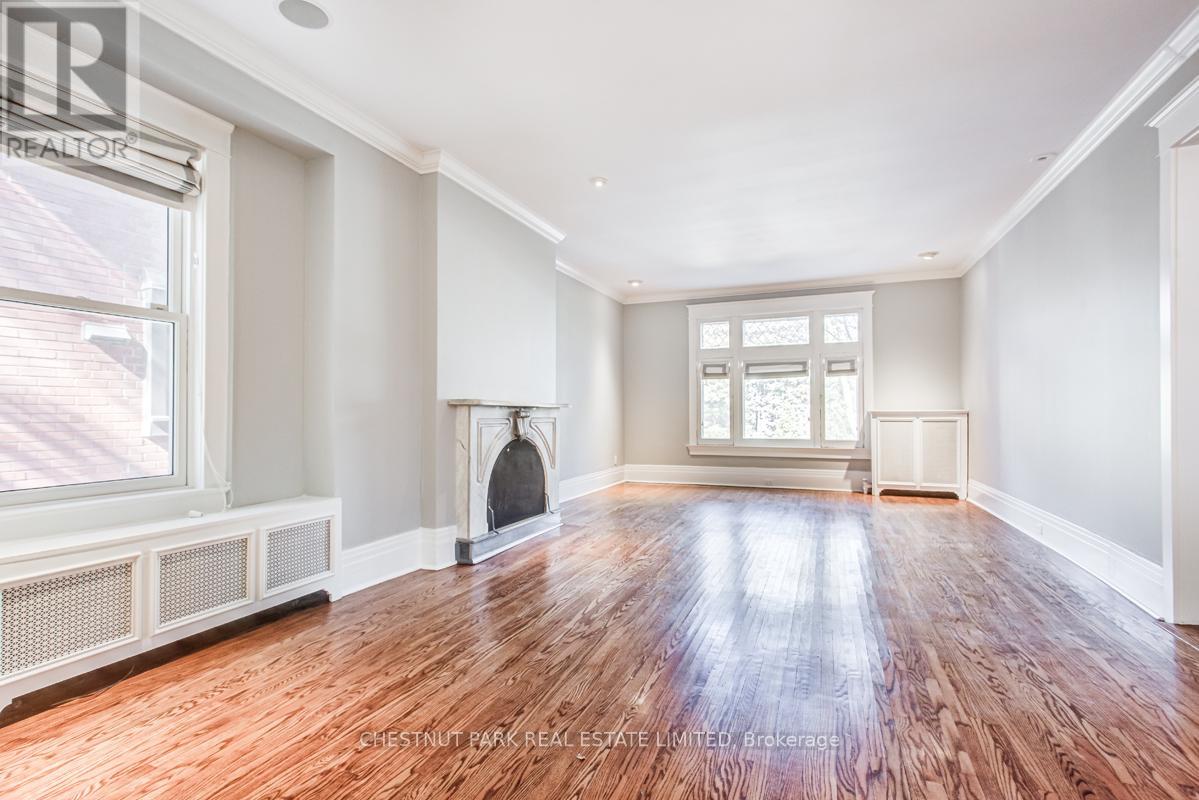
- RoomDimensions8: 7.67 m X 4.29 m
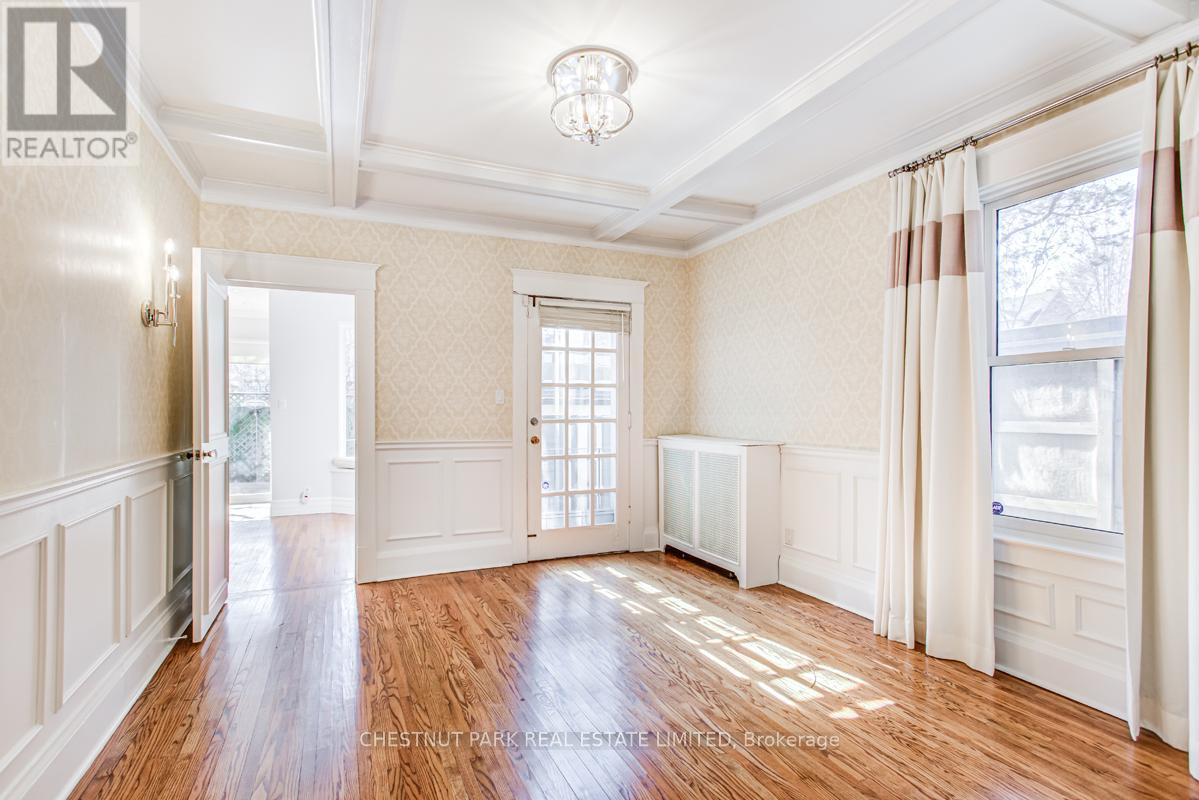
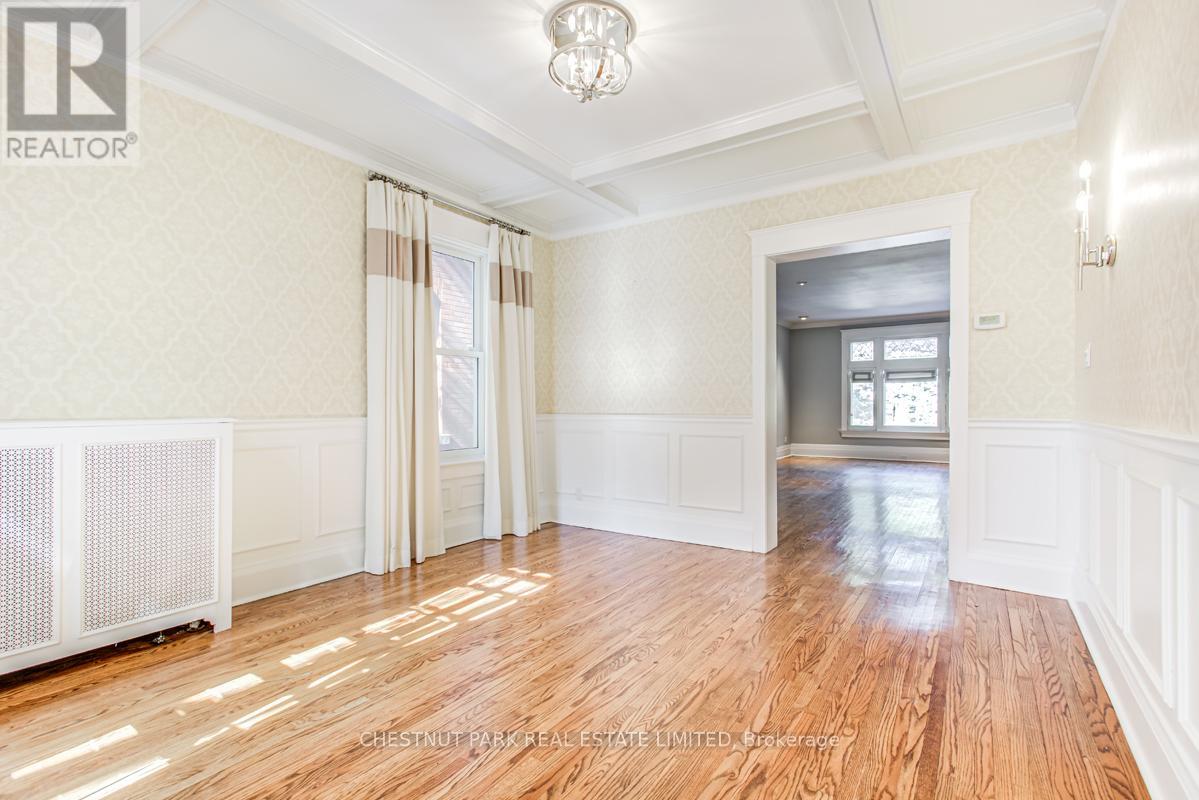
- RoomType9: Dining room
- RoomLevel9: Main level
- RoomLength9: 4.06
- RoomWidth9: 3.68
- RoomDimensions9: 4.06 m X 3.68 m
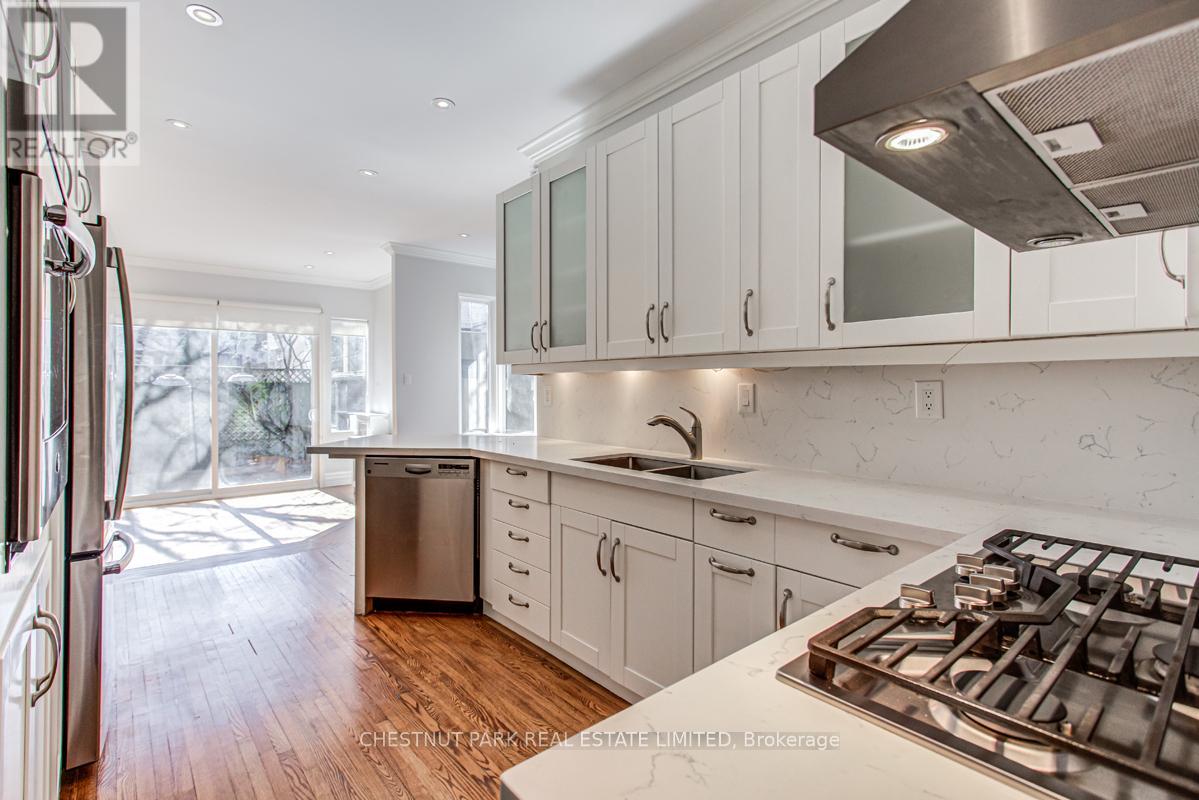
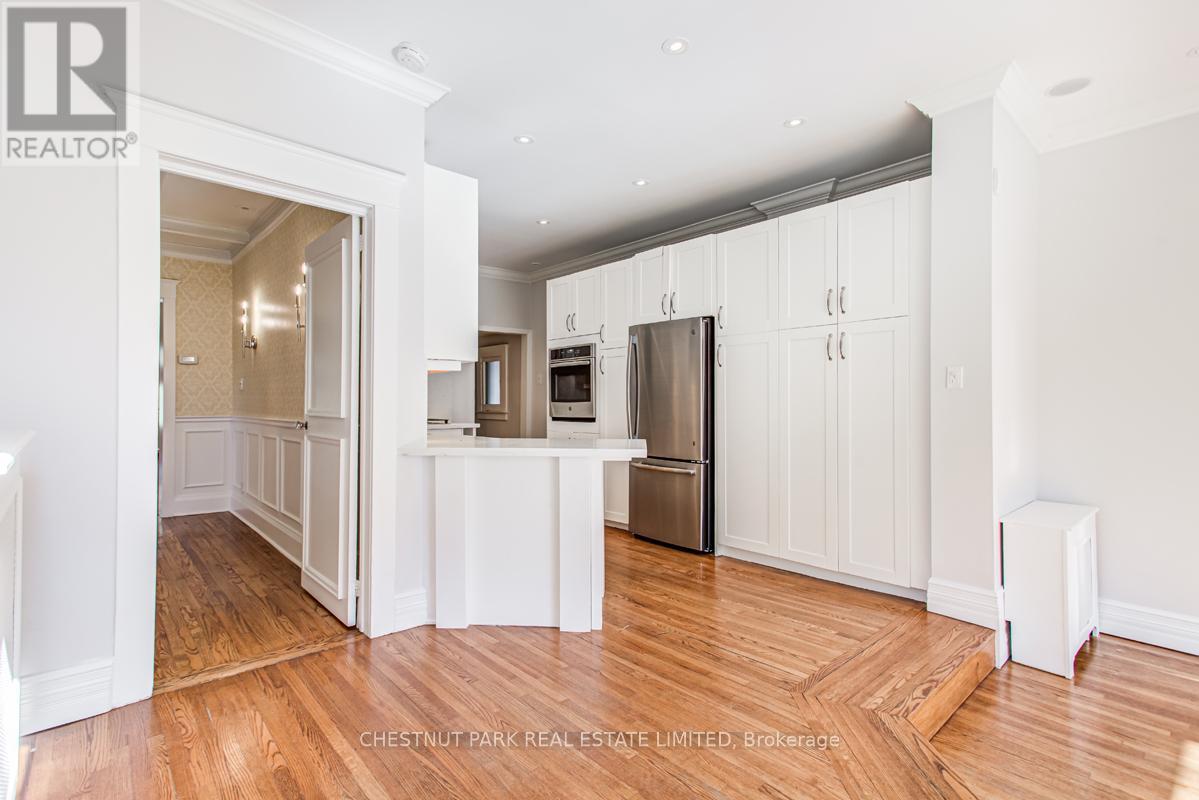
- RoomType10: Kitchen
- RoomLevel10: Main level
- RoomLength10: 4.88
- RoomWidth10: 2.95
- RoomDimensions10: 4.88 m X 2.95 m
- RoomType11: Eating area
- RoomLevel11: Main level
- RoomLength11: 3
- RoomWidth11: 2.46
- RoomDimensions11: 3 m X 2.46 m
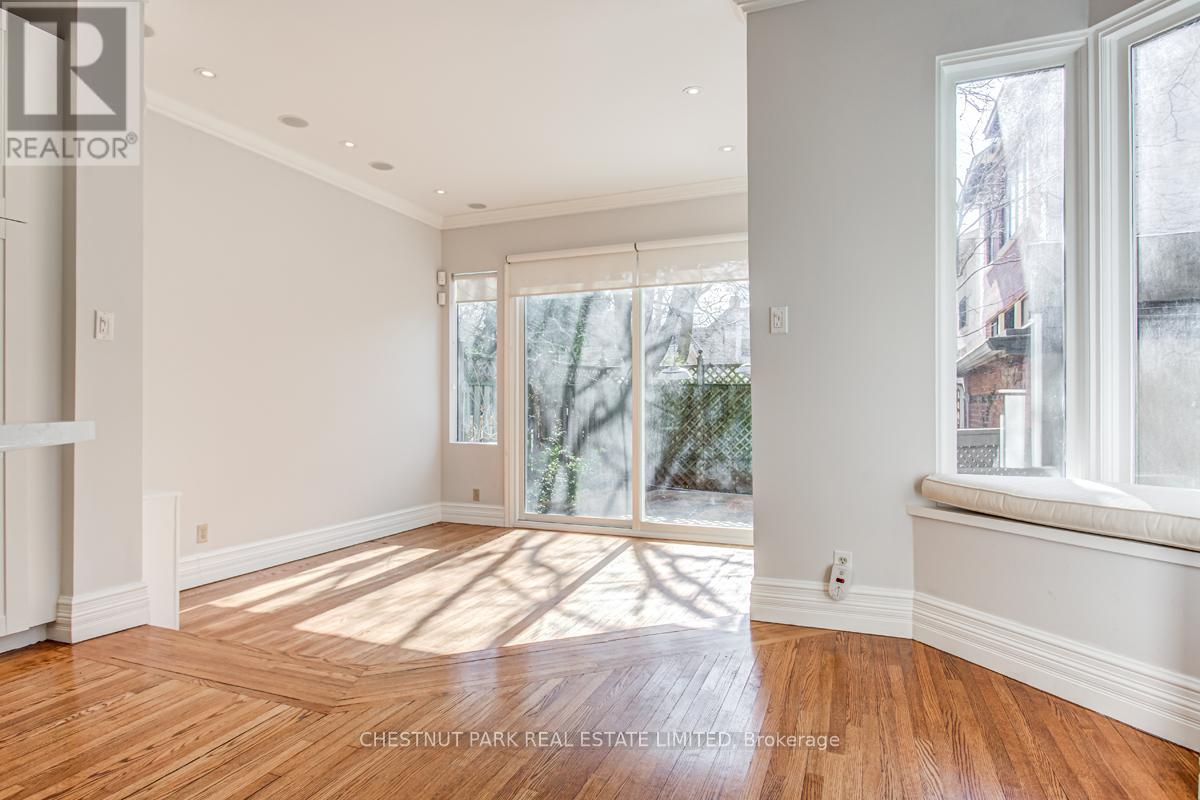
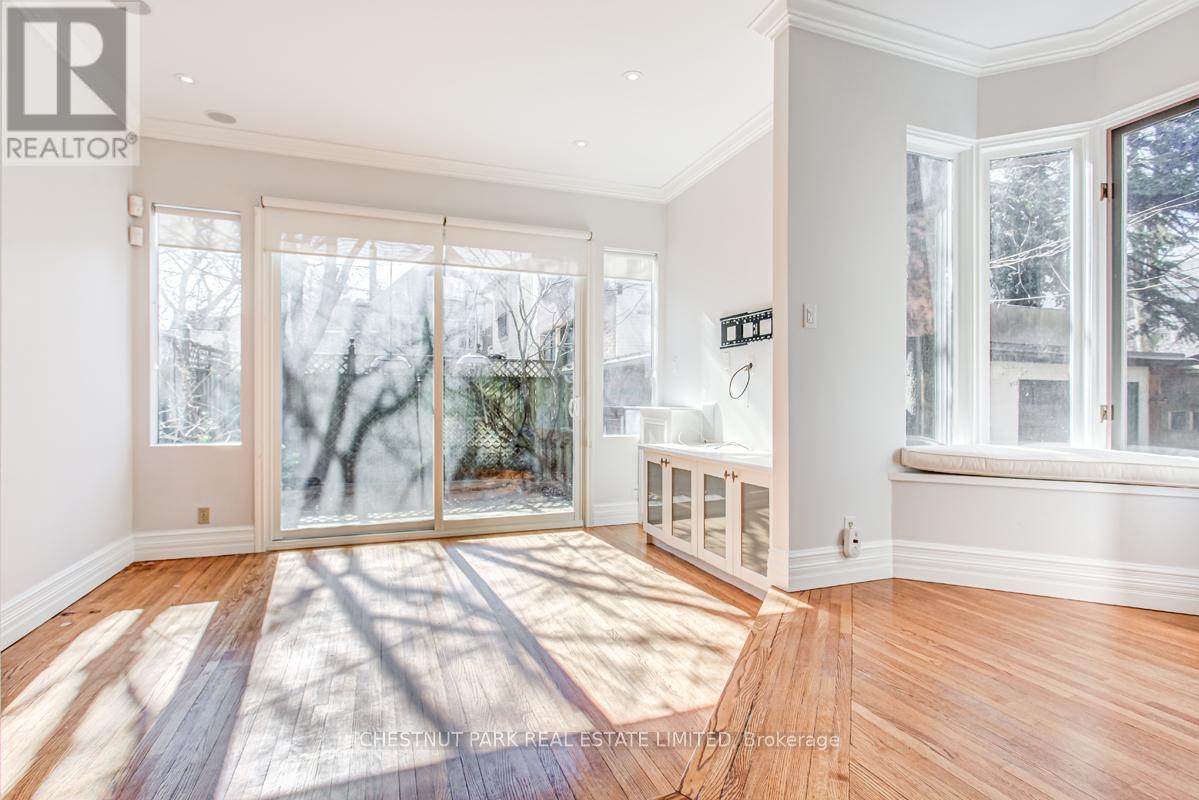
- RoomType12: Family room
- RoomLevel12: Main level
- RoomLength12: 3.89
- RoomWidth12: 3.52
- RoomDimensions12: 3.89 m X 3.52 m
Location Details
- City: Toronto (Rosedale-Moore Park)
- Province: Ontario
Property Details
- SubdivisionName: Rosedale-Moore Park
- Levels: 3
- FrontageLength: 34 ft
- Lease: 7700.00
- LeaseFrequency: Monthly
- LeaseTerm: Monthly
Property Features
- Fencing: Fenced yard
- Flooring: Marble,Hardwood
- HeatingFuel: Natural gas
- CoolingYN: True
- Cooling: Central air conditioning
- ParkingTotal: 2
- OpenParkingYN: False
- GarageYN: True
- AttachedGarageYN: False
- CarportYN: False
- FireplacesTotal: 0
- PoolYN: False
- ViewYN: False
- WaterfrontYN: False
- Sewer: Sanitary sewer
Basics
- BathroomsHalf: 1
- Date added: Added 8 hours ago
- Category: Single Family
- Type: Single Family
- Bedrooms: 5
- Bathrooms: 4
- Half baths: 1
- Floors: Marble,Hardwood
- Area: 3000 - 3500 sq ft
- Lot size: 0 sq ft
- SubdivisionName: Rosedale-Moore Park
- ListOfficeName: CHESTNUT PARK REAL ESTATE LIMITED
- MLS ID: C13515950
Courtesy of
- OfficeName: CHESTNUT PARK REAL ESTATE LIMITED
- ListAOR: Toronto Regional Real Estate Board
Description
-
Description:
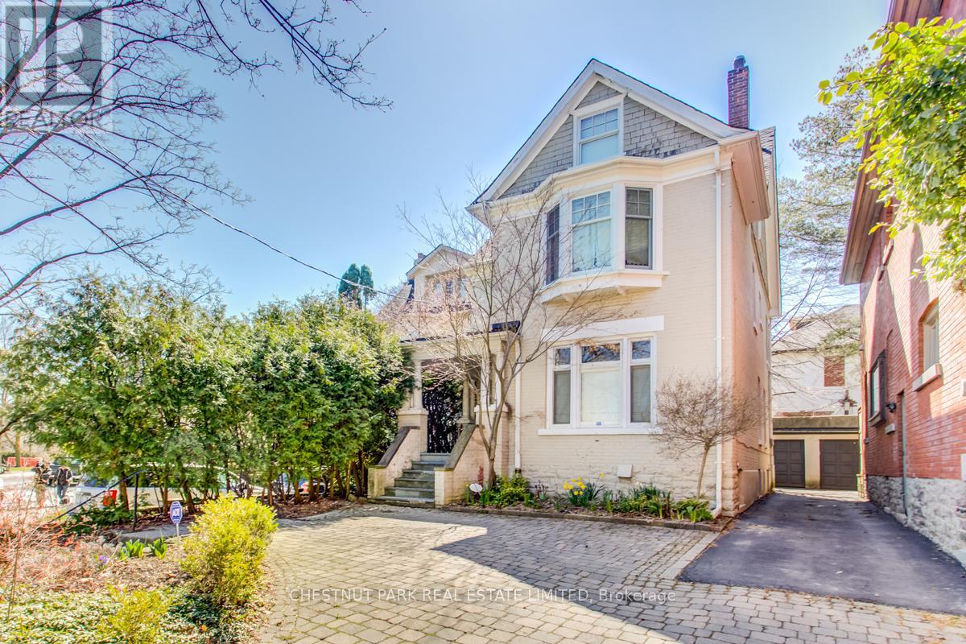
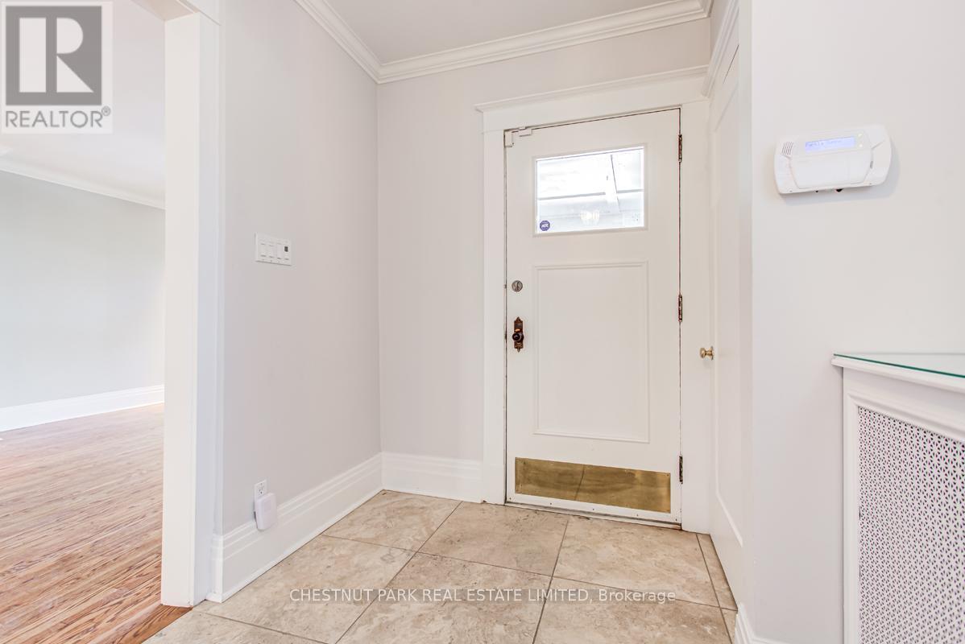
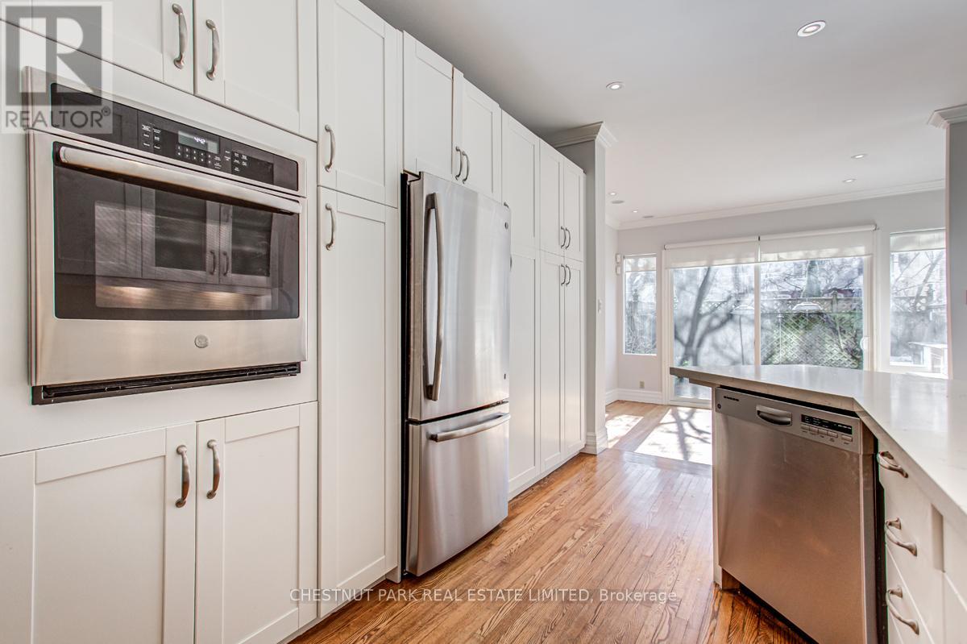
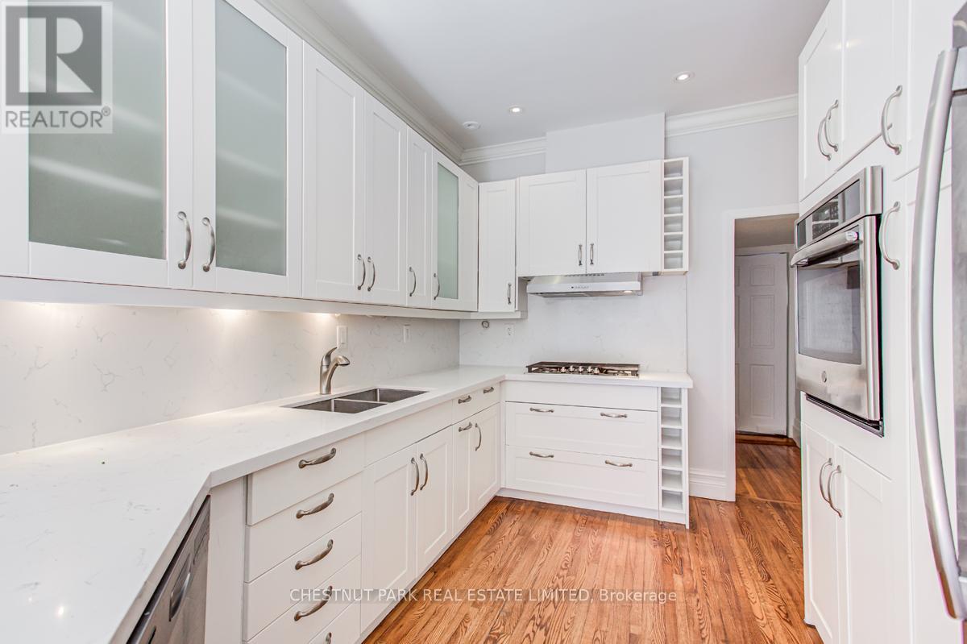
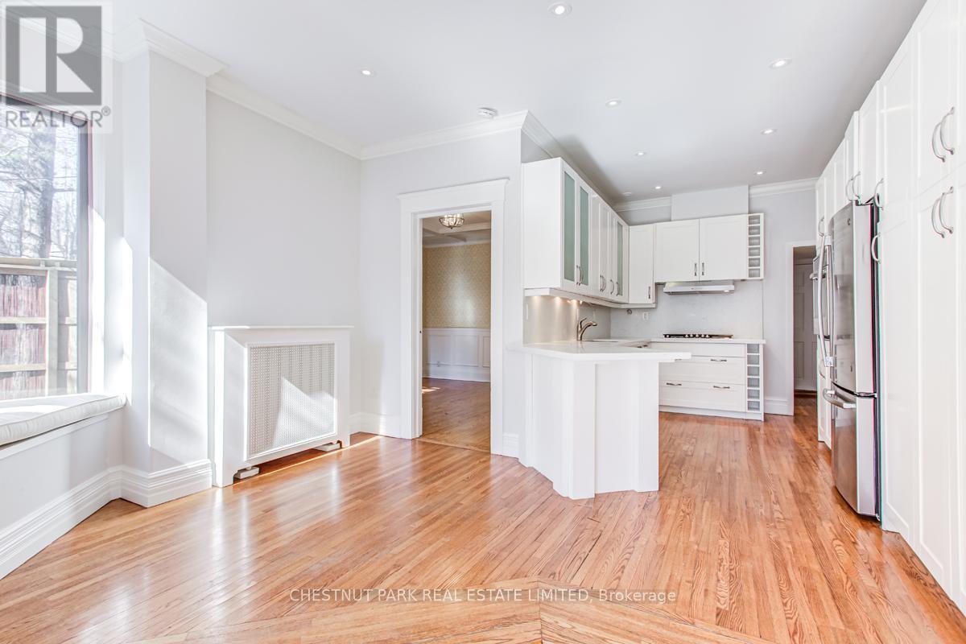
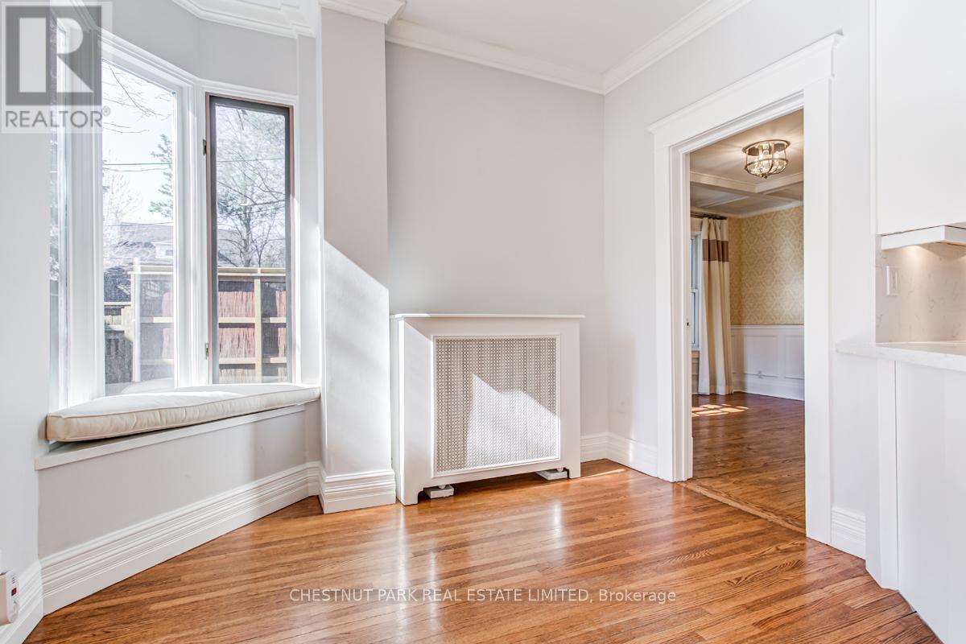
Very charming, spacious & elegant 3-storey, 5-bedroom detached family home in prime North Rosedale! Excellent family location, walkable to parks, ravine, TTC, Summerhill Market & shops on Summerhill Avenue. Prime Whitney Public School district. A covered porch opens to a formal entrance foyer with a hall closet & stained glass windows. Double-wide opening to a grand formal living room (25' X 14') with an ornamental fireplace & leaded glass windows overlooking the front yard. Separate formal dining room with wainscoting & coffered ceiling. The renovated open-concept kitchen features a separate breakfast area & separate family room with walk-out to a private patio garden. Main floor powder room. Hardwood flooring throughout the main floor. The second floor enjoys a large landing area with a window seat nook, private primary bedroom retreat with 4-piece ensuite & double closets, 2 additional bedrooms & 4-piece family bath. Second floor walk-in laundry room with stainless steel laundry sink. Great 3rd floor with huge landing, perfect as an additional family room or office, 2 bedrooms & 4-piece bathroom. Partially finished basement provides excellent storage. Central air conditioning. This is a very comfortable and spacious family home! (id:67524)
Show all description
Building Details
- ParkingTotal: 2
- Sewer: Sanitary sewer
Amenities & Features
- Waterfront available: No
- OpenParkingYN: No
- AttachedGarageYN: No
- GarageYN: Yes
- CarportYN: No
- PoolYN: No
- CoolingYN: Yes
- Cooling: Central air conditioning
- Total Fireplaces: 0