
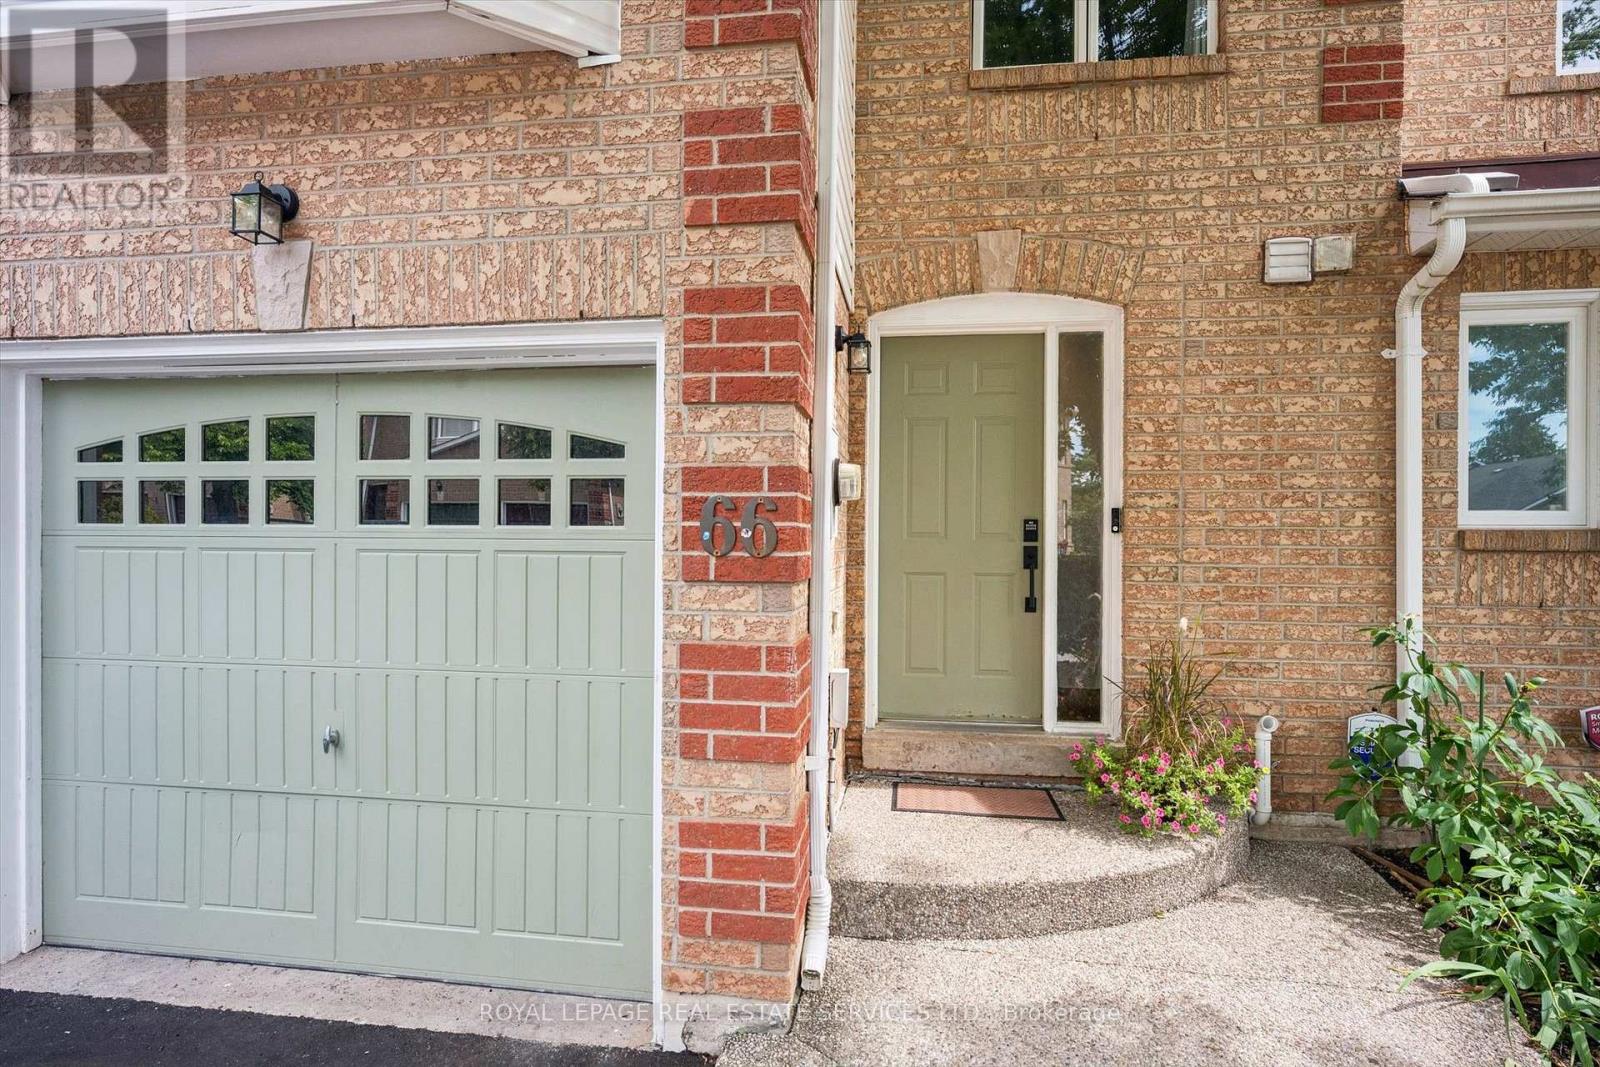
1240 Westview Terrace, Oakville (WT West Oak Trails), Ontario, Canada, L6M3M4
1240 Westview Terrace, Oakville (WT West Oak Trails), Ontario, Canada, L6M3M4Rooms & Units Descr
- UnitNumber: 66
- RoomType1: Primary Bedroom
- RoomLevel1: Second level
- RoomLength1: 4.65
- RoomWidth1: 5.56
- RoomDimensions1: 4.65 m X 5.56 m
- RoomType2: Bedroom 2
- RoomLevel2: Second level
- RoomLength2: 4.04
- RoomWidth2: 2.44
- RoomDimensions2: 4.04 m X 2.44 m
- RoomType3: Bedroom 3
- RoomLevel3: Second level
- RoomLength3: 3.91
- RoomWidth3: 2.95
- RoomDimensions3: 3.91 m X 2.95 m
- RoomType4: Bathroom
- RoomLevel4: Second level
- RoomLength4: 4.09
- RoomWidth4: 2.41
- RoomDimensions4: 4.09 m X 2.41 m
- RoomType5: Utility room
- RoomLevel5: Basement
- RoomLength5: 3.07
- RoomWidth5: 1.22
- RoomDimensions5: 3.07 m X 1.22 m
- RoomType6: Recreational, Games room
- RoomLevel6: Basement
- RoomLength6: 7.57
- RoomWidth6: 4.29
- RoomDimensions6: 7.57 m X 4.29 m
- RoomType7: Laundry room
- RoomLevel7: Basement
- RoomLength7: 4.39
- RoomWidth7: 2.31
- RoomDimensions7: 4.39 m X 2.31 m
- RoomType8: Living room
- RoomLevel8: Main level
- RoomLength8: 4.5
- RoomWidth8: 3.02
- RoomDimensions8: 4.5 m X 3.02 m
- RoomType9: Dining room
- RoomLevel9: Main level
- RoomLength9: 3.02
- RoomWidth9: 2.54
- RoomDimensions9: 3.02 m X 2.54 m
- RoomType10: Kitchen
- RoomLevel10: Main level
- RoomLength10: 3
- RoomWidth10: 2.69
- RoomDimensions10: 3 m X 2.69 m
- RoomType11: Bathroom
- RoomLevel11: Main level
- RoomLength11: 1.55
- RoomWidth11: 1.22
- RoomDimensions11: 1.55 m X 1.22 m
Location Details
- City: Oakville (WT West Oak Trails)
- Province: Ontario
Property Details
- SubdivisionName: 1022 - WT West Oak Trails
- Levels: 2
Property Features
- CommunityFeatures: Pets Allowed With Restrictions
- Flooring: Laminate,Tile
- Heating: Forced air
- HeatingFuel: Natural gas
- CoolingYN: True
- Cooling: Central air conditioning
- ParkingTotal: 2
- OpenParkingYN: False
- GarageYN: True
- AttachedGarageYN: True
- CarportYN: False
- FireplacesTotal: 1
- PoolYN: False
- ViewYN: False
- WaterfrontYN: False
Basics
- BathroomsHalf: 1
- Date added: Added 1 week ago
- Category: Single Family
- Type: Single Family
- Bedrooms: 3
- Bathrooms: 2
- Half baths: 1
- Floors: Laminate,Tile
- Area: 1200 - 1399 sq ft
- Lot size: 0 sq ft
- SubdivisionName: 1022 - WT West Oak Trails
- UnitNumber: 66
- ListOfficeName: ROYAL LEPAGE REAL ESTATE SERVICES LTD.
- MLS ID: W13706348
Miscellaneous
- AssociationFeeFrequency: Monthly
Courtesy of
- OfficeName: ROYAL LEPAGE REAL ESTATE SERVICES LTD.
- ListAOR: Toronto Regional Real Estate Board
Description
-
Description:
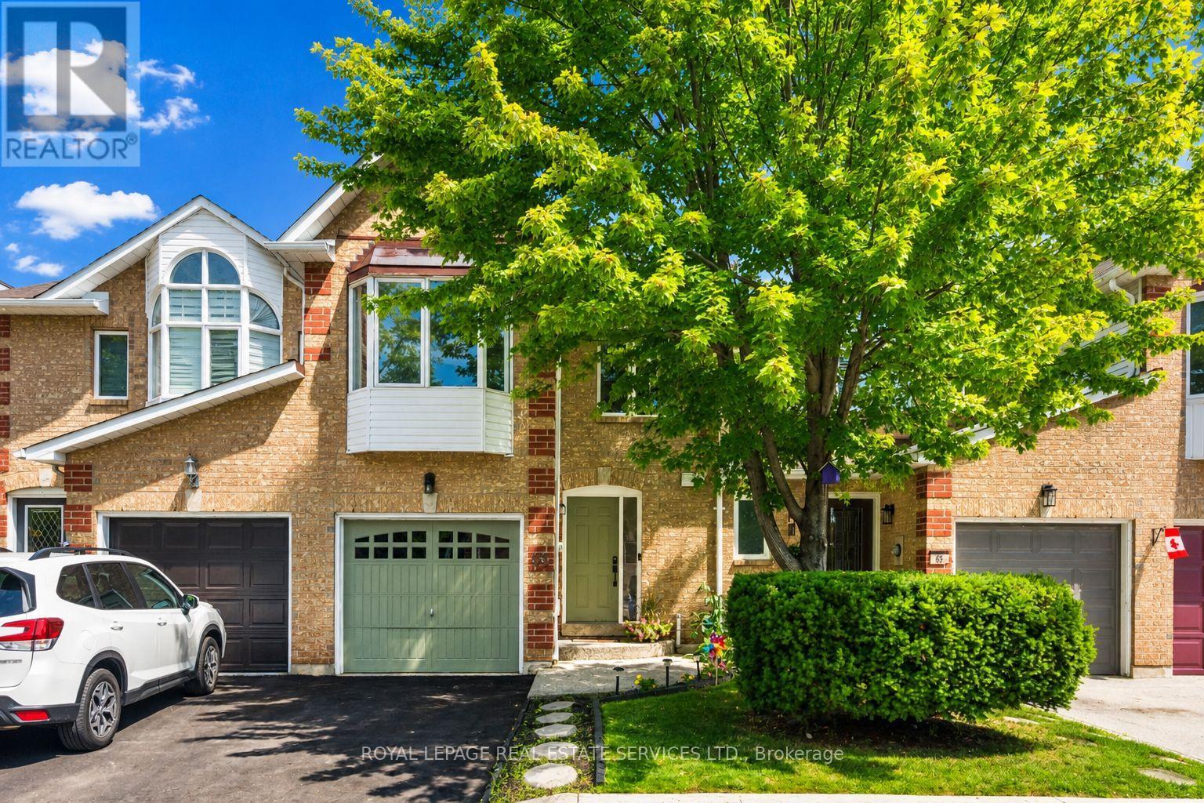
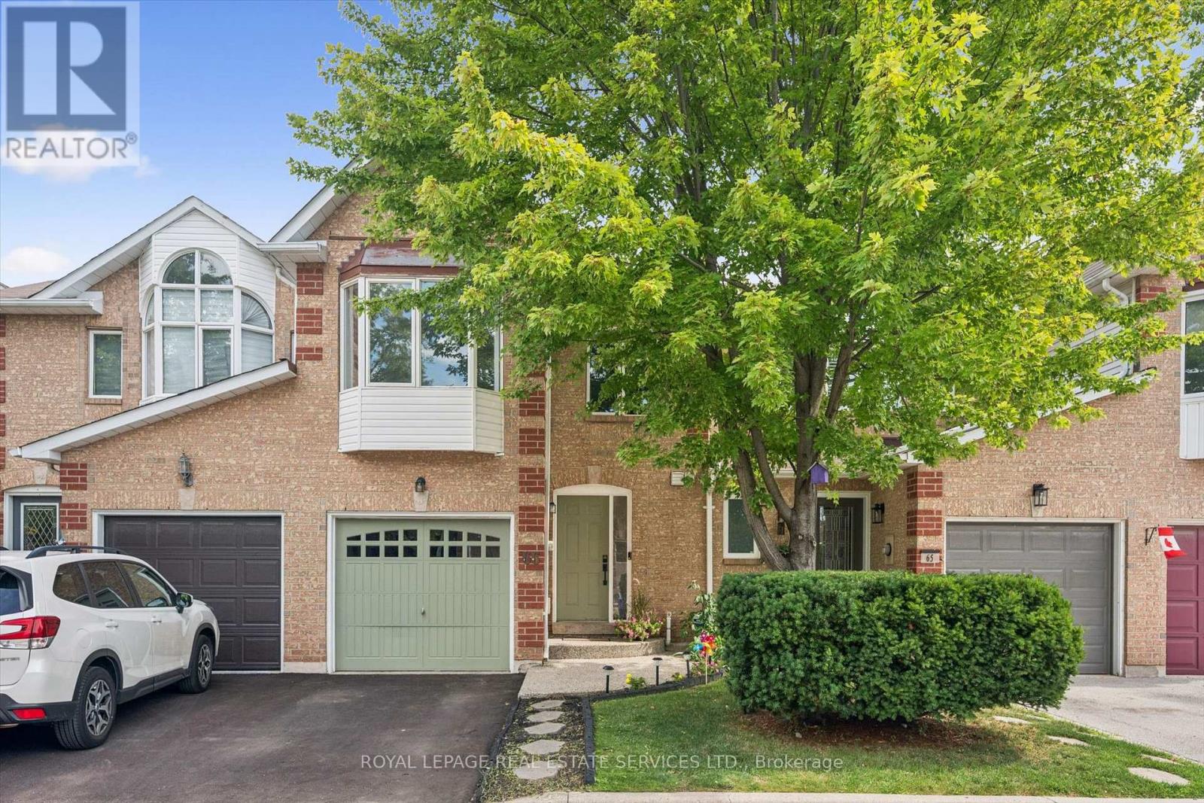
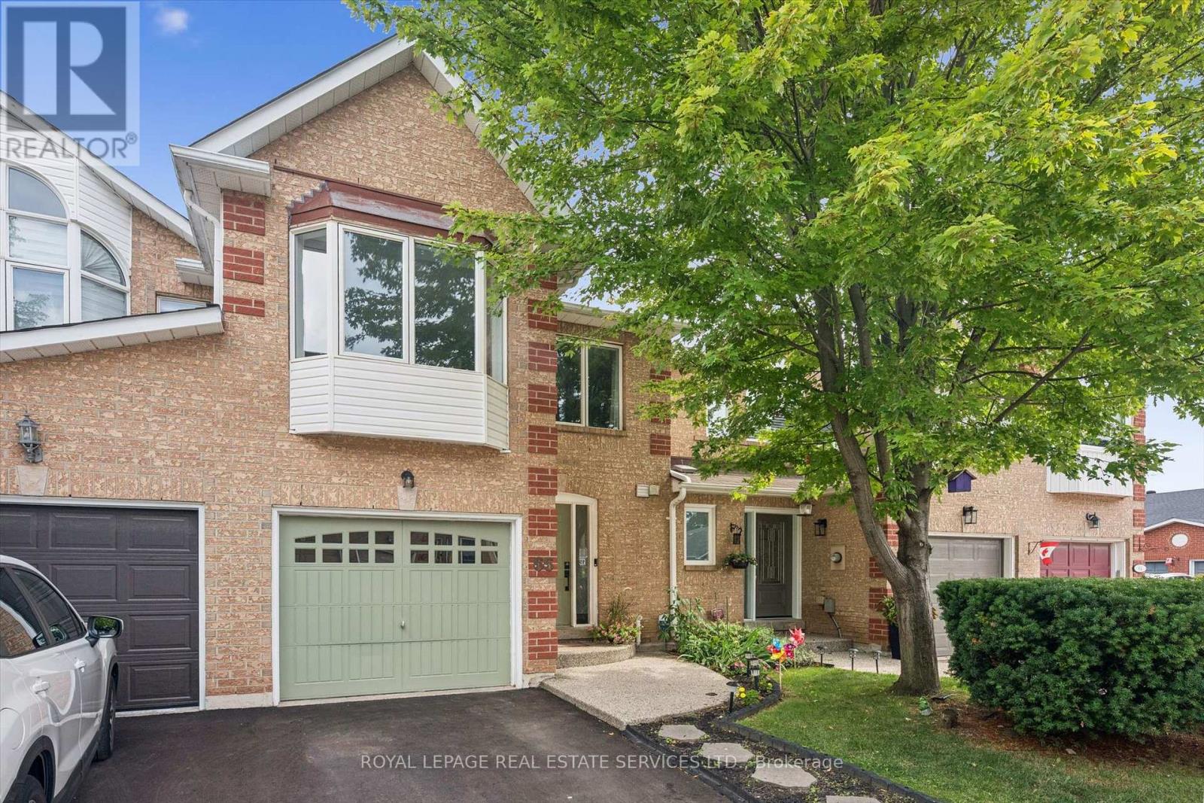
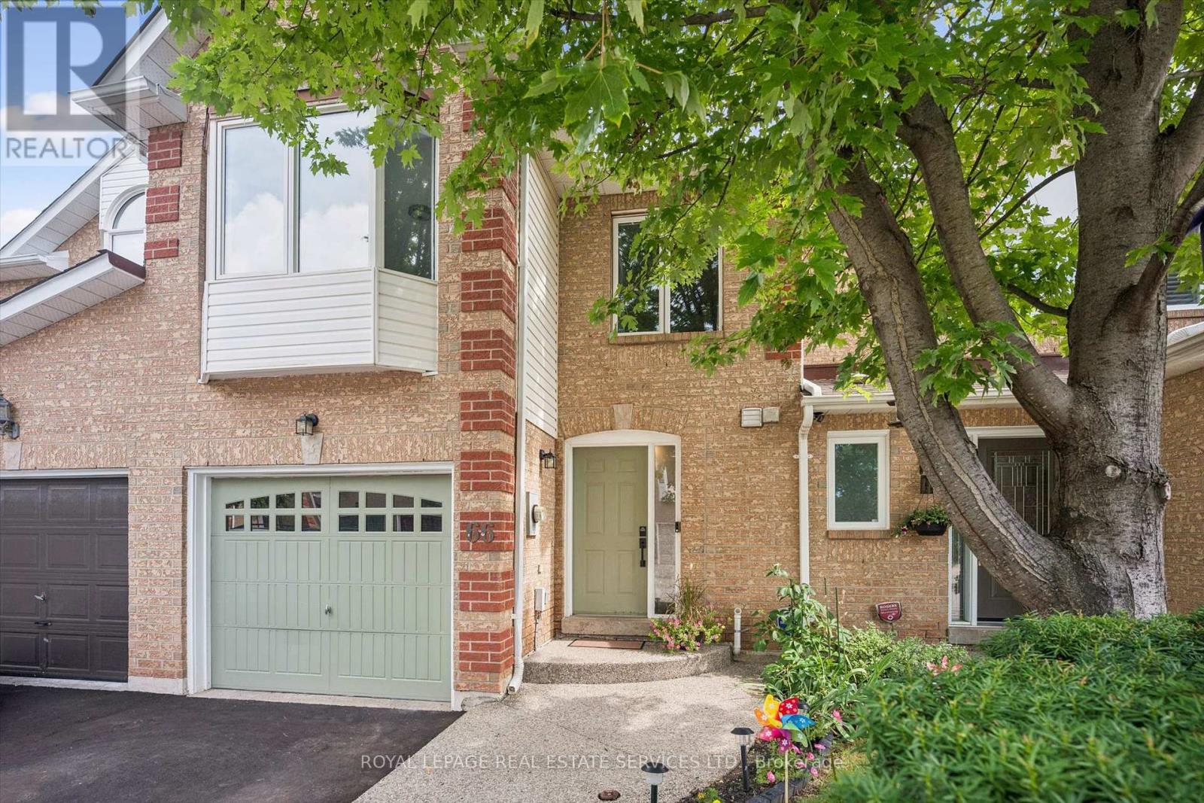
INCREDIBLE VALUE! JUST STEPS FROM WEST OAK PUBLIC SCHOOL, ST. TERESA OF CALCUTTA CATHOLIC ELEMENTARY SCHOOL, AND ST. IGNATIUS OF LOYOLA CATHOLIC SECONDARY SCHOOL! Welcome to 1240 Westview Terrace, #66 - an exceptionally well-maintained three bedroom, 1+1 bathroom condominium townhome nestled in the heart of the popular West Oak Trails community. Designed for modern family living, the open concept main level features a living room with gas fireplace, dining area with sliding door walkout to the patio, powder room, and a functional kitchen updated in 2024 with quartz countertops, custom backsplash, stainless steel appliances, and a breakfast bar for casual dining. Upstairs, the spacious primary bedroom boasts a walk-in closet and walkout to a private balcony. Completing the upper level are two additional bedrooms and a five-piece bathroom with dual sinks and a soaker tub. The finished basement adds valuable living space with a large recreation room, laundry room, and ample storage. Highlights include a freshly paved driveway (2026), an aggregate front walkway and porch, laminate flooring throughout all three levels (upper level and basement floors were installed in 2019), refinished hardwood staircase (2024) with wrought iron spindles, inside entry from the attached garage, newer garage door (2024), and plenty of visitor parking for guests. Ideal for commuters with easy access to public transit, major highways, and GO Train. Enjoy close proximity to the hospital, Glen Abbey Community Centre, Glen Abbey Golf Club, Monastery Bakery, shopping, restaurants, and everyday amenities. Surrounded by parks, Sixteen Mile Creek, Lions Valley Park, and nature trails, this family-friendly community offers an exceptional lifestyle. Turnkey, stylish, and exceptionally well-located, don't miss this wonderful opportunity to enjoy all that West Oak Trails has to offer! (Certain exterior images have been digitally enhanced to depict summer conditions.) (id:67524)
Show all description
Building Details
- ParkingTotal: 2
- Heating: Forced air
Amenities & Features
- Waterfront available: No
- OpenParkingYN: No
- AttachedGarageYN: Yes
- GarageYN: Yes
- CarportYN: No
- PoolYN: No
- CoolingYN: Yes
- CommunityFeatures: Pets Allowed With Restrictions
- Cooling: Central air conditioning
- Total Fireplaces: 1