
125 Northvale Road, Markham (Cornell), Ontario, Canada, L6B1H7, L6B1H7
125 Northvale Road, Markham (Cornell), Ontario, Canada, L6B1H7, L6B1H7Rooms & Units Descr
- RoomType1: Primary Bedroom
- RoomLevel1: Second level
- RoomLength1: 5.5
- RoomWidth1: 4
- RoomDimensions1: 5.5 m X 4 m
- RoomType2: Bedroom 2
- RoomLevel2: Second level
- RoomLength2: 3
- RoomWidth2: 2.7
- RoomDimensions2: 3 m X 2.7 m
- RoomType3: Bedroom 3
- RoomLevel3: Second level
- RoomLength3: 3
- RoomWidth3: 3
- RoomDimensions3: 3 m X 3 m
- RoomType4: Media
- RoomLevel4: Basement
- RoomLength4: 6
- RoomWidth4: 6
- RoomDimensions4: 6 m X 6 m
- RoomType5: Bedroom 4
- RoomLevel5: Basement
- RoomLength5: 3
- RoomWidth5: 5.5
- RoomDimensions5: 3 m X 5.5 m
- RoomType6: Living room
- RoomLevel6: Main level
- RoomLength6: 5.5
- RoomWidth6: 3.1
- RoomDimensions6: 5.5 m X 3.1 m
- RoomType7: Family room
- RoomLevel7: Main level
- RoomLength7: 4.6
- RoomWidth7: 3.7
- RoomDimensions7: 4.6 m X 3.7 m
- RoomType8: Kitchen
- RoomLevel8: Main level
- RoomLength8: 3.4
- RoomWidth8: 2.4
- RoomDimensions8: 3.4 m X 2.4 m
- RoomType9: Eating area
- RoomLevel9: Main level
- RoomLength9: 3.4
- RoomWidth9: 3.7
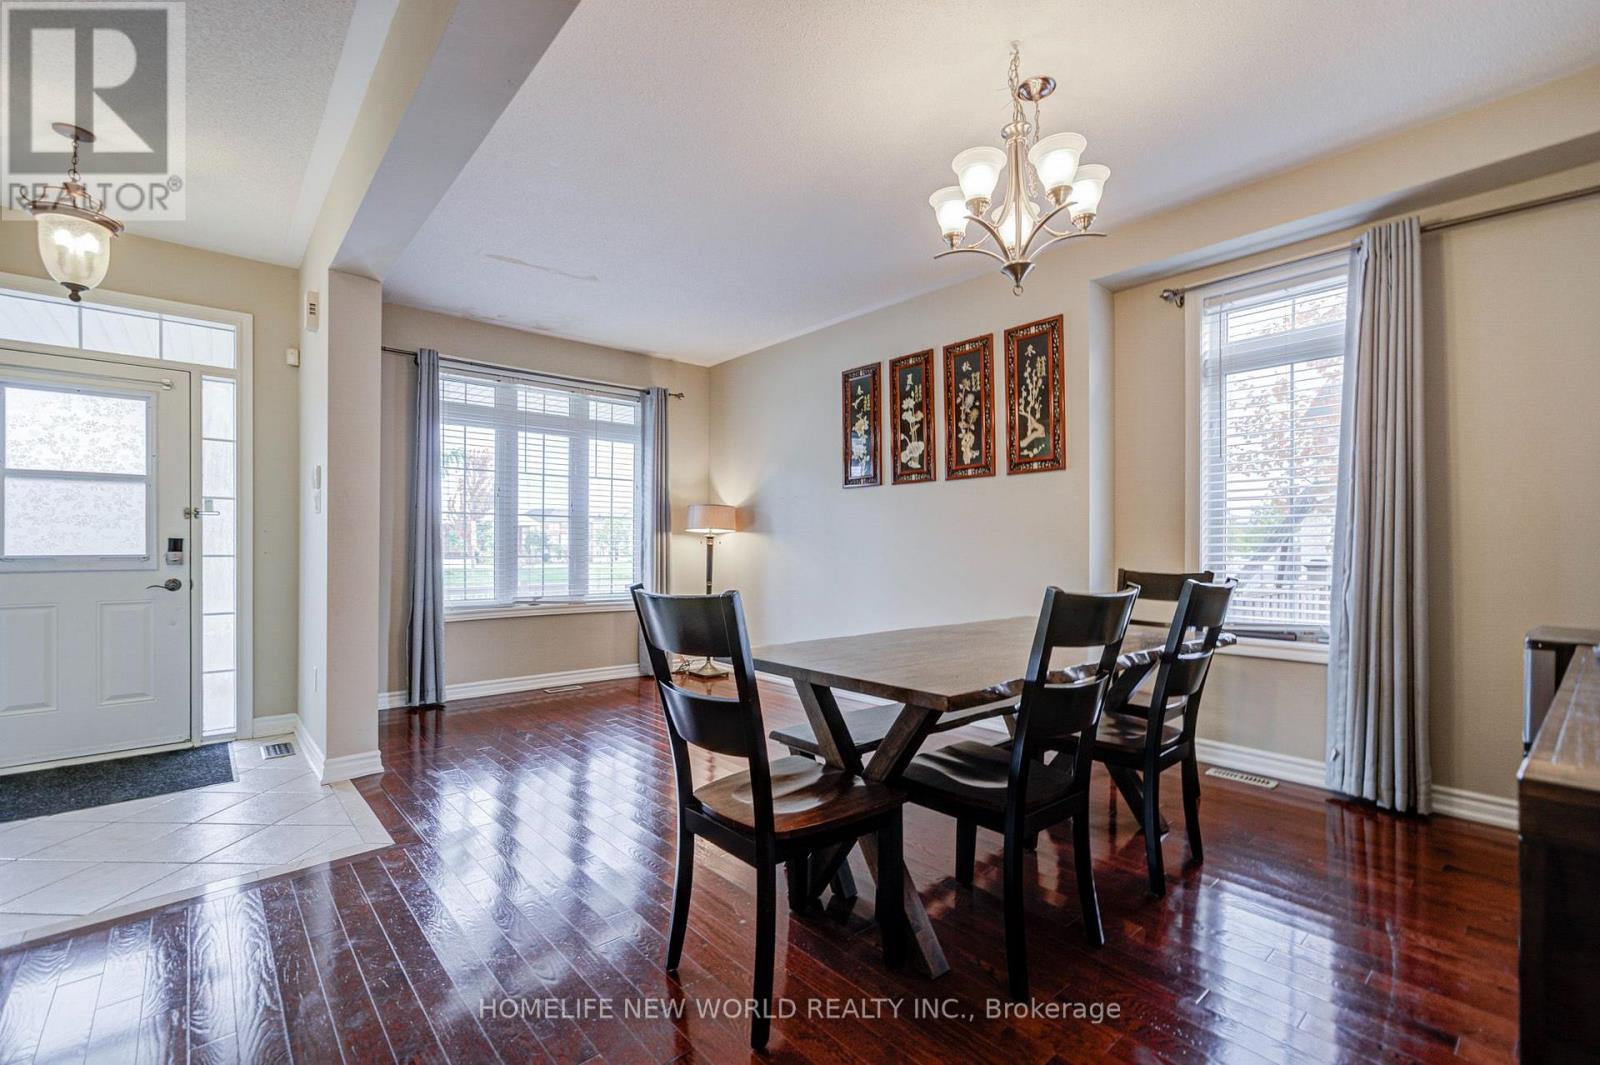
- RoomDimensions9: 3.4 m X 3.7 m
Location Details
- City: Markham (Cornell), Markham (Cornell)
- Province: Ontario
Property Details
- SubdivisionName: Cornell
- Levels: 2
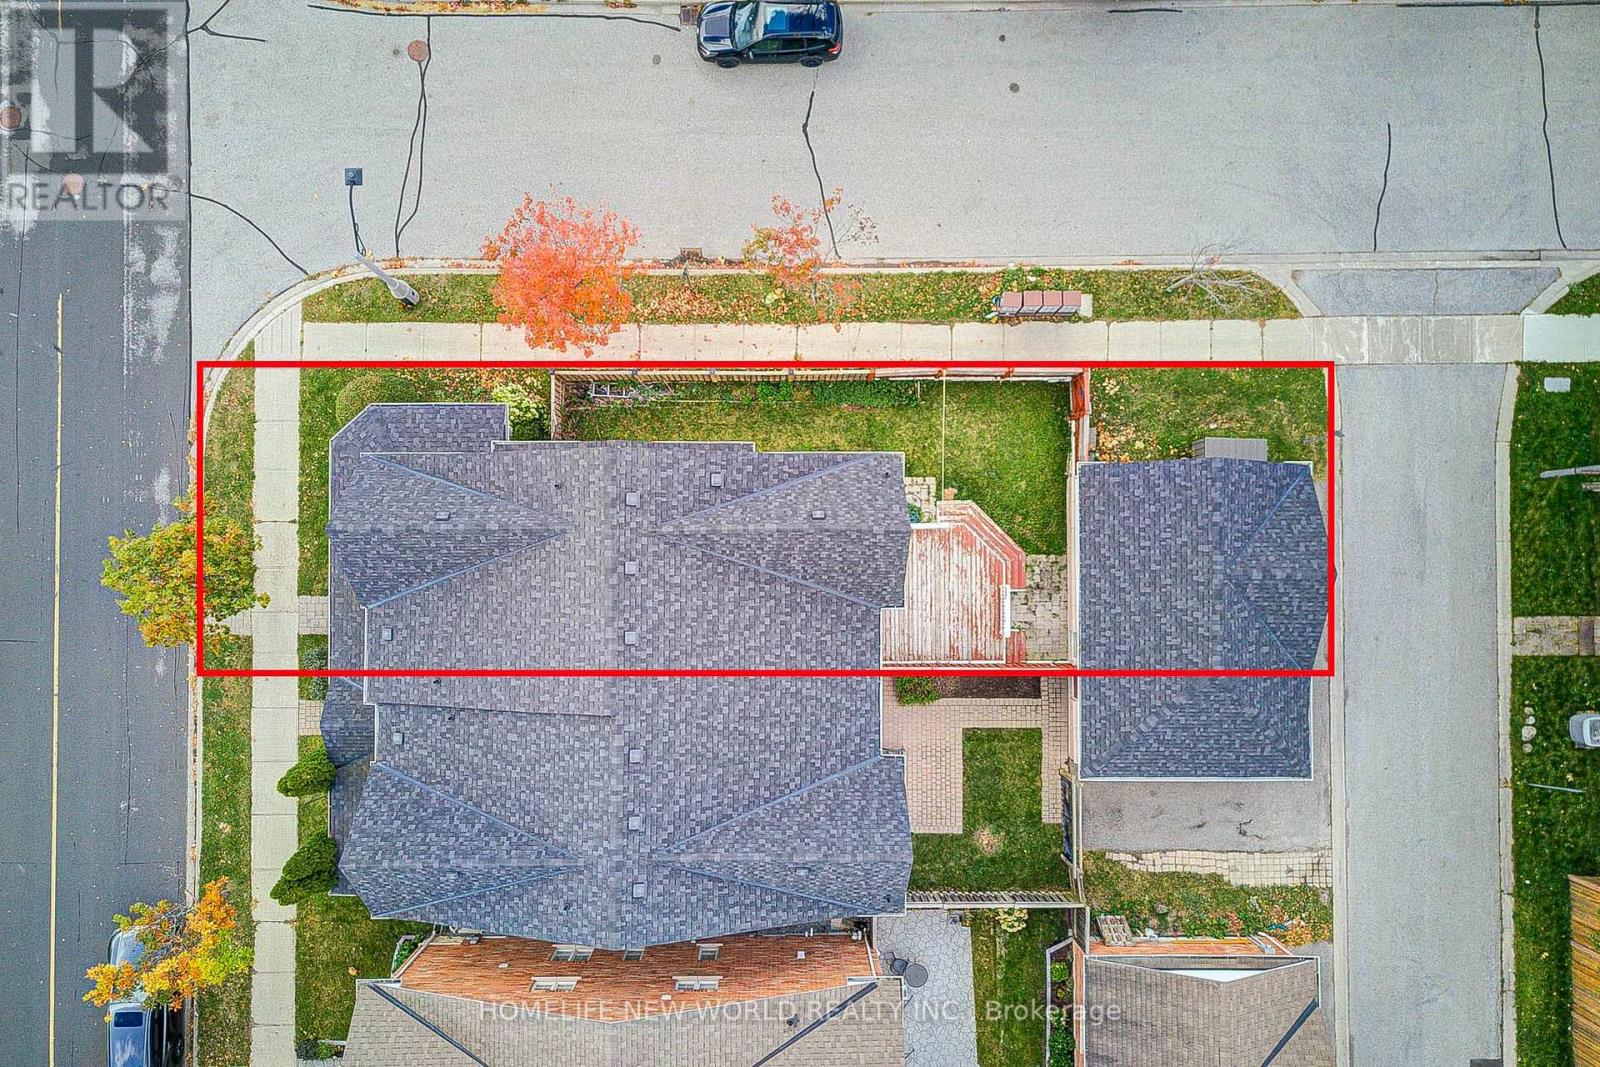
- FrontageLength: 26 ft ,8 in
Property Features
- Flooring: Hardwood,Ceramic
- Heating: Forced air
- HeatingFuel: Natural gas
- CoolingYN: True
- Cooling: Central air conditioning
- ParkingTotal: 3
- OpenParkingYN: False
- GarageYN: True
- AttachedGarageYN: False
- CarportYN: False
- FireplacesTotal: 0
- PoolYN: False
- ViewYN: False
- WaterfrontYN: False
Basics
- BathroomsHalf: 1
- Date added: Added 1 day ago
- Category: Single Family
- Type: Single Family
- Bedrooms: 4
- Bathrooms: 4
- Half baths: 1
- Floors: Hardwood,Ceramic
- Area: 1500 - 2000 sq ft
- Lot size: 0 sq ft
- SubdivisionName: Cornell
- ListOfficeName: HOMELIFE NEW WORLD REALTY INC.
- MLS ID: N13885486
Courtesy of
- OfficeName: HOMELIFE NEW WORLD REALTY INC.
- ListAOR: Toronto Regional Real Estate Board
Description
-
Description:
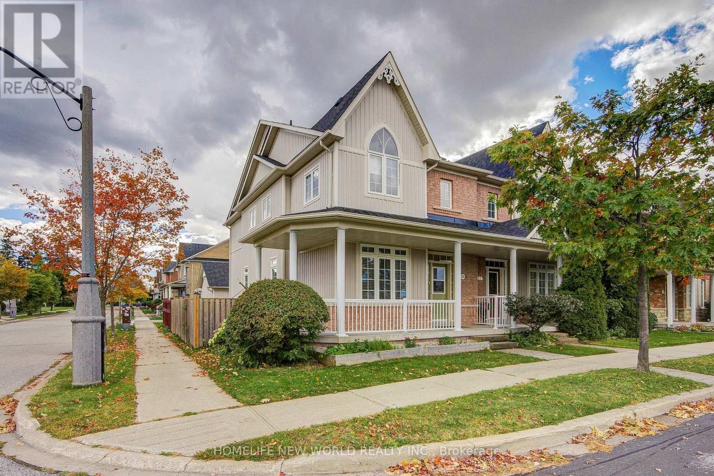
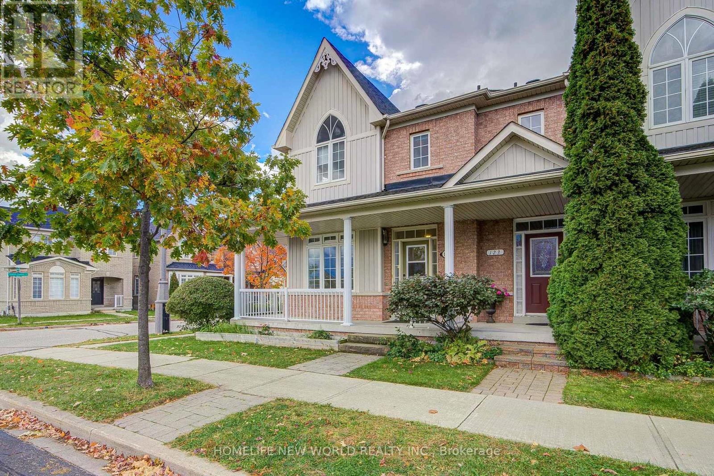
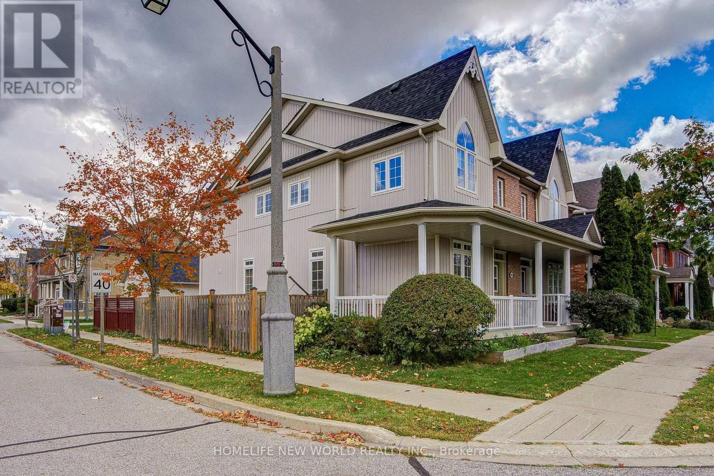
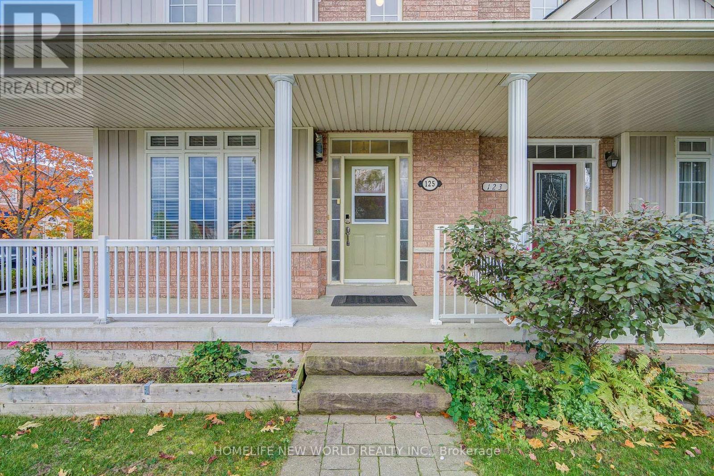
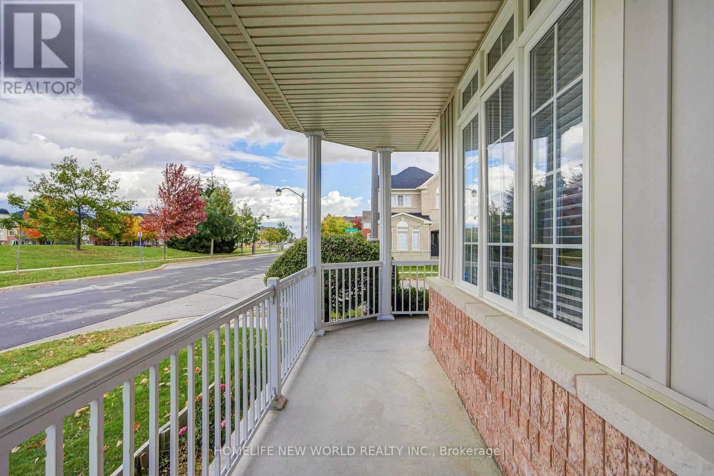
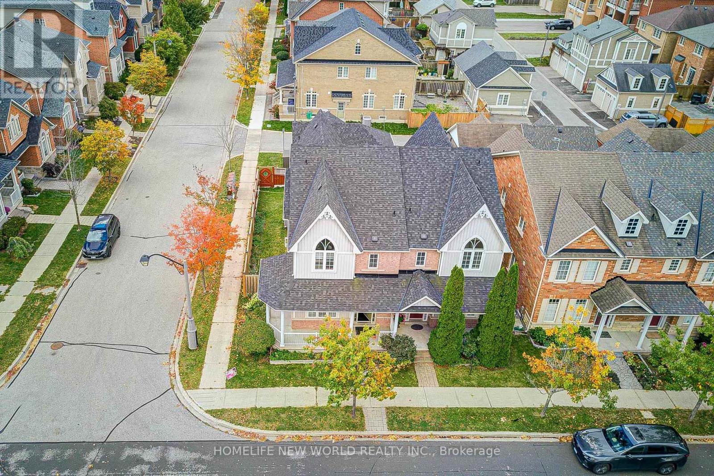
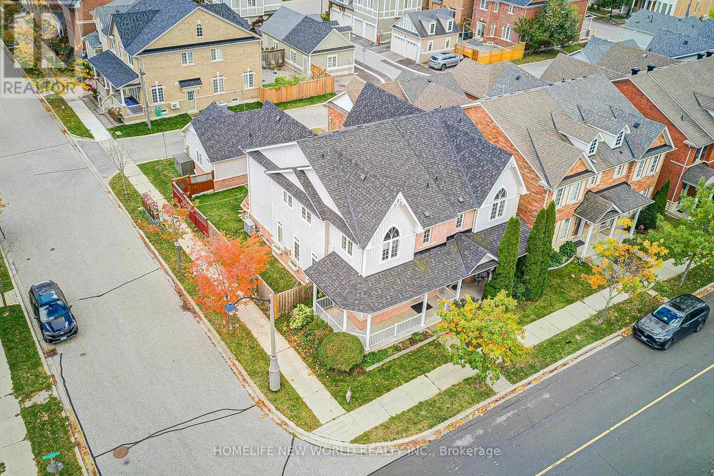
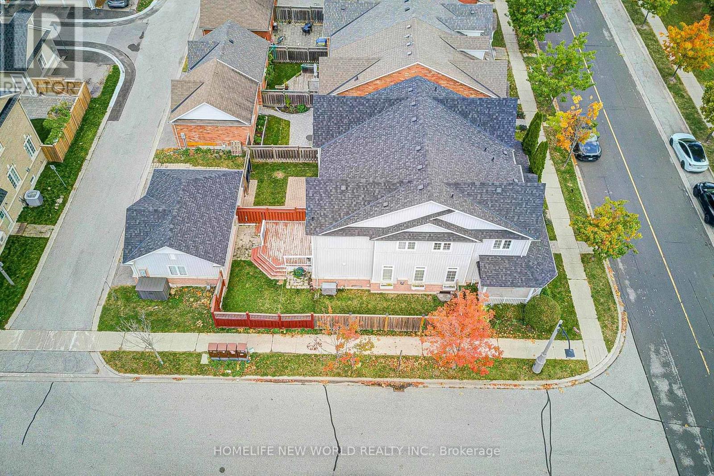
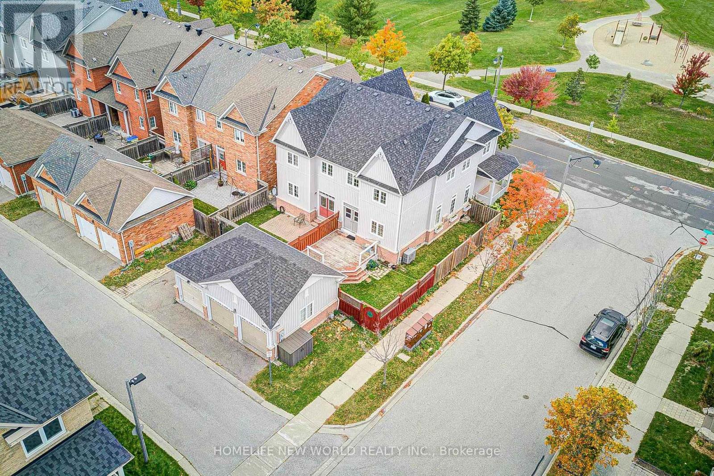
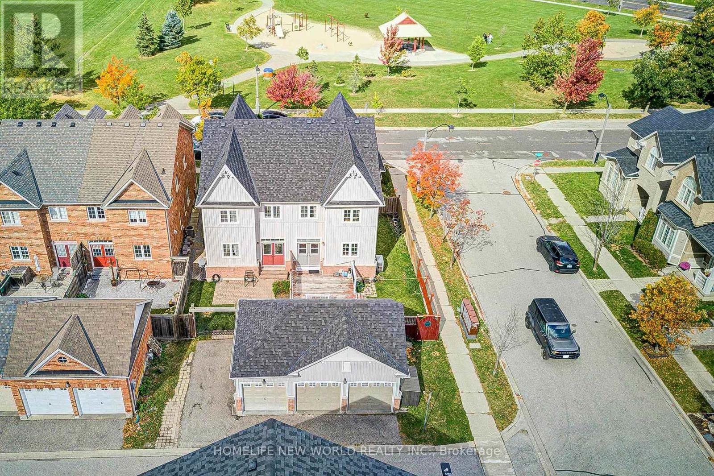
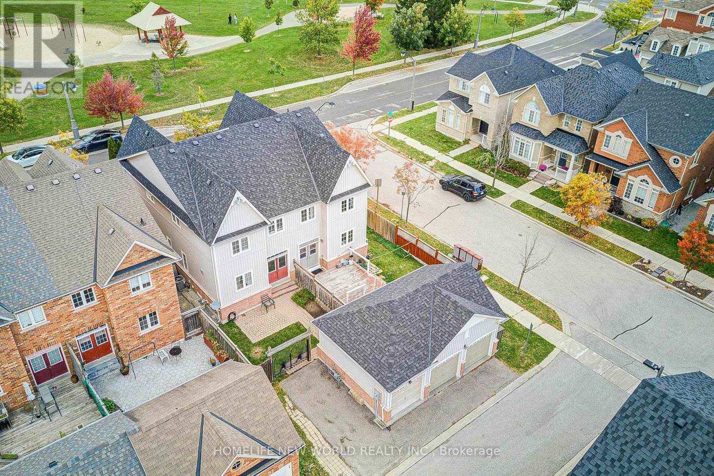
Super Bright & Sun-Filled Corner Unit on a Wide Lot Overlooking Upper Cornell Park with Scenic, Picturesque Views! This Exceptional Family Home Offers Over 2,000 Sq.Ft. of Total Living Space Featuring a 2-Car Garage Plus an Extra Parking Pad. Exceptional Upgrades & Modern Upgrades Throughout: Soaring 9ft Ceilings on Main Floor, Gleaming Brand-New Hardwood Flooring on 2nd Floor, Freshly Replaced Carpet Top To Bottom, and w/ Pot Lights. Gourmet Kitchen w/ Marble Countertops & Center Island, Opening to an Upgraded Staircase. Top-to-Bottom Comfort with New Roof (2023), Updated Bathrooms, Upgraded Kitchen, and Built-in Humidifier. The Finished Basement includes a Spacious Bedroom and Full Bathroom, Spacious Recreation Room with Egress Window, Perfect for Guests or Nanny Suite. Step Outside to a Wood Patio Deck Ideal for BBQ & Entertainment. Furniture Negotiable! Unbeatable Location: 5 Mins Drive to GO Train, Direct Bus to GO & Finch Station. Move-In Ready! A Must-See Home You Don't Want to Miss! (id:67524)
Show all description
Building Details
- ParkingTotal: 3
- Heating: Forced air
Amenities & Features
- Waterfront available: No
- OpenParkingYN: No
- AttachedGarageYN: No
- GarageYN: Yes
- CarportYN: No
- PoolYN: No
- CoolingYN: Yes
- Cooling: Central air conditioning
- Total Fireplaces: 0