
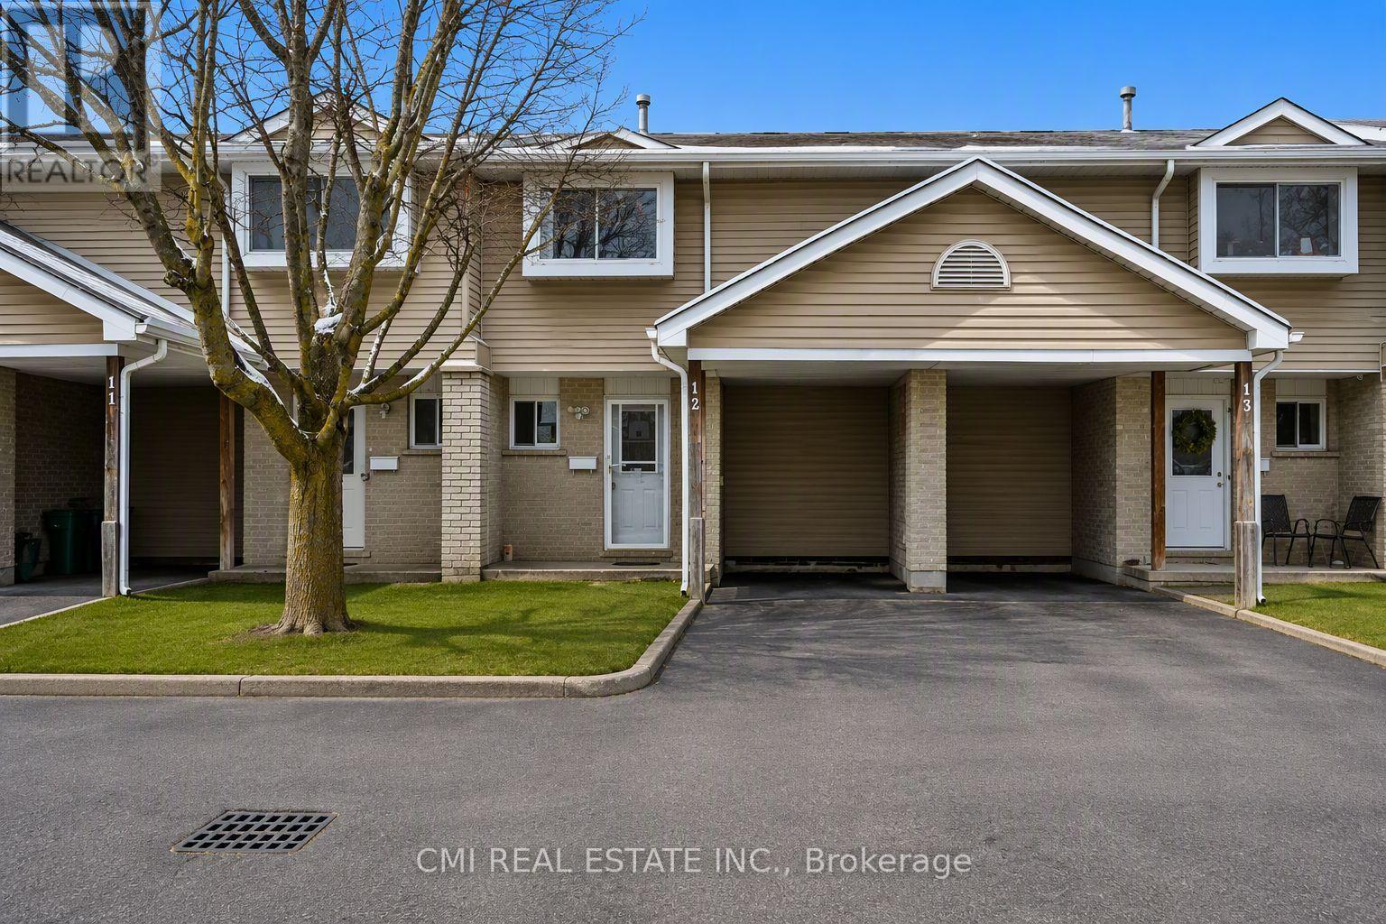
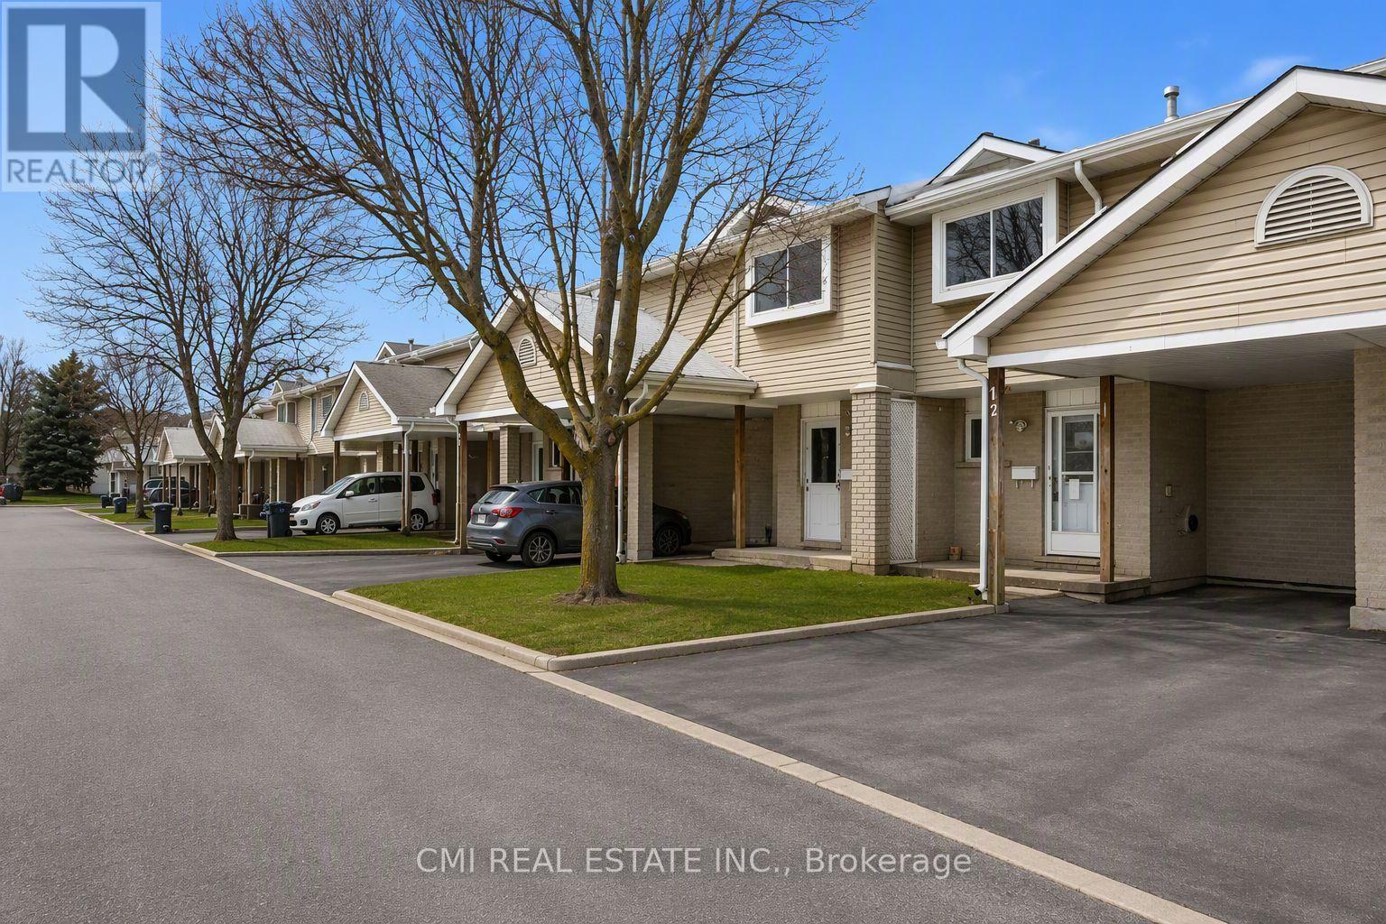
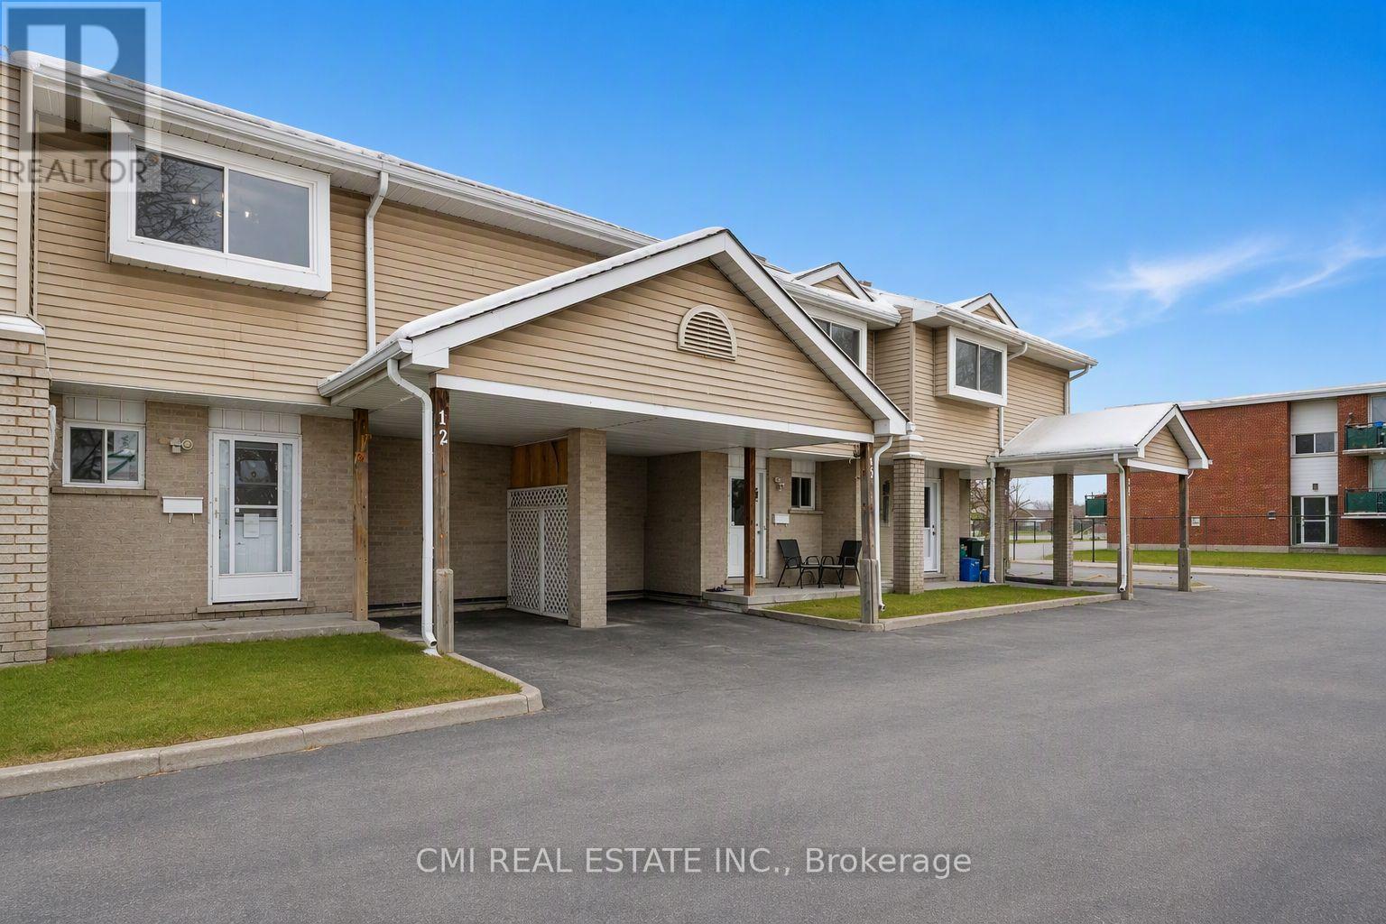
125 Sekura Crescent, Cambridge, Ontario, Canada, N1R8B4
125 Sekura Crescent, Cambridge, Ontario, Canada, N1R8B4Rooms & Units Descr
- UnitNumber: 12
- RoomType1: Living room
- RoomLevel1: Second level
- RoomLength1: 2.94
- RoomWidth1: 3.72
- RoomDimensions1: 2.94 m X 3.72 m
- RoomType2: Dining room
- RoomLevel2: Second level
- RoomLength2: 2.86
- RoomWidth2: 3.72
- RoomDimensions2: 2.86 m X 3.72 m
- RoomType3: Kitchen
- RoomLevel3: Second level
- RoomLength3: 2.76
- RoomWidth3: 2.48
- RoomDimensions3: 2.76 m X 2.48 m
- RoomType4: Primary Bedroom
- RoomLevel4: Third level
- RoomLength4: 3.86
- RoomWidth4: 3.23
- RoomDimensions4: 3.86 m X 3.23 m
- RoomType5: Bedroom 2
- RoomLevel5: Third level
- RoomLength5: 2.87
- RoomWidth5: 4.08
- RoomDimensions5: 2.87 m X 4.08 m
- RoomType6: Bedroom 3
- RoomLevel6: Third level
- RoomLength6: 2.87
- RoomWidth6: 4.08
- RoomDimensions6: 2.87 m X 4.08 m
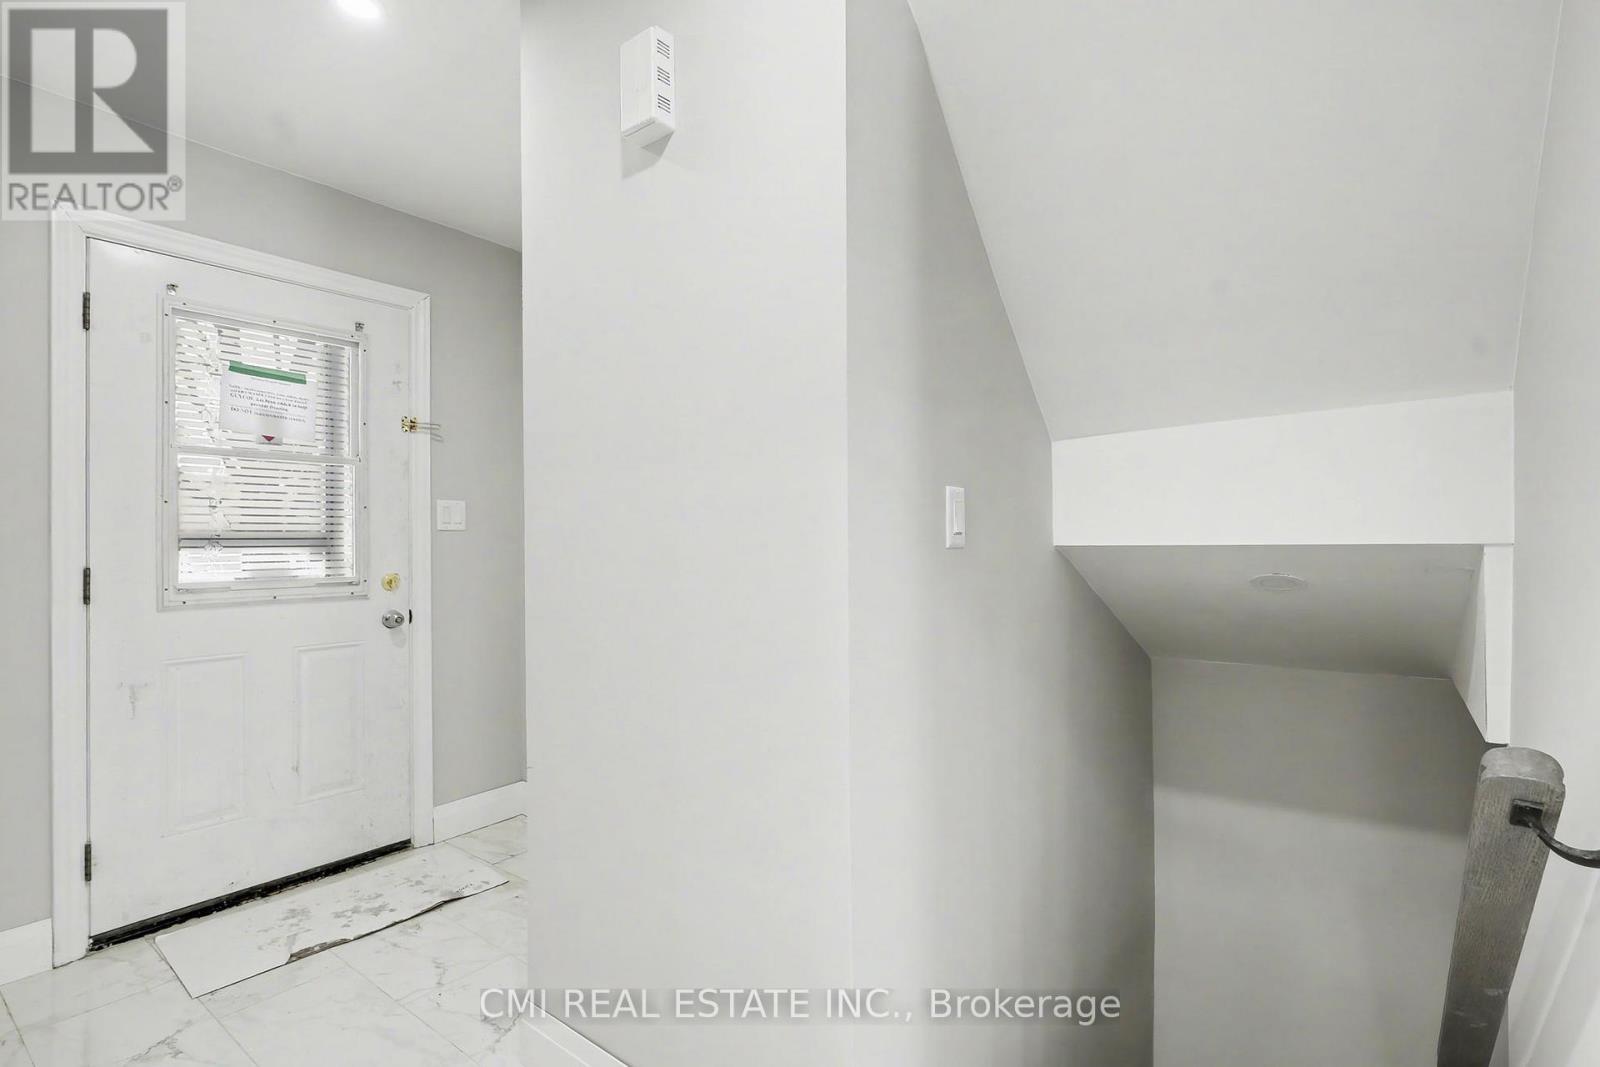
- RoomType7: Foyer
- RoomLevel7: Third level
- RoomLength7: 2.13
- RoomWidth7: 1.96
- RoomDimensions7: 2.13 m X 1.96 m
- RoomType8: Recreational, Games room
- RoomLevel8: Main level
- RoomLength8: 3.9
- RoomWidth8: 6.2
- RoomDimensions8: 3.9 m X 6.2 m
Location Details
- City: Cambridge
- Province: Ontario
Property Details
- Levels: 2
Property Features
- CommunityFeatures: Pets Allowed With Restrictions
- Heating: Forced air
- HeatingFuel: Natural gas
- CoolingYN: True
- Cooling: Central air conditioning
- ParkingTotal: 2
- OpenParkingYN: False
- GarageYN: True
- AttachedGarageYN: False
- CarportYN: True
- FireplacesTotal: 0
- PoolYN: False
- ViewYN: False
- WaterfrontYN: False
Basics
- BathroomsHalf: 2
- Date added: Added 6 days ago
- Category: Single Family
- Type: Single Family
- Bedrooms: 3
- Bathrooms: 4
- Half baths: 2
- Area: 1200 - 1399 sq ft
- Lot size: 0 sq ft
- UnitNumber: 12
- ListOfficeName: CMI REAL ESTATE INC.
- MLS ID: X13611768
Miscellaneous
- AssociationFeeFrequency: Monthly
Courtesy of
- OfficeName: CMI REAL ESTATE INC.
- ListAOR: Toronto Regional Real Estate Board
Description
-
Description:
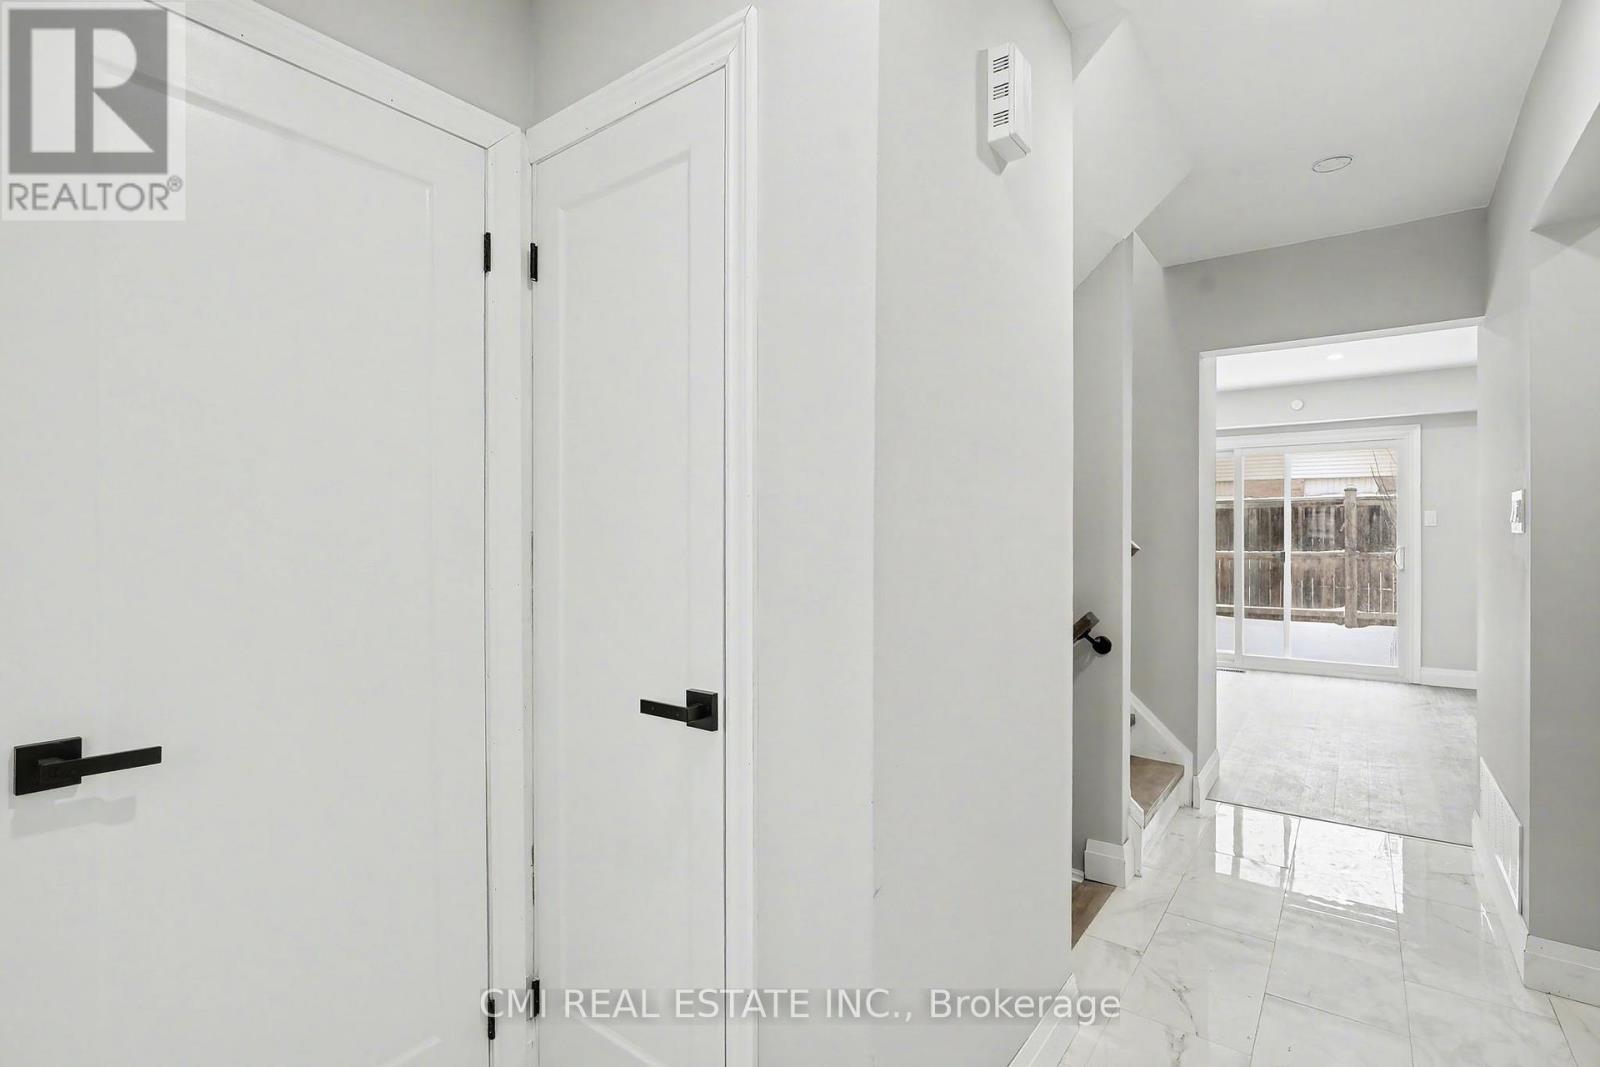
Located in a sought-after North Galt neighborhood, this completely renovated, spacious townhome is fully finished and perfect for first-time buyers or a growing family. The bright, open-concept layout features 3 generous bedrooms, 4 bathrooms, 4 appliances, gas heat, central air. The finished lower level offers a large rec room, additional bathroom, laundry space, and plenty of storage. Walk out from the living room sliders to a private concrete/stone patio overlooking a peaceful, treed view. Parking is a breeze with an asphalt driveway accommodating two vehicles-one of them comfortably under the convenient carport. This carpet-free home is ideally situated in a family-friendly area, just minutes from schools, shopping, parks, the YMCA, and HWY 401 (id:67524)
Show all description
Building Details
- ParkingTotal: 2
- Heating: Forced air
Amenities & Features
- Waterfront available: No
- OpenParkingYN: No
- AttachedGarageYN: No
- GarageYN: Yes
- CarportYN: Yes
- PoolYN: No
- CoolingYN: Yes
- CommunityFeatures: Pets Allowed With Restrictions
- Cooling: Central air conditioning
- Total Fireplaces: 0