
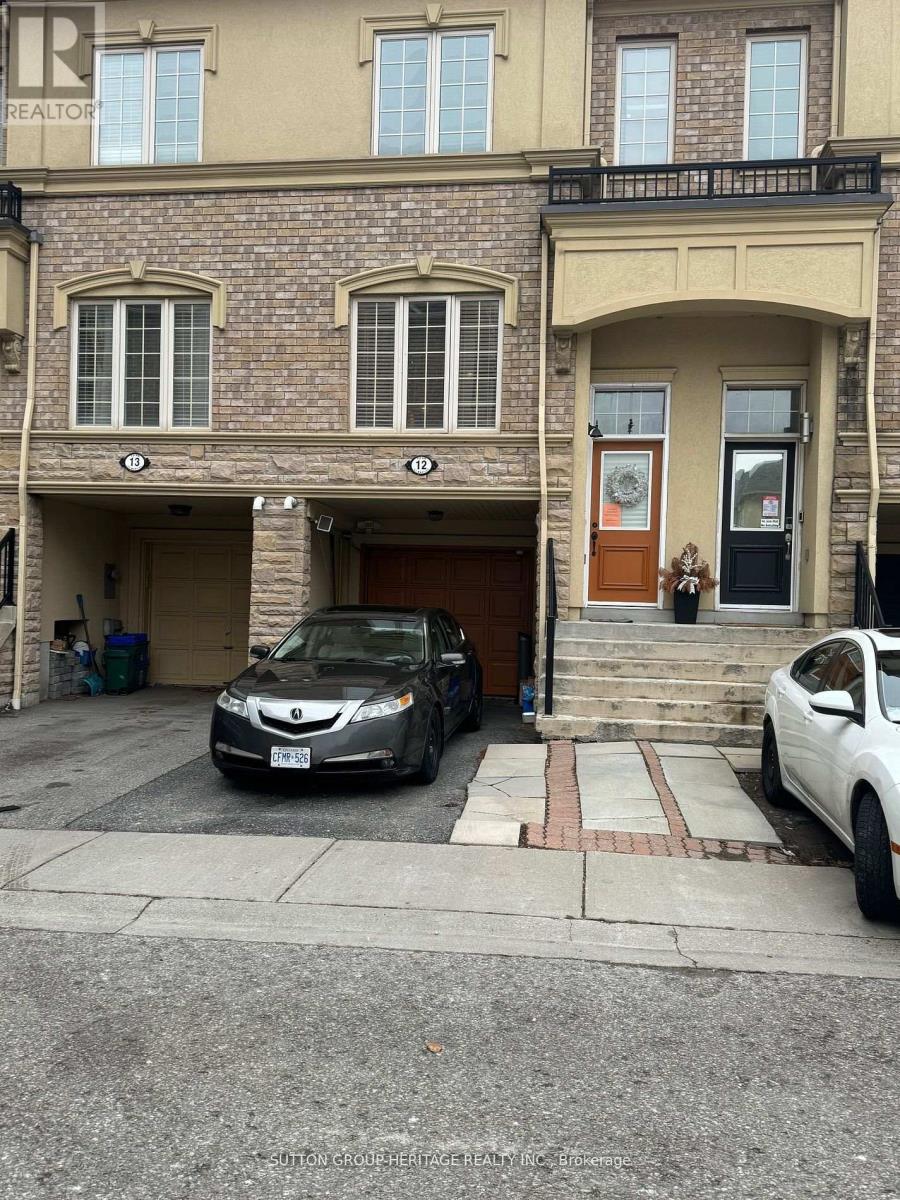
Bay Ridges, Scarborough, ON L1W 1N1, Canada
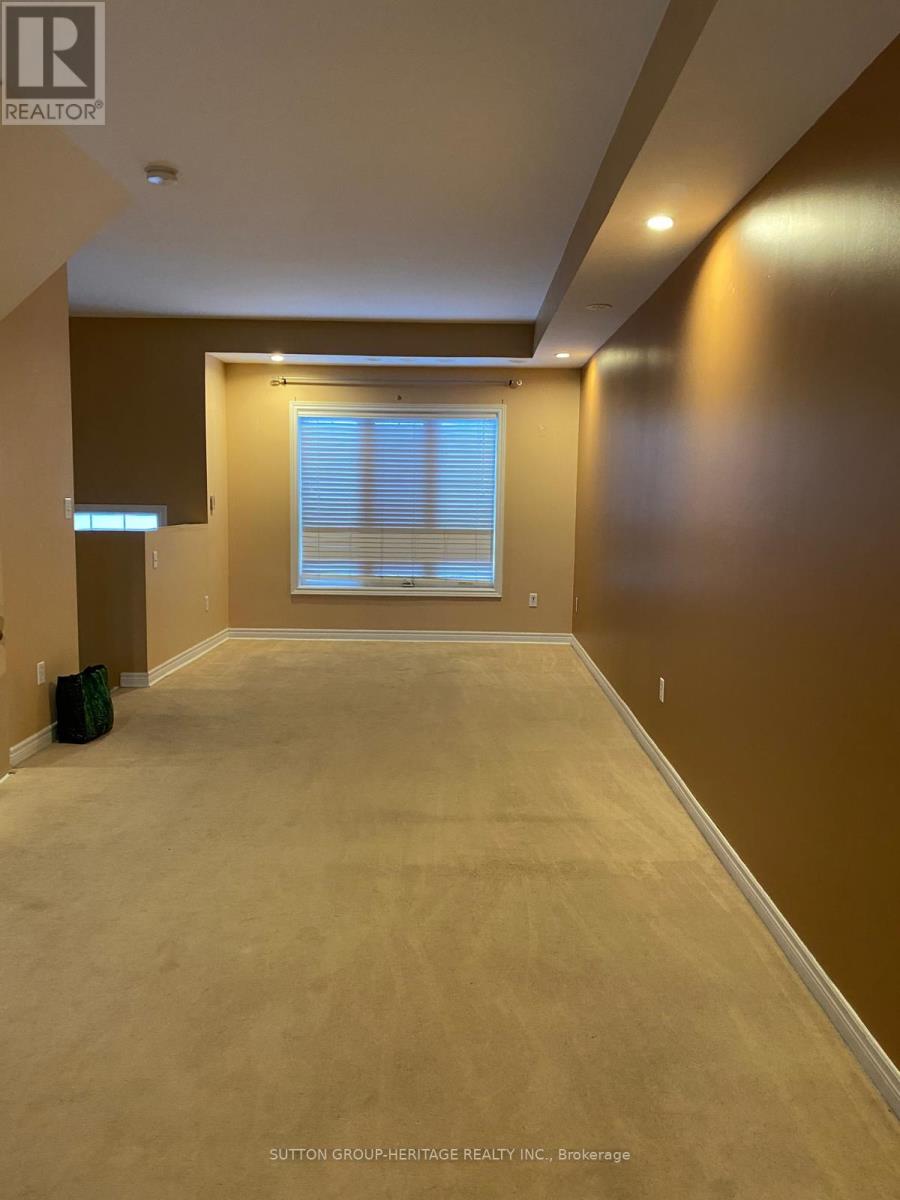
Bay Ridges, Scarborough, ON L1W 1N1, CanadaRooms & Units Descr
- UnitNumber: 12
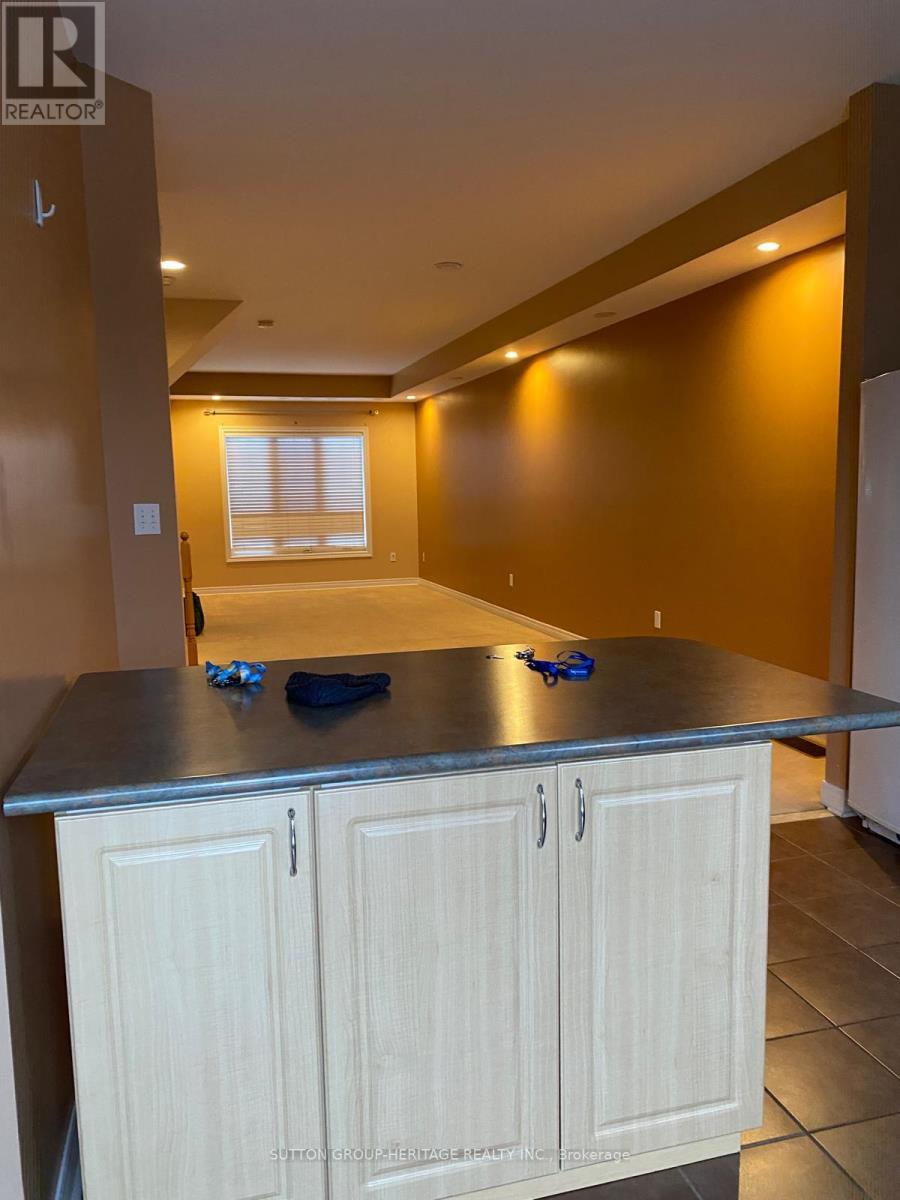
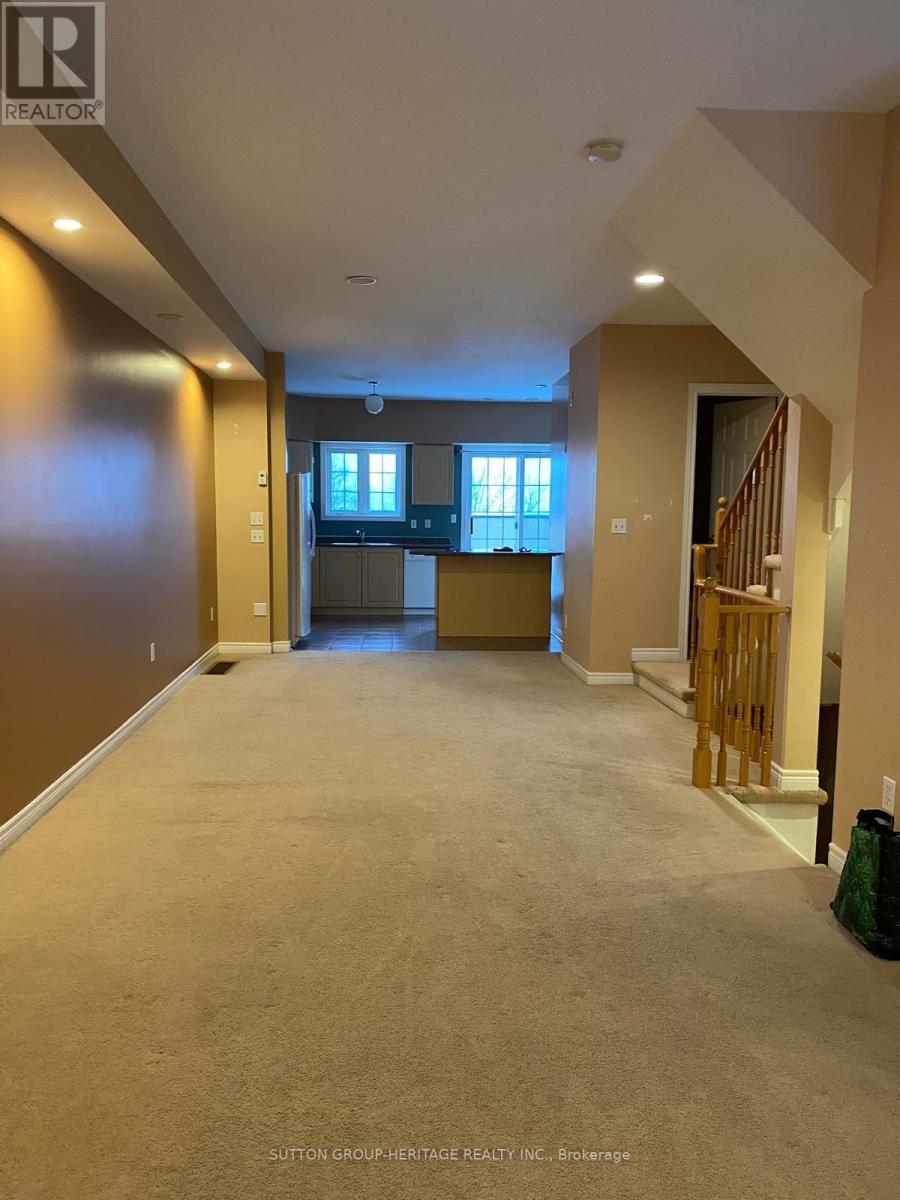
- RoomType1: Living room
- RoomLevel1: Second level
- RoomLength1: 3.79
- RoomWidth1: 3.14
- RoomDimensions1: 3.79 m X 3.14 m
- RoomType2: Dining room
- RoomLevel2: Second level
- RoomLength2: 5.34
- RoomWidth2: 3.59
- RoomDimensions2: 5.34 m X 3.59 m
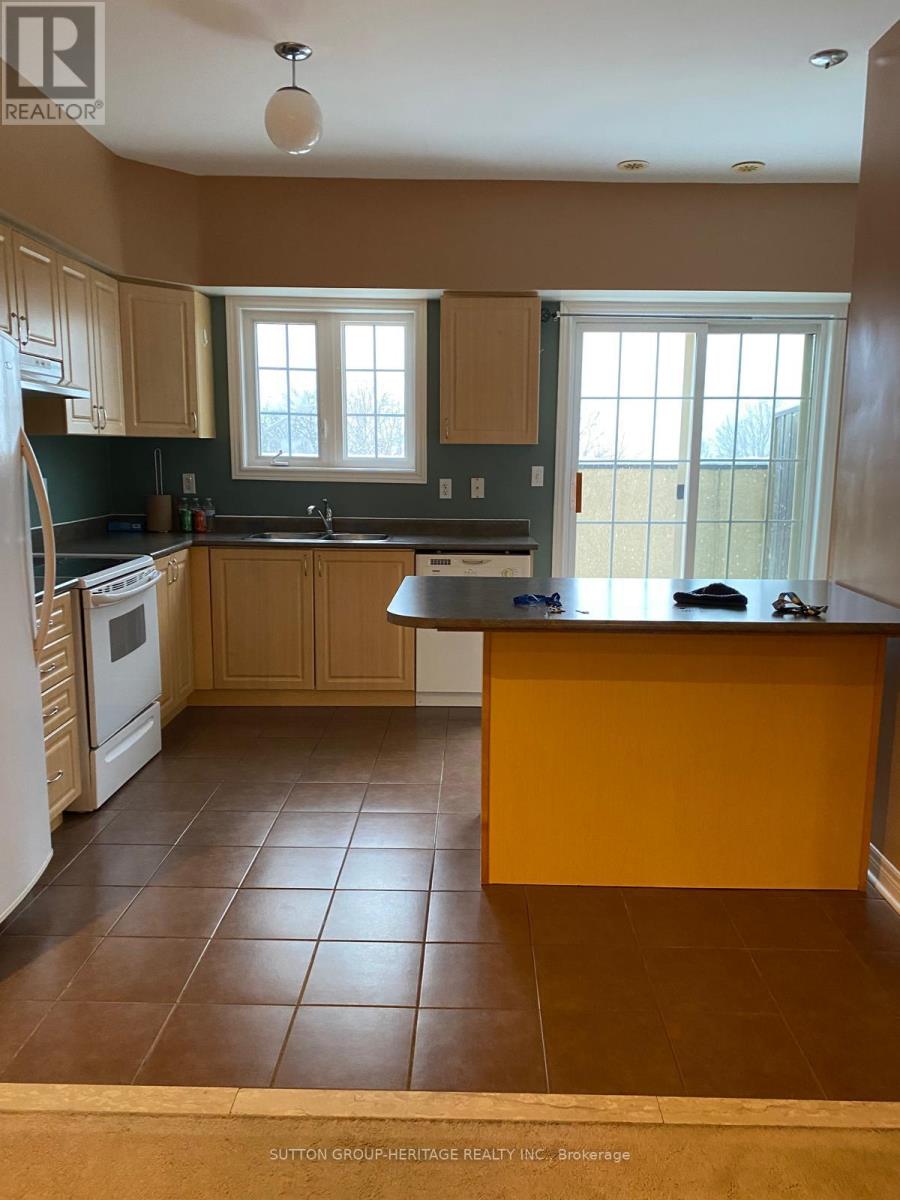
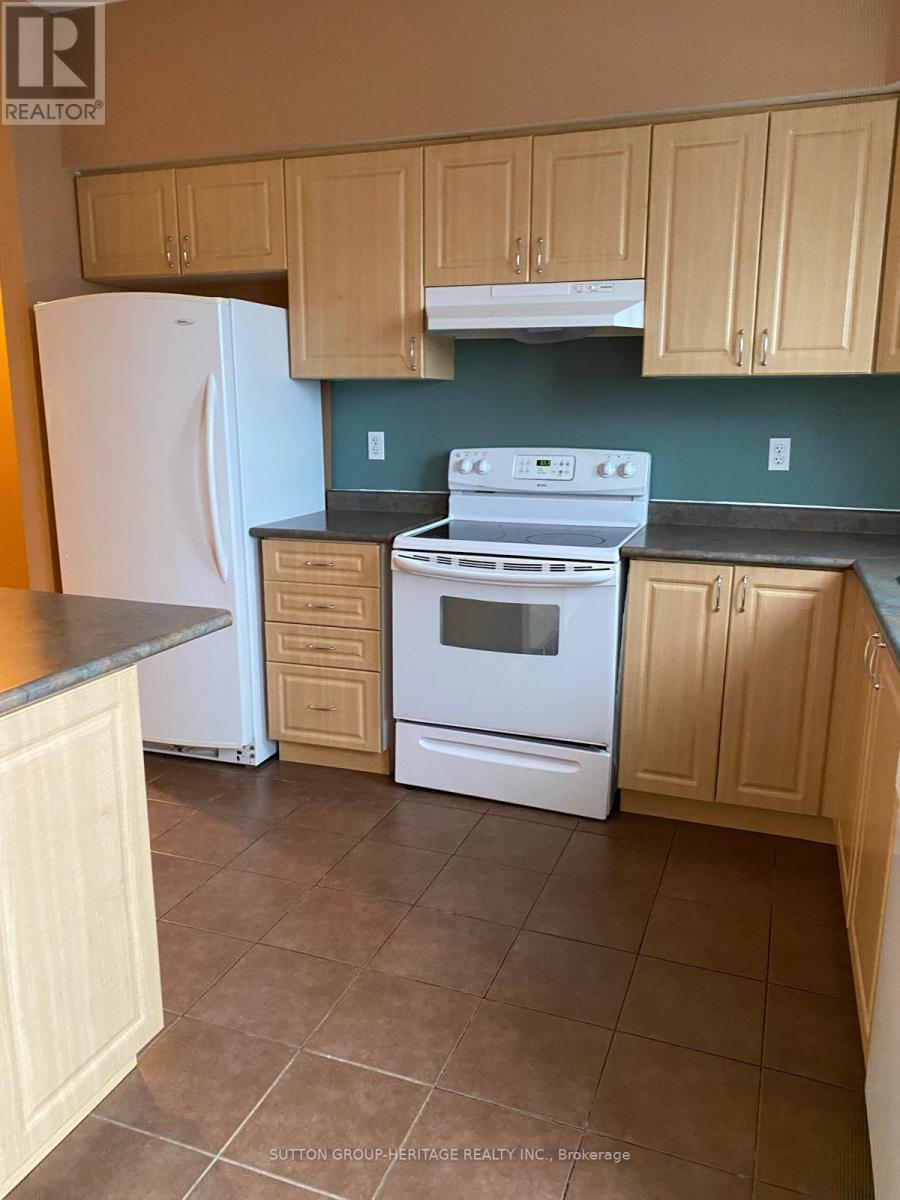
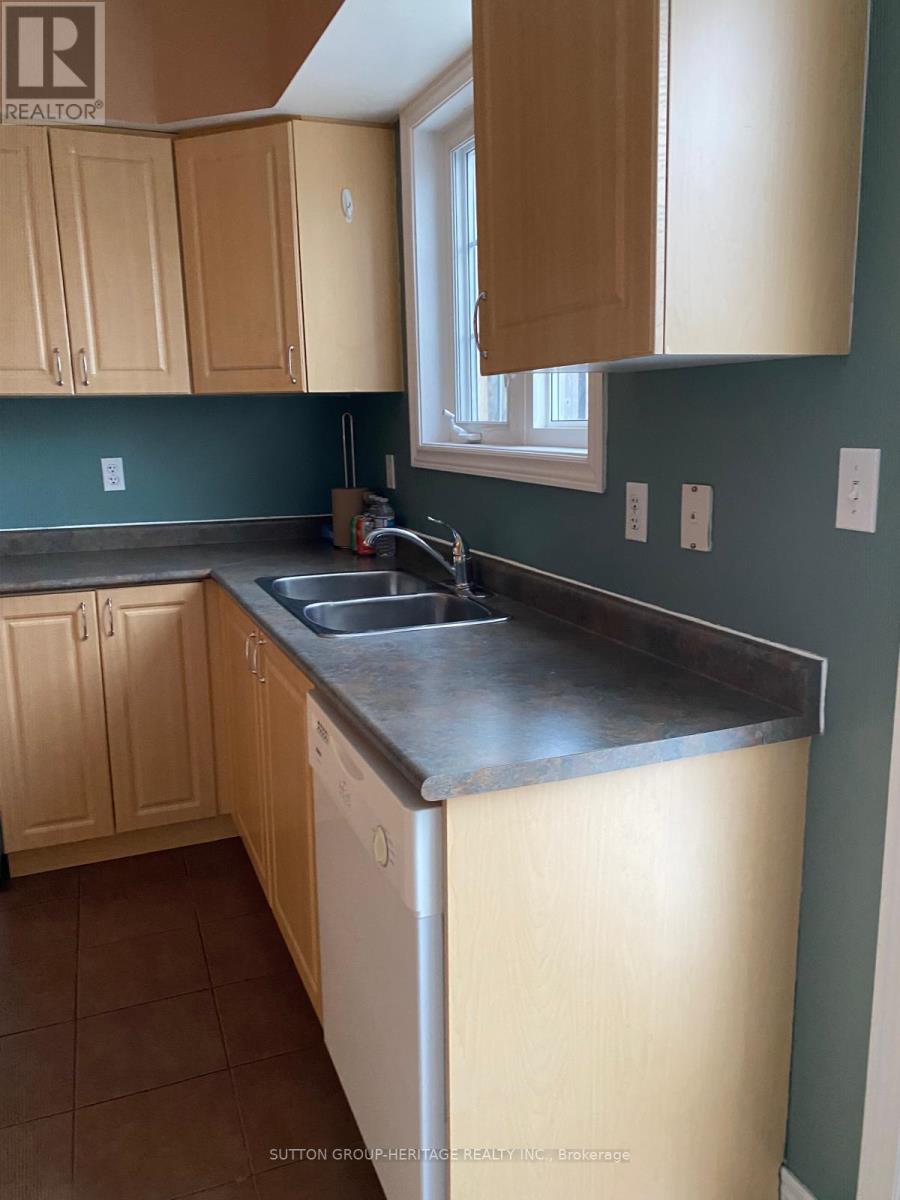
- RoomType3: Kitchen
- RoomLevel3: Second level
- RoomLength3: 3.66
- RoomWidth3: 2.48
- RoomDimensions3: 3.66 m X 2.48 m
- RoomType4: Eating area
- RoomLevel4: Second level
- RoomLength4: 2.61
- RoomWidth4: 2.12
- RoomDimensions4: 2.61 m X 2.12 m
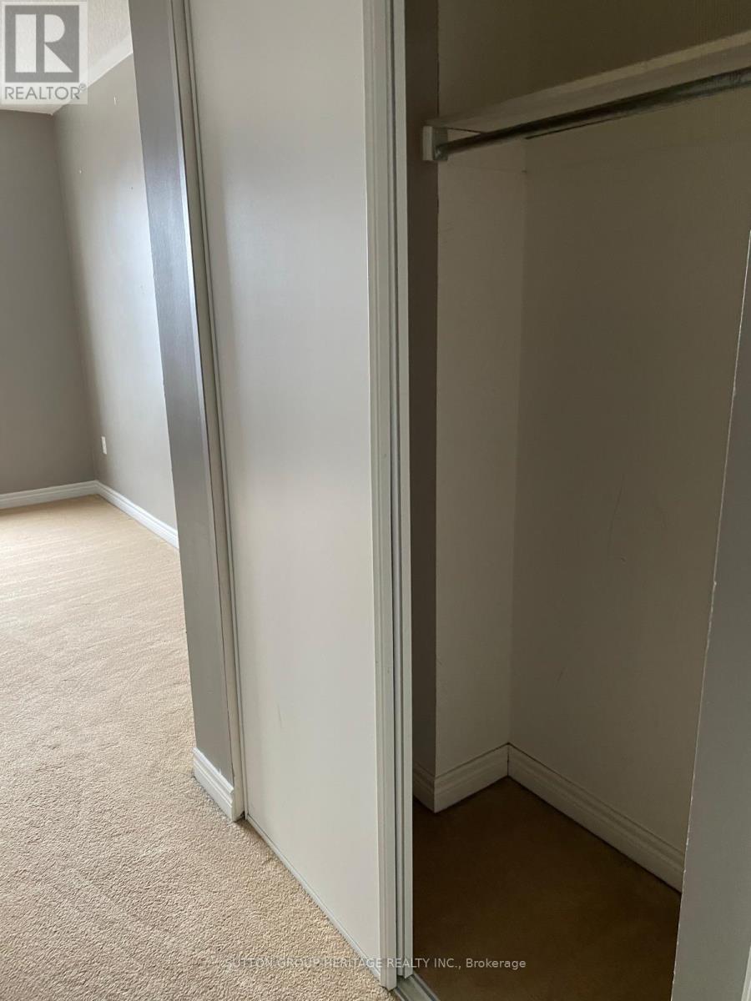
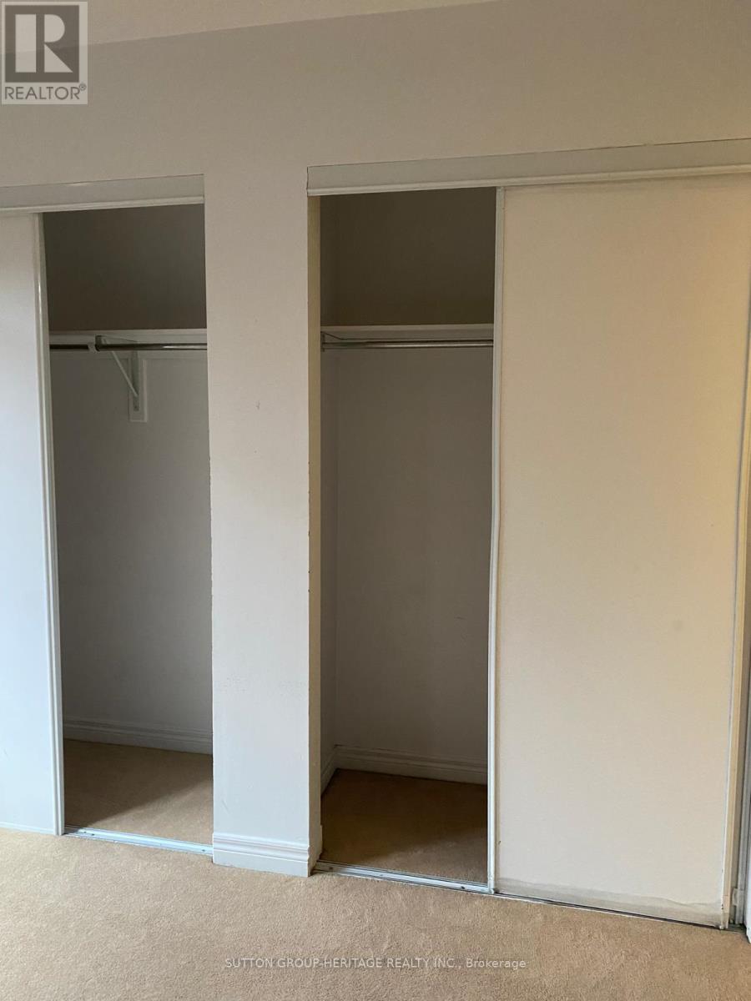
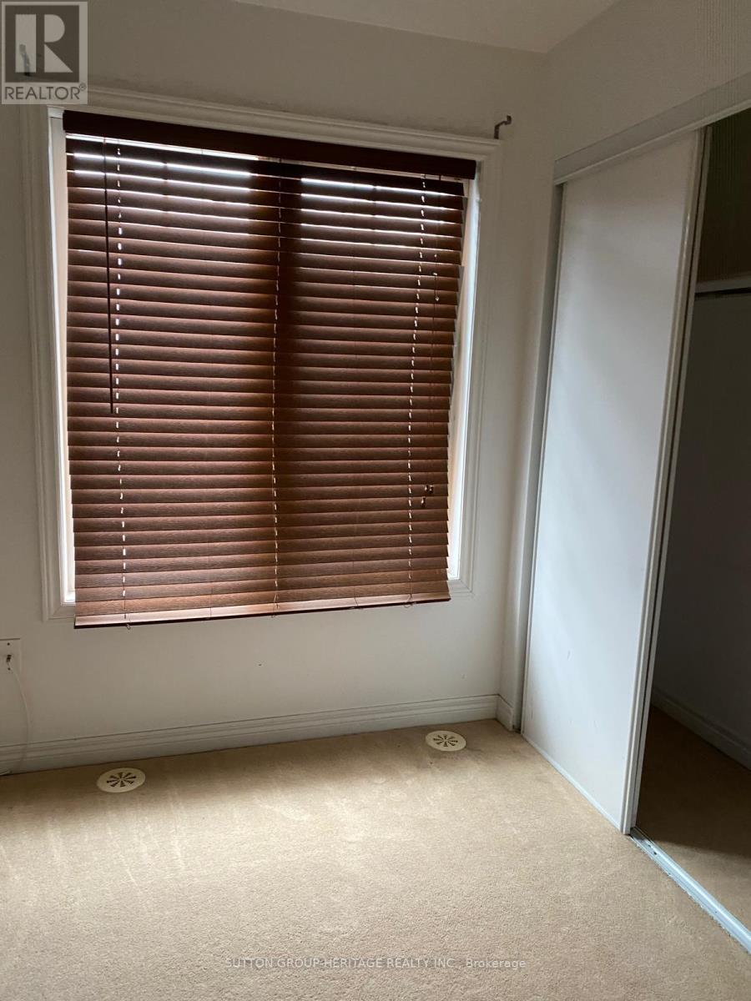
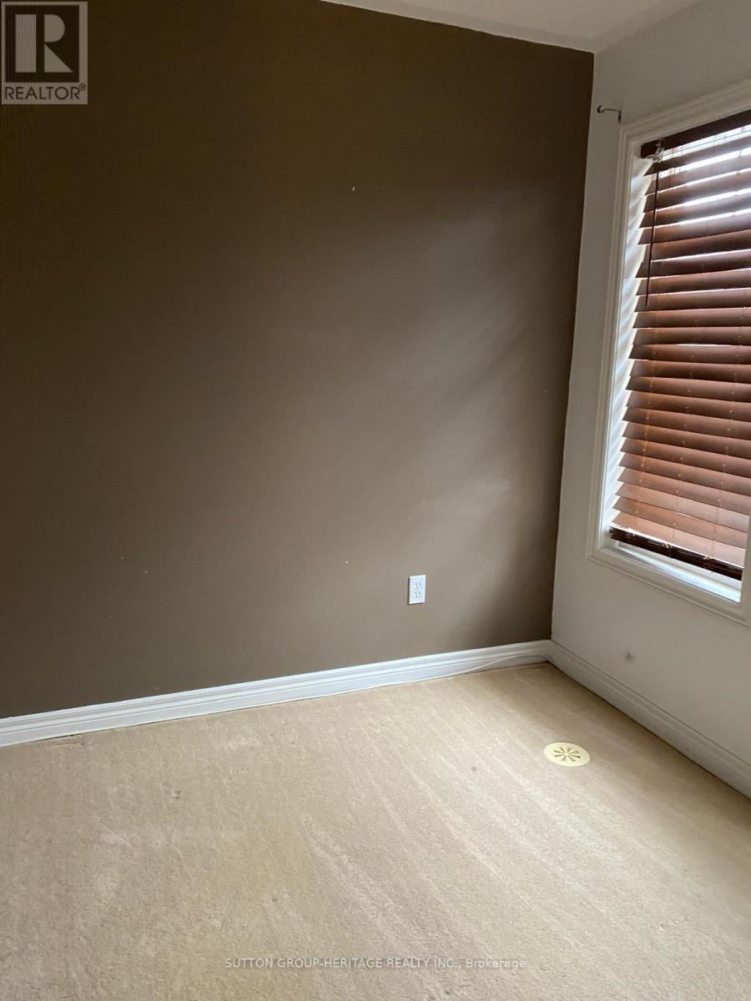
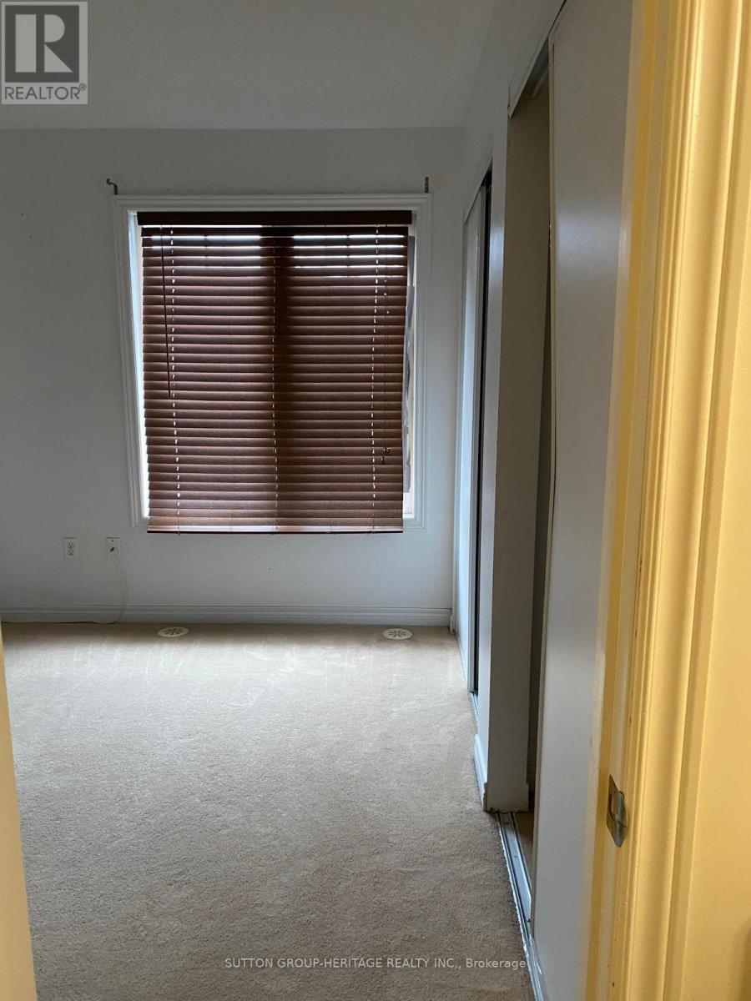
- RoomType5: Primary Bedroom
- RoomLevel5: Third level
- RoomLength5: 3.87
- RoomWidth5: 3.68
- RoomDimensions5: 3.87 m X 3.68 m
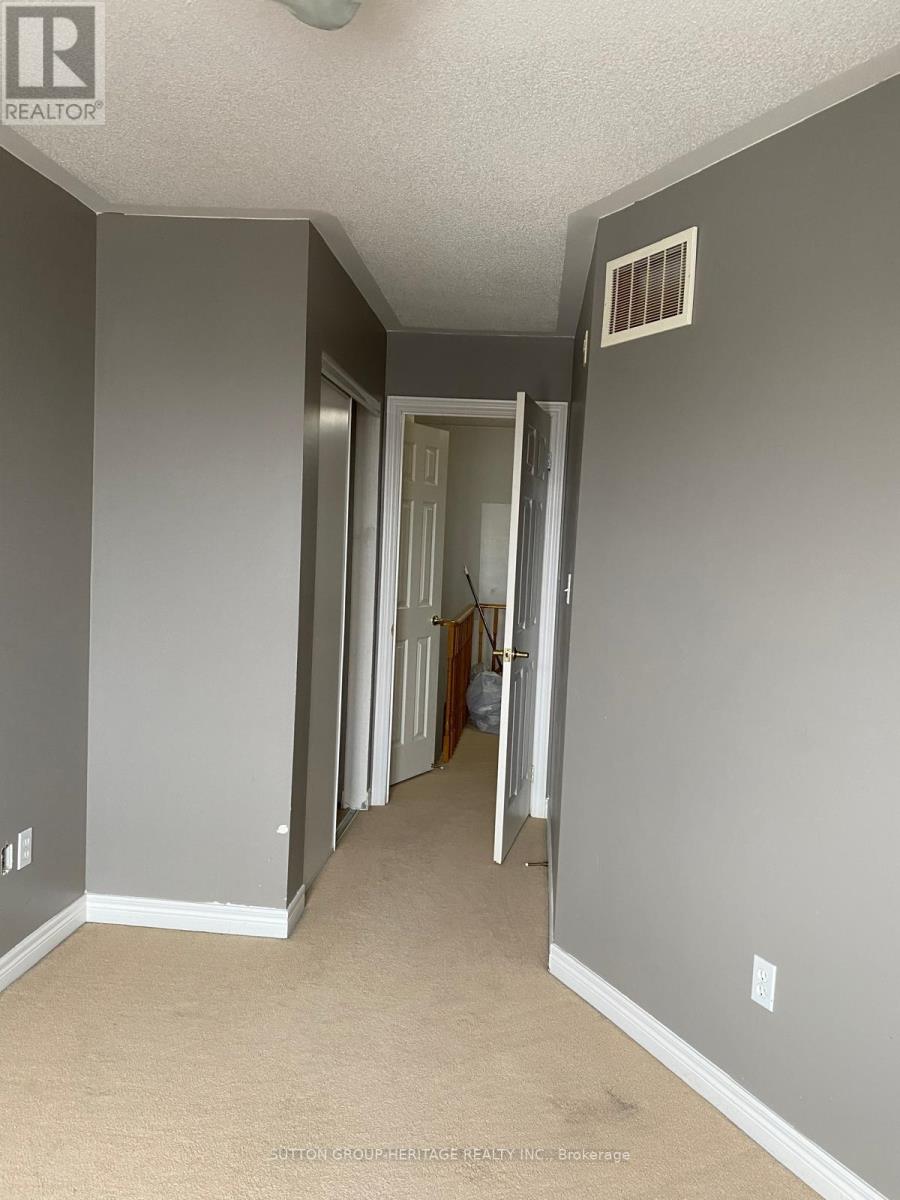
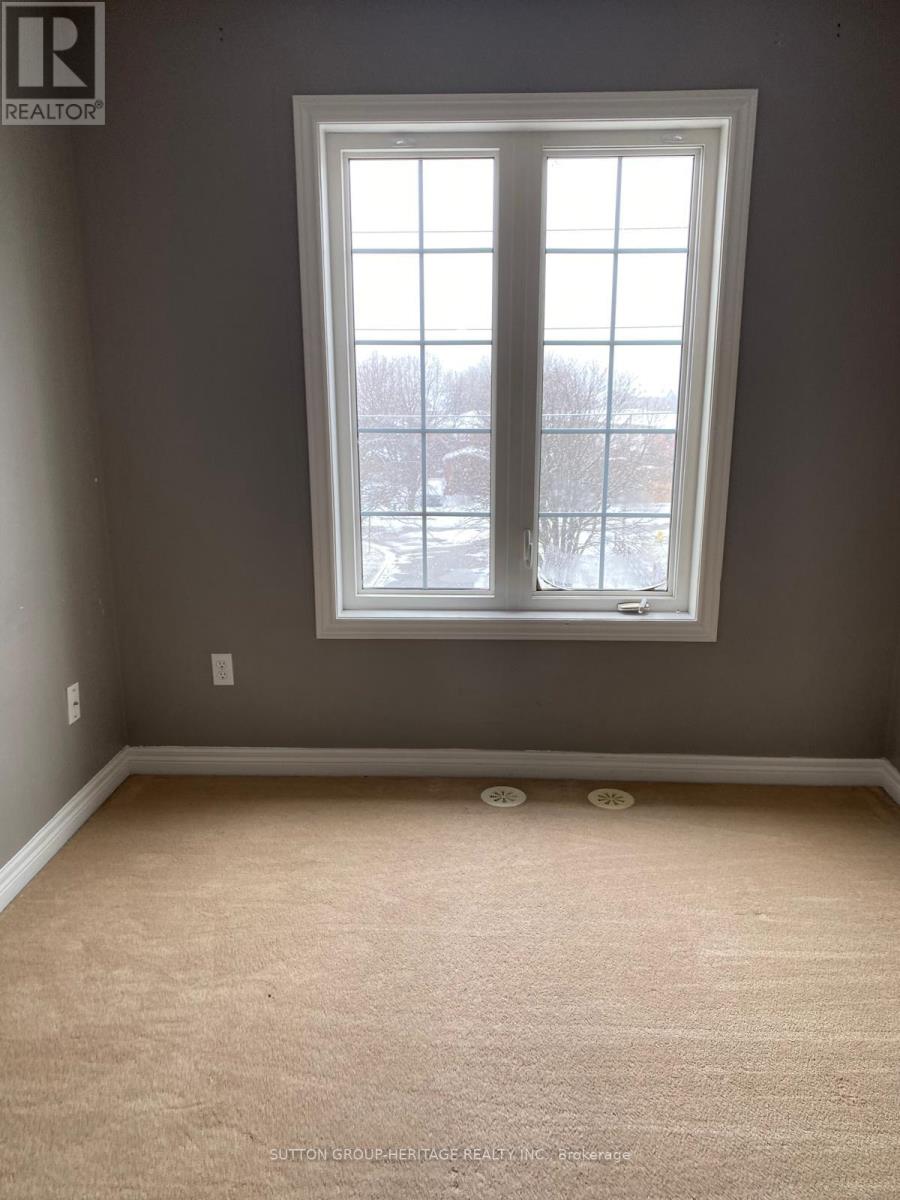
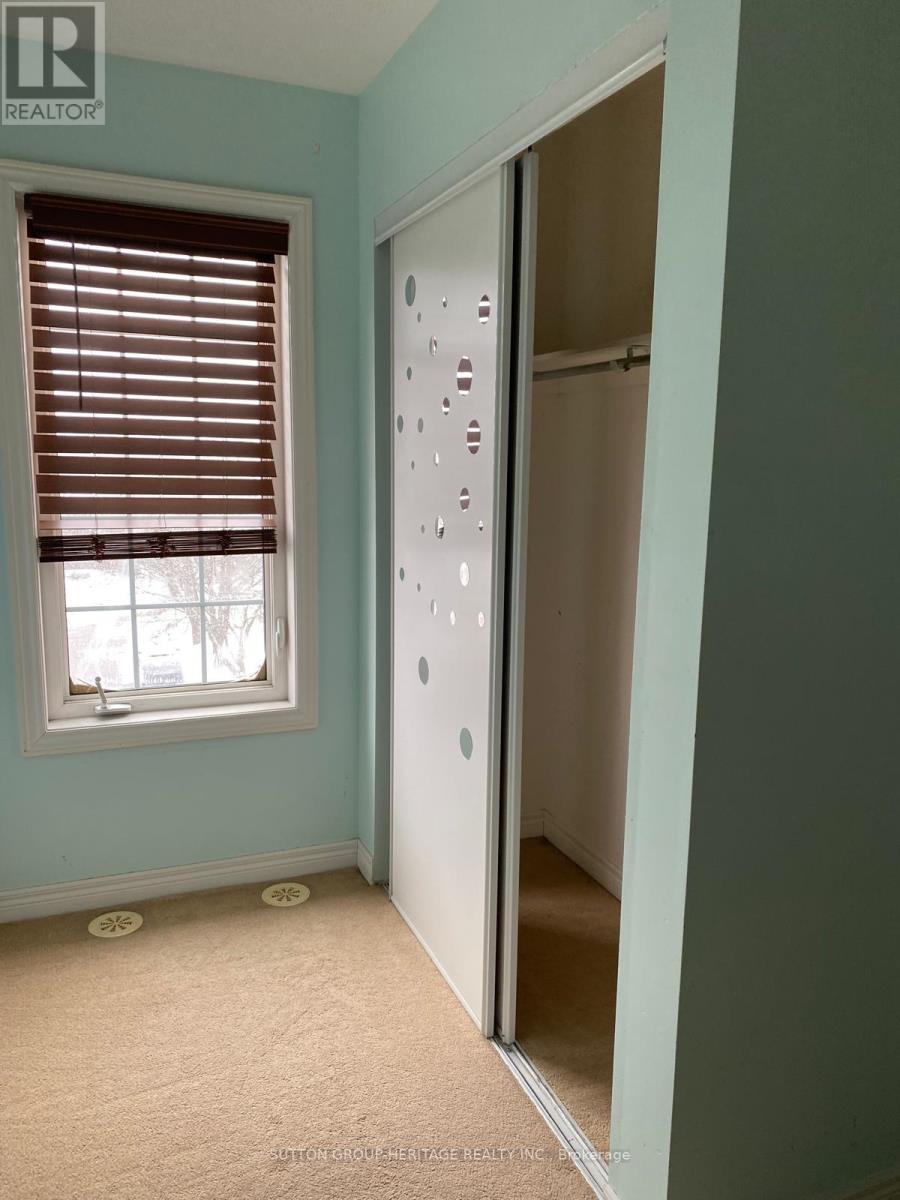
- RoomType6: Bedroom 2
- RoomLevel6: Third level
- RoomLength6: 4.81
- RoomWidth6: 2.65
- RoomDimensions6: 4.81 m X 2.65 m
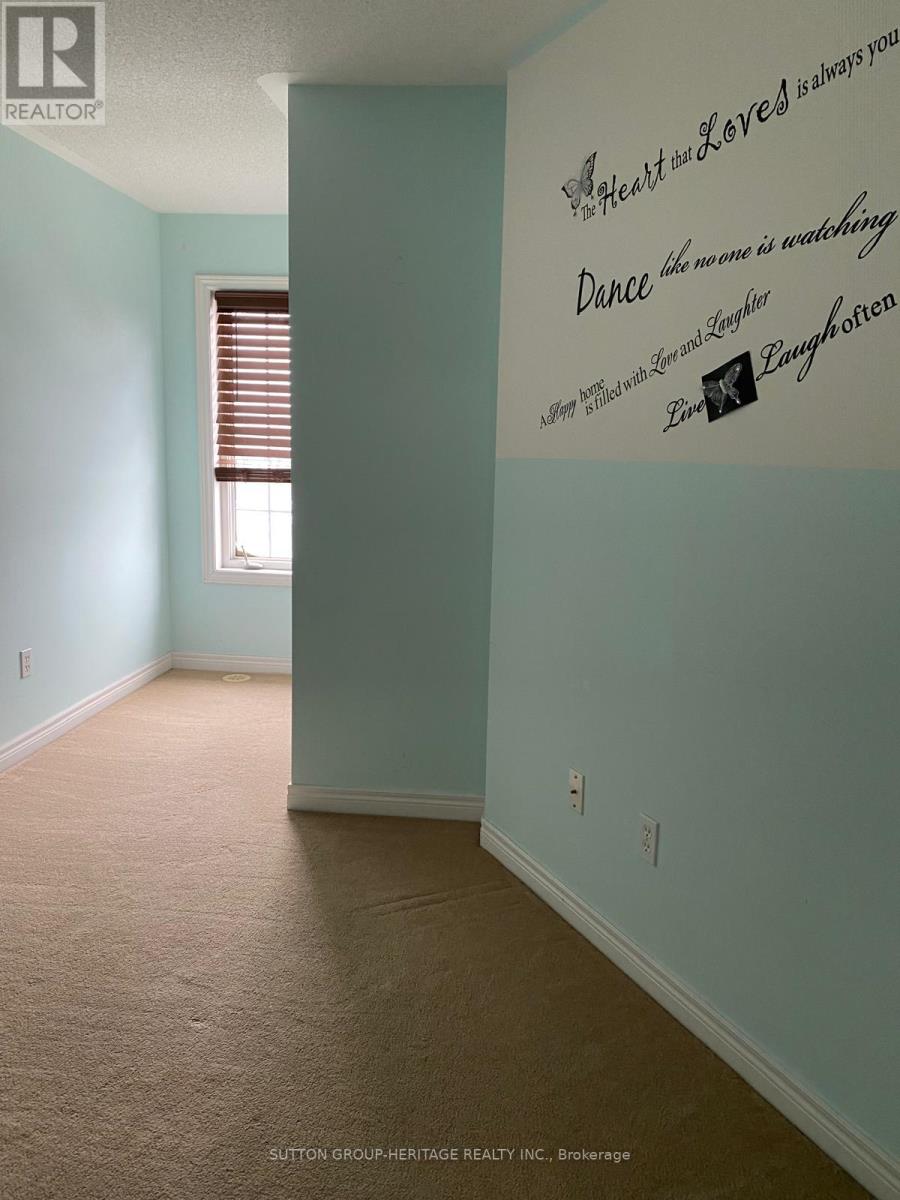
- RoomType7: Bedroom 3
- RoomLevel7: Third level
- RoomLength7: 4.81
- RoomWidth7: 2.52
- RoomDimensions7: 4.81 m X 2.52 m
Location Details
- City: Pickering (Bay Ridges)
- Province: Ontario
Property Details
- SubdivisionName: Bay Ridges
- Levels: 3
- Lease: 2800.00
- LeaseFrequency: Monthly
- LeaseTerm: Monthly
Property Features
- Flooring: Ceramic
- Heating: Other
- HeatingFuel: Natural gas
- CoolingYN: True
- Cooling: Central air conditioning
- ParkingTotal: 1
- OpenParkingYN: False
- GarageYN: False
- AttachedGarageYN: False
- CarportYN: False
- FireplacesTotal: 0
- PoolYN: False
- ViewYN: False
- WaterfrontYN: False
- Sewer: Sanitary sewer
Basics
- BathroomsHalf: 1
- Date added: Added 3 months ago
- Category: Single Family
- Type: Single Family
- Bedrooms: 3
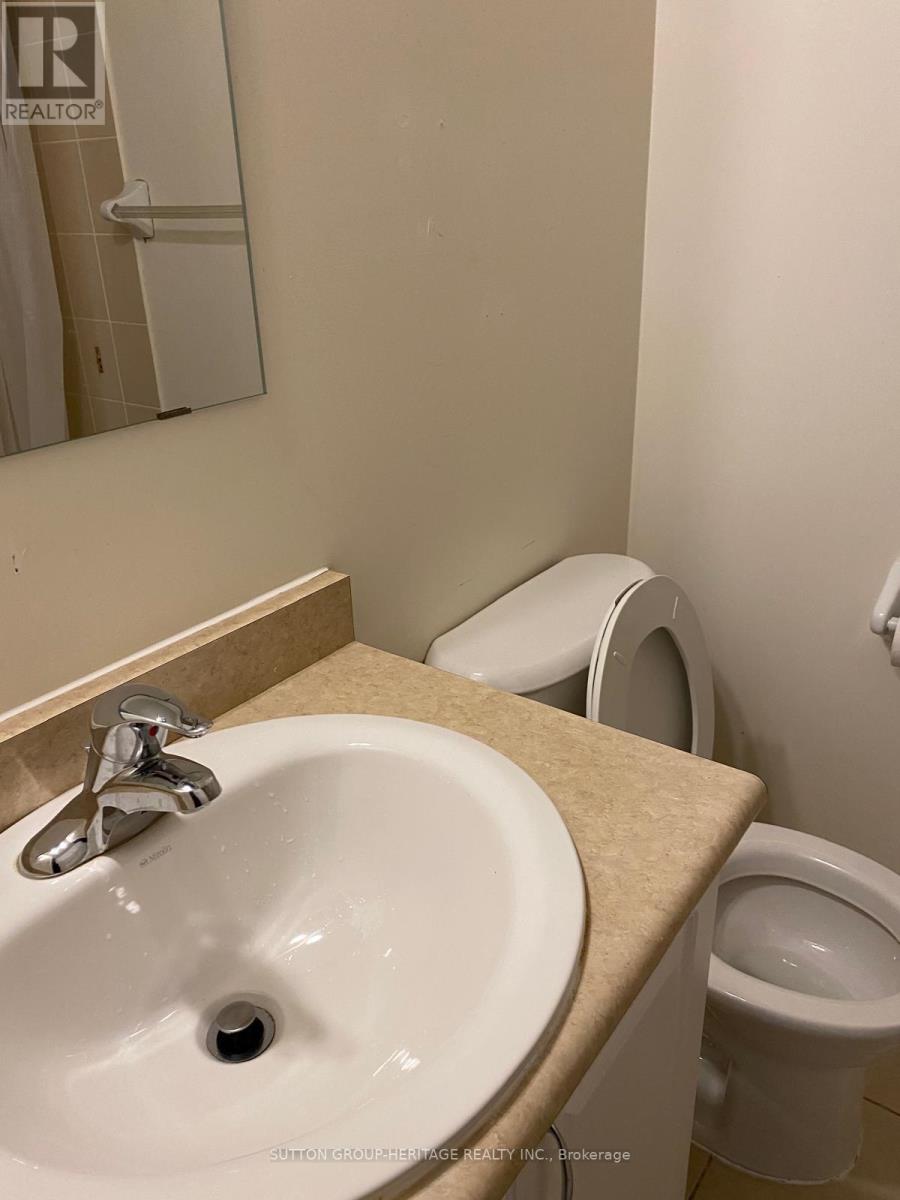
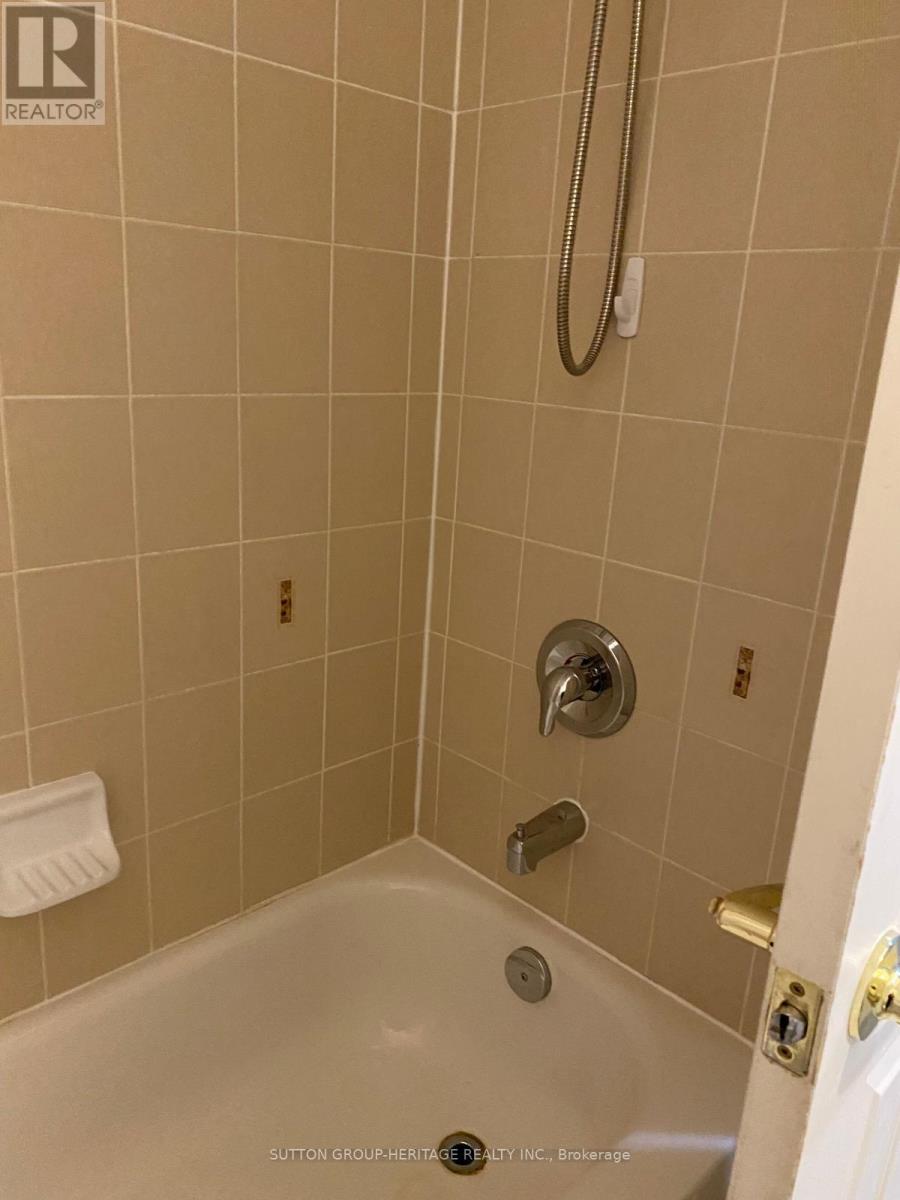
- Bathrooms: 3
- Half baths: 1
- Floors: Ceramic
- Area: 1100 - 1500 sq ft
- Lot size: 0 sq ft
- SubdivisionName: Bay Ridges
- UnitNumber: 12
- ListOfficeName: SUTTON GROUP-HERITAGE REALTY INC.
- MLS ID: E12760884
Courtesy of
- OfficeName: SUTTON GROUP-HERITAGE REALTY INC.
- ListAOR: Toronto Regional Real Estate Board
Description
-
Description:
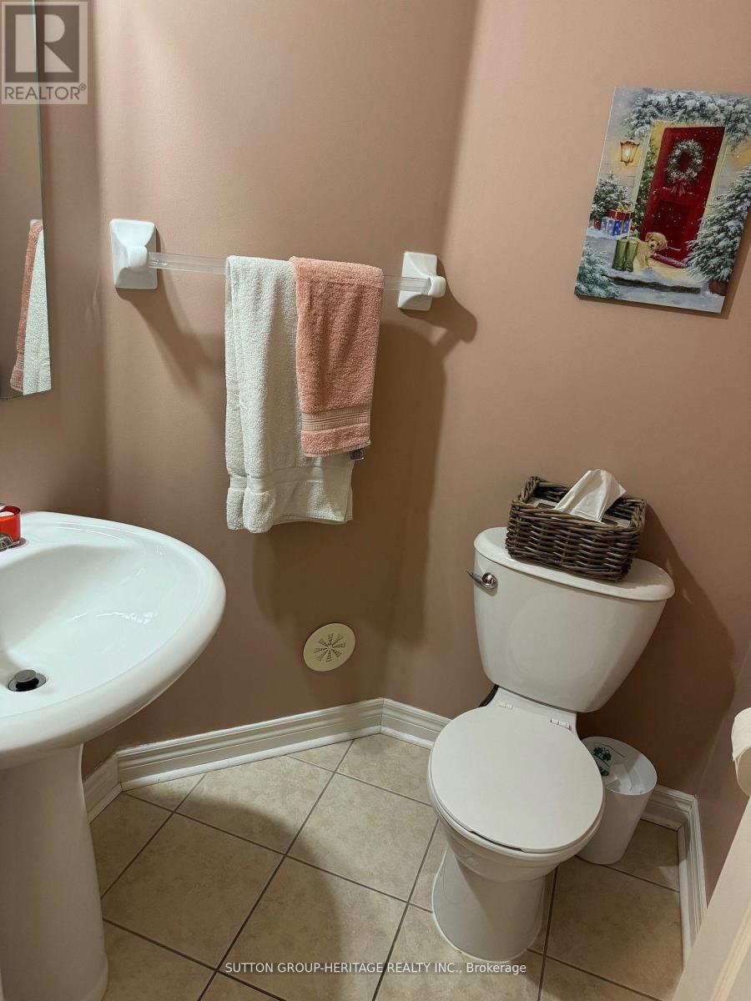
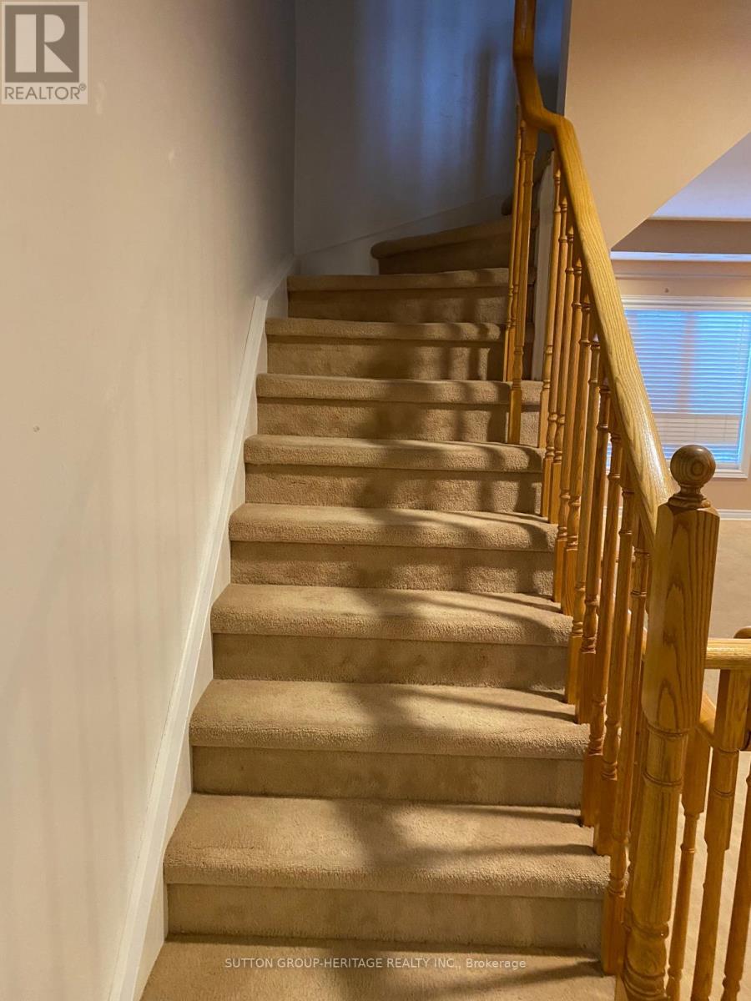
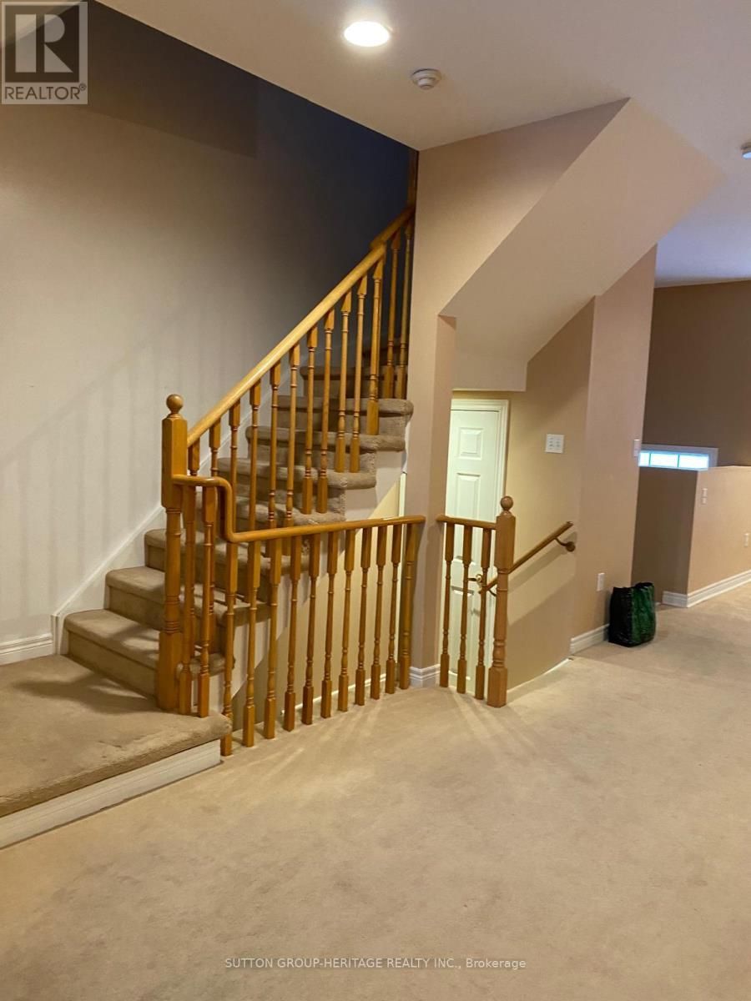
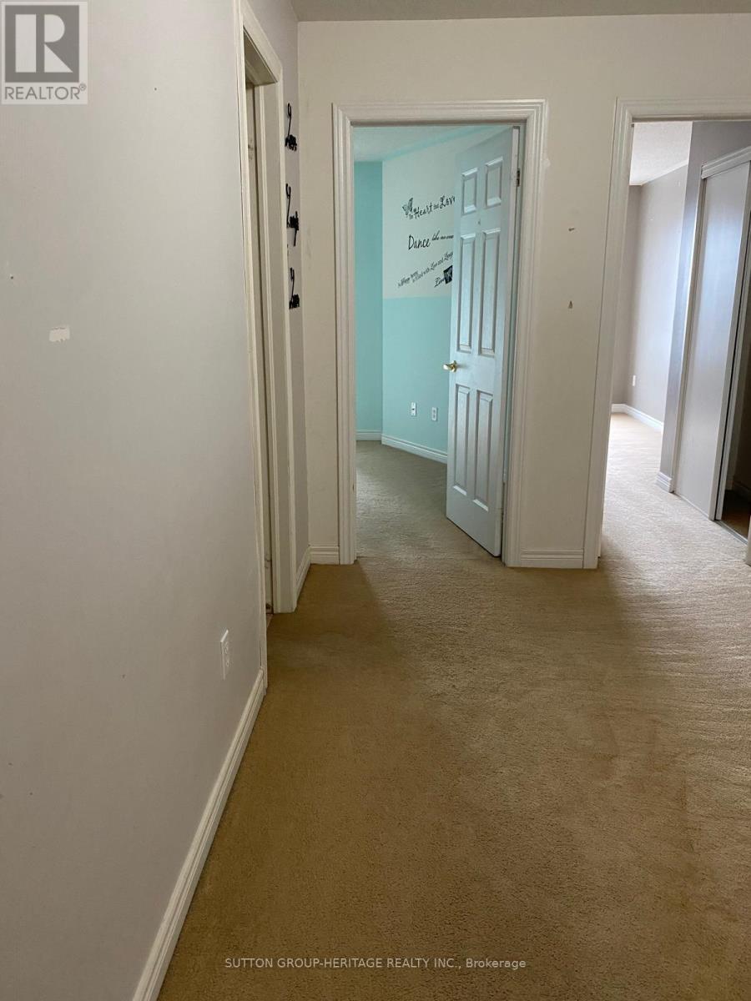
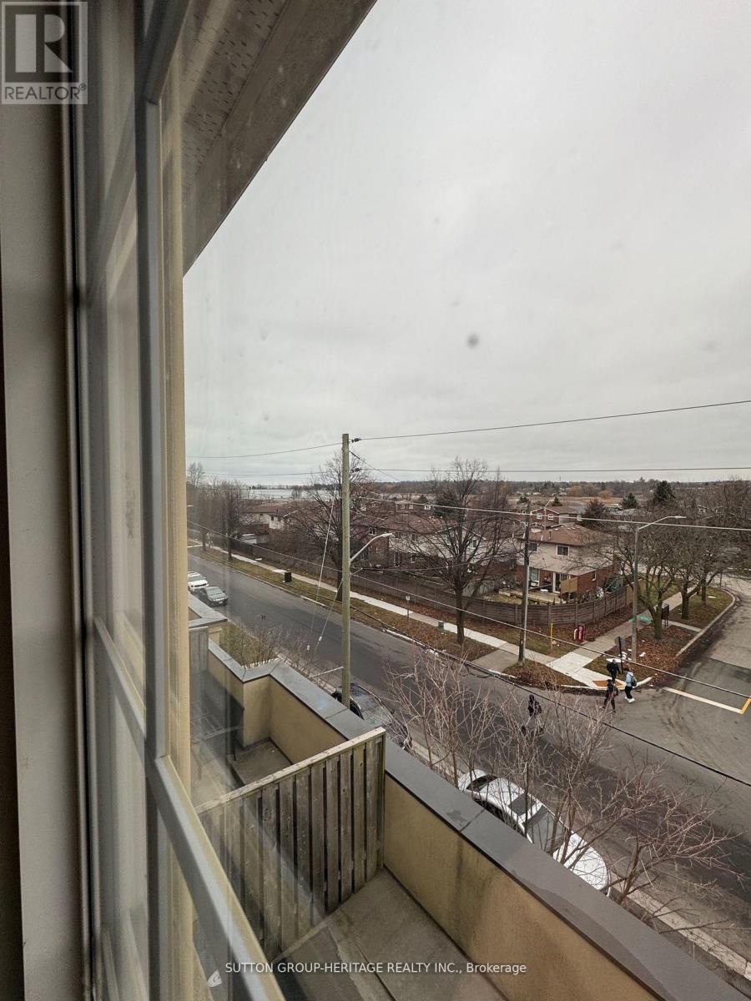
Welcome to San Francisco by the Lake! Open concept 9' ceilings in Living Room and Dining area. Kitchen Island, walk-out to 15.4'x13.2' balcony with view of the lake. 3 bedrooms on top floor with 2 full baths, 2 pc. powder room. Great location; close to Hwy.401, GO Train, Lakefront, shops and stores. Freshly Painted, carpets cleaned (id:59398)
Show all description
Location
Building Details
- ParkingTotal: 1
- Heating: Other
- Sewer: Sanitary sewer
Amenities & Features
- Waterfront available: No
- OpenParkingYN: No
- AttachedGarageYN: No
- GarageYN: No
- CarportYN: No
- PoolYN: No
- CoolingYN: Yes
- Cooling: Central air conditioning
- Total Fireplaces: 0