
1255 Bridletowne Cir #14, Scarborough, ON M1W 0A5, Canada
1255 Bridletowne Cir #14, Scarborough, ON M1W 0A5, CanadaRooms & Units Descr
- UnitNumber: 14
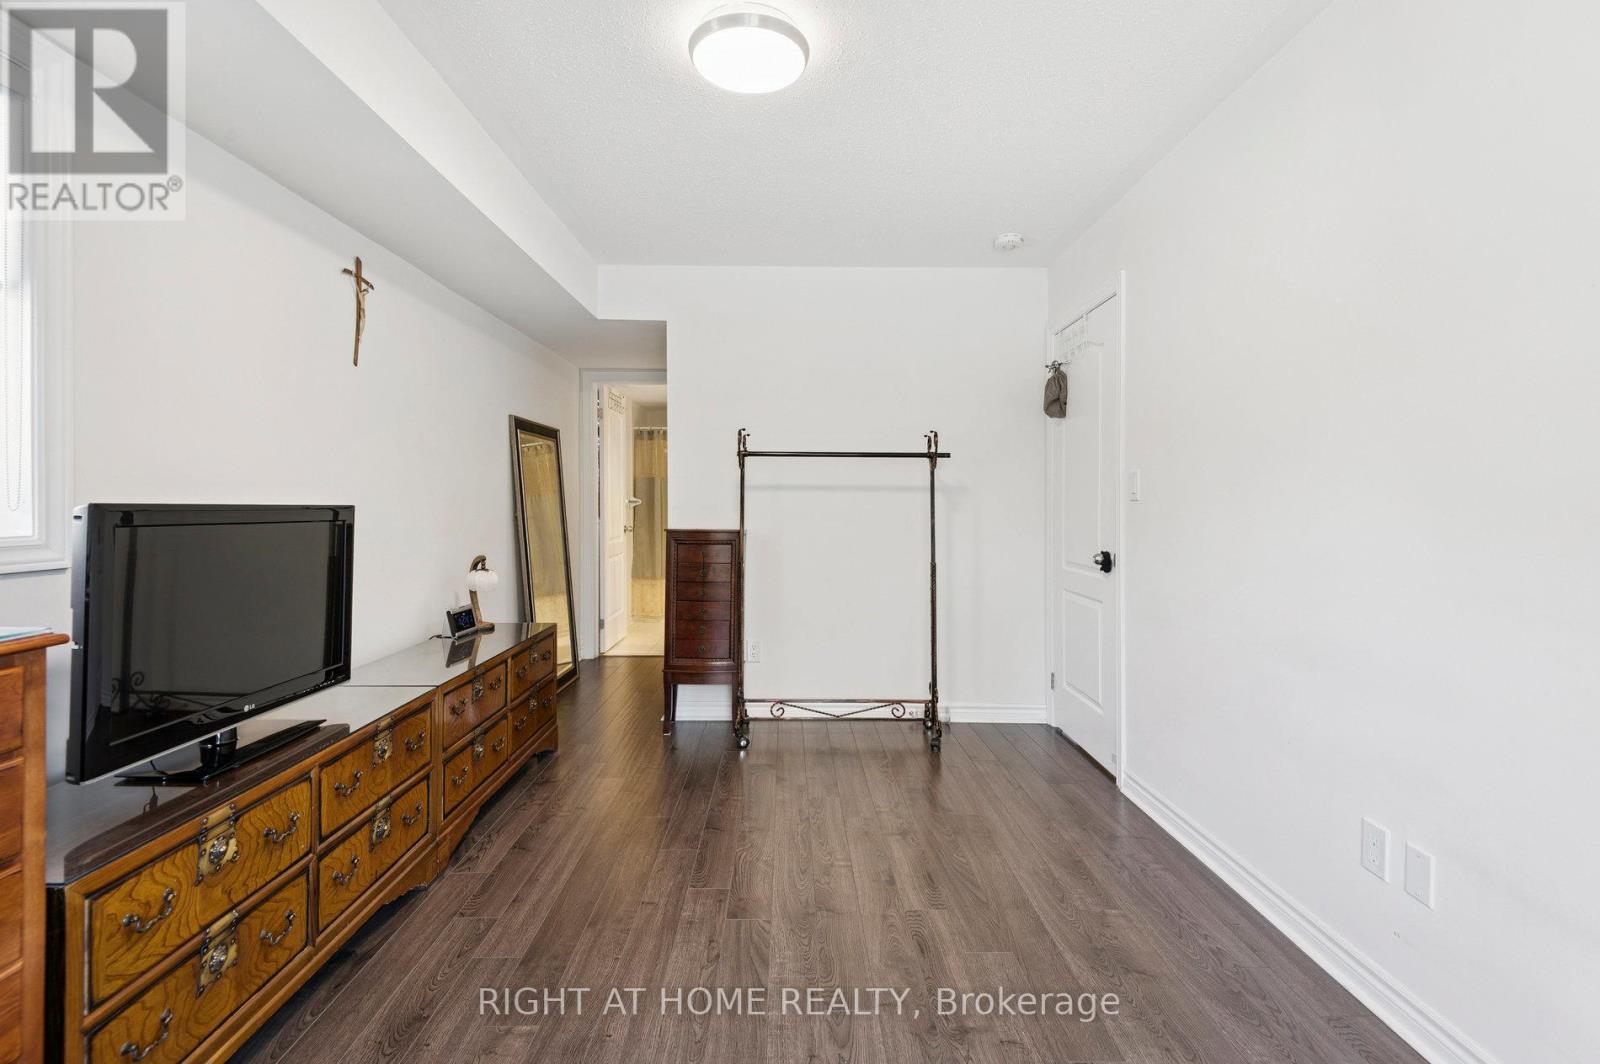
- RoomType1: Bedroom 2
- RoomLevel1: Second level
- RoomLength1: 2.74
- RoomWidth1: 3.01
- RoomDimensions1: 2.74 m X 3.01 m
- RoomType2: Bedroom 3
- RoomLevel2: Second level
- RoomLength2: 3.01
- RoomWidth2: 4.27
- RoomDimensions2: 3.01 m X 4.27 m
- RoomType3: Bedroom 4
- RoomLevel3: Third level
- RoomLength3: 2.74
- RoomWidth3: 3.01
- RoomDimensions3: 2.74 m X 3.01 m
- RoomType4: Primary Bedroom
- RoomLevel4: Third level
- RoomLength4: 3.01
- RoomWidth4: 4.27
- RoomDimensions4: 3.01 m X 4.27 m
- RoomType5: Dining room
- RoomLevel5: Main level
- RoomLength5: 4
- RoomWidth5: 6.71
- RoomDimensions5: 4 m X 6.71 m
- RoomType6: Kitchen
- RoomLevel6: Main level
- RoomLength6: 2.13
- RoomWidth6: 3.1
- RoomDimensions6: 2.13 m X 3.1 m
- RoomType7: Living room
- RoomLevel7: Ground level
- RoomLength7: 4
- RoomWidth7: 6.71
- RoomDimensions7: 4 m X 6.71 m
Location Details
- City: Toronto (L'Amoreaux)
- Province: Ontario
Property Details
- SubdivisionName: L'Amoreaux
- Levels: 3
- FrontageLength: 20 ft ,6 in
Property Features
- Flooring: Laminate
- Heating: Forced air
- HeatingFuel: Natural gas
- CoolingYN: True
- Cooling: Central air conditioning,Air exchanger
- ParkingTotal: 2
- OpenParkingYN: False
- GarageYN: True
- AttachedGarageYN: False
- CarportYN: False
- FireplacesTotal: 0
- PoolYN: False
- ViewYN: False
- WaterfrontYN: False
- Sewer: Sanitary sewer
Basics
- BathroomsHalf: 1
- Date added: Added 4 months ago
- Category: Single Family
- Type: Single Family
- Bedrooms: 4
- Bathrooms: 5
- Half baths: 1
- Floors: Laminate
- Area: 1500 - 2000 sq ft
- Lot size: 0 sq ft
- SubdivisionName: L'Amoreaux
- UnitNumber: 14
- ListOfficeName: RIGHT AT HOME REALTY
- MLS ID: E13165874
Miscellaneous
- AssociationFeeFrequency: Monthly
Courtesy of
- OfficeName: RIGHT AT HOME REALTY
- ListAOR: Toronto Regional Real Estate Board
Description
-
Description:
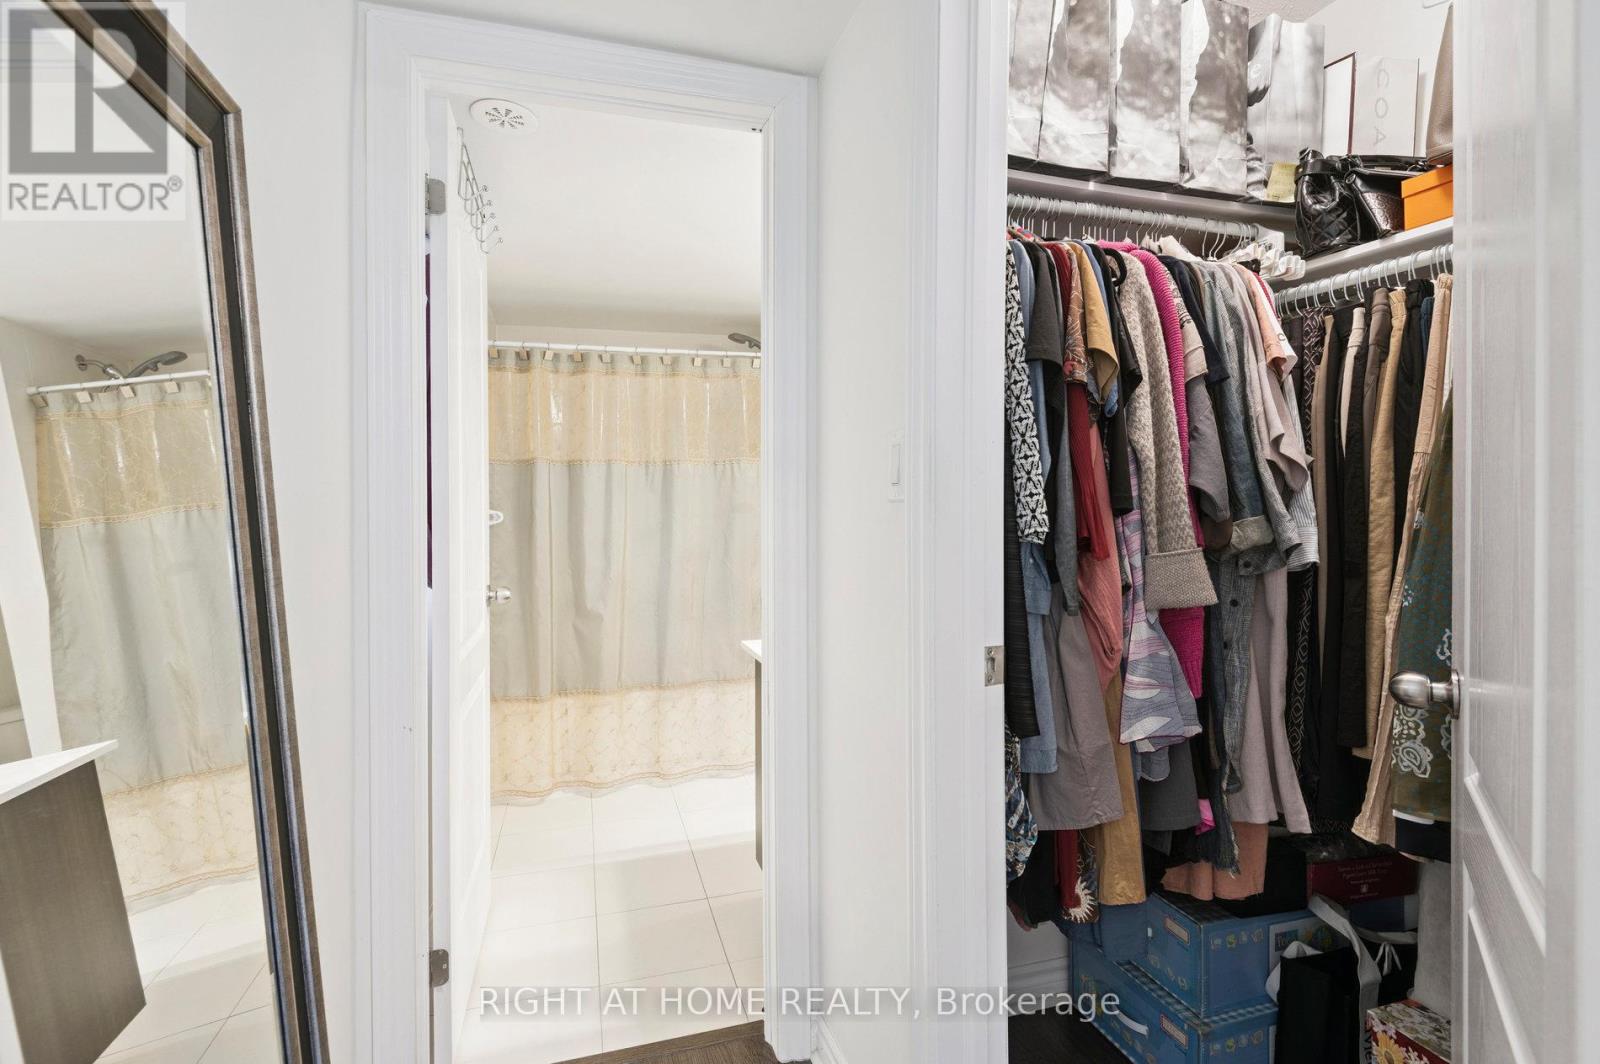
Freehold end-unit townhouse with extravagant 4 bedrooms and 5 bathrooms PLUS 2 underground parking spaces, and ample space! One fully equipped bathroom for each bedroom! Comfortable home that can accommodate an intergenerational family, guests, visiting friends, and various rental options. Or, create your own home office(s), and finish the basement for an extra space of comfort and leisure! Elegant lifestyle with high-end finishes: Soaring 9 ft ceilings, upgraded kitchen featuring a breakfast bar, elegant tile backsplash, modern sink, and custom cabinetry. On the 3rd floor, enjoy a private walk-out balcony from a primary bedroom, and the gorgeous rooftop terrace, complete with a natural gas line ready for your BBQ gatherings. 2 parking spaces maintenance fee - $82.20/month (separately charged from the POTL fee.) (id:59398)
Show all description
Location
Building Details
- ParkingTotal: 2
- Heating: Forced air
- Sewer: Sanitary sewer
Amenities & Features
- Waterfront available: No
- OpenParkingYN: No
- AttachedGarageYN: No
- GarageYN: Yes
- CarportYN: No
- PoolYN: No
- CoolingYN: Yes
- Cooling: Central air conditioning, Air exchanger
- Total Fireplaces: 0