
1257 Ferguson Drive, Milton (BW Bowes), Ontario, Canada, L9E2E7
1257 Ferguson Drive, Milton (BW Bowes), Ontario, Canada, L9E2E7
$3,699per month
Request info
Rooms & Units Descr
- UnitNumber: 26
- RoomType1: Primary Bedroom
- RoomLevel1: Second level
- RoomLength1: 4.83
- RoomWidth1: 4.6
- RoomDimensions1: 4.83 m X 4.6 m
- RoomType2: Bedroom 2
- RoomLevel2: Second level
- RoomLength2: 3.54
- RoomWidth2: 4.51
- RoomDimensions2: 3.54 m X 4.51 m
- RoomType3: Bedroom 3
- RoomLevel3: Second level
- RoomLength3: 3.17
- RoomWidth3: 3.72
- RoomDimensions3: 3.17 m X 3.72 m
- RoomType4: Bedroom 4
- RoomLevel4: Second level
- RoomLength4: 0
- RoomWidth4: 0
- RoomDimensions4: Measurements not available
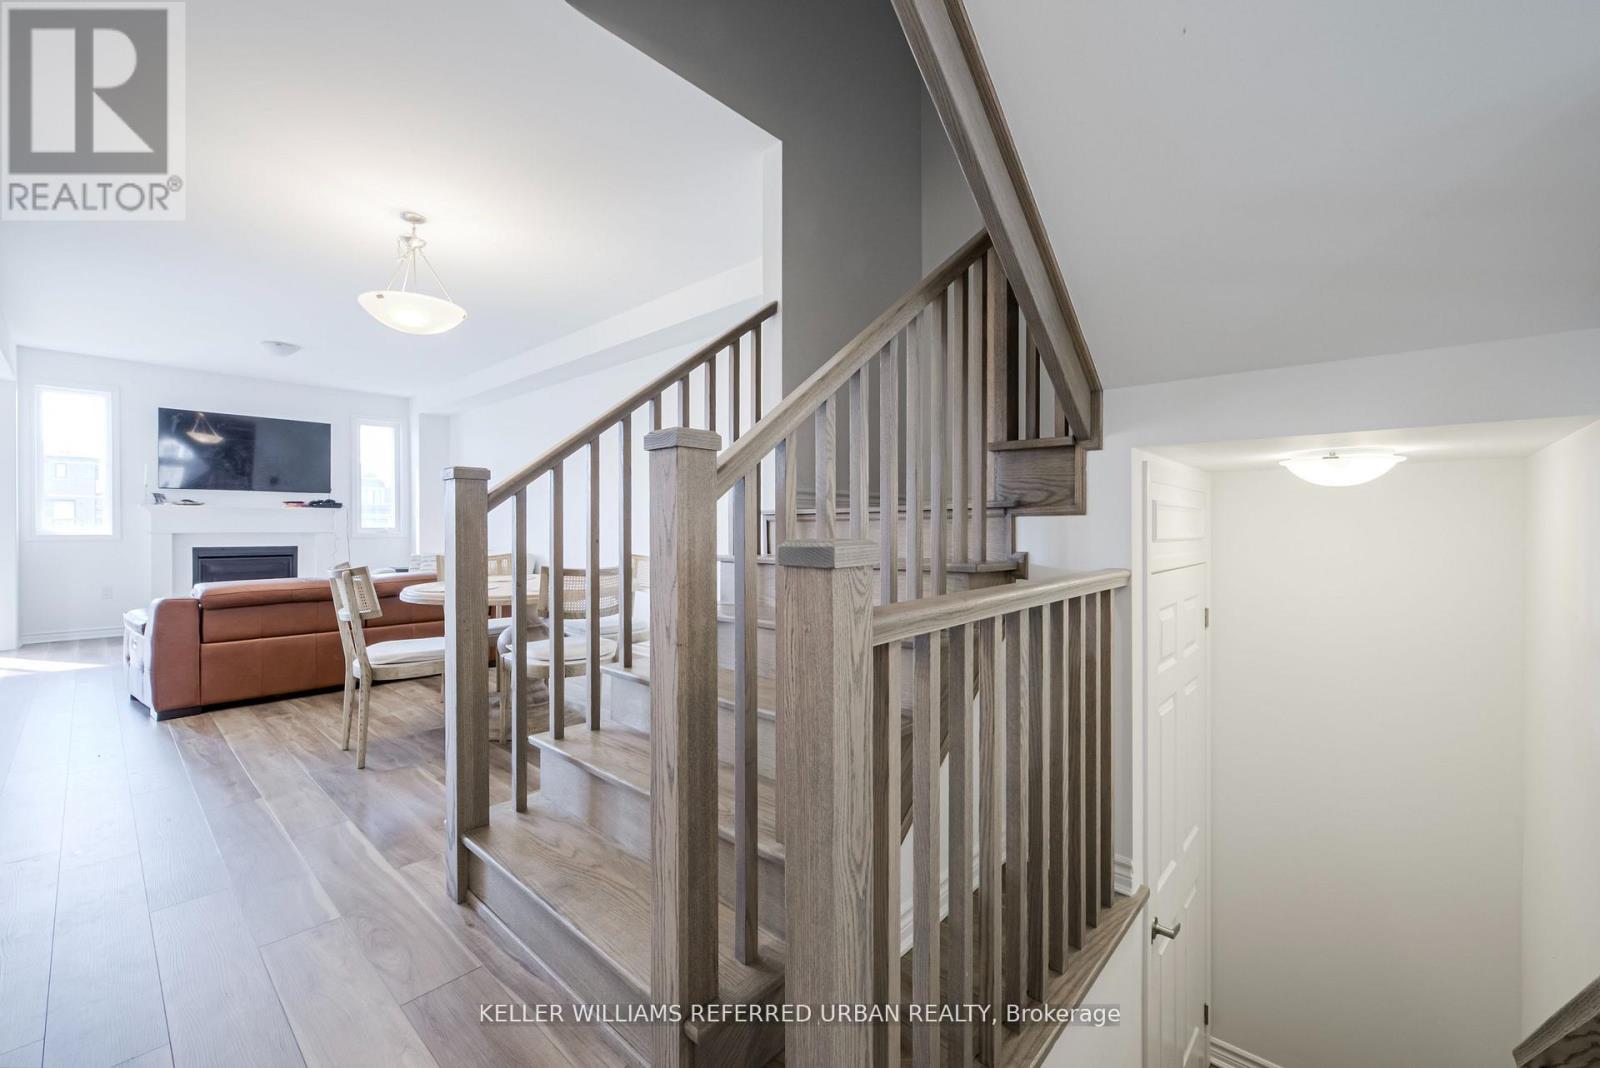
- RoomType5: Great room
- RoomLevel5: Main level
- RoomLength5: 3.59
- RoomWidth5: 4.27
- RoomDimensions5: 3.59 m X 4.27 m
- RoomType6: Dining room
- RoomLevel6: Main level
- RoomLength6: 3.59
- RoomWidth6: 3.08
- RoomDimensions6: 3.59 m X 3.08 m
- RoomType7: Kitchen
- RoomLevel7: Main level
- RoomLength7: 3.23
- RoomWidth7: 4.75
- RoomDimensions7: 3.23 m X 4.75 m
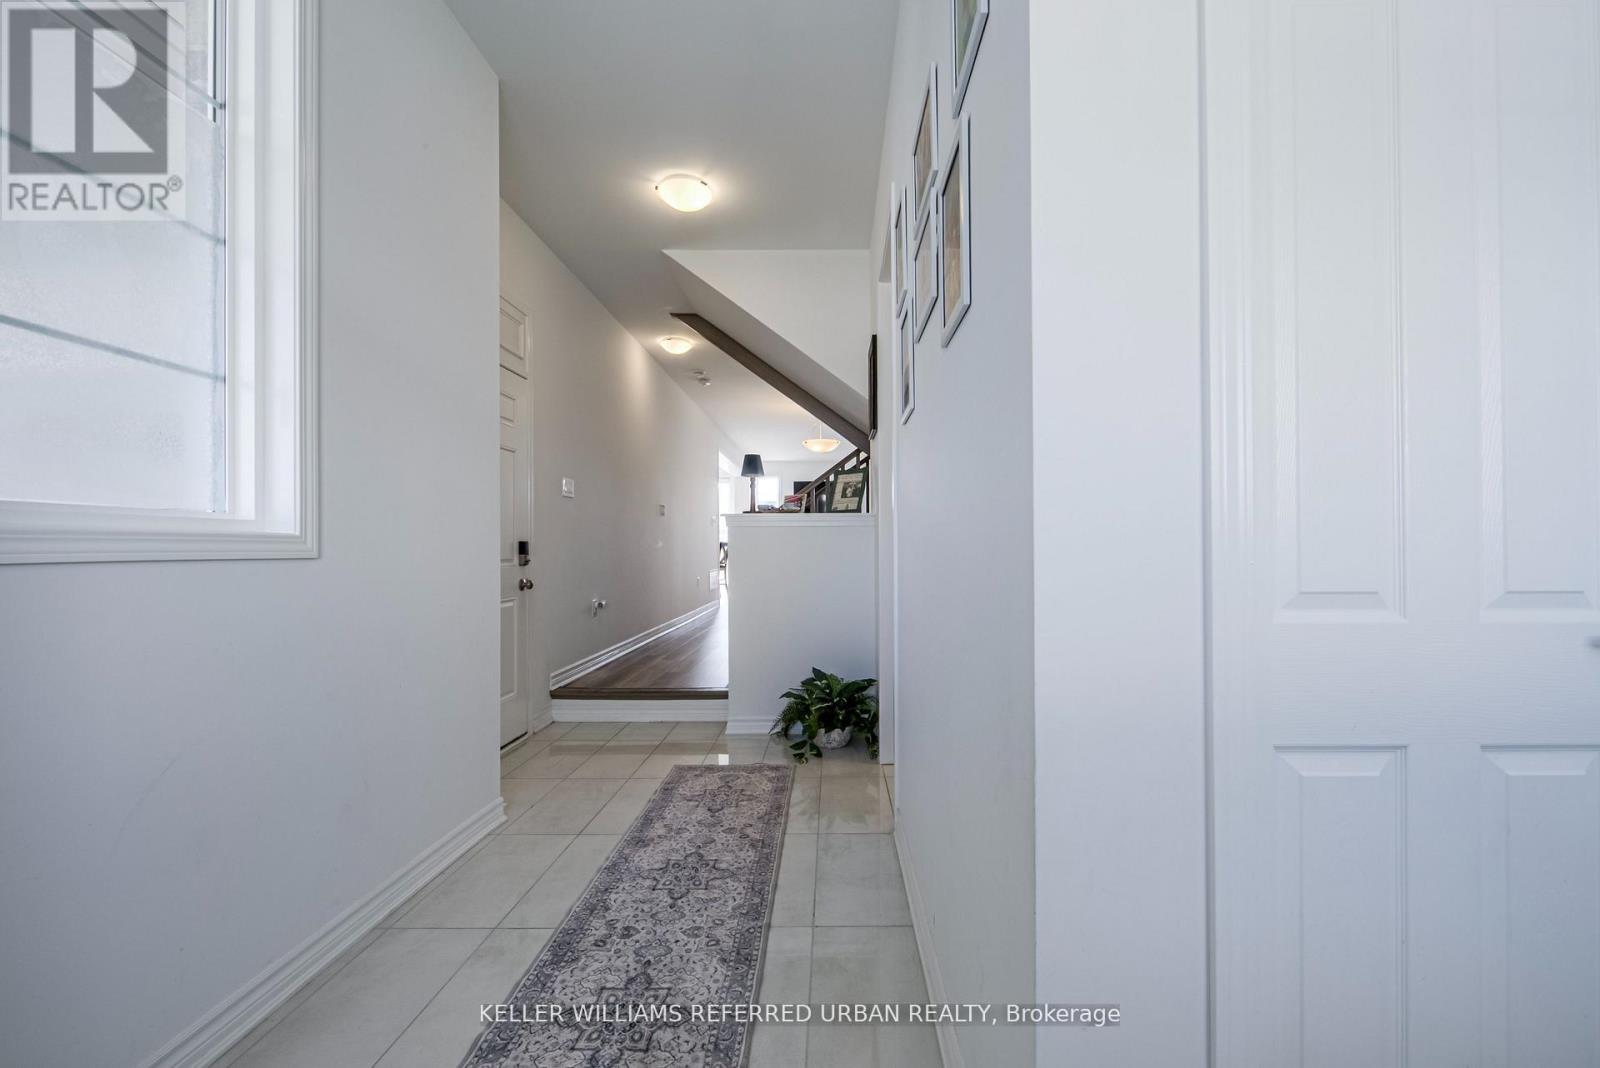
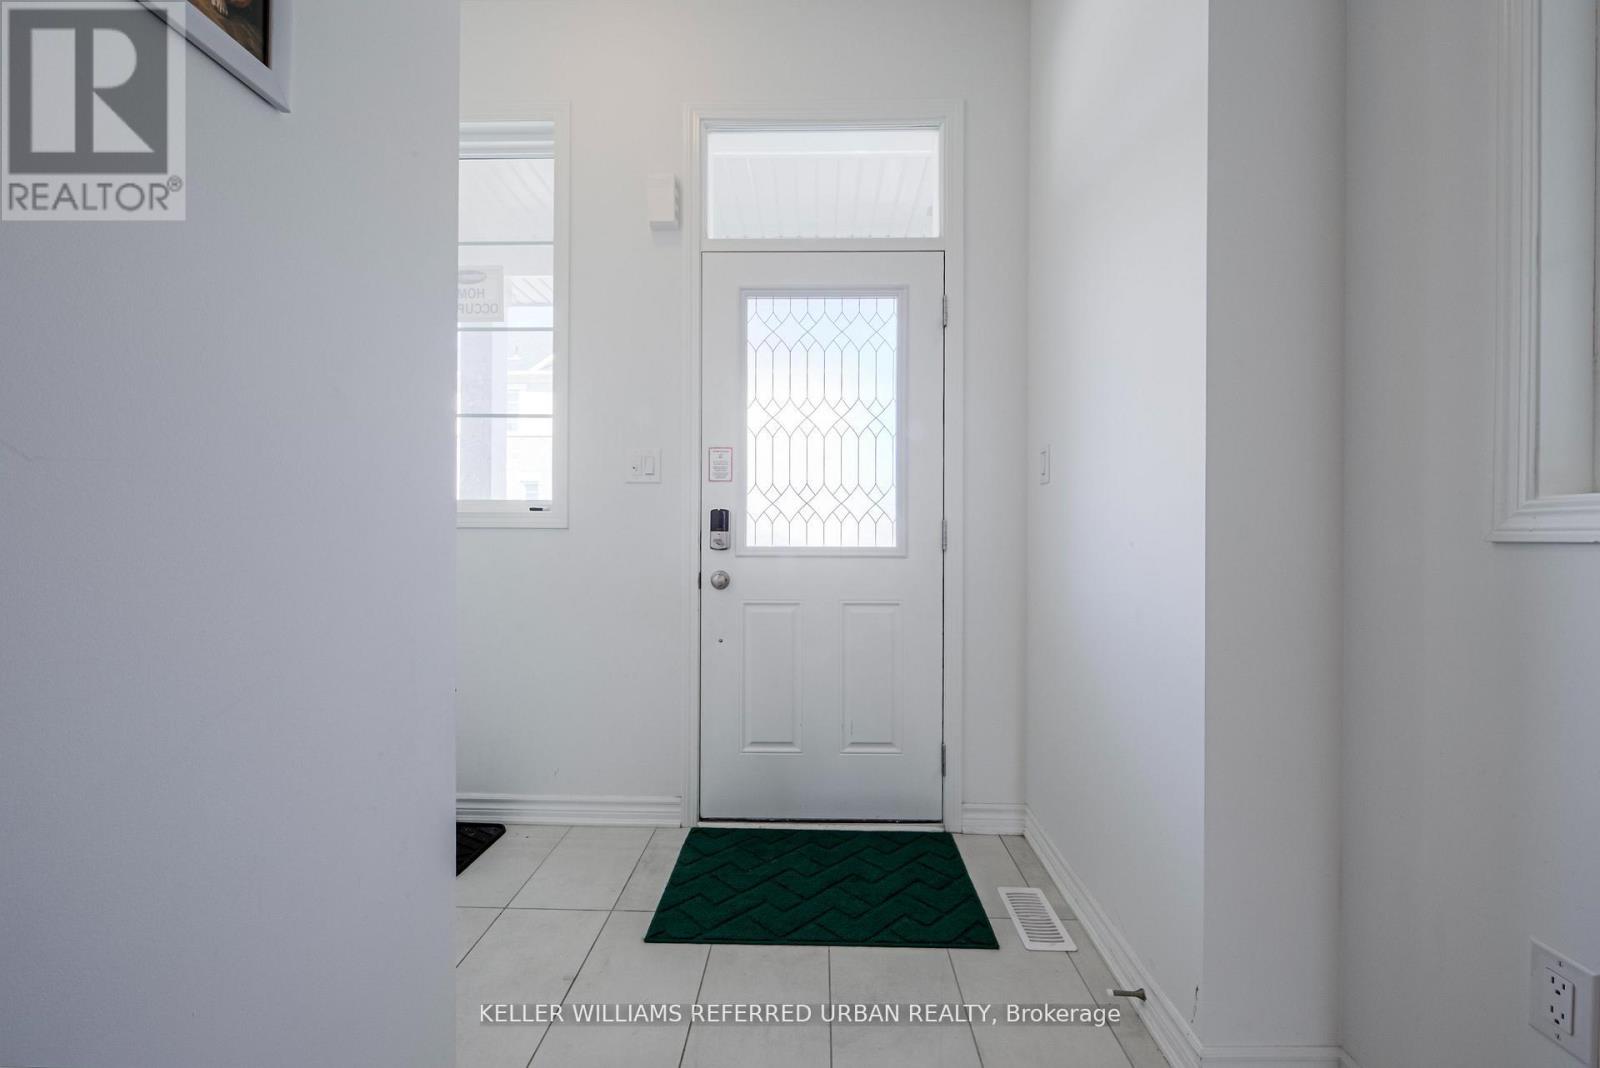
- RoomType8: Foyer
- RoomLevel8: Main level
- RoomLength8: 0
- RoomWidth8: 0
- RoomDimensions8: Measurements not available
Location Details
- City: Milton (BW Bowes)
- Province: Ontario
Property Details
- SubdivisionName: 1025 - BW Bowes
- Levels: 2
- FrontageLength: 23 ft
- Lease: 3699.00
- LeaseFrequency: Monthly
- LeaseTerm: Monthly
Property Features
- Heating: Forced air
- HeatingFuel: Natural gas
- CoolingYN: True
- Cooling: Central air conditioning
- ParkingTotal: 2
- OpenParkingYN: False
- GarageYN: True
- AttachedGarageYN: True
- CarportYN: False
- FireplacesTotal: 0
- PoolYN: False
- ViewYN: False
- WaterfrontYN: False
- Sewer: Sanitary sewer
Basics
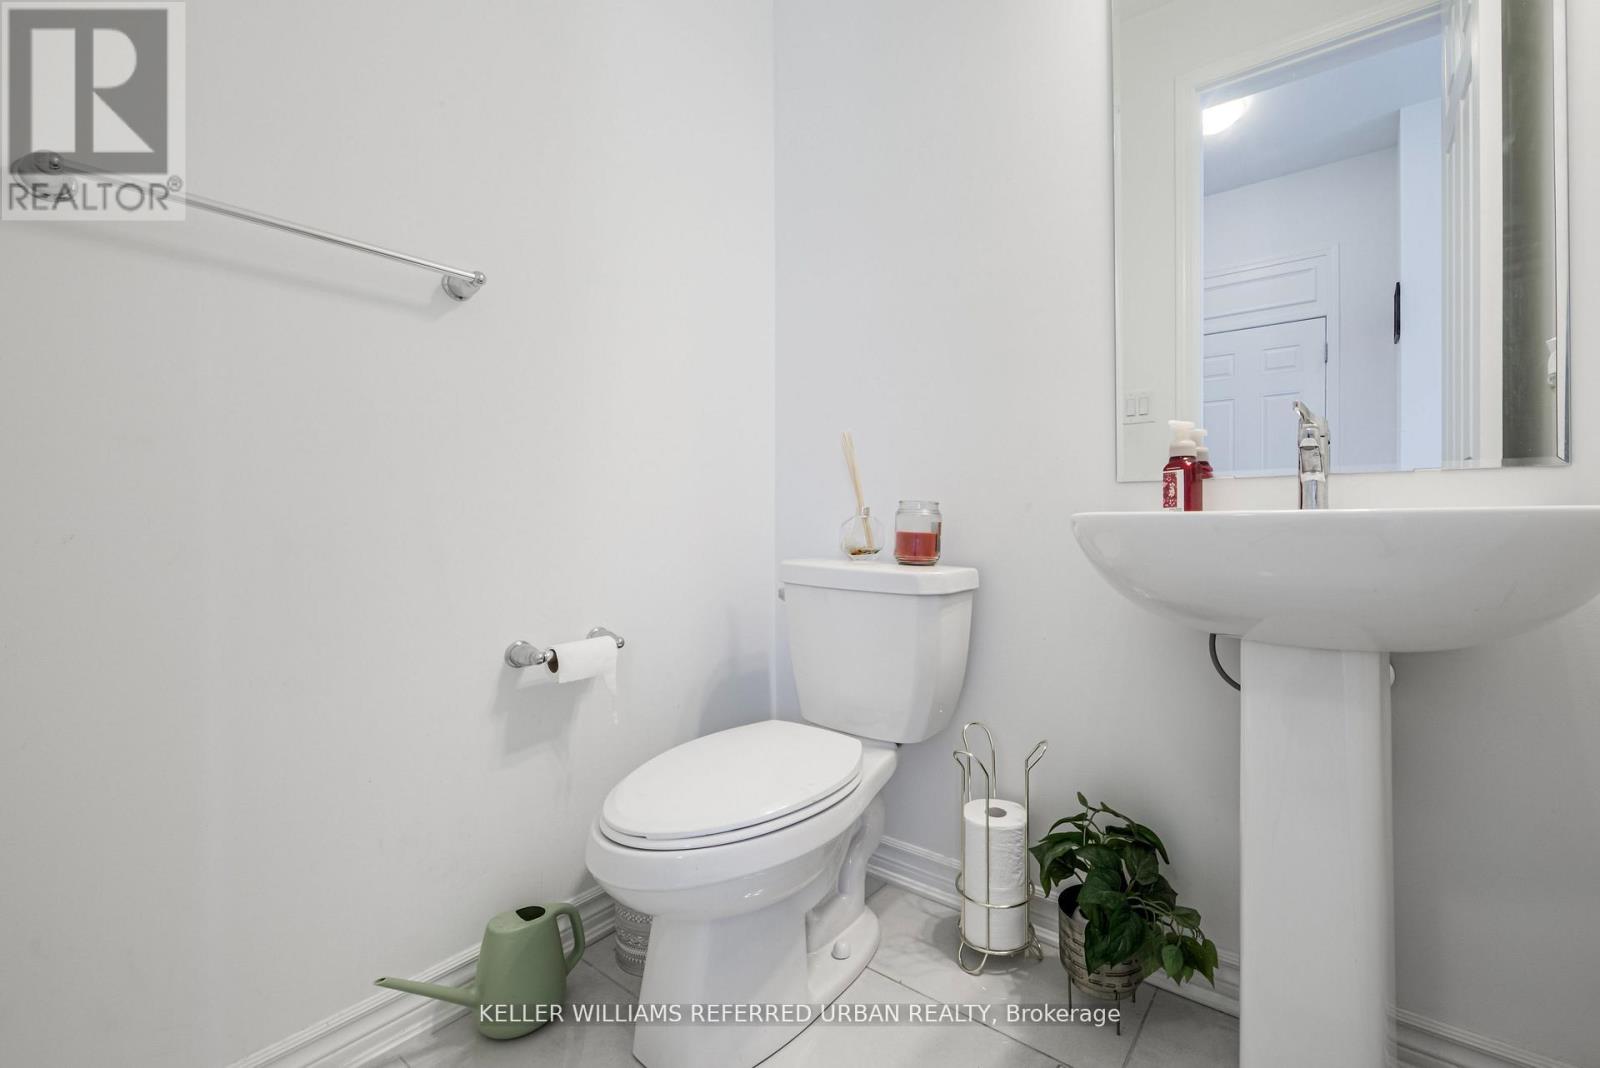
- BathroomsHalf: 1
- Date added: Added 3 weeks ago
- Category: Single Family
- Type: Single Family
- Bedrooms: 4
- Bathrooms: 3
- Half baths: 1
- Area: 1500 - 2000 sq ft
- Lot size: 0 sq ft
- SubdivisionName: 1025 - BW Bowes
- UnitNumber: 26
- ListOfficeName: KELLER WILLIAMS REFERRED URBAN REALTY
- MLS ID: W13756430
Courtesy of
- OfficeName: KELLER WILLIAMS REFERRED URBAN REALTY
- ListAOR: Toronto Regional Real Estate Board
Description
-
Description:
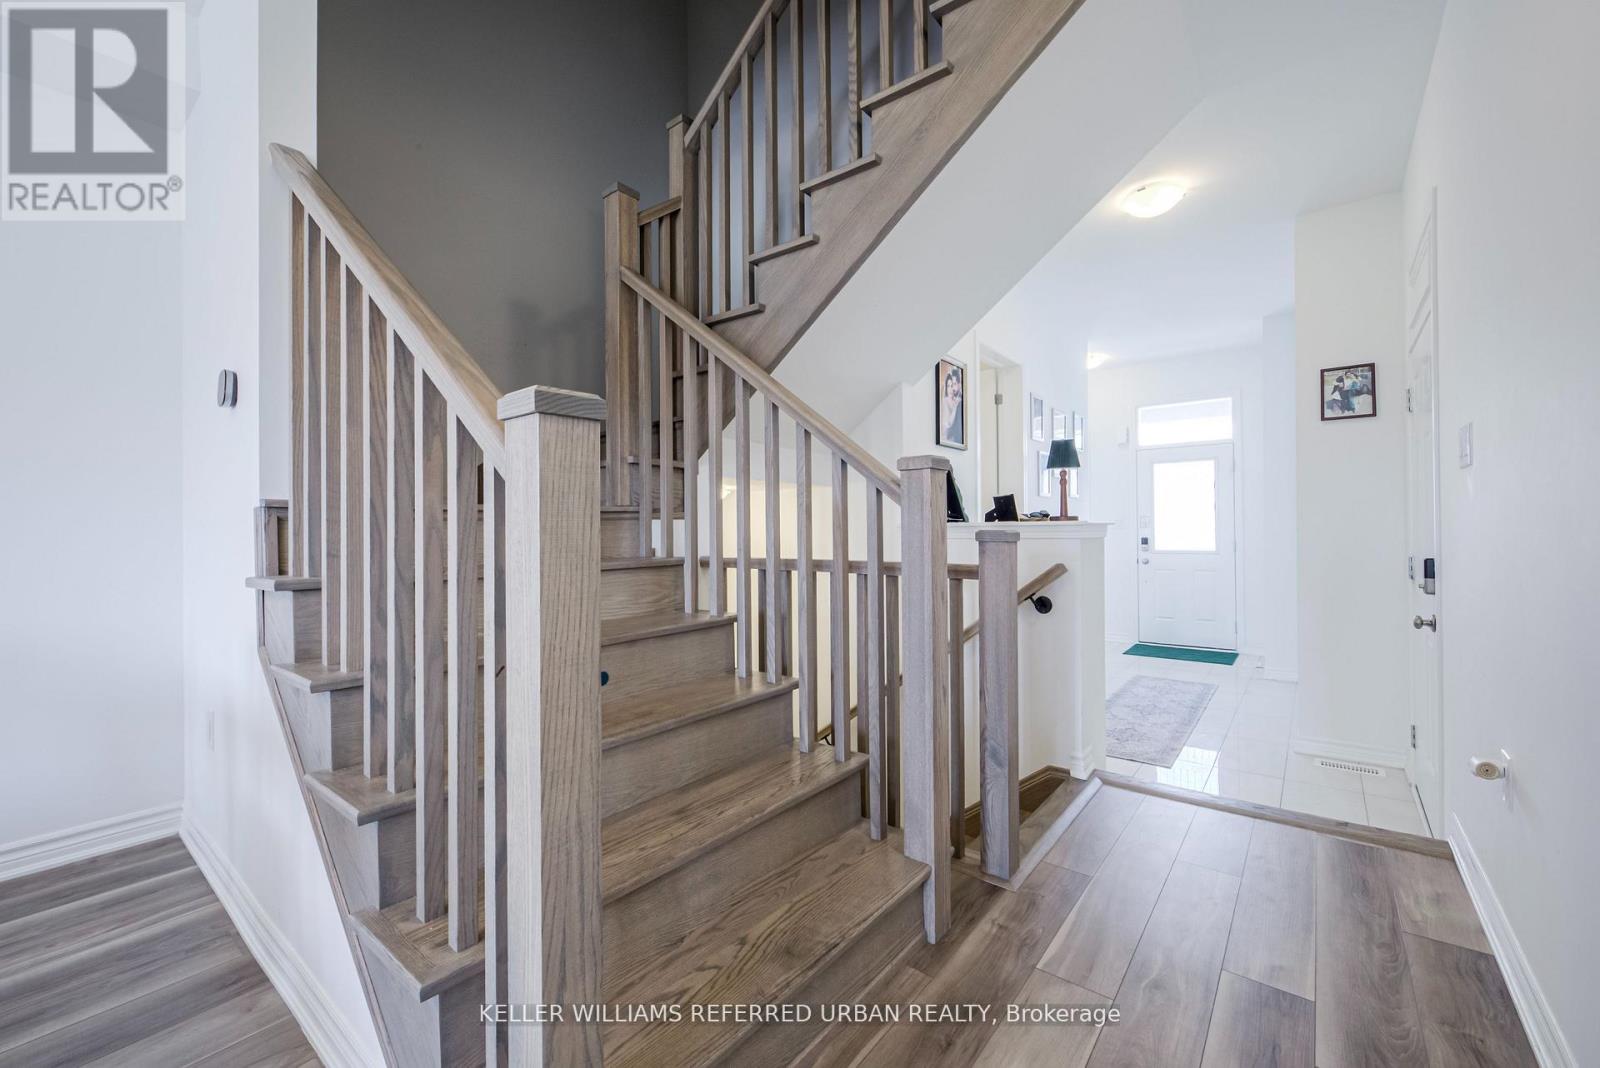
Welcome to **The Mint**! This stunning 1-year-old freehold townhome offers 4 spacious bedrooms, 2-storey living, and approximately 1,897 sq. ft. of beautifully upgraded space. Enjoy 9-ft ceilings on both floors, an open-concept layout, triple-glazed windows, high-efficiency features, and apremium ravine lot. The luxurious primary suite features a walk-in closet and spa-inspired ensuite with a frameless glass shower. Ideally located within walking distance to top-rated schools, parks, shopping, and everyday amenities in one of Milton's most desirable communities. The property comes with existing furniture. (id:67524)
Show all description
Building Details
- ParkingTotal: 2
- Heating: Forced air
- Sewer: Sanitary sewer
Amenities & Features
- Waterfront available: No
- OpenParkingYN: No
- AttachedGarageYN: Yes
- GarageYN: Yes
- CarportYN: No
- PoolYN: No
- CoolingYN: Yes
- Cooling: Central air conditioning
- Total Fireplaces: 0