
126 Hillview Road, Aurora (Aurora Village), Ontario, Canada, L4G2M5
126 Hillview Road, Aurora (Aurora Village), Ontario, Canada, L4G2M5Rooms & Units Descr
- RoomType1: Primary Bedroom
- RoomLevel1: Second level
- RoomLength1: 7.51
- RoomWidth1: 5.54
- RoomDimensions1: 7.51 m X 5.54 m
- RoomType2: Bedroom 2
- RoomLevel2: Second level
- RoomLength2: 6.27
- RoomWidth2: 3.65
- RoomDimensions2: 6.27 m X 3.65 m
- RoomType3: Bedroom 3
- RoomLevel3: Second level
- RoomLength3: 4.56
- RoomWidth3: 5.44
- RoomDimensions3: 4.56 m X 5.44 m
- RoomType4: Bedroom 4
- RoomLevel4: Second level
- RoomLength4: 6.27
- RoomWidth4: 5.5
- RoomDimensions4: 6.27 m X 5.5 m
- RoomType5: Recreational, Games room
- RoomLevel5: Basement
- RoomLength5: 12.66
- RoomWidth5: 7.07
- RoomDimensions5: 12.66 m X 7.07 m
- RoomType6: Kitchen
- RoomLevel6: Basement
- RoomLength6: 3.88
- RoomWidth6: 2.7
- RoomDimensions6: 3.88 m X 2.7 m
- RoomType7: Mud room
- RoomLevel7: Basement
- RoomLength7: 3.75
- RoomWidth7: 3.94
- RoomDimensions7: 3.75 m X 3.94 m
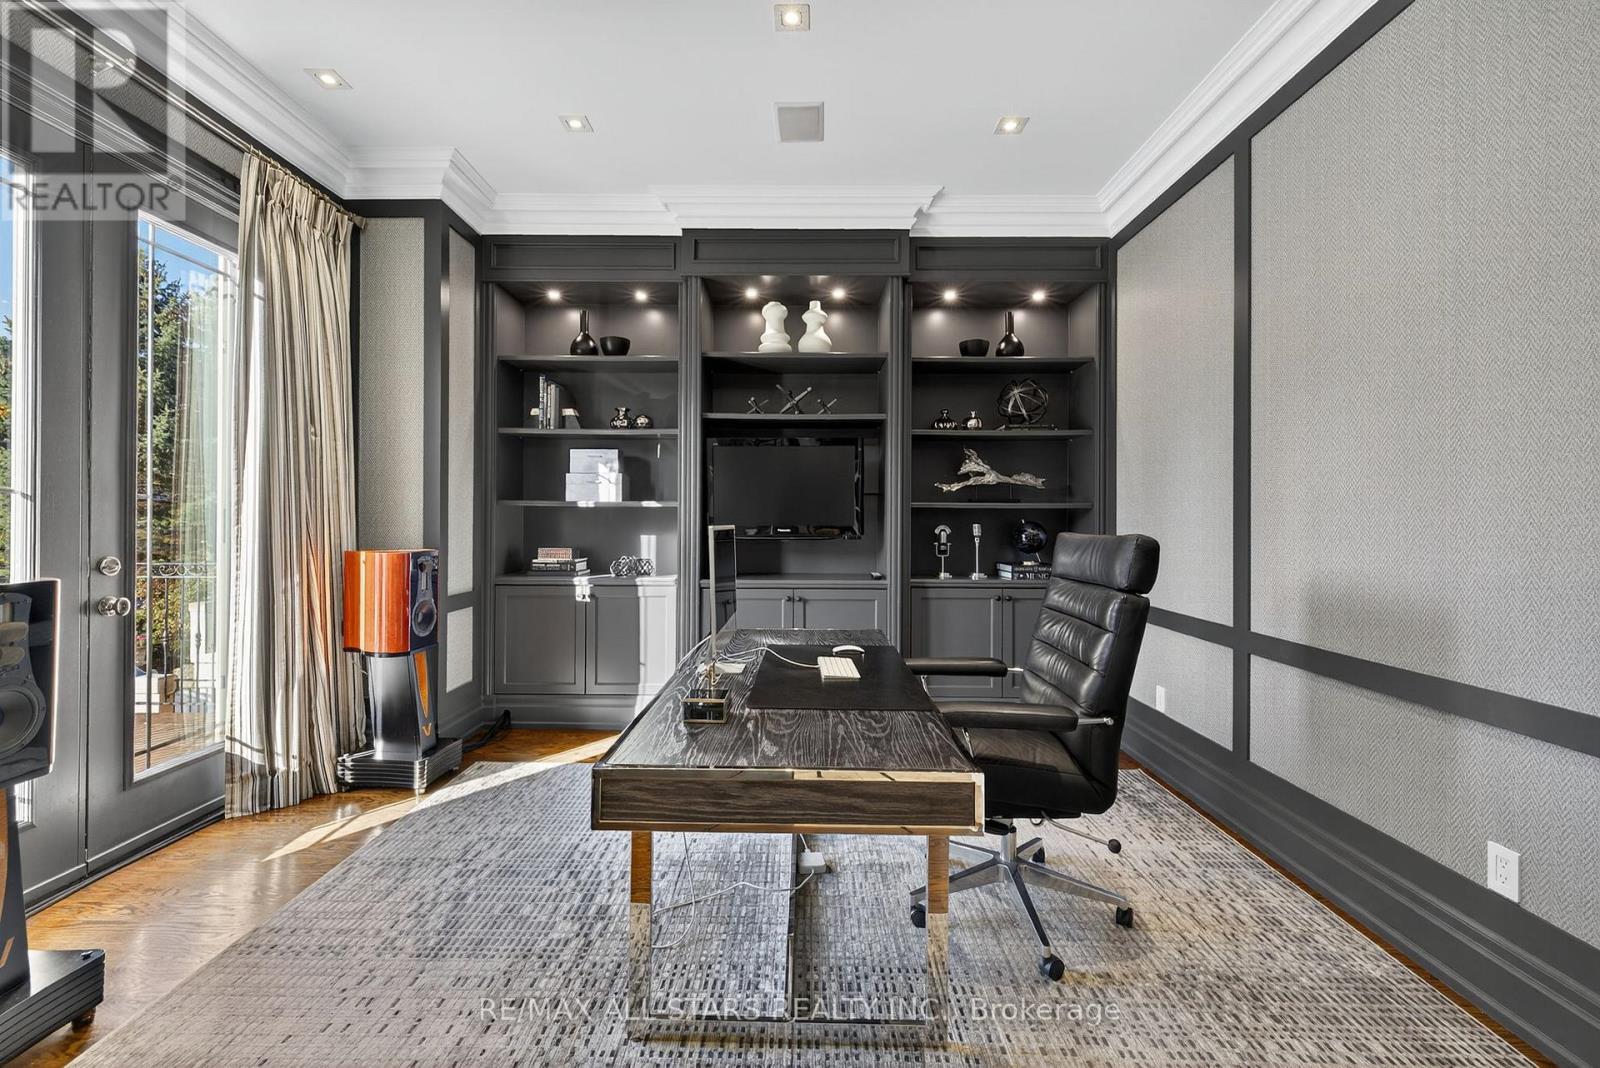
- RoomType8: Office
- RoomLevel8: Main level
- RoomLength8: 4.55
- RoomWidth8: 4.17
- RoomDimensions8: 4.55 m X 4.17 m
- RoomType9: Living room
- RoomLevel9: Main level
- RoomLength9: 4.56
- RoomWidth9: 6
- RoomDimensions9: 4.56 m X 6 m
- RoomType10: Dining room
- RoomLevel10: Main level
- RoomLength10: 4.95
- RoomWidth10: 5.02
- RoomDimensions10: 4.95 m X 5.02 m
- RoomType11: Kitchen
- RoomLevel11: Main level
- RoomLength11: 5.05
- RoomWidth11: 4.65
- RoomDimensions11: 5.05 m X 4.65 m
- RoomType12: Eating area
- RoomLevel12: Main level
- RoomLength12: 5.05
- RoomWidth12: 2.41
- RoomDimensions12: 5.05 m X 2.41 m
- RoomType13: Family room
- RoomLevel13: Main level
- RoomLength13: 8.17
- RoomWidth13: 5.54
- RoomDimensions13: 8.17 m X 5.54 m
Location Details
- City: Aurora (Aurora Village)
- Province: Ontario
Property Details
- SubdivisionName: Aurora Village
- Levels: 2
- FrontageLength: 54 ft
Property Features
- LotFeatures: Landscaped,Lawn sprinkler
- Fencing: Fully Fenced,Fenced yard
- Flooring: Hardwood
- Heating: Forced air
- HeatingFuel: Natural gas
- CoolingYN: True
- Cooling: Central air conditioning
- ParkingTotal: 10
- OpenParkingYN: False
- GarageYN: True
- AttachedGarageYN: False
- CarportYN: False
- FireplacesTotal: 4
- PoolYN: True
- ViewYN: False
- WaterfrontYN: False
- Sewer: Sanitary sewer
Basics
- BathroomsHalf: 1
- Date added: Added 1 week ago
- Category: Single Family
- Type: Single Family
- Bedrooms: 4
- Bathrooms: 5
- Half baths: 1
- Floors: Hardwood
- Area: 5000 - 100000 sq ft
- Lot size: 0 sq ft
- SubdivisionName: Aurora Village
- ListOfficeName: RE/MAX ALL-STARS REALTY INC.
- MLS ID: N13833772
Courtesy of
- OfficeName: RE/MAX ALL-STARS REALTY INC.
- ListAOR: Toronto Regional Real Estate Board
Description
-
Description:
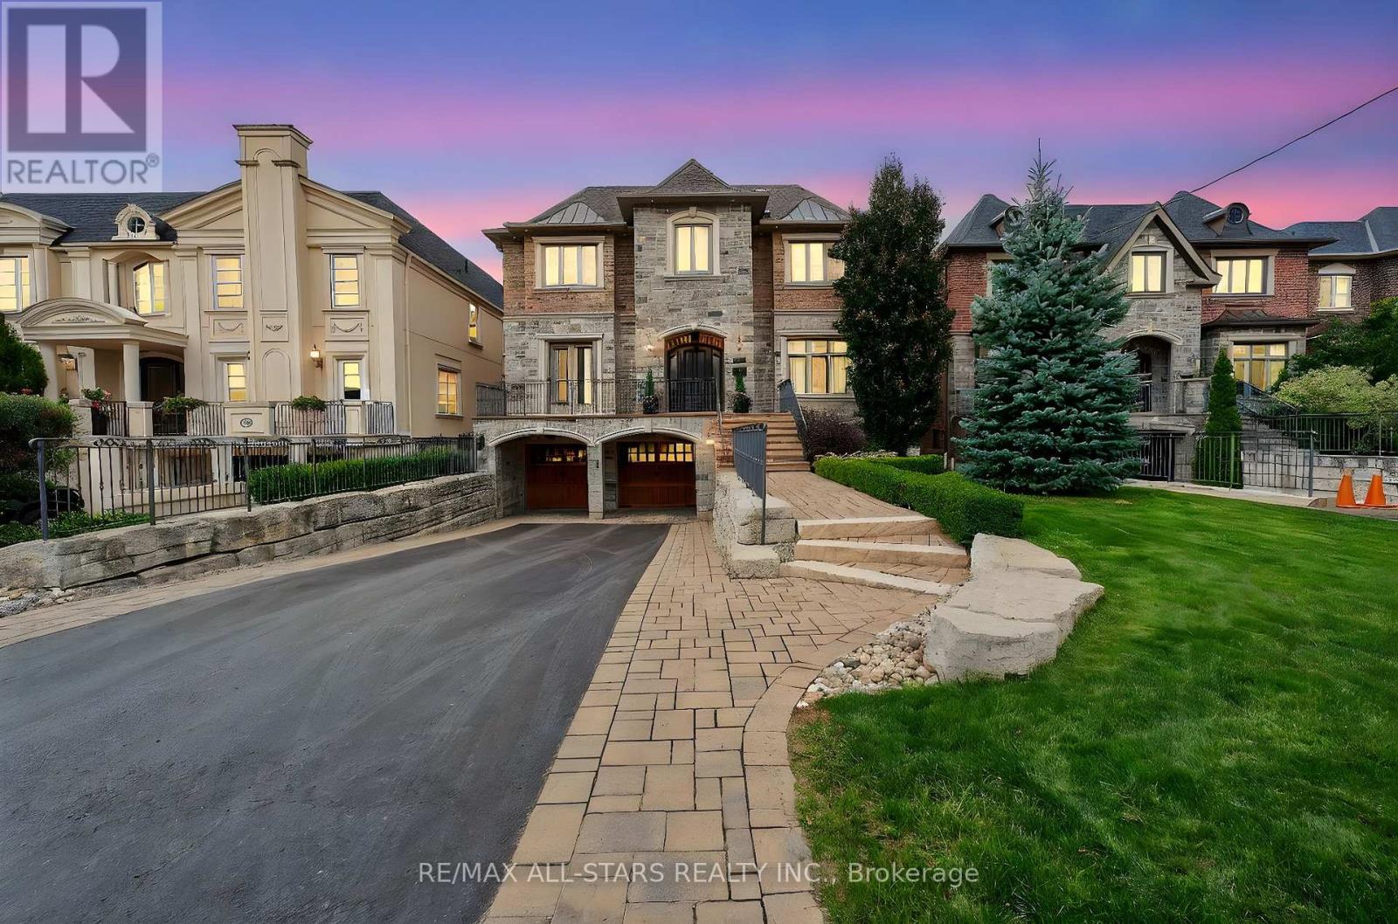
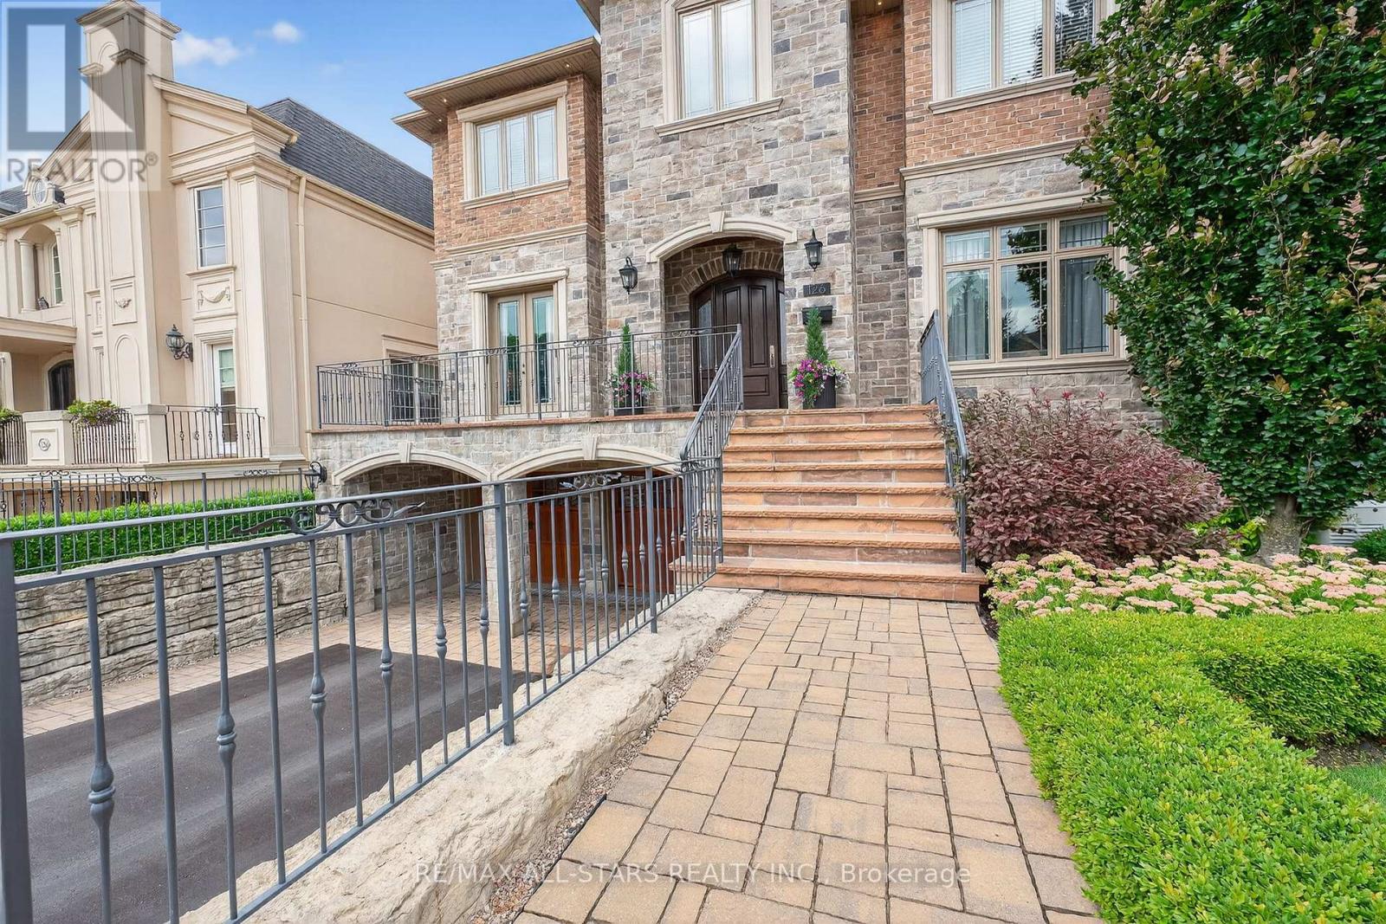
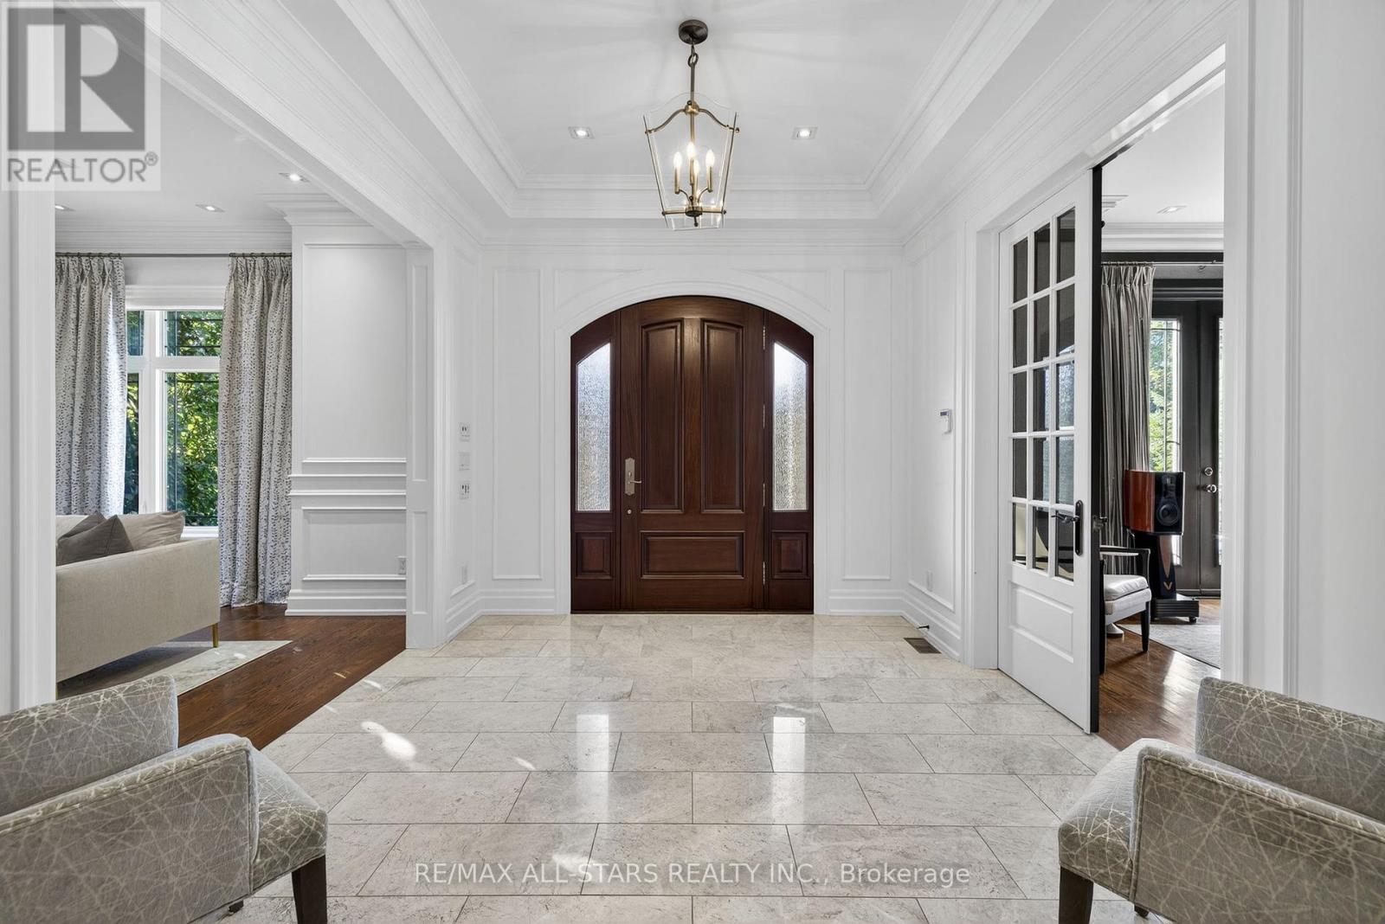
Welcome to this one-of-a-kind, custom-built luxury residence on a prestigious street in the Aurora Village. Nestled on a 54 x 199.5 ft. professionally landscaped lot, this immaculate home showcases over 6,900 sq. ft. of finished living space, with no detail overlooked and pride of ownership throughout.The elegant main floor features 10-ft ceilings, custom wainscoting and moldings, solid wood doors and built-ins. Enjoy formal living and dining rooms, a private office, large family room and chefs kitchen complete with Wolf & SubZero appliances, dumb waiter to the garage, marble counters, and a walk-in pantry. From the main floor walk out to a screened-in porch overlooking the backyard oasis with a heated in-ground pool, hot tub, bbq table with wood oven and grill, cabana with seating area, servery and a 2-pc bath. The home's second floor boasts tray ceilings in all bedrooms and a gorgeous primary suite with a gas fireplace, terrace walk-out, and spa-like 6-pc ensuite. The lower level offers hydronic heated floors, a prep kitchen, a spacious rec room, and a walk-out to the backyard.Additional highlights include: four-car tandem heated garage, snowmelt driveway, electric heated floors in bathrooms and foyer, four fireplaces, custom built-ins, 230+ potlights, 2 x furnace, 2 x AC, 2 x HRV and Generac generator. No disappointments here! See attached feature sheet for full list of impressive features. (id:67524)
Show all description
Building Details
- ParkingTotal: 10
- Heating: Forced air
- Sewer: Sanitary sewer
Amenities & Features
- Waterfront available: No
- OpenParkingYN: No
- AttachedGarageYN: No
- GarageYN: Yes
- CarportYN: No
- PoolYN: Yes
- CoolingYN: Yes
- Cooling: Central air conditioning
- Total Fireplaces: 4