
126 Partridge Crescent, Chatham-Kent (Chatham), Ontario, Canada, N7L1E9
126 Partridge Crescent, Chatham-Kent (Chatham), Ontario, Canada, N7L1E9
$379,900
Request info
Rooms & Units Descr
- RoomType1: Kitchen
- RoomLevel1: Basement
- RoomLength1: 7.31
- RoomWidth1: 3.96
- RoomDimensions1: 7.31 m X 3.96 m
- RoomType2: Living room
- RoomLevel2: Basement
- RoomLength2: 7.31
- RoomWidth2: 3.96
- RoomDimensions2: 7.31 m X 3.96 m
- RoomType3: Dining room
- RoomLevel3: Basement
- RoomLength3: 7.31
- RoomWidth3: 3.96
- RoomDimensions3: 7.31 m X 3.96 m
- RoomType4: Laundry room
- RoomLevel4: Basement
- RoomLength4: 10.05
- RoomWidth4: 5.18
- RoomDimensions4: 10.05 m X 5.18 m
- RoomType5: Living room
- RoomLevel5: Main level
- RoomLength5: 6.09
- RoomWidth5: 3.35
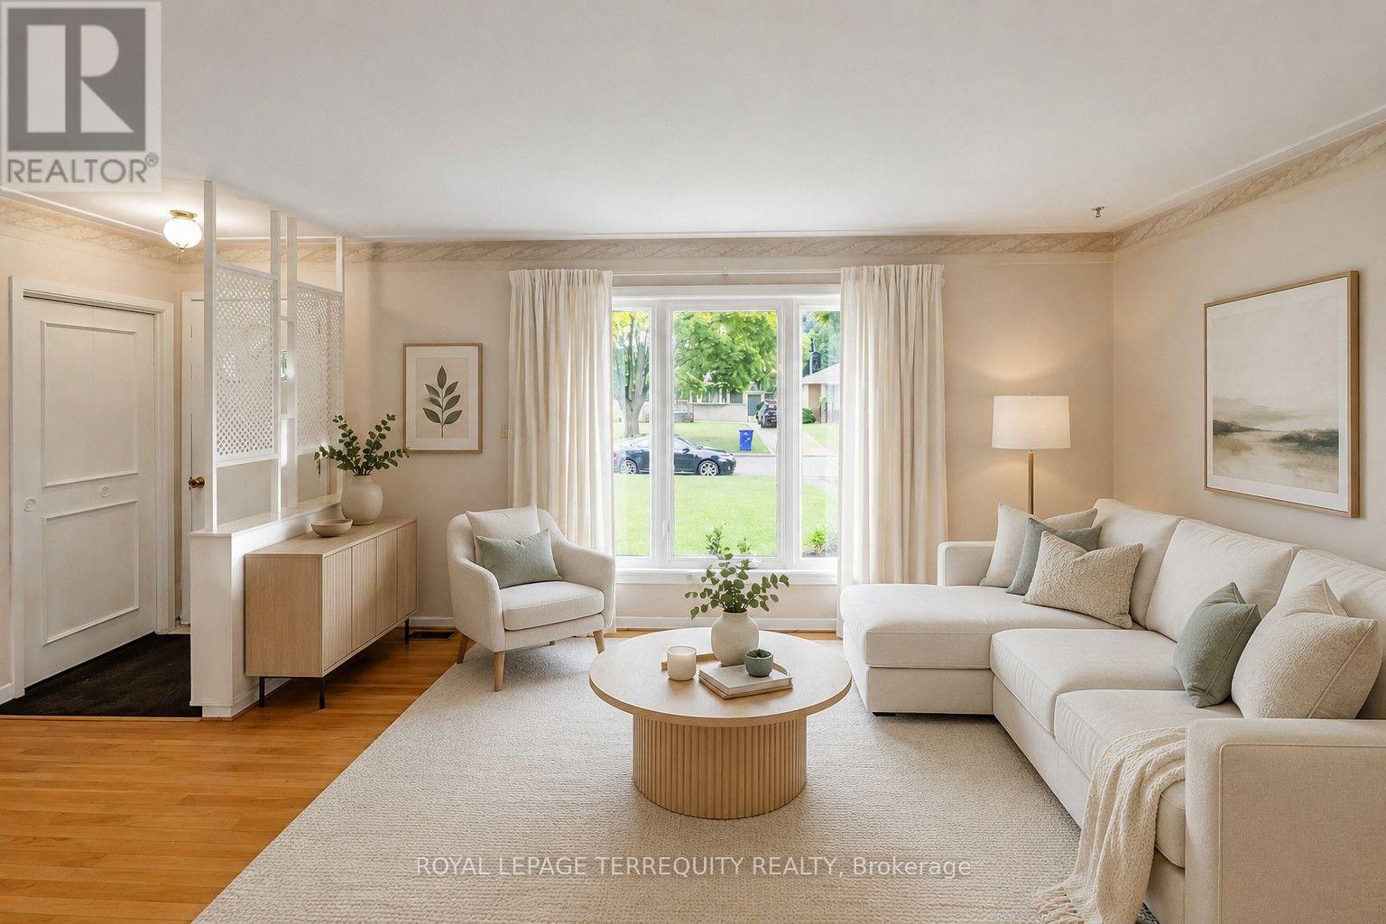
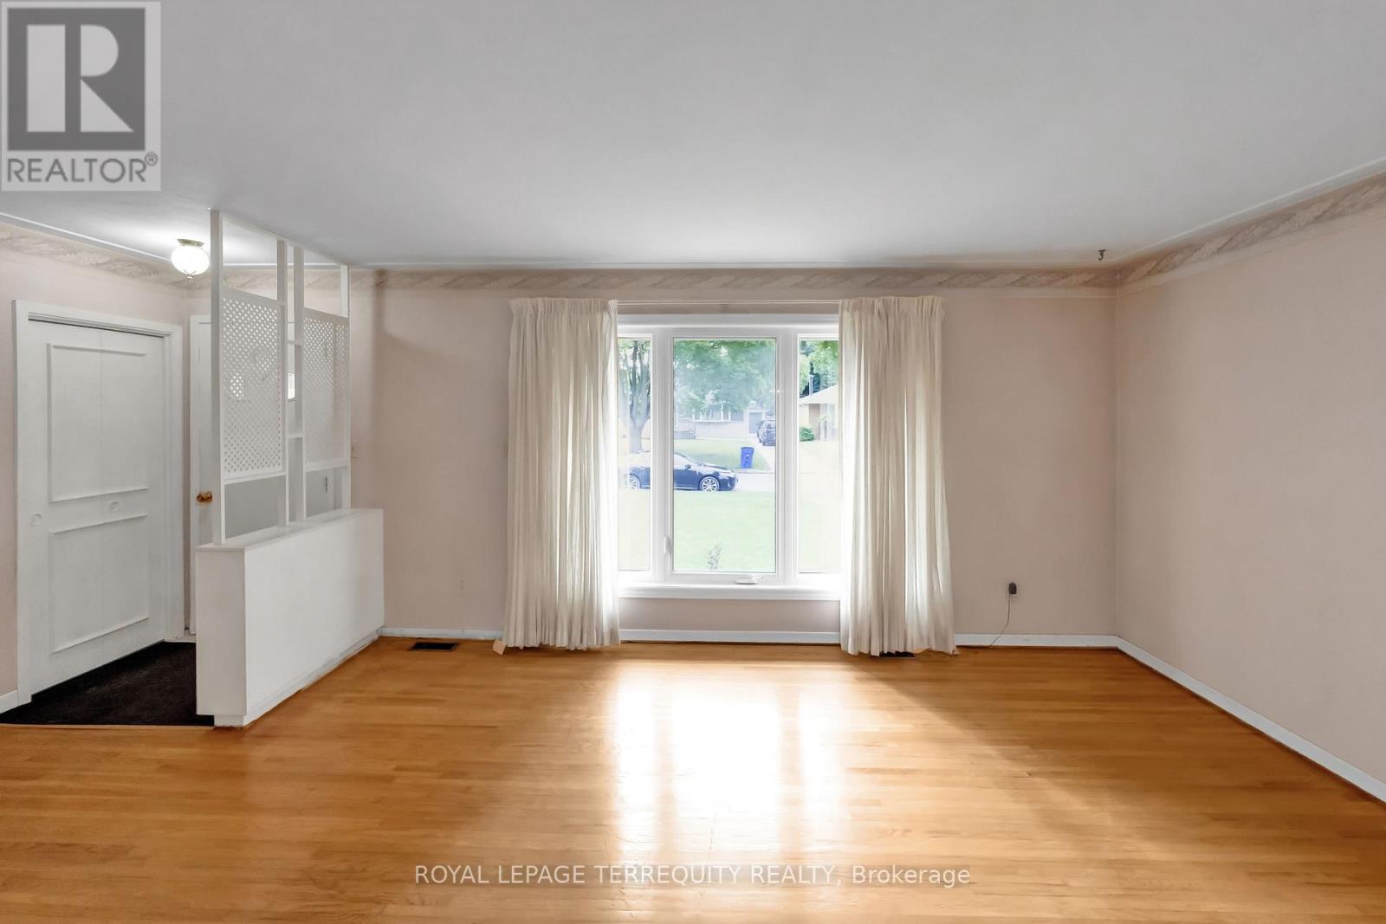
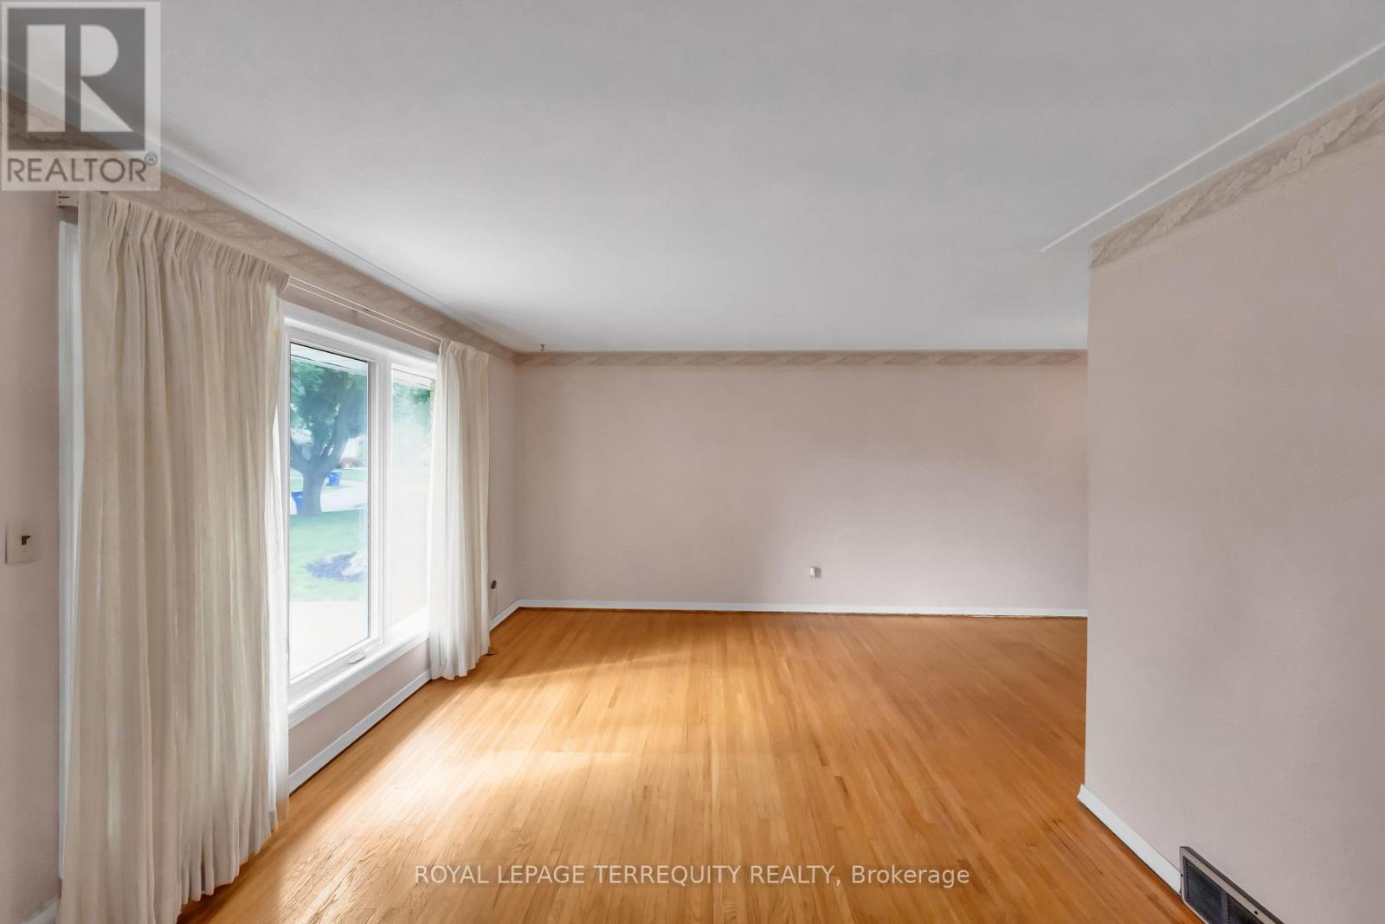
- RoomDimensions5: 6.09 m X 3.35 m
- RoomType6: Dining room
- RoomLevel6: Main level
- RoomLength6: 3.53
- RoomWidth6: 2.74
- RoomDimensions6: 3.53 m X 2.74 m
- RoomType7: Kitchen
- RoomLevel7: Main level
- RoomLength7: 3.35
- RoomWidth7: 2.43
- RoomDimensions7: 3.35 m X 2.43 m
- RoomType8: Primary Bedroom
- RoomLevel8: Main level
- RoomLength8: 3.96
- RoomWidth8: 3.1
- RoomDimensions8: 3.96 m X 3.1 m
- RoomType9: Bedroom 2
- RoomLevel9: Main level
- RoomLength9: 3.53
- RoomWidth9: 3.04
- RoomDimensions9: 3.53 m X 3.04 m
- RoomType10: Bedroom 3
- RoomLevel10: Main level
- RoomLength10: 3.65
- RoomWidth10: 2.74
- RoomDimensions10: 3.65 m X 2.74 m
Location Details
- City: Chatham-Kent (Chatham)
- Province: Ontario
Property Details
- SubdivisionName: Chatham
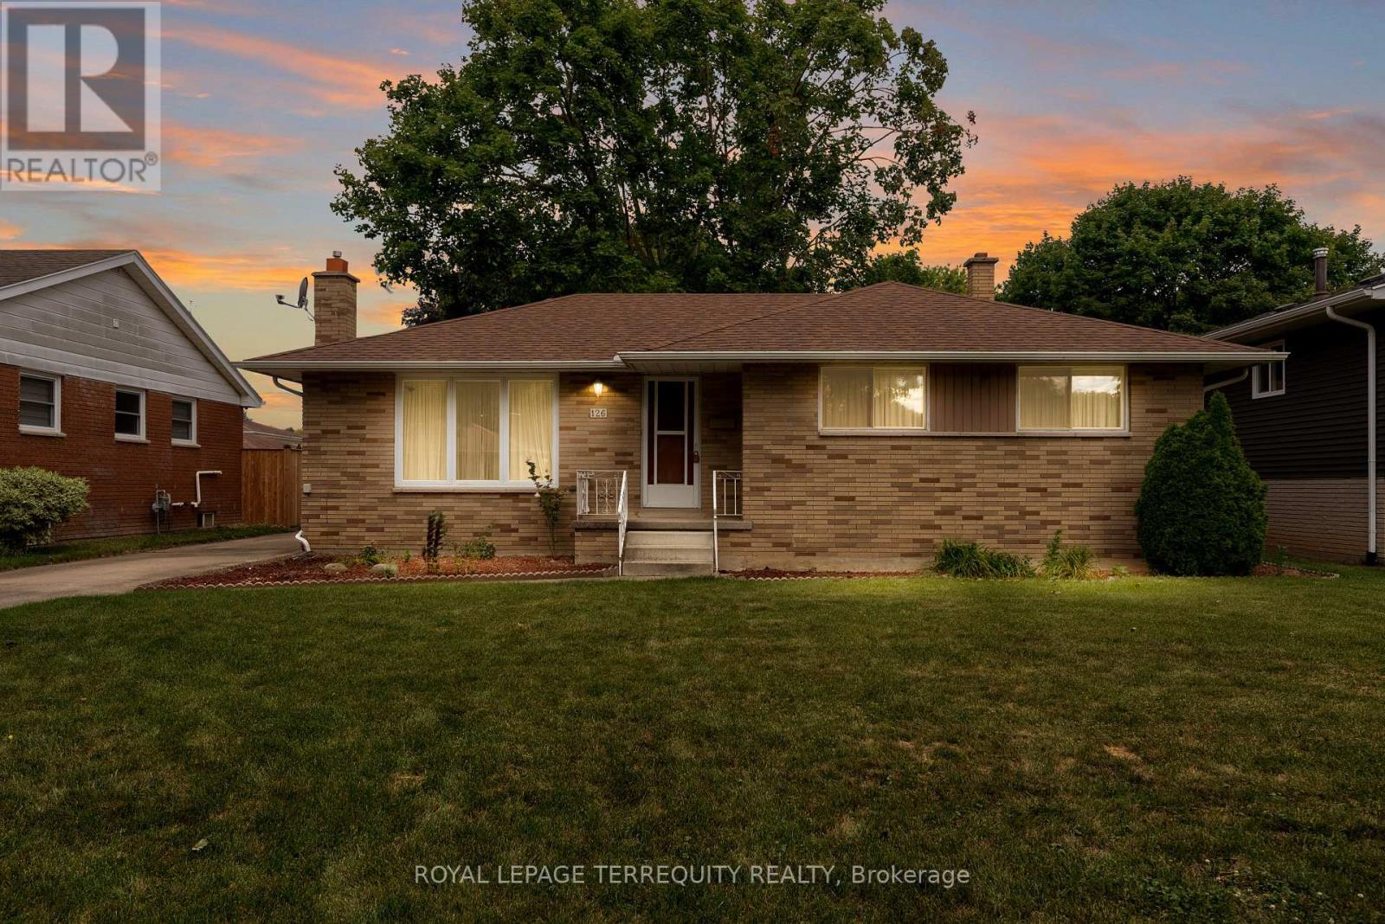
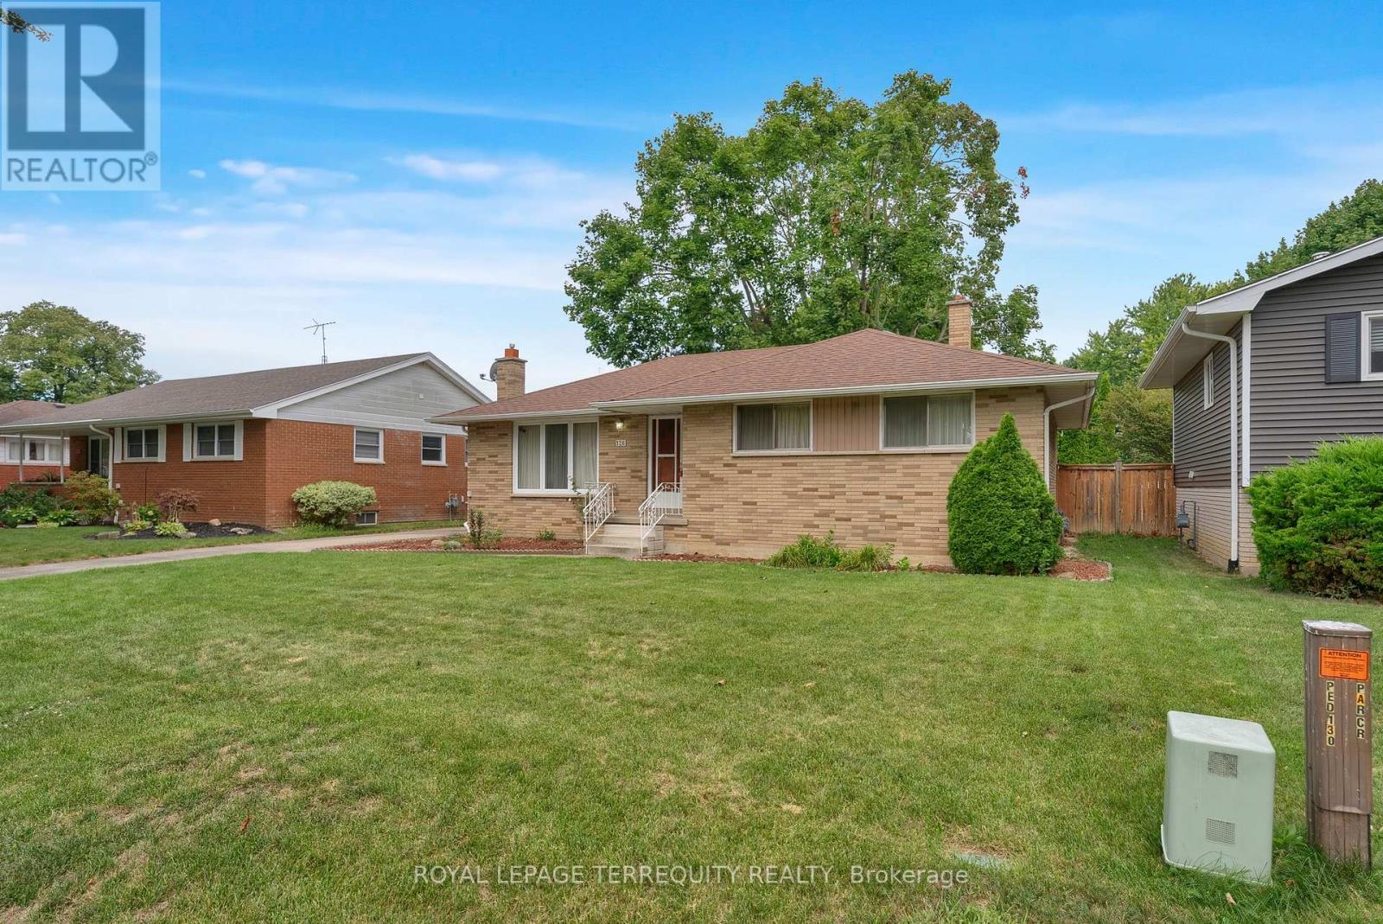
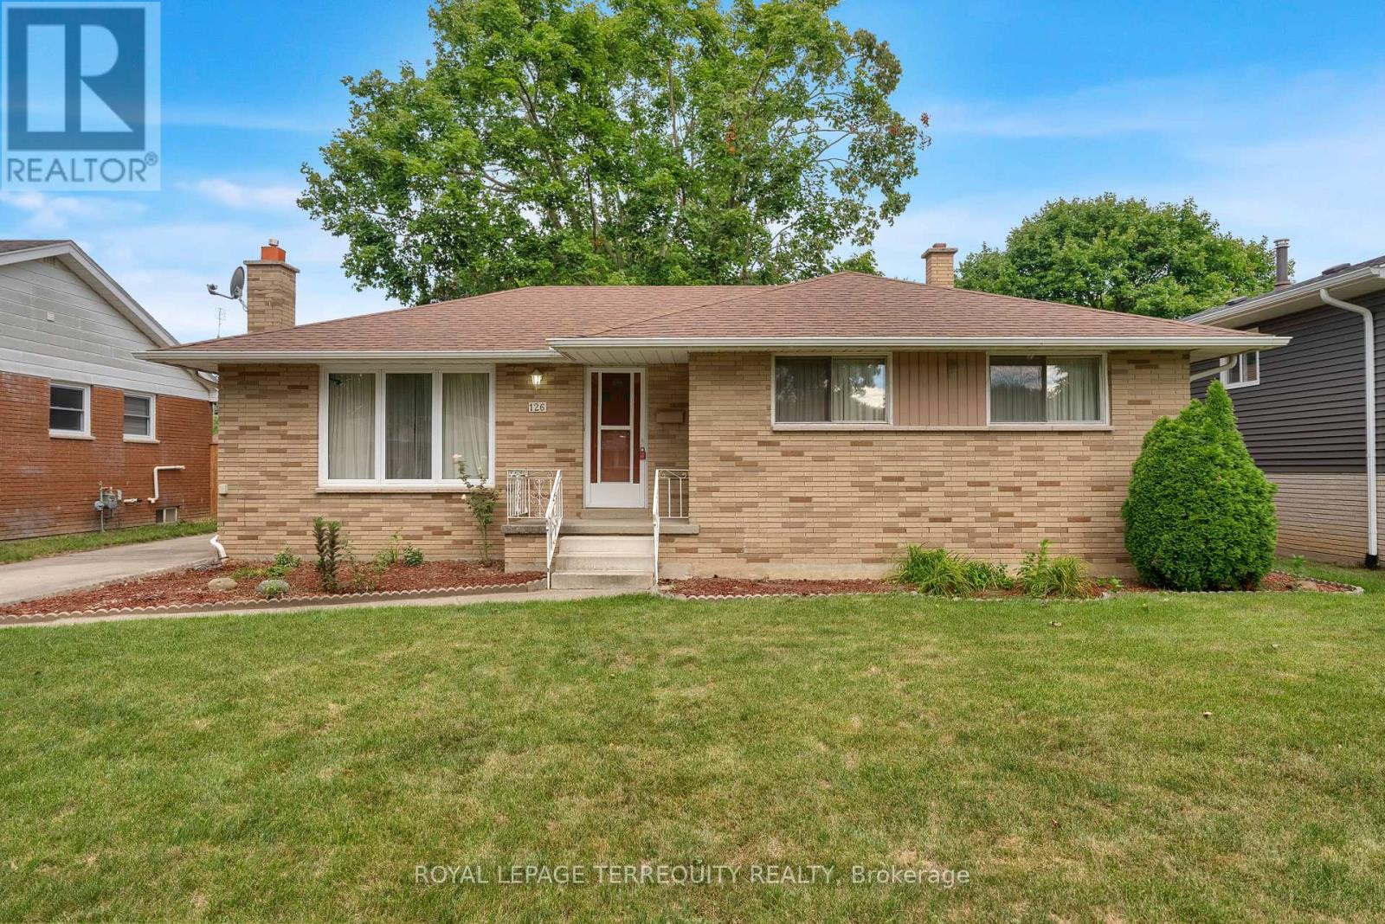
- ArchitecturalStyle: Bungalow
- Levels: 1
- FrontageLength: 60 ft ,2 in
Property Features
- Flooring: Hardwood,Concrete
- Heating: Forced air
- HeatingFuel: Natural gas
- CoolingYN: False
- ParkingTotal: 4
- OpenParkingYN: False
- GarageYN: True
- AttachedGarageYN: False
- CarportYN: False
- FireplacesTotal: 1
- PoolYN: False
- ViewYN: False
- WaterfrontYN: False
- Sewer: Sanitary sewer
Basics
- Date added: Added 11 hours ago
- Category: Single Family
- Type: Single Family
- Bedrooms: 3
- Bathrooms: 2
- Floors: Hardwood,Concrete
- Area: 1100 - 1500 sq ft
- Lot size: 0 sq ft
- SubdivisionName: Chatham
- ListOfficeName: ROYAL LEPAGE TERREQUITY REALTY
- MLS ID: X13864528
Courtesy of
- OfficeName: ROYAL LEPAGE TERREQUITY REALTY
- ListAOR: Toronto Regional Real Estate Board
Description
-
Description:
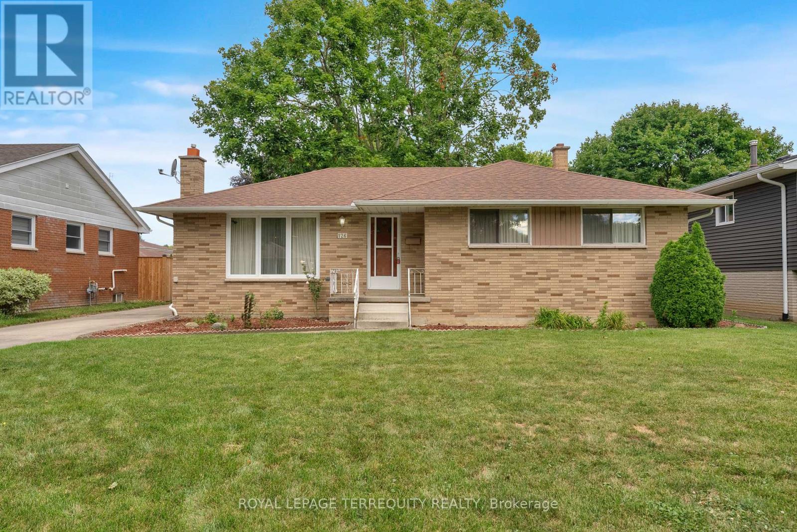
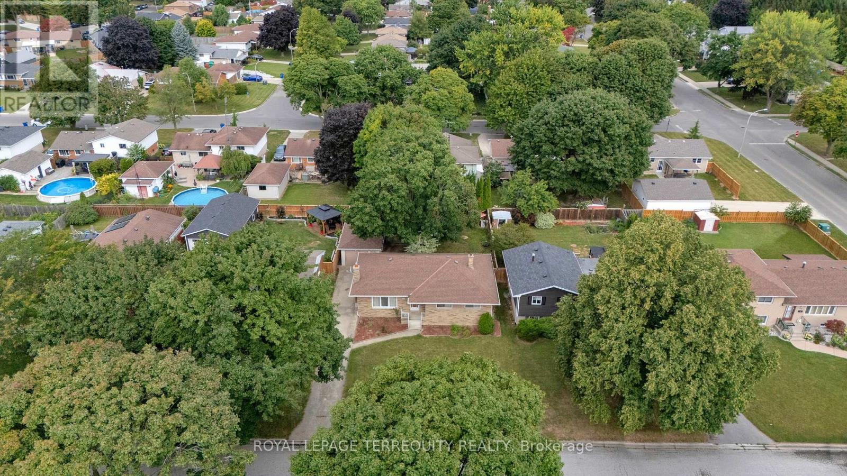
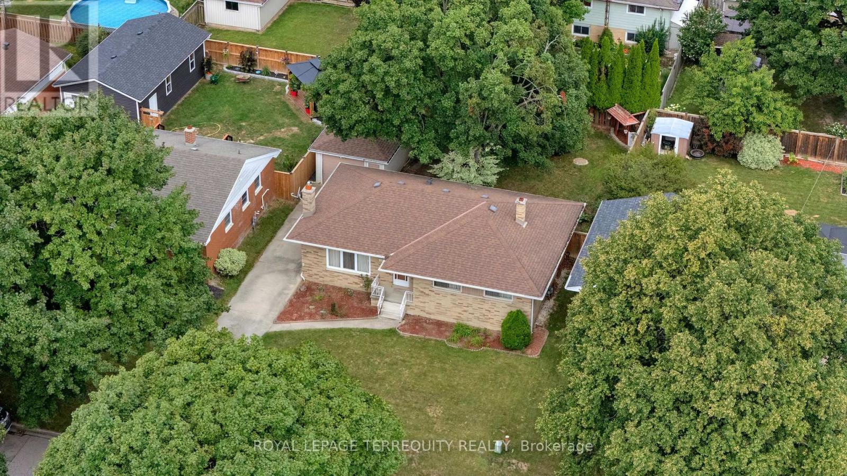
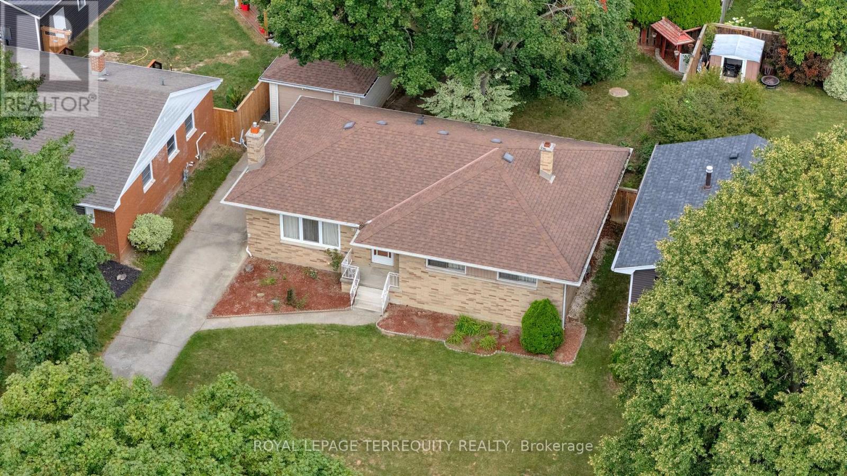
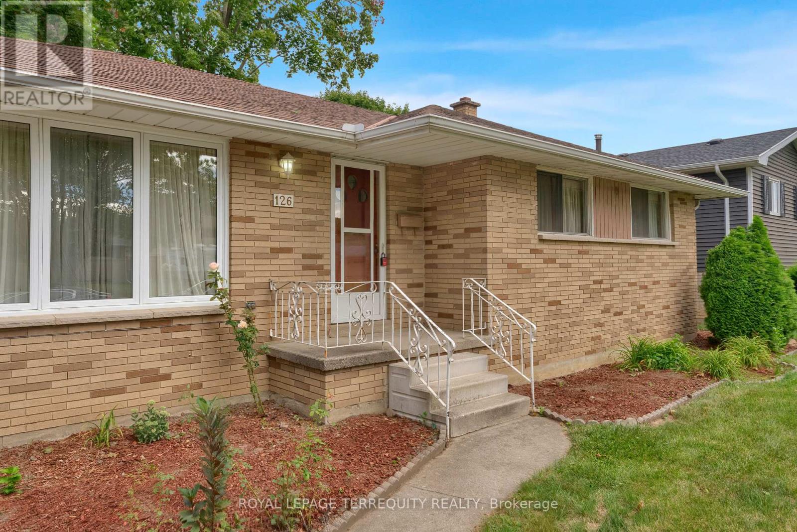
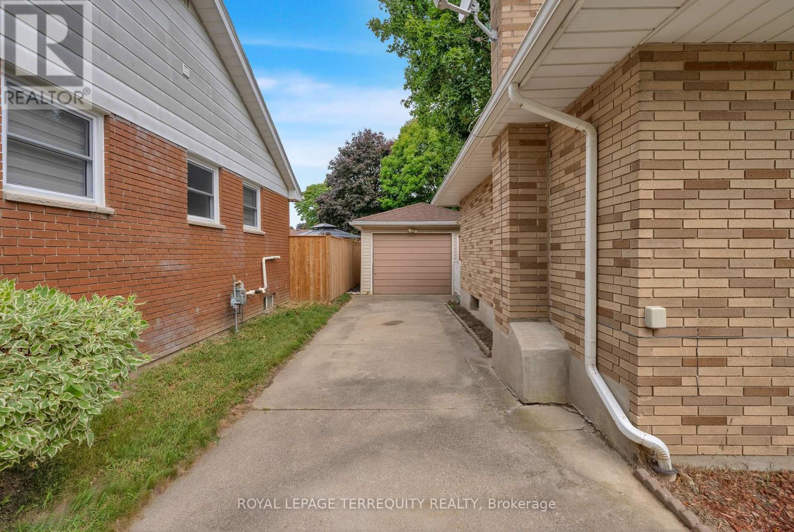
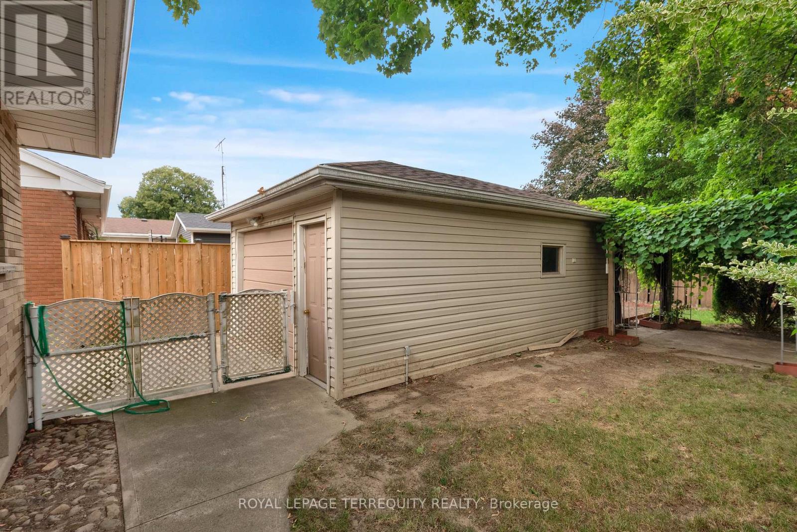
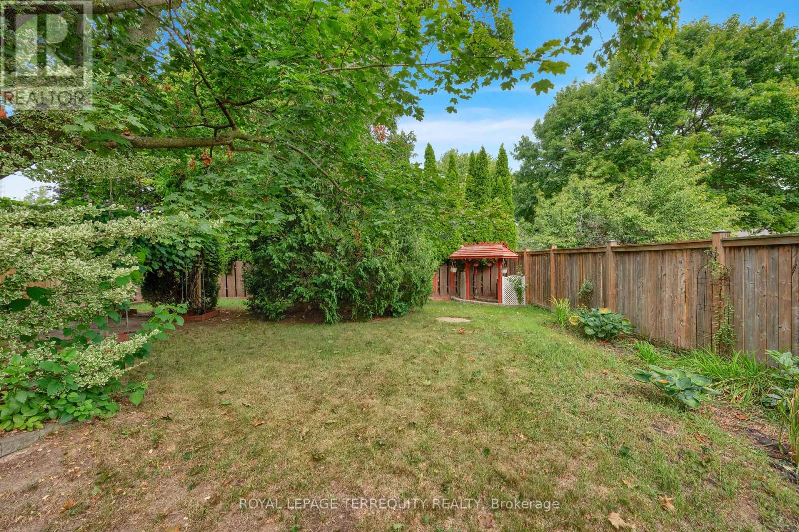
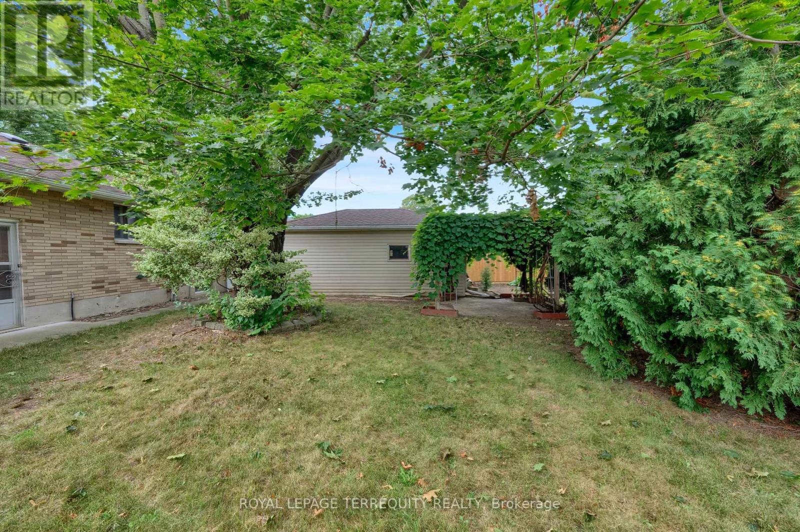
Welcome to 126 Partridge Crescent! This solid brick bungalow is nestled in a mature Chatham neighbourhood, just a short walk to Lark Park and Tecumseh Public School and PRICED TO SELL!! The home features original hardwood floors, an in-law suite with gas fireplace, and a detached garage. Outside, enjoy the generous yard with established grapevines and garden space. Offered as an estate sale, this property presents an excellent opportunity for someone looking to renovate and make it their own. Bring your ideas and personal style to this solid bungalow and create a home that truly reflects your taste, while enjoying the generous yard and detached garage. A great opportunity in a well-established neighbourhood! (id:67524)
Show all description
Building Details
- ParkingTotal: 4
- ArchitecturalStyle: Bungalow
- Heating: Forced air
- Sewer: Sanitary sewer
Amenities & Features
- Waterfront available: No
- OpenParkingYN: No
- AttachedGarageYN: No
- GarageYN: Yes
- CarportYN: No
- PoolYN: No
- CoolingYN: No
- Total Fireplaces: 1