








1260 Old Zeller Dr, Kitchener, ON N2A 0A3, Canada
1260 Old Zeller Dr, Kitchener, ON N2A 0A3, CanadaRooms & Units Descr
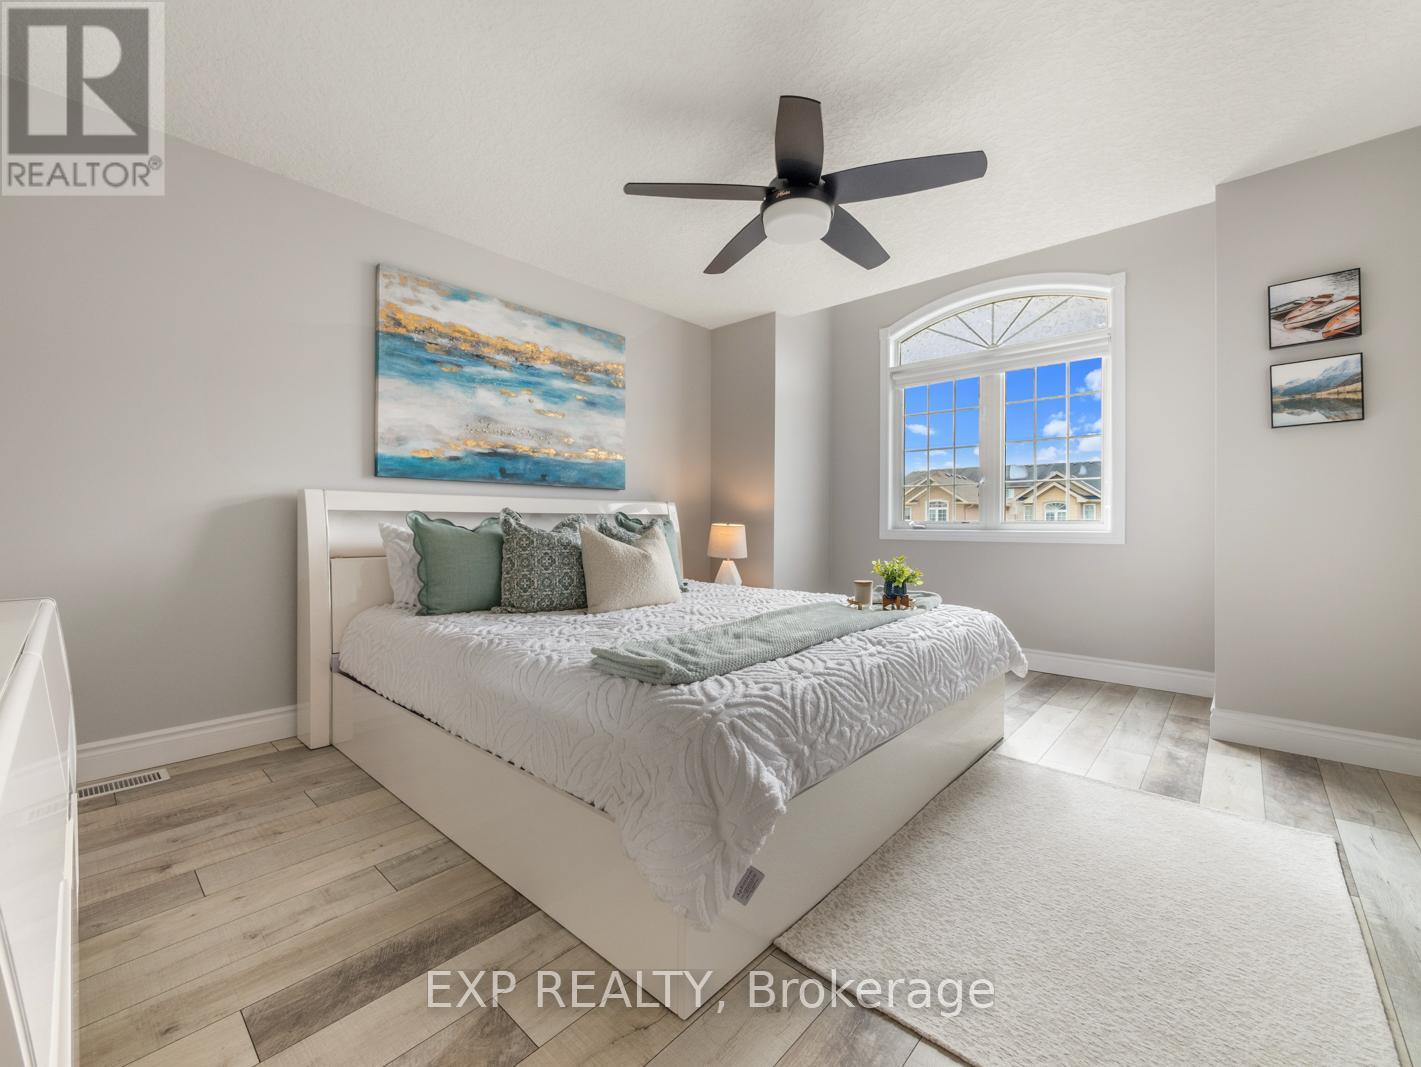
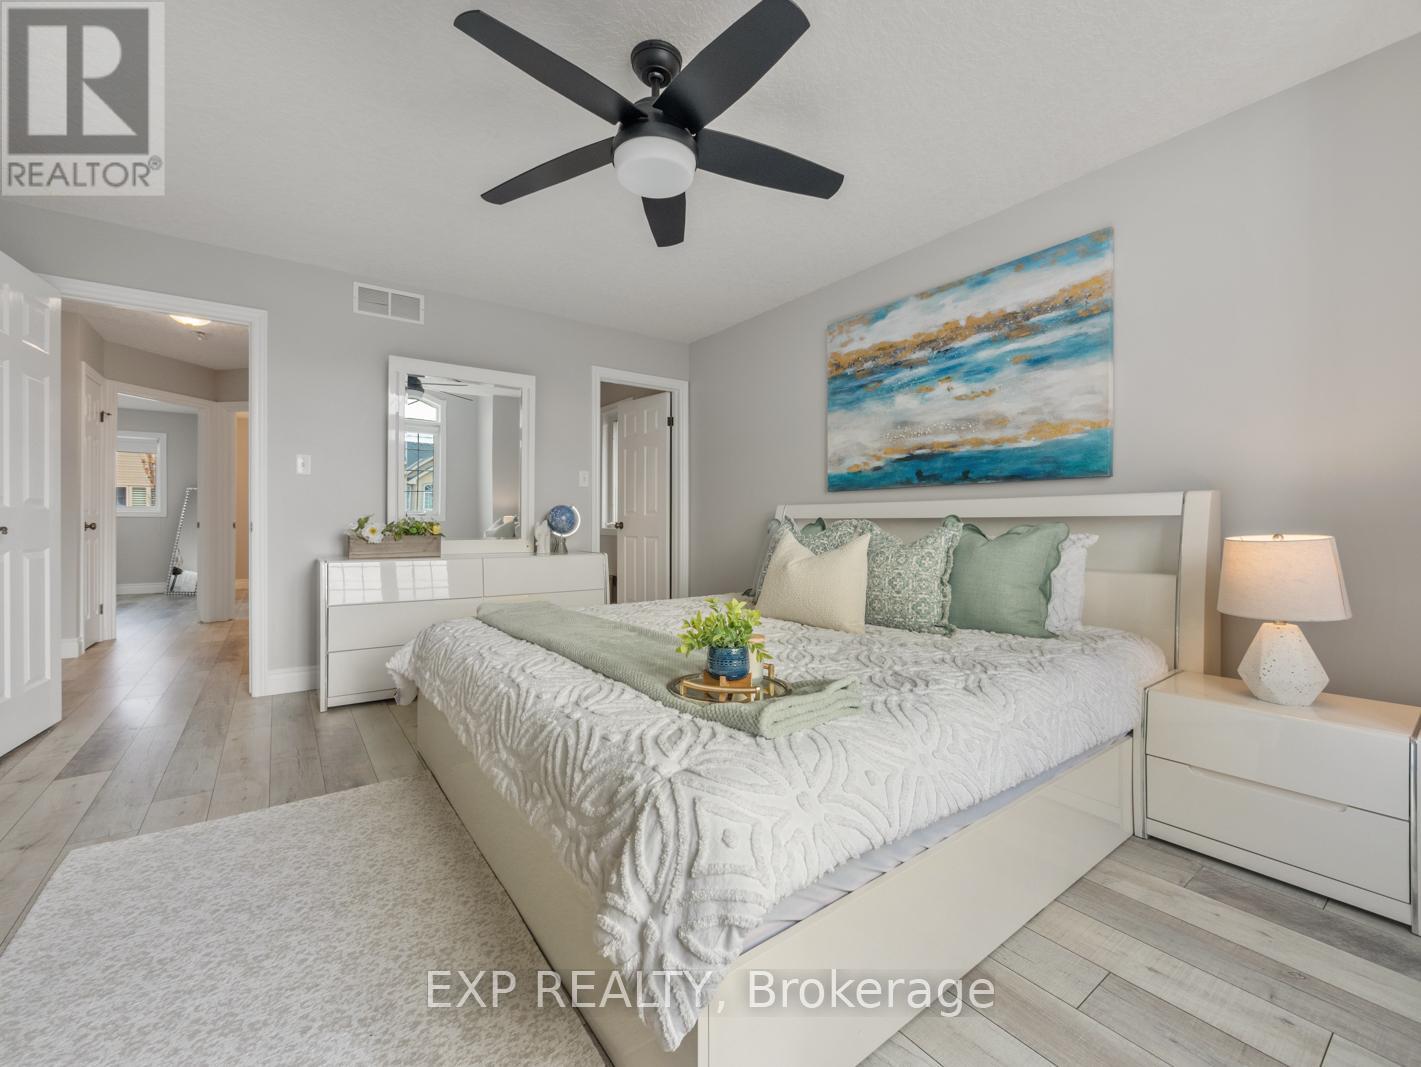
- RoomType1: Primary Bedroom
- RoomLevel1: Second level
- RoomLength1: 3.89
- RoomWidth1: 4.75
- RoomDimensions1: 3.89 m X 4.75 m
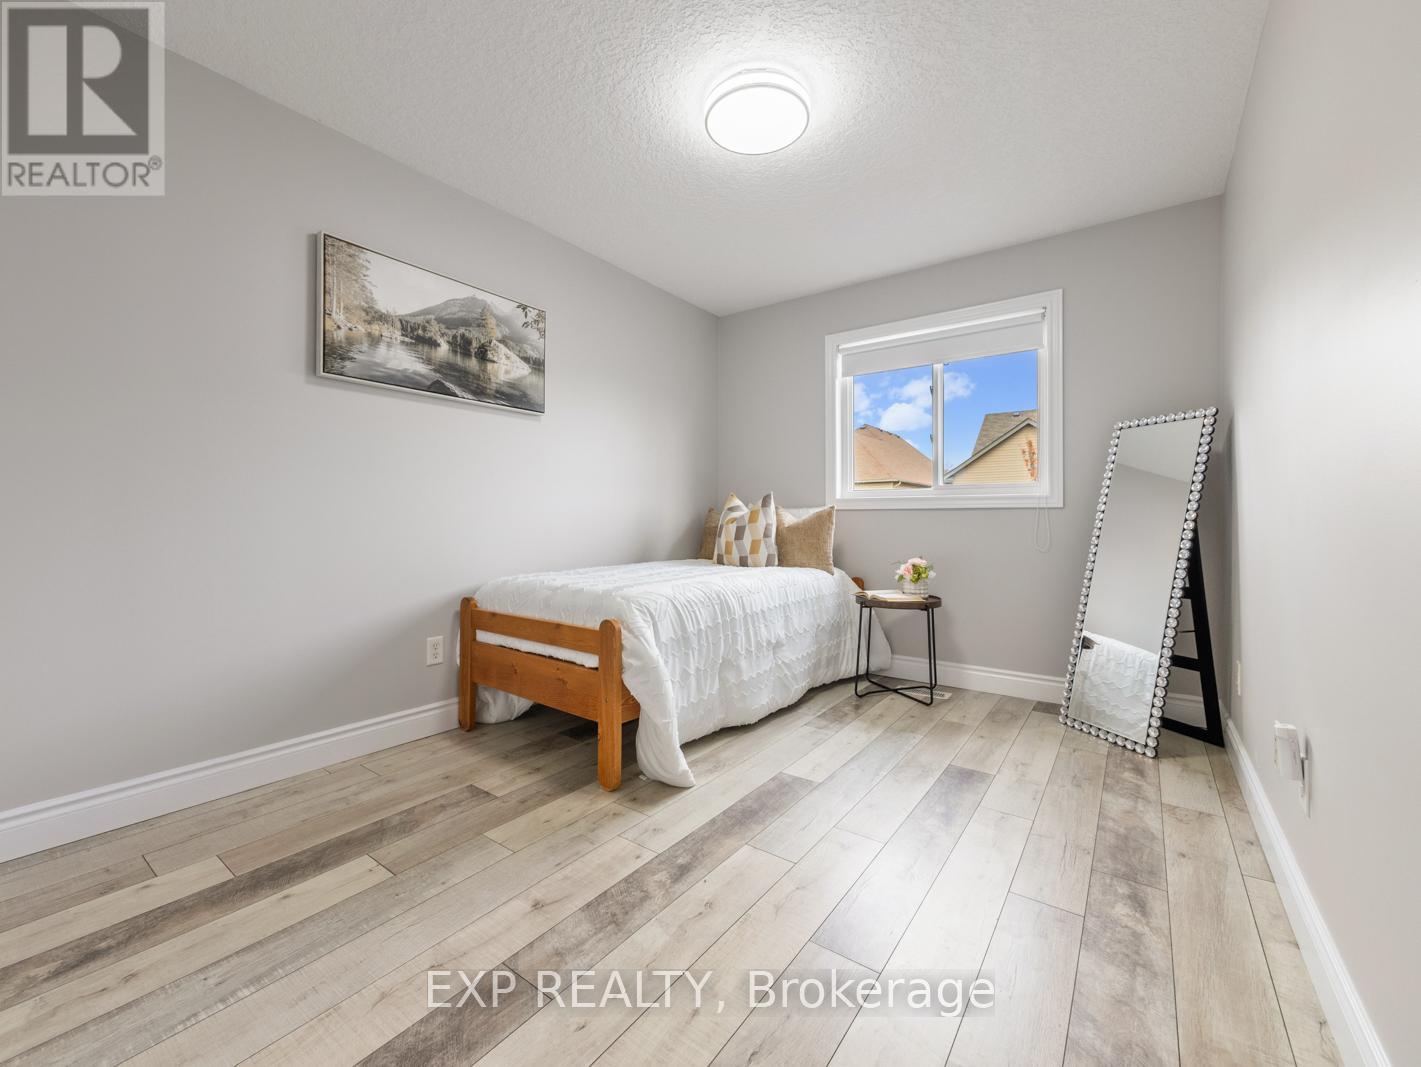
- RoomType2: Bedroom 2
- RoomLevel2: Second level
- RoomLength2: 3.25
- RoomWidth2: 3.94
- RoomDimensions2: 3.25 m X 3.94 m
- RoomType3: Bedroom 3
- RoomLevel3: Second level
- RoomLength3: 2.82
- RoomWidth3: 3.86
- RoomDimensions3: 2.82 m X 3.86 m
- RoomType4: Recreational, Games room
- RoomLevel4: Basement
- RoomLength4: 5.82
- RoomWidth4: 6.15
- RoomDimensions4: 5.82 m X 6.15 m
- RoomType5: Living room
- RoomLevel5: Main level
- RoomLength5: 3.02
- RoomWidth5: 5.18
- RoomDimensions5: 3.02 m X 5.18 m
- RoomType6: Kitchen
- RoomLevel6: Main level
- RoomLength6: 2.74
- RoomWidth6: 3.78
- RoomDimensions6: 2.74 m X 3.78 m
- RoomType7: Dining room
- RoomLevel7: Main level
- RoomLength7: 2.74
- RoomWidth7: 2.46
- RoomDimensions7: 2.74 m X 2.46 m
Location Details
- City: Kitchener
- Province: Ontario
Property Details
- Levels: 2
- FrontageLength: 31 ft
Property Features
- Heating: Forced air
- HeatingFuel: Natural gas
- CoolingYN: True
- Cooling: Central air conditioning
- ParkingTotal: 2
- OpenParkingYN: False
- GarageYN: True
- AttachedGarageYN: True
- CarportYN: False
- FireplacesTotal: 0
- PoolYN: False
- ViewYN: False
- WaterfrontYN: False
- Sewer: Sanitary sewer
Basics
- BathroomsHalf: 1
- Date added: Added 4 days ago
- Category: Single Family
- Type: Single Family
- Bedrooms: 3
- Bathrooms: 3
- Half baths: 1
- Area: 1100 - 1500 sq ft
- Lot size: 0 sq ft
- ListOfficeName: EXP REALTY
- MLS ID: X12977274
Courtesy of
- OfficeName: EXP REALTY
- ListAOR: Toronto Regional Real Estate Board
Description
-
Description:
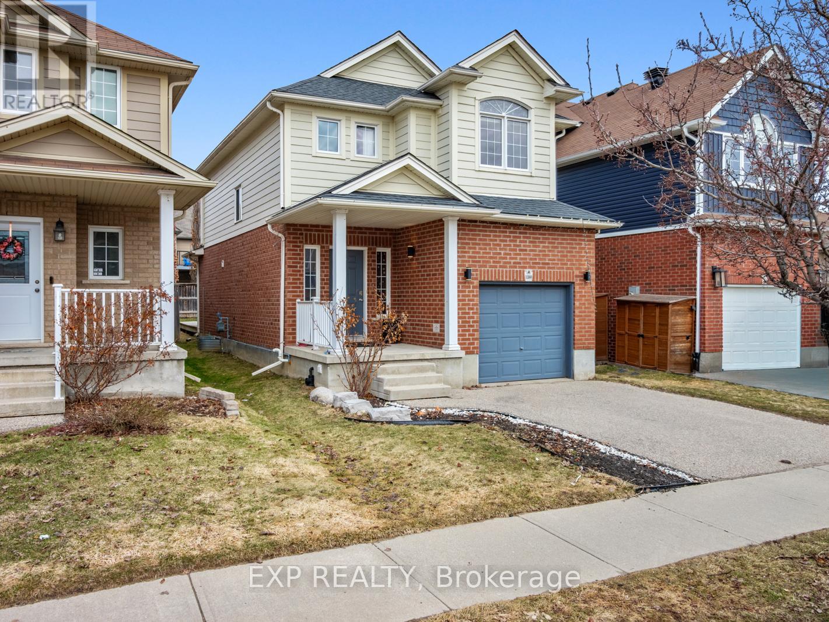
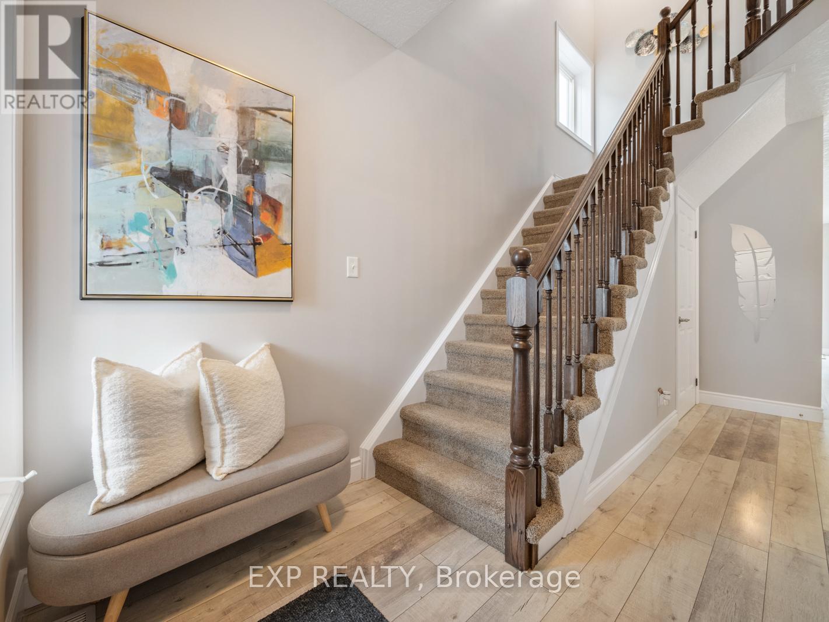
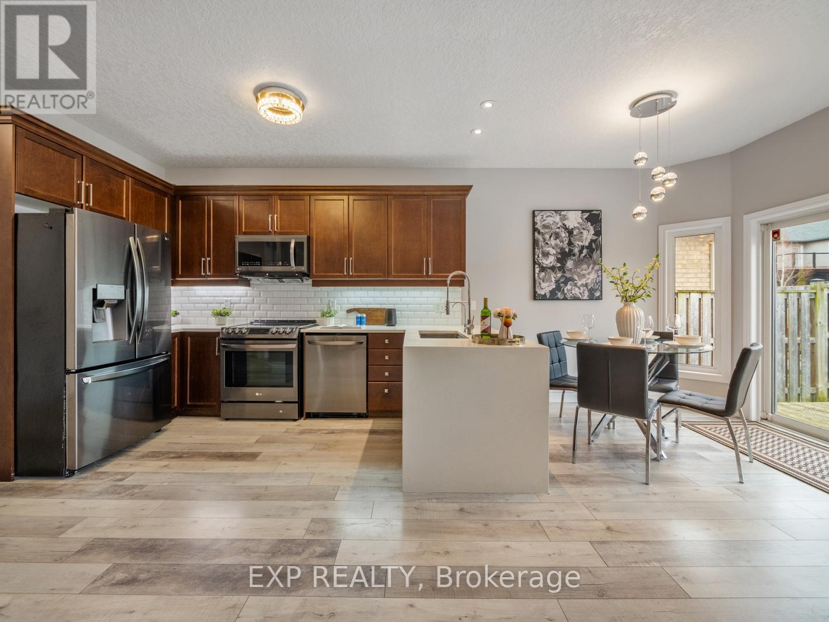
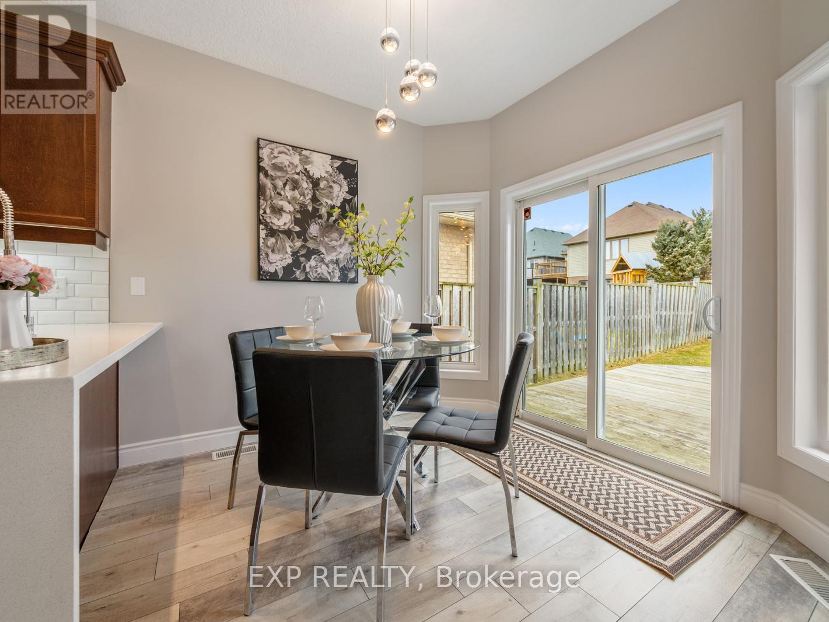
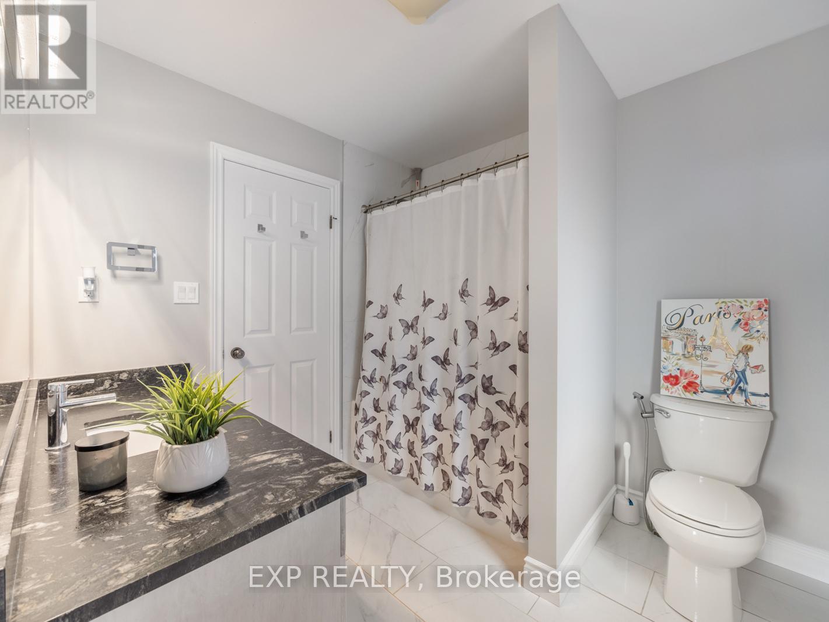
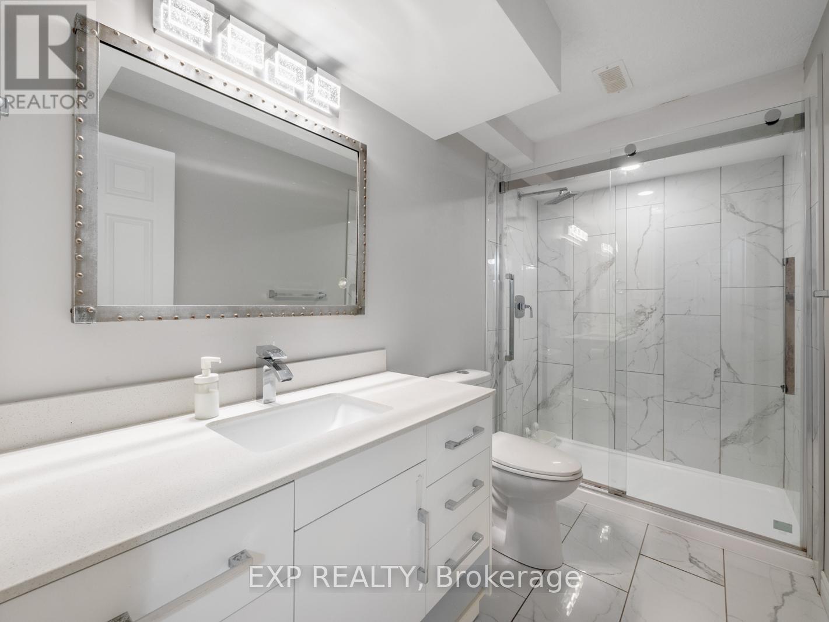
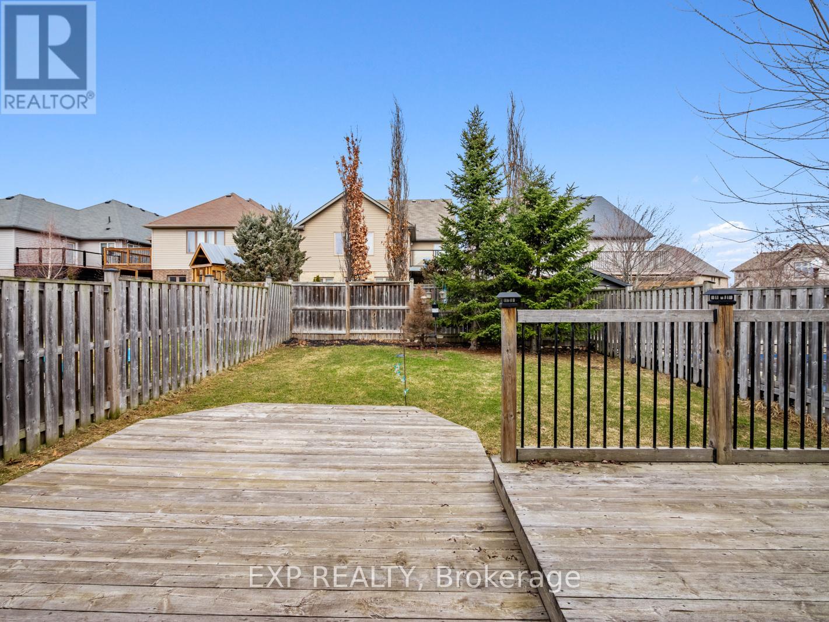
1260 Old Zeller Drive sits on a quiet street in one of Kitchener's most connected communities. Grand River trails are a 2-minute walk, transit is steps away, and Kitchener GO is a 14-minute drive. Top-rated schools nearby include Lackner Woods Public School (Elementary, Fraser Rating 7.2) and Chicopee Hills Public School (Fraser Rating 7.4), with Montessori programs also in the area. Inside, 9-foot ceilings, freshly painted, an open-concept main floor with vinyl flooring create a bright, functional space that flows naturally to a private, fully fenced backyard, a potential to create a side door for basement rental (for details connect with listing agent). An Attached garage and a clean layout with room for everything. Upstairs there are three well-sized bedrooms and a 4-piece bath. The fully finished basement adds meaningful extra space for a home office, rec room, or guest suite. The house is Move-in ready in a strong neighborhood and a mature location, with strong schools and strong family values. Residents swear by the neighborhood and the nearby parks, trails and Chicopee ski hills for year around outdoor activities. (id:59398)
Show all description
Location
Building Details
- ParkingTotal: 2
- Heating: Forced air
- Sewer: Sanitary sewer
Amenities & Features
- Waterfront available: No
- OpenParkingYN: No
- AttachedGarageYN: Yes
- GarageYN: Yes
- CarportYN: No
- PoolYN: No
- CoolingYN: Yes
- Cooling: Central air conditioning
- Total Fireplaces: 0