
126734 Southgate Rd 12, Dundalk, ON N0C 1B0, Canada
126734 Southgate Rd 12, Dundalk, ON N0C 1B0, Canada
$1,079,000
Request info
Rooms & Units Descr
- RoomType1: Recreational, Games room
- RoomLevel1: Basement
- RoomLength1: 3.89
- RoomWidth1: 3.48
- RoomDimensions1: 3.89 m X 3.48 m
- RoomType2: Bedroom
- RoomLevel2: Basement
- RoomLength2: 3.89
- RoomWidth2: 3.56
- RoomDimensions2: 3.89 m X 3.56 m
- RoomType3: Bedroom
- RoomLevel3: Basement
- RoomLength3: 3.25
- RoomWidth3: 3.86
- RoomDimensions3: 3.25 m X 3.86 m
- RoomType4: Recreational, Games room
- RoomLevel4: Basement
- RoomLength4: 7.01
- RoomWidth4: 3.48
- RoomDimensions4: 7.01 m X 3.48 m
- RoomType5: Recreational, Games room
- RoomLevel5: Basement
- RoomLength5: 3.86
- RoomWidth5: 6.27
- RoomDimensions5: 3.86 m X 6.27 m
- RoomType6: Kitchen
- RoomLevel6: Main level
- RoomLength6: 4.47
- RoomWidth6: 4.57
- RoomDimensions6: 4.47 m X 4.57 m
- RoomType7: Dining room
- RoomLevel7: Main level
- RoomLength7: 4.8
- RoomWidth7: 4.57
- RoomDimensions7: 4.8 m X 4.57 m
- RoomType8: Living room
- RoomLevel8: Main level
- RoomLength8: 3.89
- RoomWidth8: 6.1
- RoomDimensions8: 3.89 m X 6.1 m
- RoomType9: Primary Bedroom
- RoomLevel9: Main level
- RoomLength9: 4.27
- RoomWidth9: 3.78
- RoomDimensions9: 4.27 m X 3.78 m
- RoomType10: Bedroom
- RoomLevel10: Main level
- RoomLength10: 4.19
- RoomWidth10: 3.15
- RoomDimensions10: 4.19 m X 3.15 m
- RoomType11: Bedroom
- RoomLevel11: Main level
- RoomLength11: 3
- RoomWidth11: 3.15
- RoomDimensions11: 3 m X 3.15 m
- RoomType12: Kitchen
- RoomLevel12: Upper Level
- RoomLength12: 2.13
- RoomWidth12: 4.34
- RoomDimensions12: 2.13 m X 4.34 m
- RoomType13: Living room
- RoomLevel13: Upper Level
- RoomLength13: 5.79
- RoomWidth13: 3.71
- RoomDimensions13: 5.79 m X 3.71 m
- RoomType14: Bedroom
- RoomLevel14: Upper Level
- RoomLength14: 3.35
- RoomWidth14: 3.58
- RoomDimensions14: 3.35 m X 3.58 m
Location Details
- City: Southgate
- Province: Ontario
Property Details
- SubdivisionName: Southgate
- ArchitecturalStyle: Raised bungalow
- Levels: 1
- FrontageLength: 328 ft
Property Features
- Heating: Forced air
- HeatingFuel: Propane
- CoolingYN: True
- Cooling: Central air conditioning
- ParkingTotal: 12
- OpenParkingYN: False
- GarageYN: True
- AttachedGarageYN: True
- CarportYN: False
- FireplacesTotal: 2
- PoolYN: False
- ViewYN: False
- WaterfrontYN: False
- Sewer: Septic System
Basics
- Date added: Added 3 months ago
- Category: Single Family
- Type: Single Family
- Bedrooms: 6
- Bathrooms: 4
- Area: 2500 - 3000 sq ft
- Lot size: 0 sq ft
- SubdivisionName: Southgate
- ListOfficeName: ROYAL LEPAGE FIRST CONTACT REALTY
- MLS ID: X12680666
Courtesy of
- OfficeName: ROYAL LEPAGE FIRST CONTACT REALTY
- ListAOR: Toronto Regional Real Estate Board
Description
-
Description:
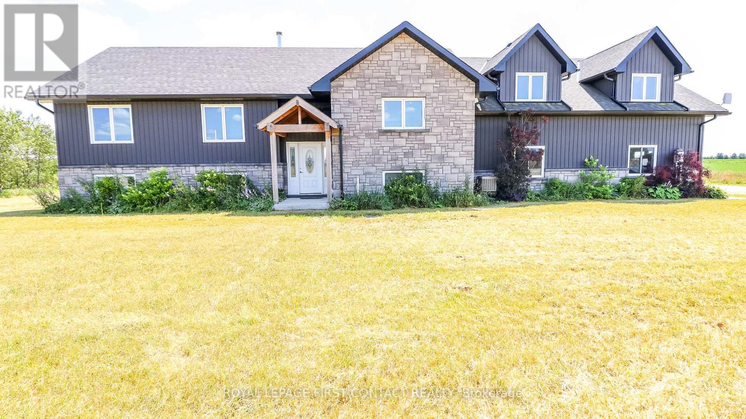
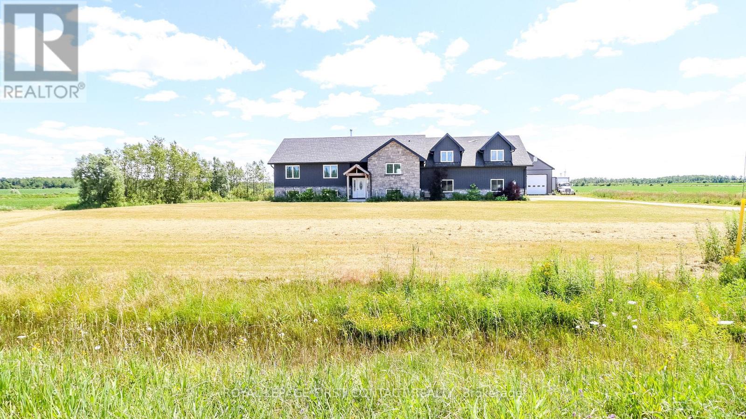
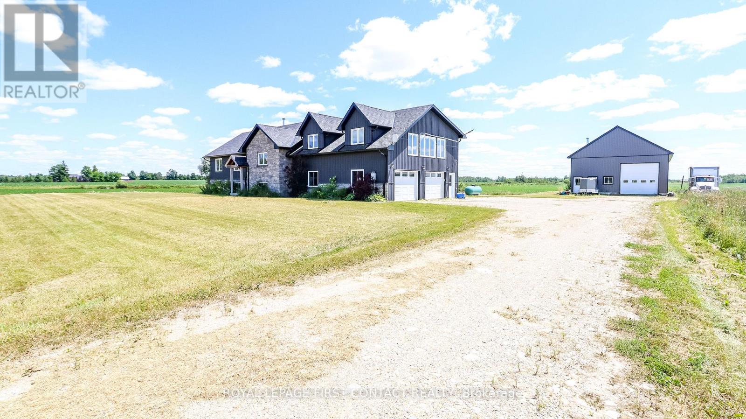
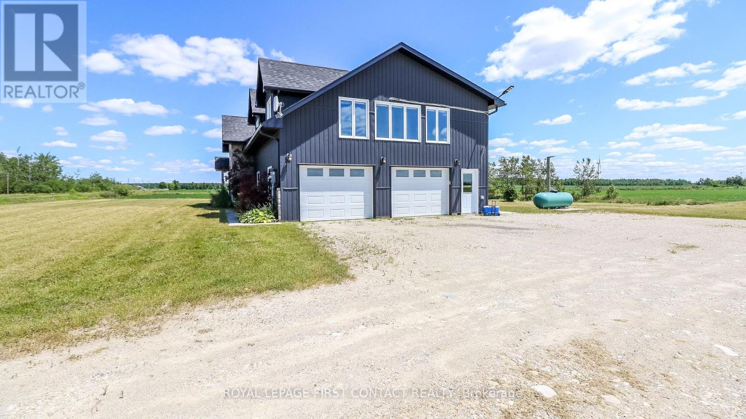
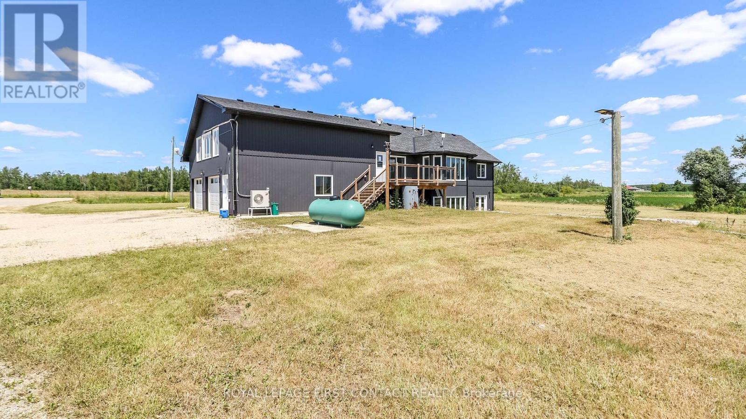
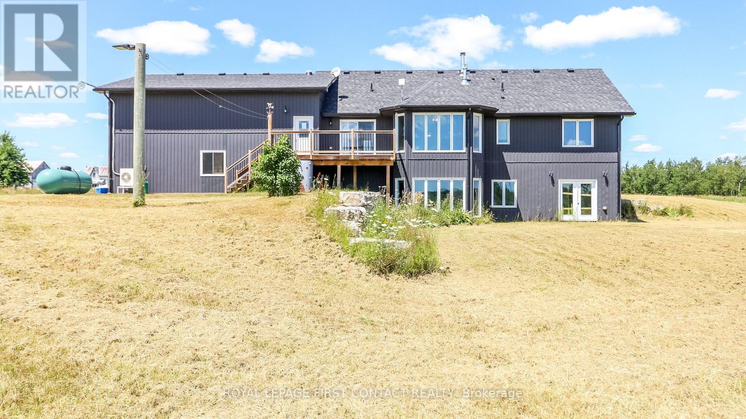
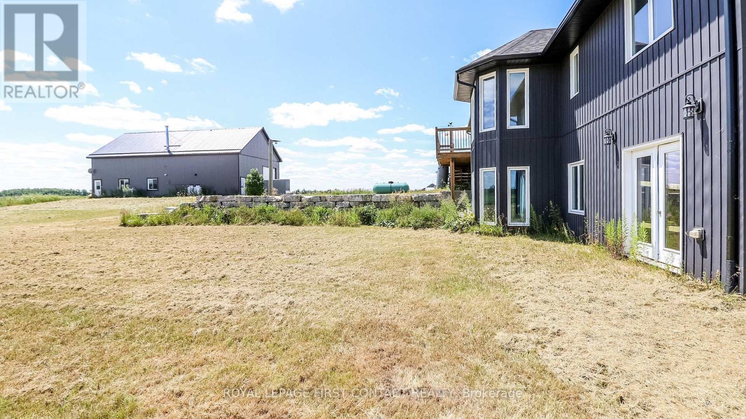
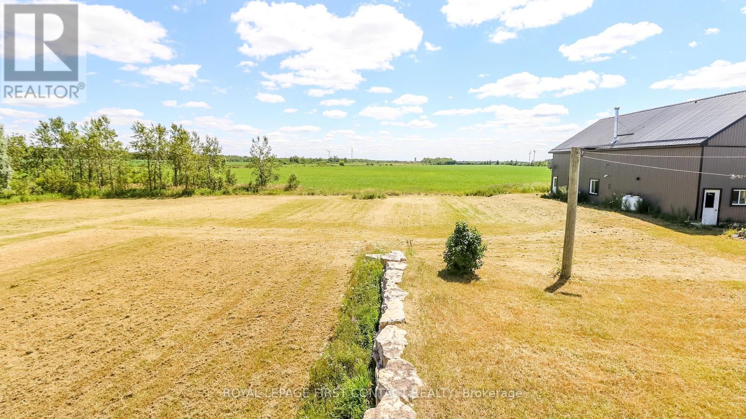
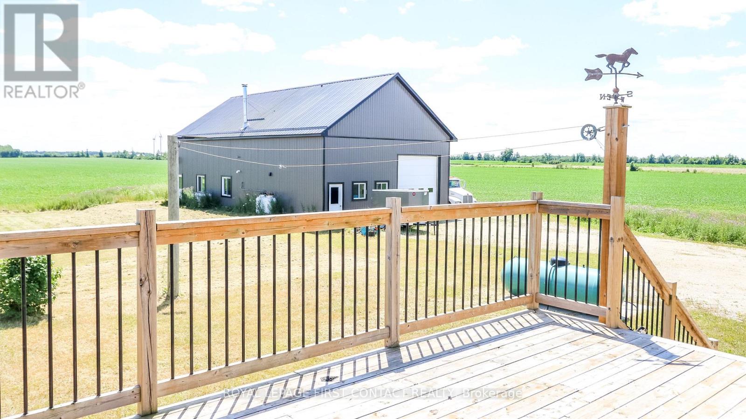
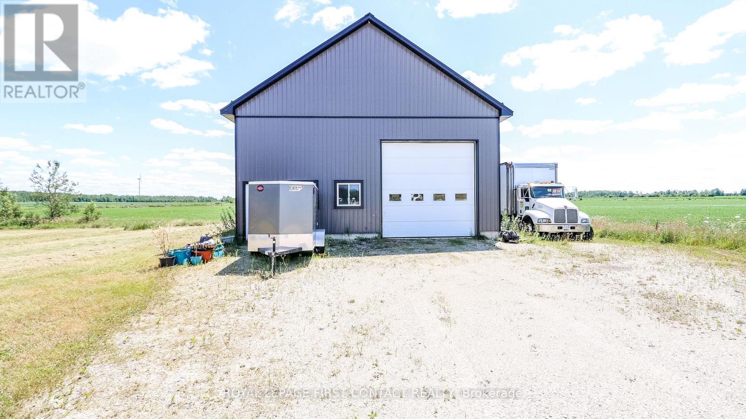
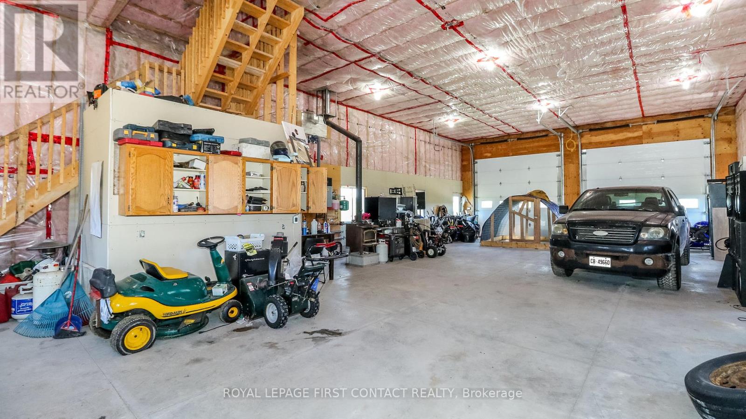
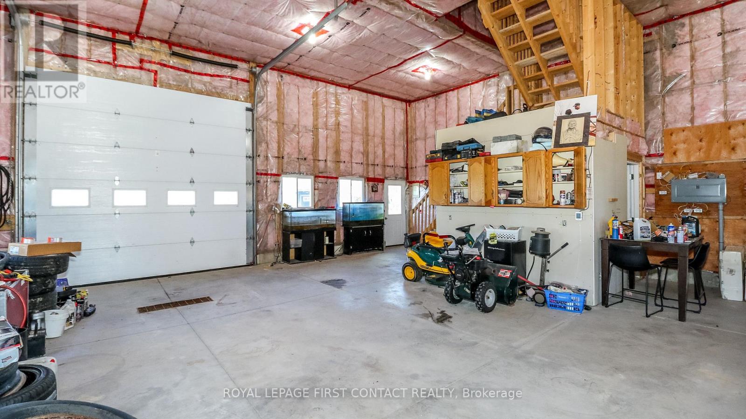
Welcome to this lovely home on 2.47 acres minutes from Dundalk! Plenty of space in this bright open concept home! Entertainers kitchen with island and a pantry, combined with a spacious dining, all connected to the living room with fireplace! Primary bedroom with ensuite, plus two more bedrooms, another bathroom, plus main floor laundry! Access from the main floor to the 2 car garage, your outside deck, or to the 1 bedroom/1 bathroom loft with an additional kitchen! Walk out basement with lots of windows... a large rec room with wood fireplace, 2 more bedrooms and another bathroom! Plus an additional 36'x60' detached garage with 3 garage doors, water & hydro, rough in bathroom and loft space! So much potential with this home! (id:59398)
Show all description
Location
Building Details
- ParkingTotal: 12
- ArchitecturalStyle: Raised bungalow
- Heating: Forced air
- Sewer: Septic System
Amenities & Features
- Waterfront available: No
- OpenParkingYN: No
- AttachedGarageYN: Yes
- GarageYN: Yes
- CarportYN: No
- PoolYN: No
- CoolingYN: Yes
- Cooling: Central air conditioning
- Total Fireplaces: 2