
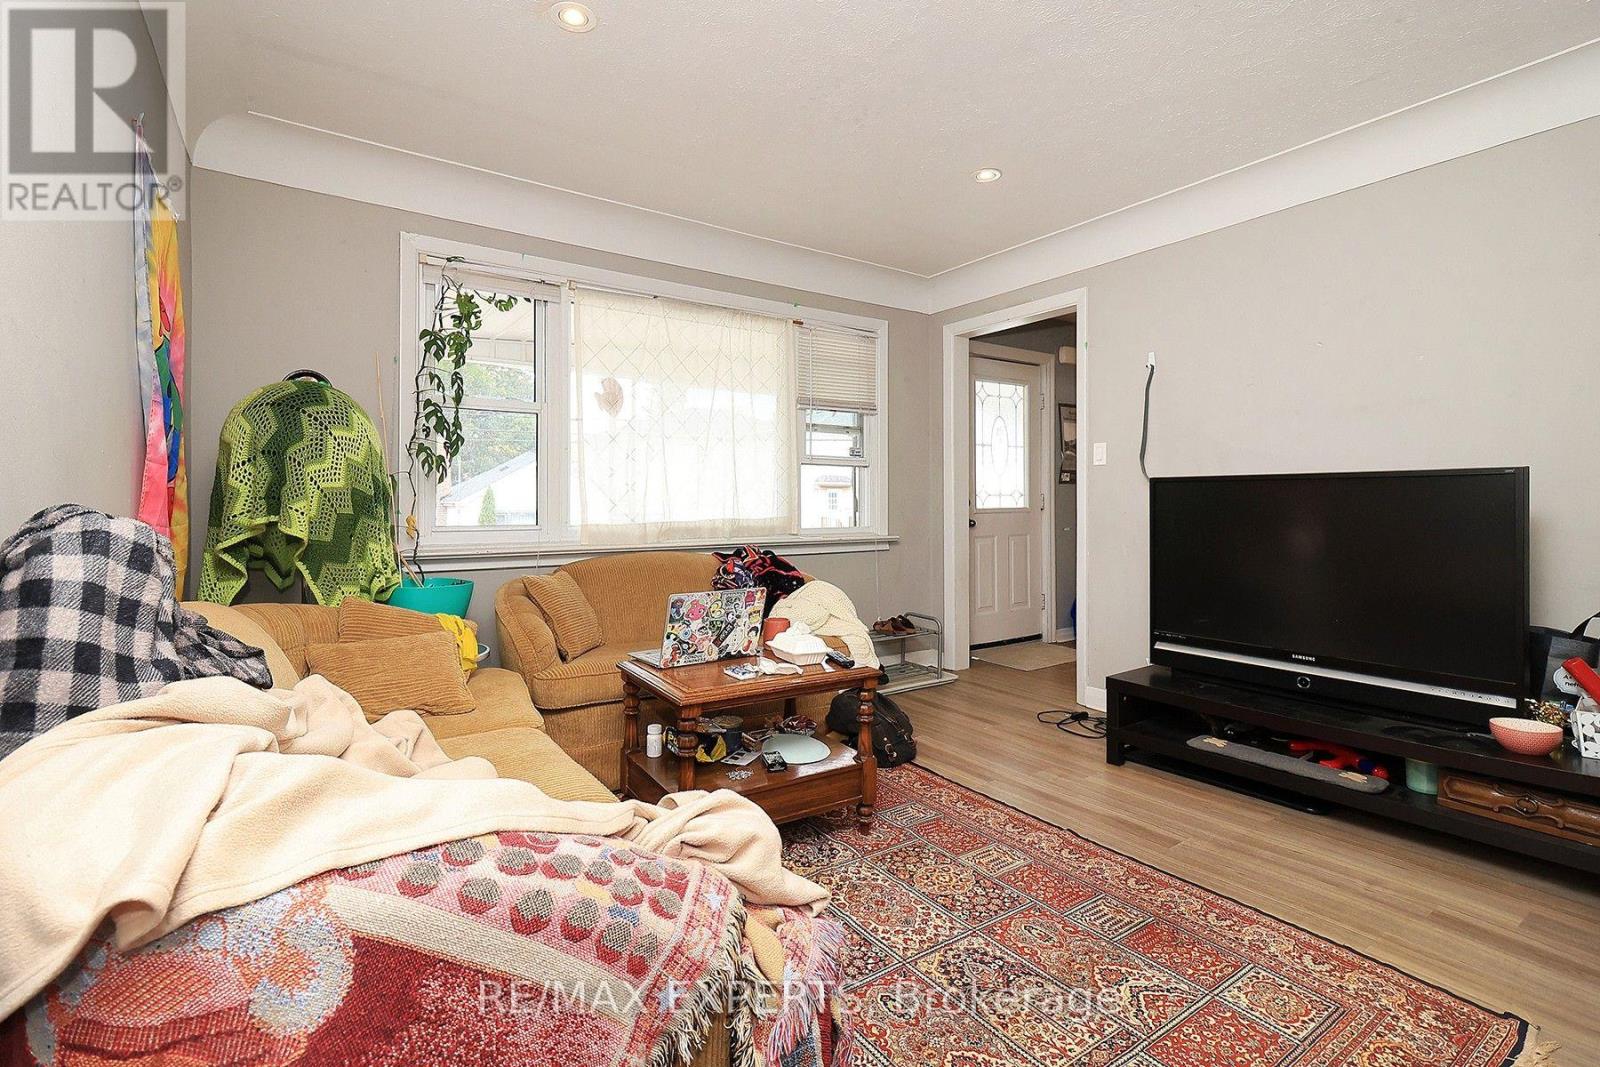
127 Whitney Avenue, Hamilton (Ainslie Wood), Ontario, Canada, L8S2G6
127 Whitney Avenue, Hamilton (Ainslie Wood), Ontario, Canada, L8S2G6
$780,000
Request info
Rooms & Units Descr
- RoomType1: Bedroom 3
- RoomLevel1: Lower level
- RoomLength1: 3.63
- RoomWidth1: 3.54
- RoomDimensions1: 3.63 m X 3.54 m
- RoomType2: Bedroom 4
- RoomLevel2: Lower level
- RoomLength2: 4.85
- RoomWidth2: 2.74
- RoomDimensions2: 4.85 m X 2.74 m
- RoomType3: Bedroom 5
- RoomLevel3: Lower level
- RoomLength3: 3.96
- RoomWidth3: 2.07
- RoomDimensions3: 3.96 m X 2.07 m
- RoomType4: Kitchen
- RoomLevel4: Main level
- RoomLength4: 3.26
- RoomWidth4: 2.74
- RoomDimensions4: 3.26 m X 2.74 m
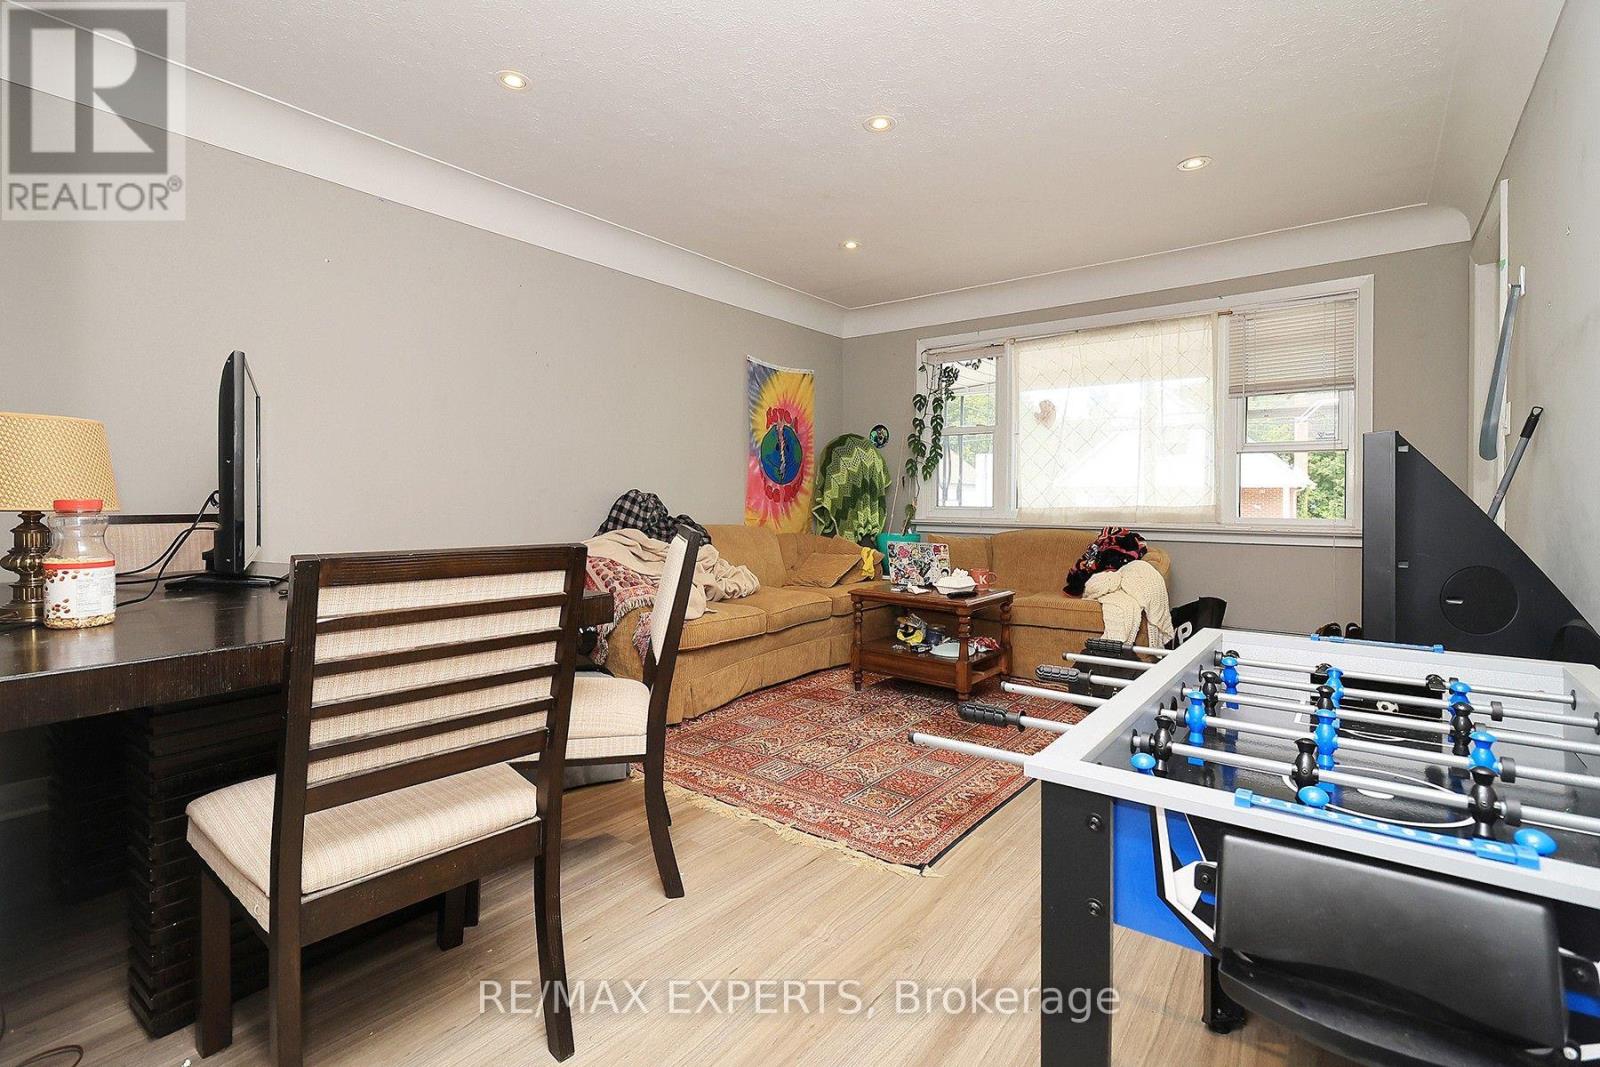
- RoomType5: Family room
- RoomLevel5: Main level
- RoomLength5: 4.75
- RoomWidth5: 3.66
- RoomDimensions5: 4.75 m X 3.66 m
- RoomType6: Bedroom 4
- RoomLevel6: Main level
- RoomLength6: 4.72
- RoomWidth6: 2.74
- RoomDimensions6: 4.72 m X 2.74 m
- RoomType7: Bedroom 2
- RoomLevel7: Main level
- RoomLength7: 3.05
- RoomWidth7: 2.74
- RoomDimensions7: 3.05 m X 2.74 m
Location Details
- City: Hamilton (Ainslie Wood)
- Province: Ontario
Property Details
- SubdivisionName: Ainslie Wood
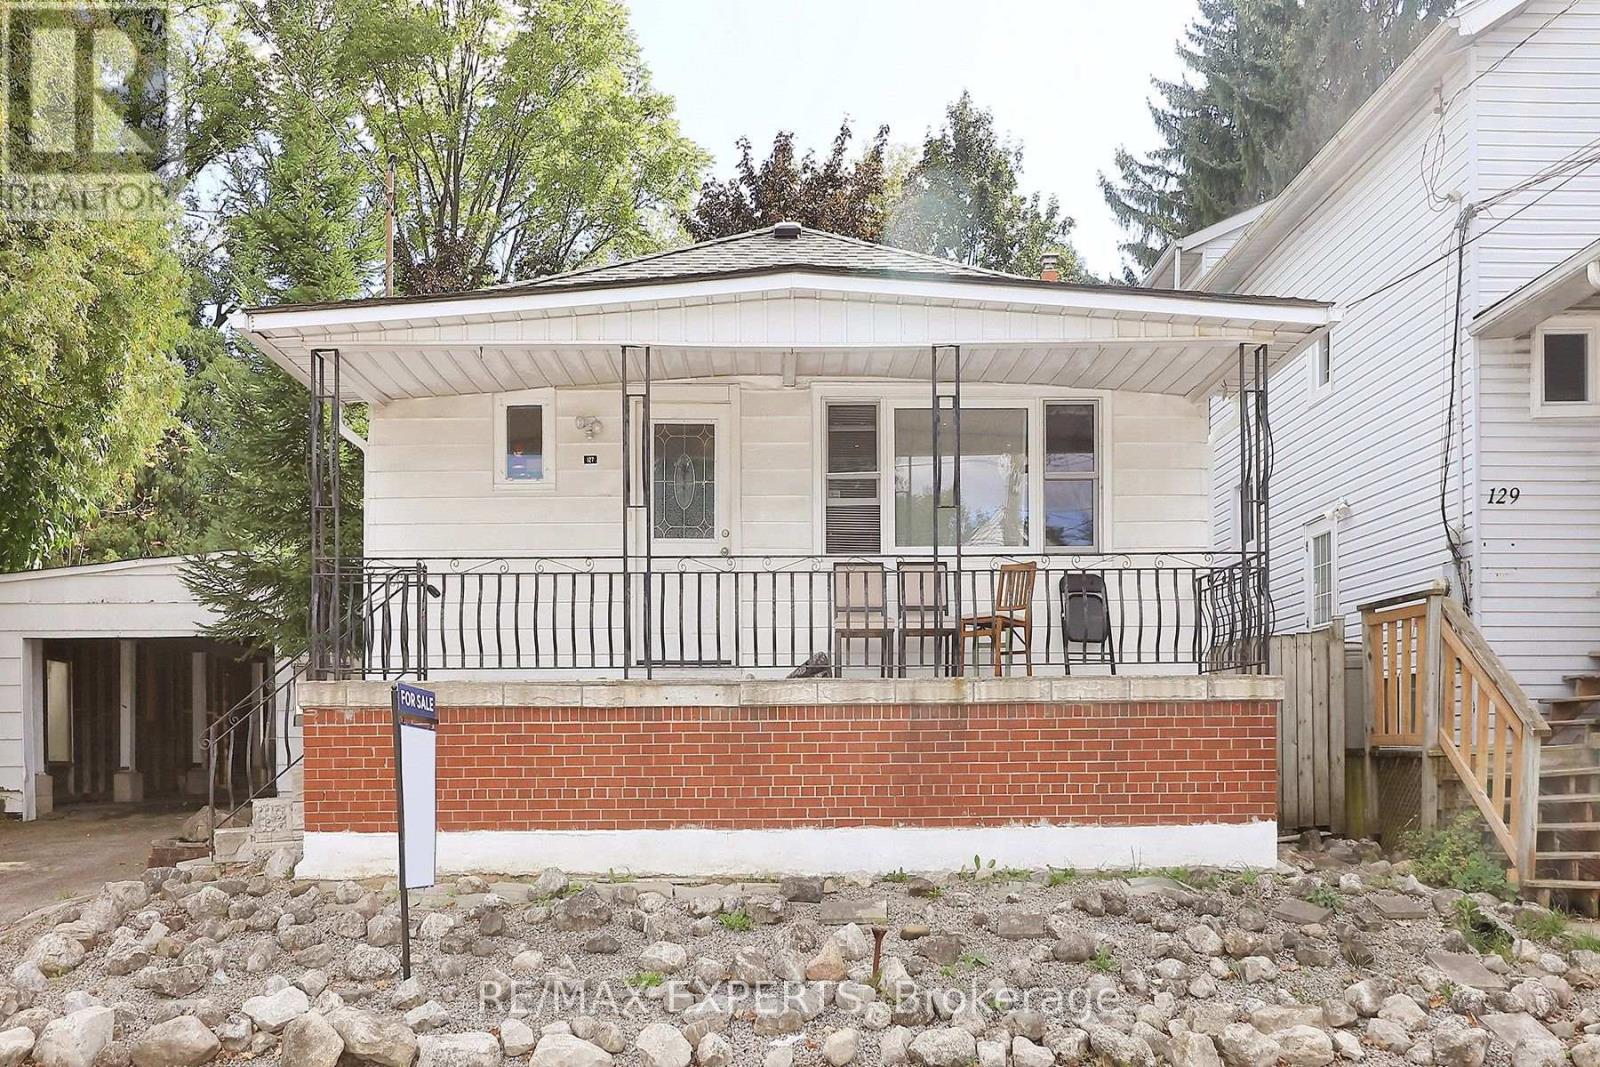
- ArchitecturalStyle: Bungalow
- Levels: 1
- FrontageLength: 50 ft
Property Features
- Flooring: Laminate,Tile
- Heating: Forced air
- HeatingFuel: Natural gas
- CoolingYN: True
- Cooling: Central air conditioning
- ParkingTotal: 2
- OpenParkingYN: False
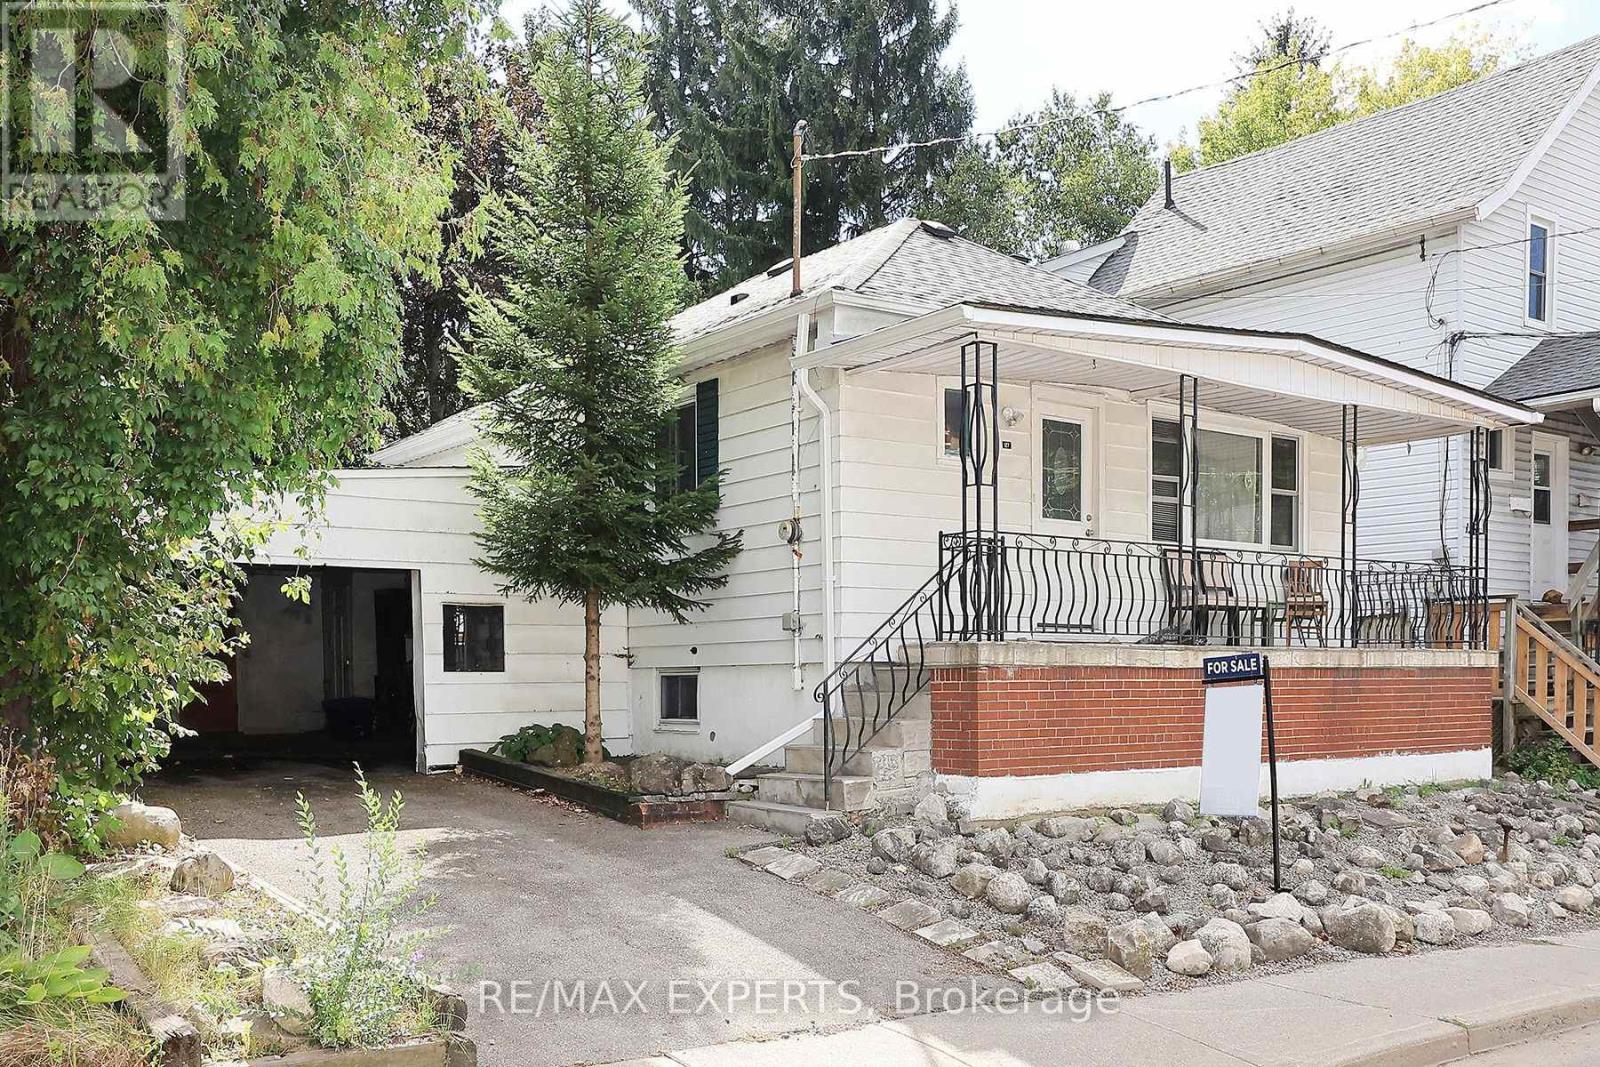
- GarageYN: True
- AttachedGarageYN: False
- CarportYN: True
- FireplacesTotal: 0
- PoolYN: False
- ViewYN: False
- WaterfrontYN: False
- Sewer: Sanitary sewer
Basics
- Date added: Added 1 week ago
- Category: Single Family
- Type: Single Family
- Bedrooms: 5
- Bathrooms: 2
- Floors: Laminate,Tile
- Area: 700 - 1100 sq ft
- Lot size: 0 sq ft
- SubdivisionName: Ainslie Wood
- ListOfficeName: RE/MAX EXPERTS
- MLS ID: X13766644
Courtesy of
- OfficeName: RE/MAX EXPERTS
- ListAOR: Toronto Regional Real Estate Board
Description
-
Description:
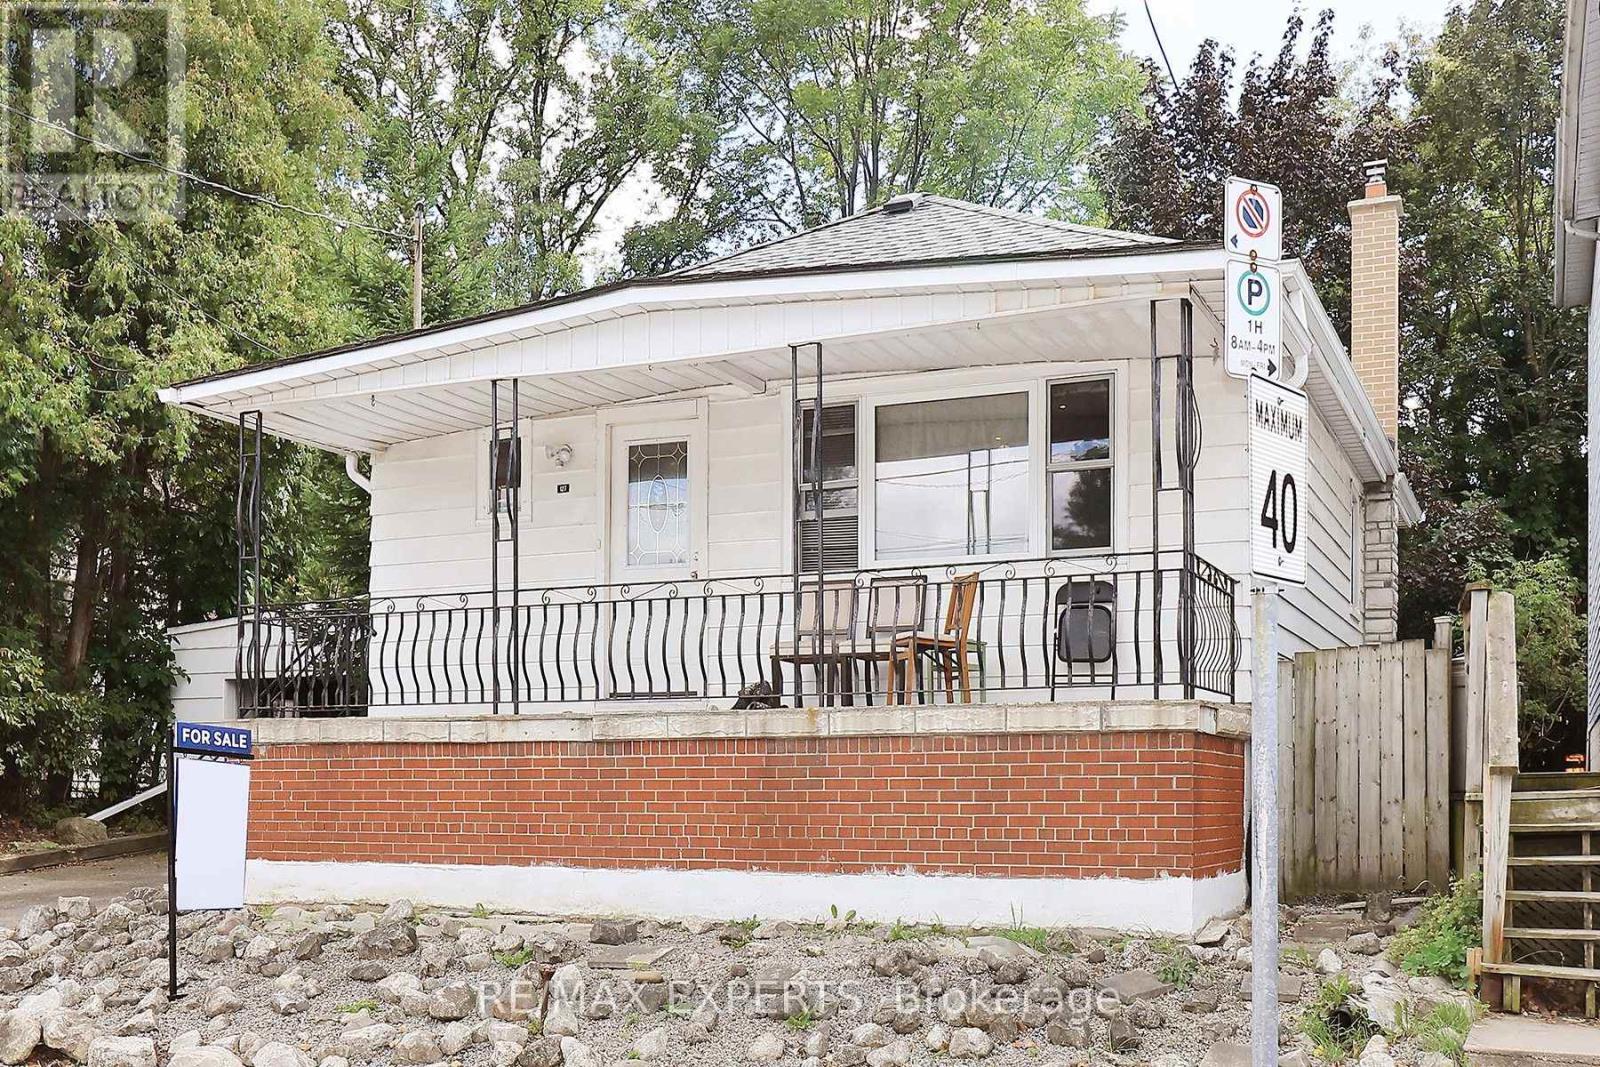
Great Investment !!! Just 5 Mintues Walk To Mcmaster University. Updated kitchen and washroom. Carpet free . Bus Stop Right In Front Of House. Well Maintained Detached Raised-Bungalow. 2 B/Rms On Nain And 3 B/Rms In Bsmt. Newer Windows, 2 Big Maple Trees In The Back Yard. 50 Foot Lot. Also Possible To Apply To 24 Hrs Notice For All Showings Please, Please Include Schedule B & Form 801 When Making Any Offers. Deposit By Draft Or Certified Please. Fax Offers With 24 Hrs Irrevocable Please As Per Seller. Construct An Addition. Buyer To Make Their Own Inquiries With City. (id:67524)
Show all description
Building Details
- ParkingTotal: 2
- ArchitecturalStyle: Bungalow
- Heating: Forced air
- Sewer: Sanitary sewer
Amenities & Features
- Waterfront available: No
- OpenParkingYN: No
- AttachedGarageYN: No
- GarageYN: Yes
- CarportYN: Yes
- PoolYN: No
- CoolingYN: Yes
- Cooling: Central air conditioning
- Total Fireplaces: 0